
Sold!
$1,408,000
7
Beds
6/1
Baths
6,494
Living Area
-
Property Description
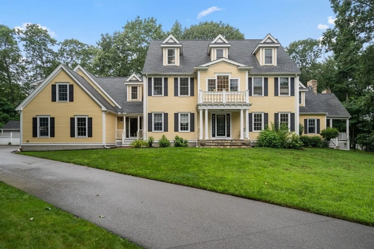
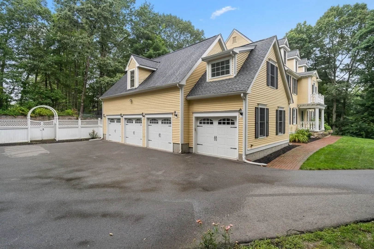
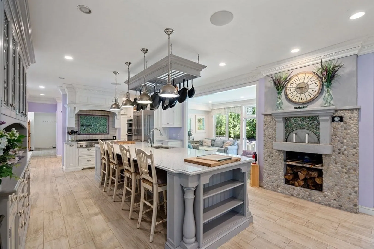
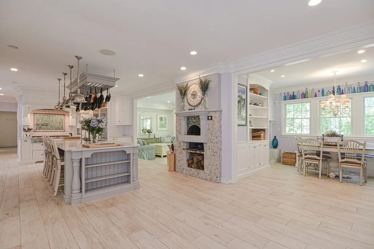
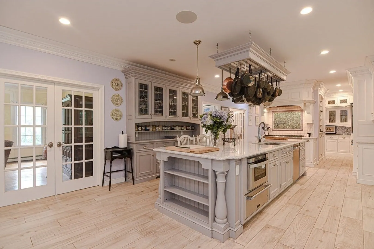
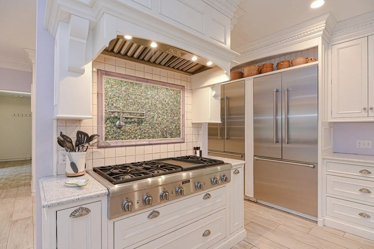
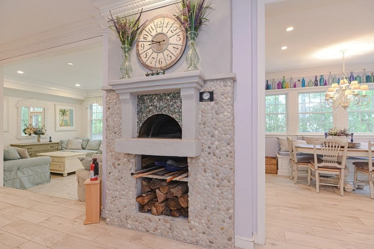
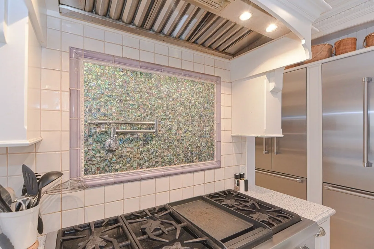
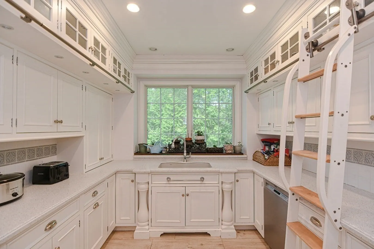
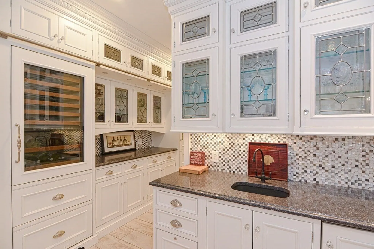
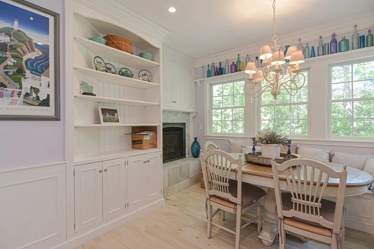
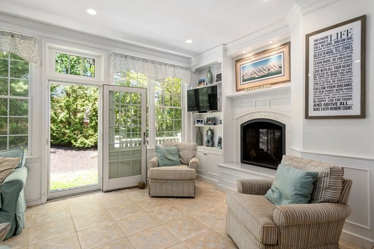
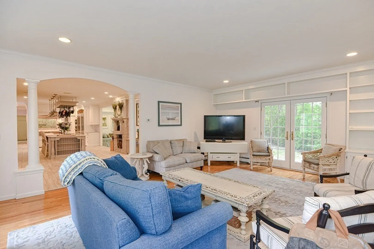
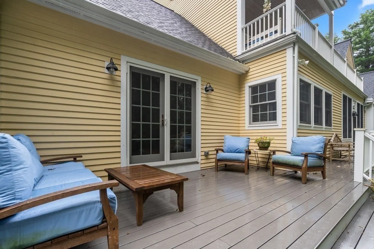
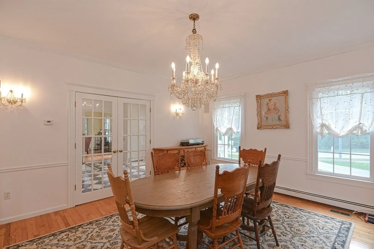
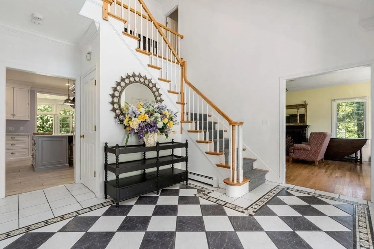
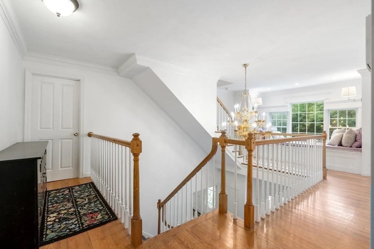
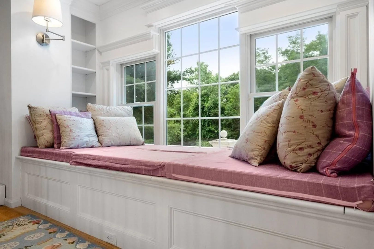
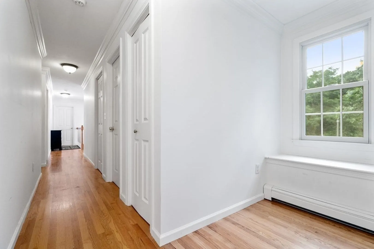
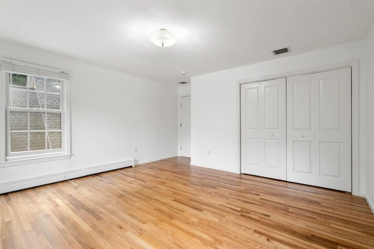
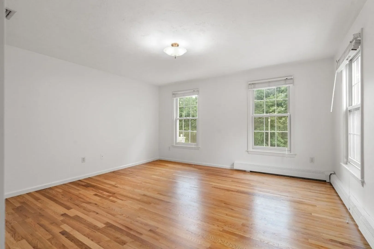
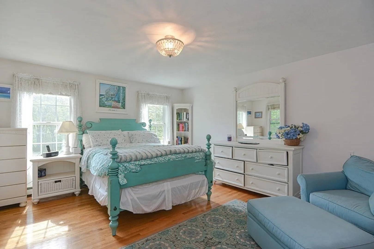
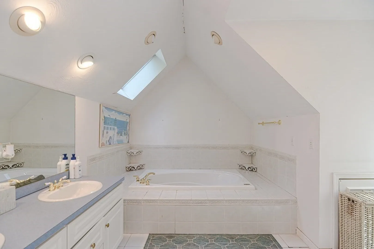
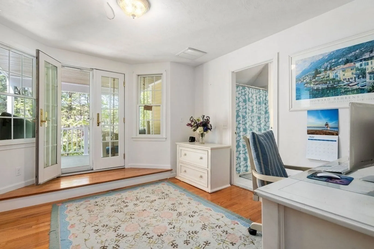
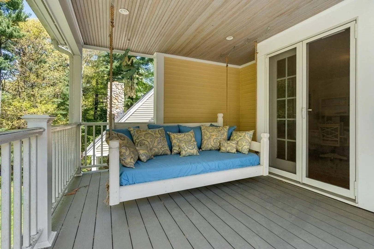
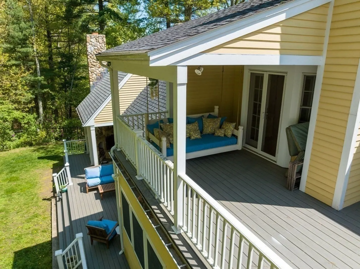
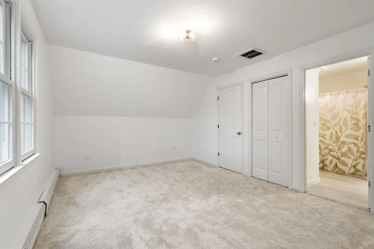
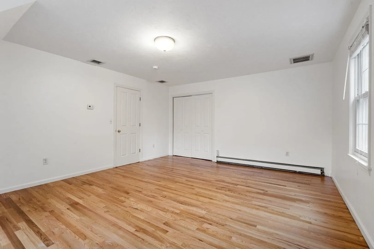
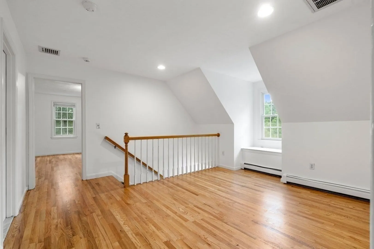
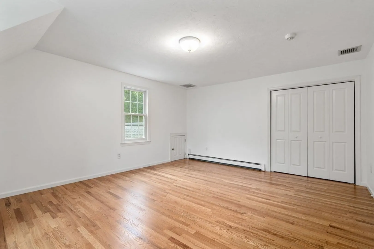
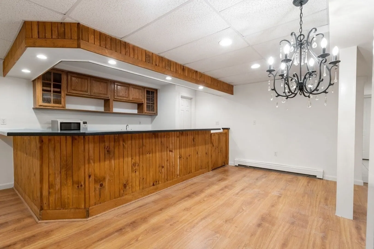
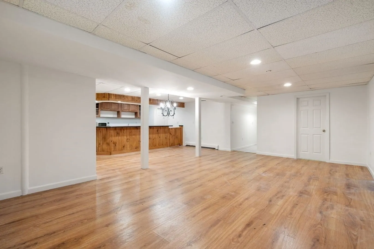
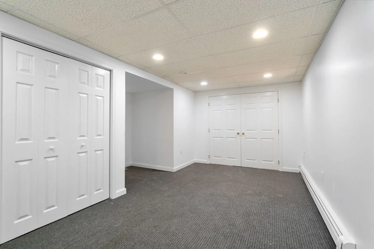
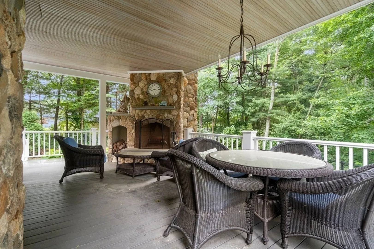
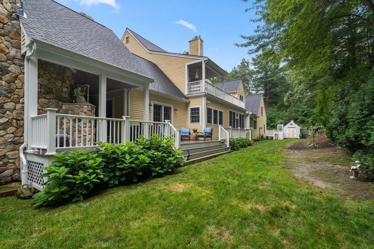
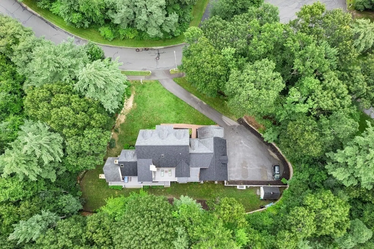
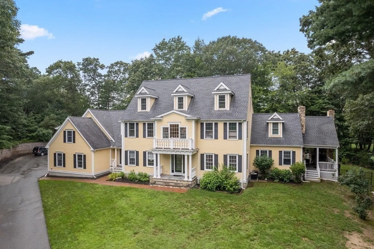
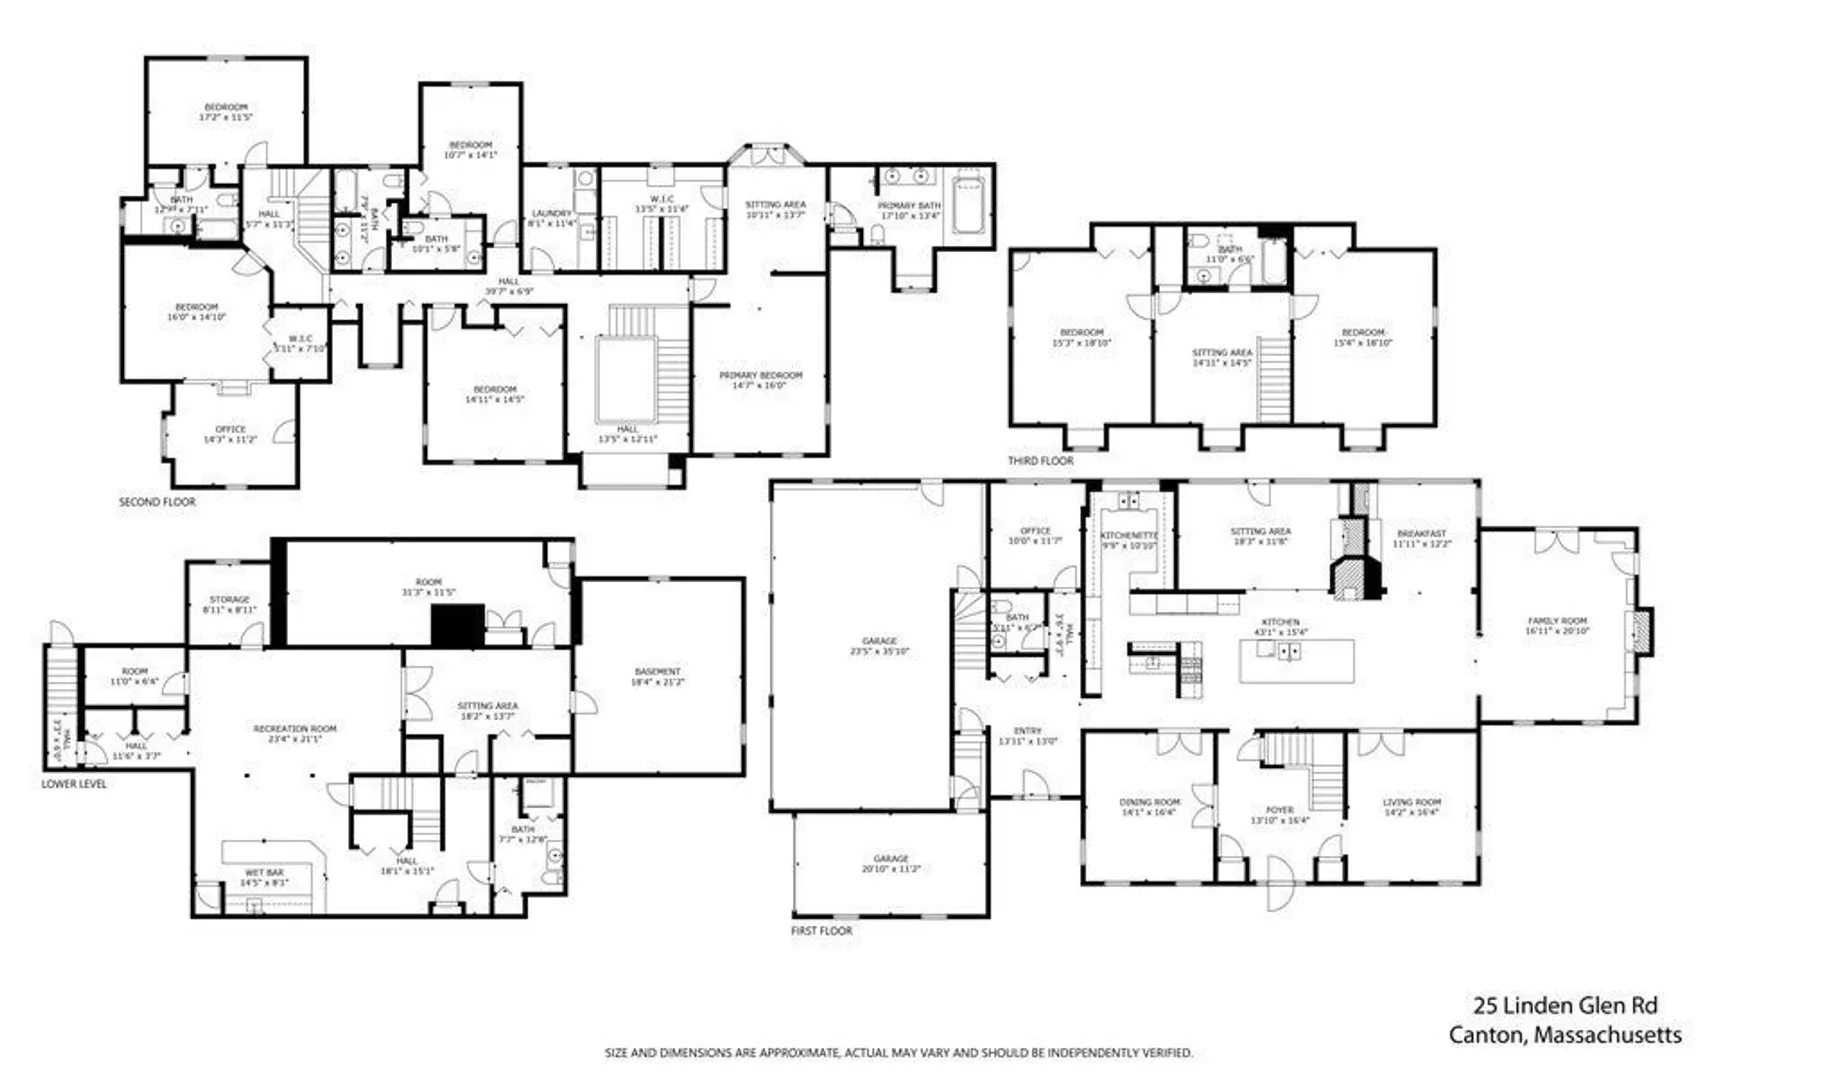
This custom built home situated at the end of a cul de sac in an executive level neighborhood has exquisite details, including 4 fireplaces, built-ins, elegant crown molding, wainscoting, delightful window seats, and many more additional luxurious touches. The layout of this home is designed for entertaining, providing a seamless flow that accommodates gatherings. The centerpiece of this entertainer's haven is an awe-inspiring dream kitchen, featuring a fully equipped prep kitchen, butler's pantry, wet bar, and an oversized island. The kitchen also showcases top-of-the-line appliances, a built-in wood-fired pizza oven, and much more! The family room offers direct access to a covered porch, complete with a stone fireplace, where you can unwind and enjoy the surroundings. The primary suite is a true sanctuary, featuring a dressing room, en suite bath, and exclusive access to a private deck—a perfect retreat for moments of solace! There is more— 4 car garage plus finished basement!
-
Highlights
- Acres: 1
- Heating: Baseboard, Natural Gas
- Property Class: Residential
- Style: Colonial
- Year Built: 1997
- Cooling: Central Air
- Parking Spots: 8
- Property Type: Single Family Residence
- Total Rooms: 17
- Status: Closed
-
Additional Details
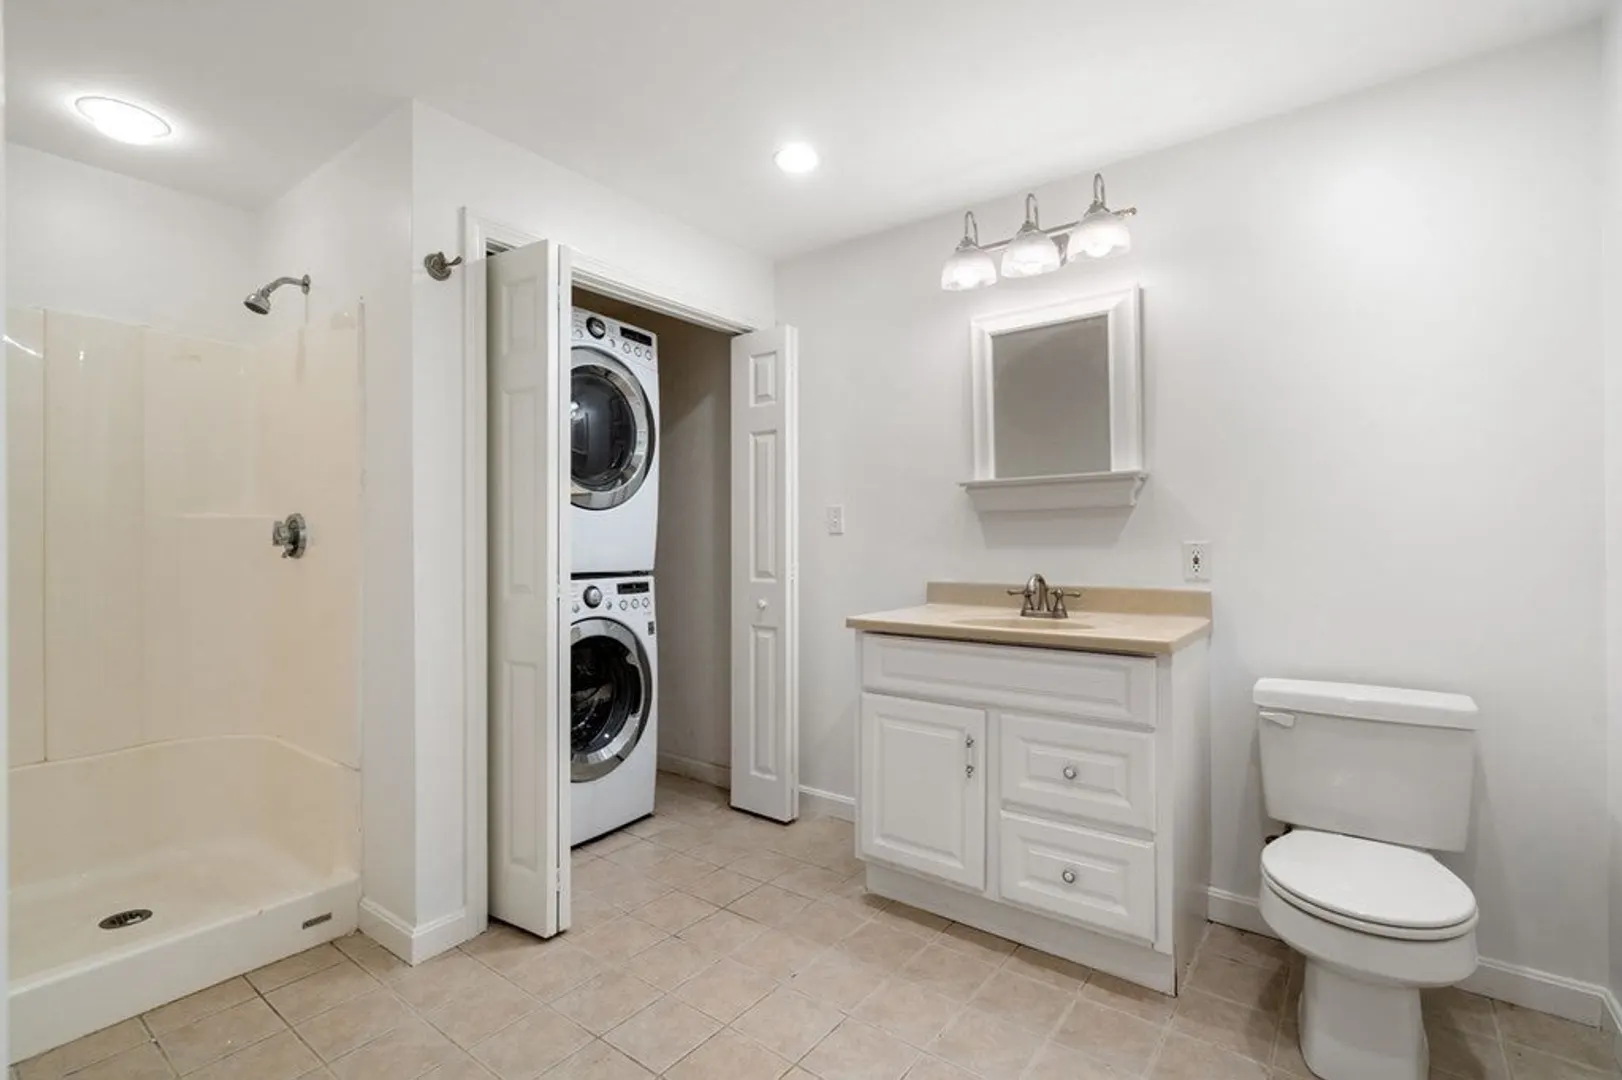
- Appliances: Range, Oven, Dishwasher, Disposal, Microwave, Refrigerator, Washer, Dryer, Wine Refrigerator, Range Hood, Plumbed For Ice Maker, Utility Connections for Gas Range, Utility Connections for Electric Range, Utility Connections for Gas Dryer
- Construction: Frame
- Exterior Features: Porch, Deck, Rain Gutters, Storage, Professional Landscaping, Sprinkler System, Screens
- Flooring: Wood, Tile, Carpet, Flooring - Hardwood, Flooring - Laminate, Flooring - Wall to Wall Carpet
- Interior Features: Closet, Wet bar, Bedroom, Home Office, Media Room, Exercise Room, Bonus Room, Wet Bar
- Road Frontage Type: Public
- Year Built Details: Actual
- Zoning: Sraa
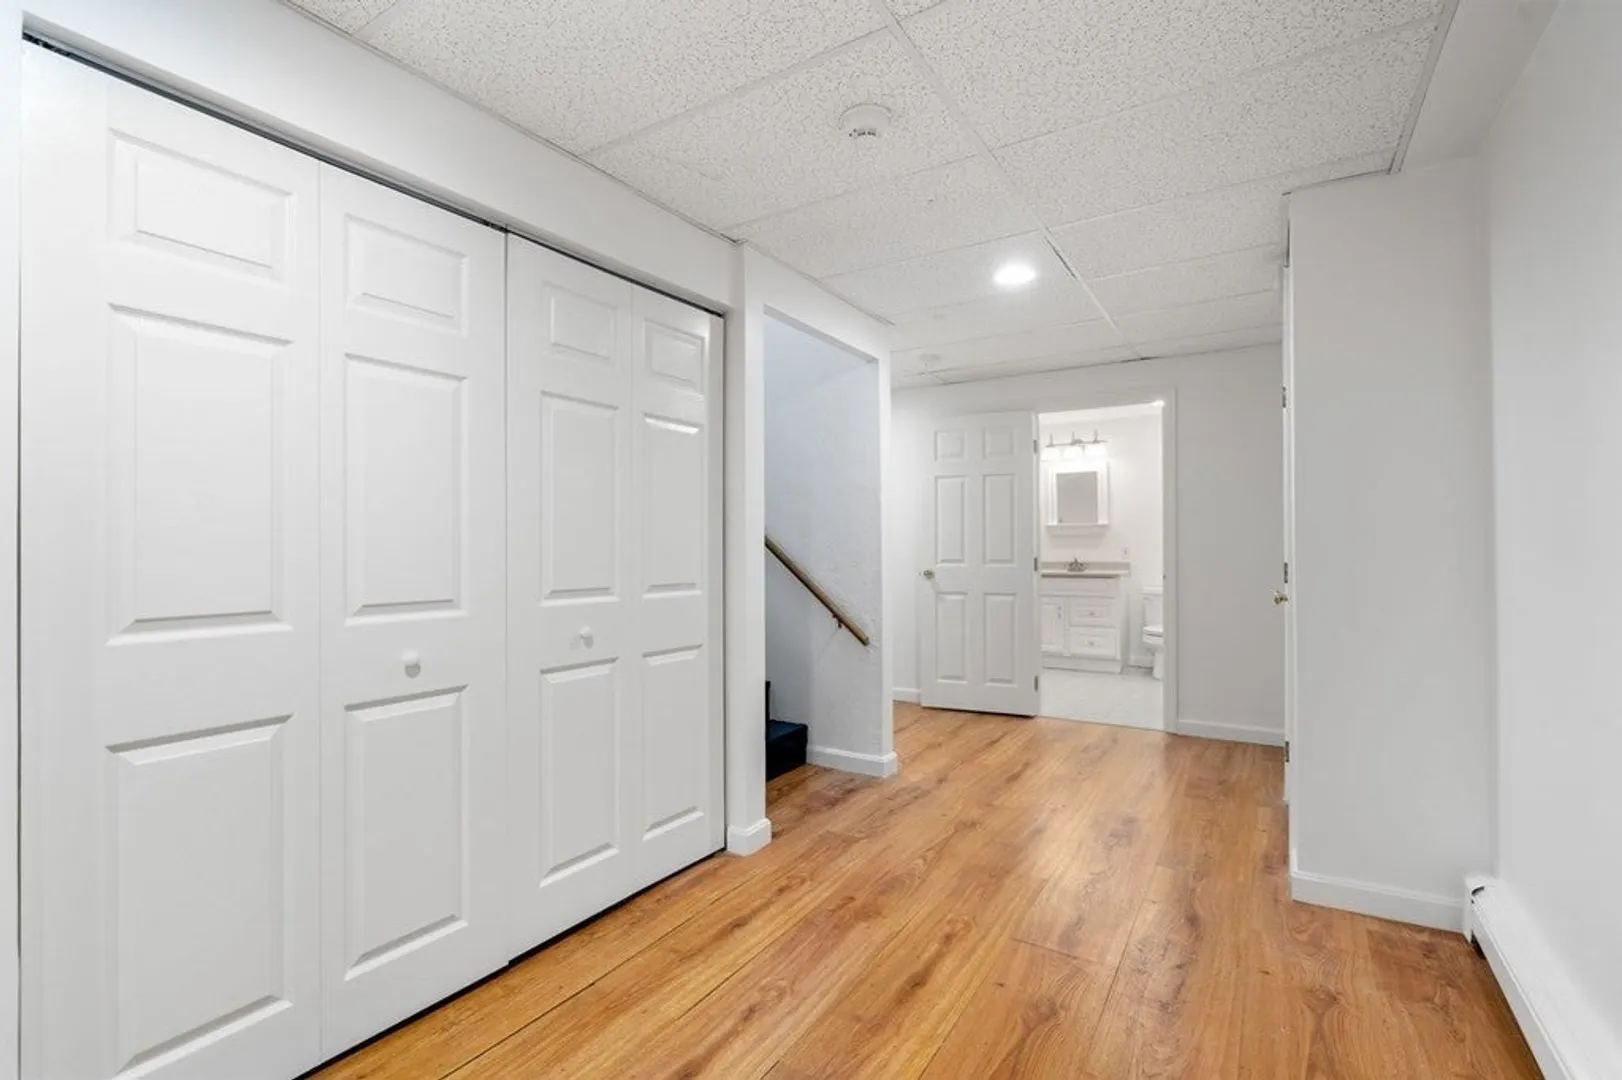
- Basement: Full, Finished, Interior Entry, Garage Access, Concrete
- Exclusions: Dining Room Chandelier
- Fireplaces: 4
- Foundation: Concrete Perimeter
- Lot Features: Cul-De-Sac, Level
- Roof: Shingle
- Year Built Source: Public Records
-
Amenities
- Community Features: Walk/Jog Trails, Stable(s), Highway Access, Public School, T-Station
- Parking Features: Attached, Paved Drive, Off Street, Paved
- Covered Parking Spaces: 4
- Security Features: Security System
-
Utilities
- Electric: Circuit Breakers
- Water Source: Public
- Sewer: Public Sewer
-
Fees / Taxes
- Assessed Value: $1,584,800
- Compensation Based On: Net Sale Price
- Taxes: $16,751
- Buyer Agent Compensation: 2%
- Tax Year: 2023
Similar Listings
Sold
42 Photos
Sold
24 Photos
Sold
39 Photos
Sold
42 Photos
Content © 2026 MLS Property Information Network, Inc. The information in this listing was gathered from third party resources including the seller and public records.
Listing information provided courtesy of Redfin Corp..
MLS Property Information Network, Inc. and its subscribers disclaim any and all representations or warranties as to the accuracy of this information.
