
Sold!
$470,000
1
Bed
1
Bath
544
Living Area
-
Property Description
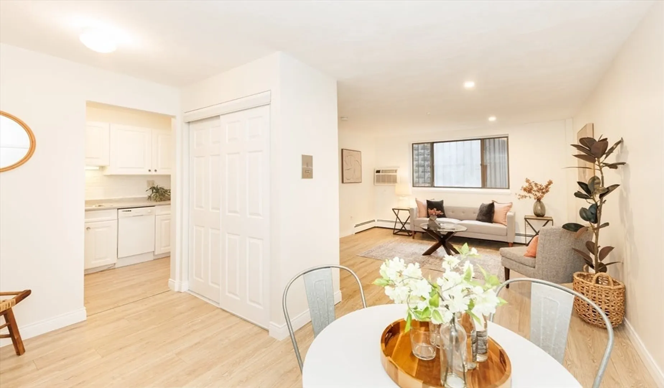
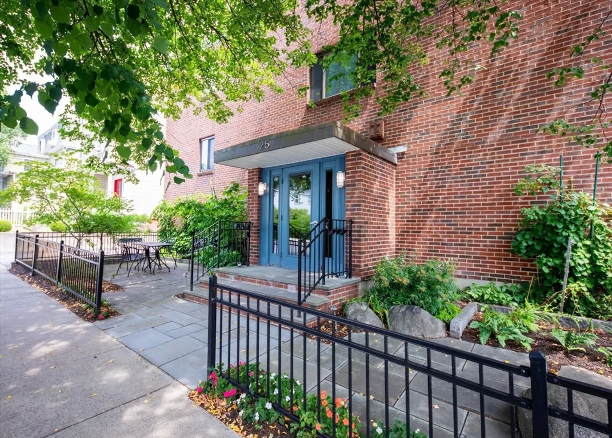
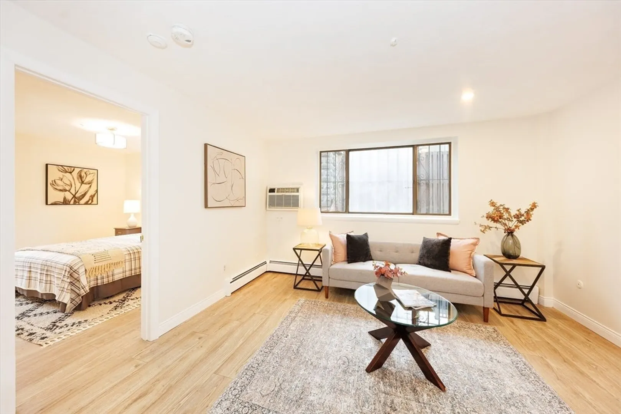
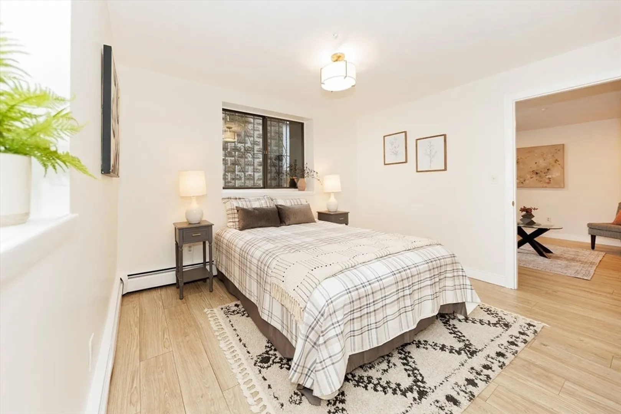
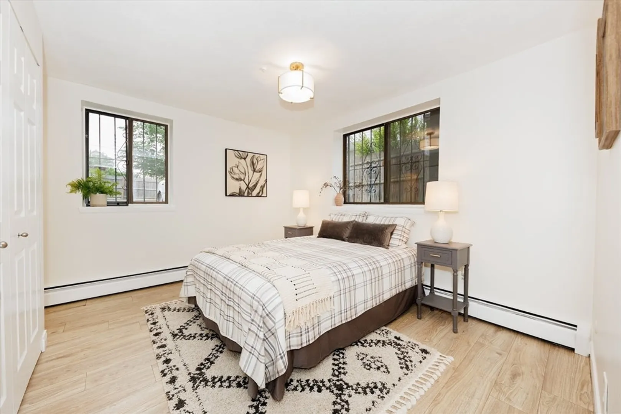
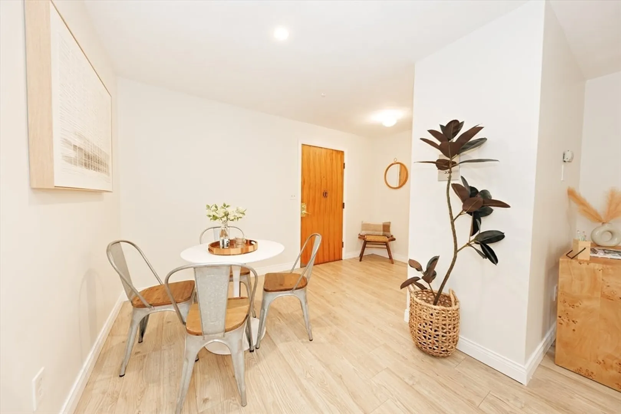
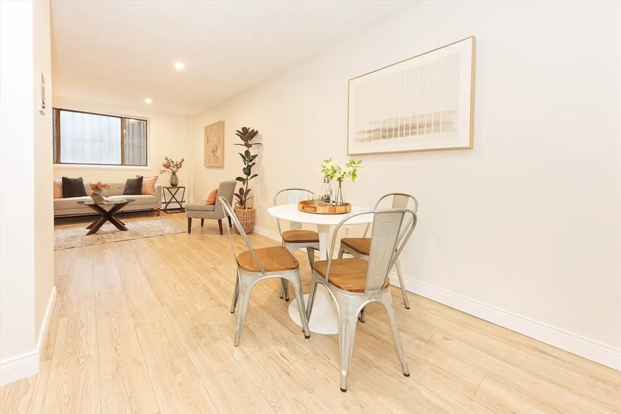
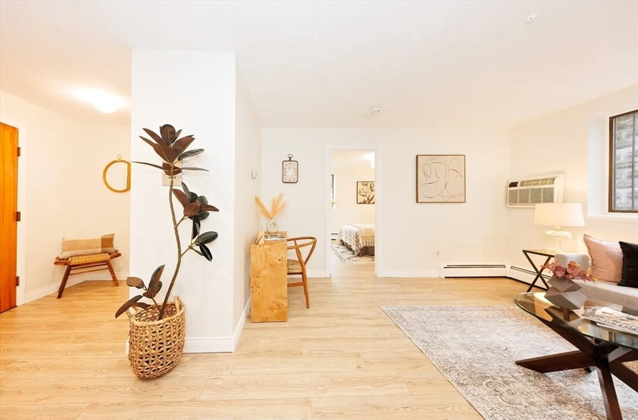
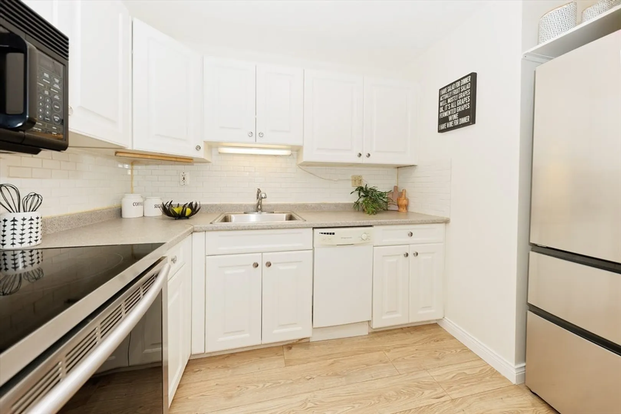
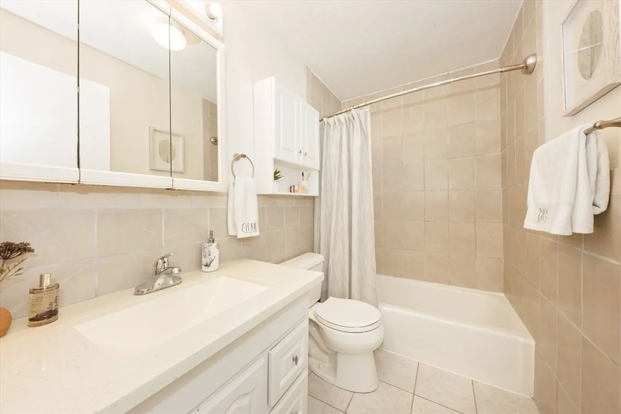
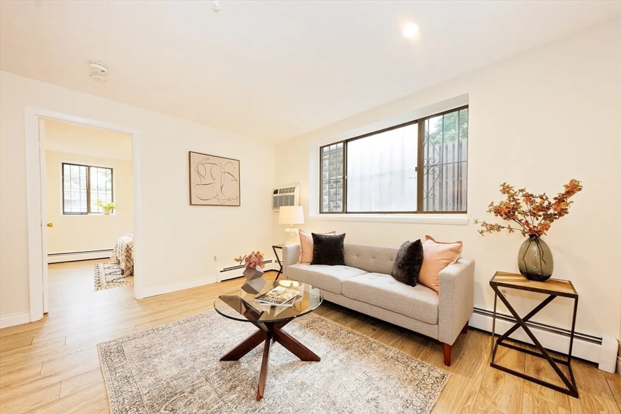
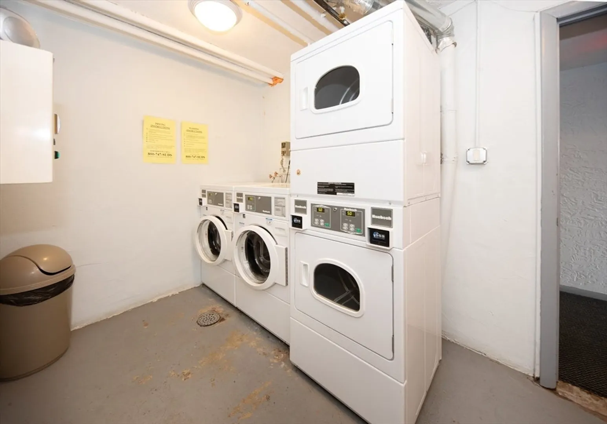
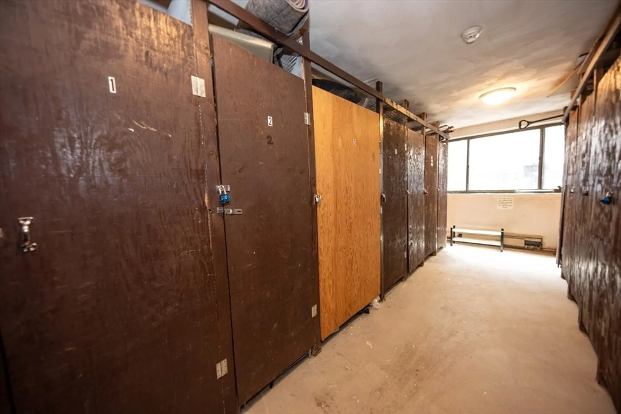
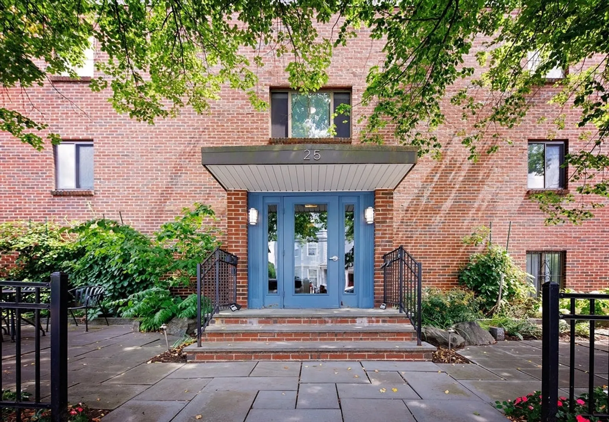
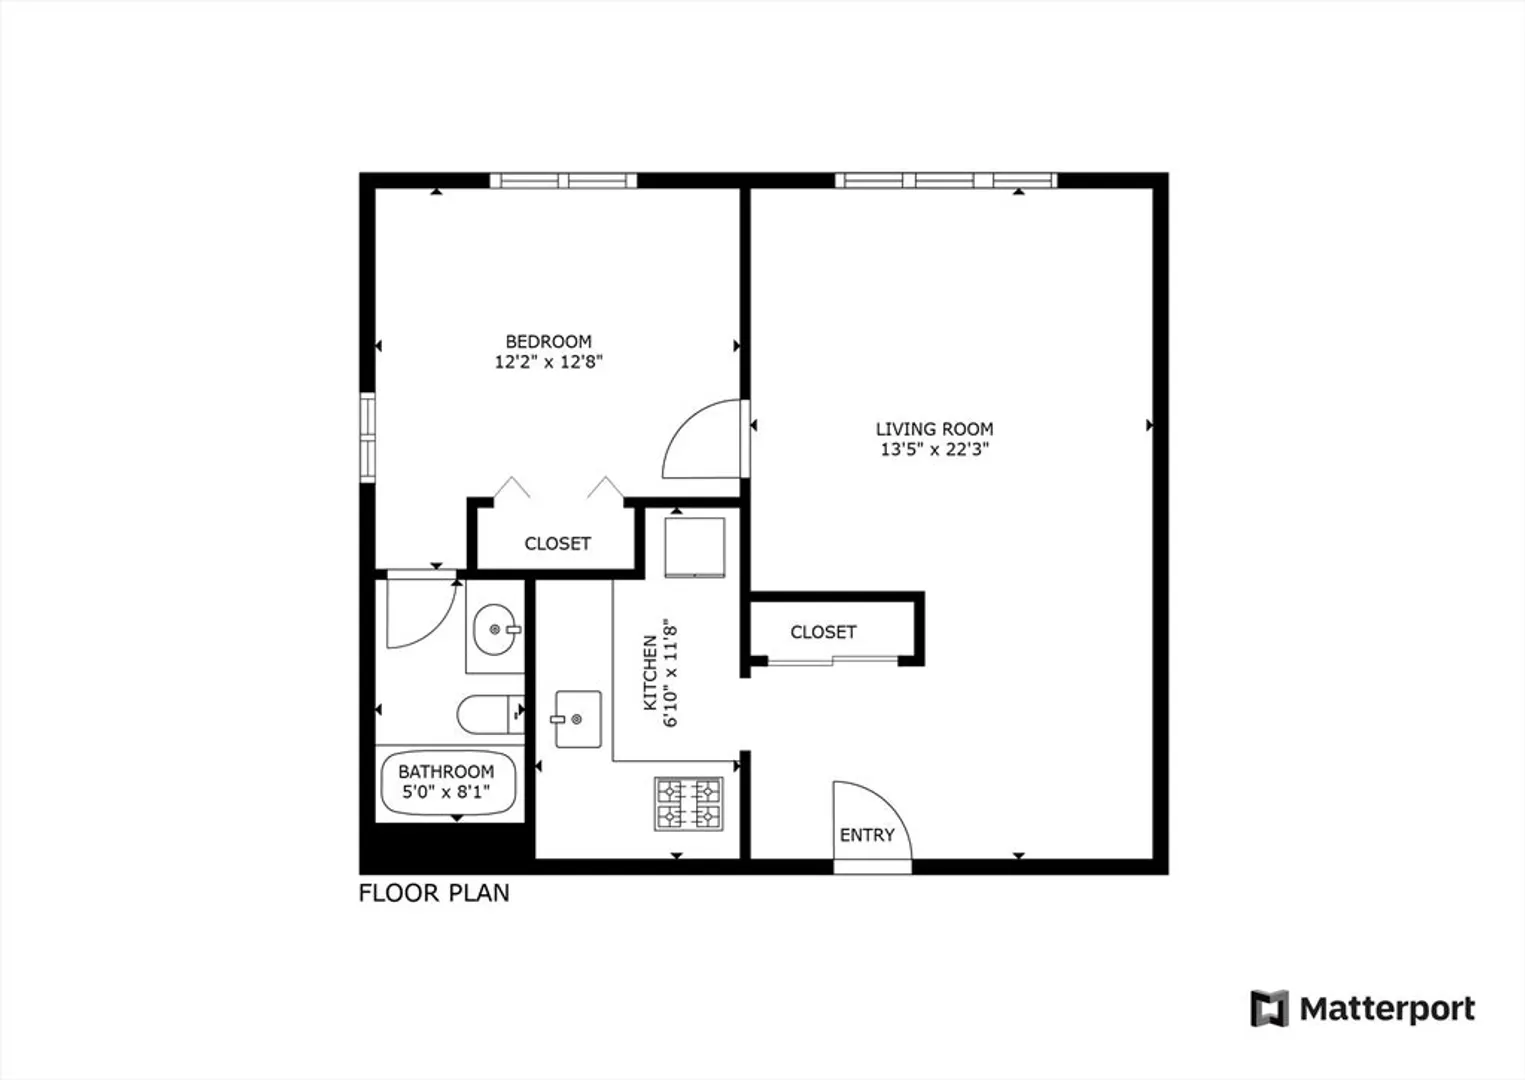
Sleek corner, updated, One Bedroom, One Bathrooom garden-level condo with deeded Parking and private storage. Light floors throughout, and 2 sides of widowed exposures create a bright airy space, while positioned for privacy. There is ample space for a work-from-home area in the large living room. Dining area opens to a contemporary kitchen with SS appliances. Ten minute walk (half mile) to Porter Square Red Line T and Commuter Rail Station, Shops, & Restaurants. Stroll home down a quiet tree-lined street or easily park in your deeded space. Laundry in building and Professionally Managed. Entire Condo completely refreshed, painted, professionally cleaned, turn-key and ready for the next lucky resident.
-
Highlights
- Cooling: Wall Unit(s)
- HOA Fee: $377
- Property Class: Residential
- Stories: 1
- Unit Number: 4
- Status: Closed
- Heating: Baseboard, Natural Gas, Unit Control
- Parking Spots: 1
- Property Type: Condominium
- Total Rooms: 3
- Year Built: 1970
-
Additional Details
- Appliances: Dishwasher, Disposal, Microwave, Refrigerator
- Construction: Brick
- Flooring: Engineered Hardwood
- Roof: Rubber
- Total Number of Units: 17
- Year Built Source: Public Records
- Basement: N
- Exterior Features: Patio
- Pets Allowed: Yes w/ Restrictions
- SqFt Source: Public Record
- Year Built Details: Approximate
- Zoning: Res
-
Amenities
- Community Features: Public Transportation, Shopping, Medical Facility, Bike Path, Public School, T-Station, University
- Security Features: Intercom
- Parking Features: Off Street, Deeded
-
Utilities
- Sewer: Public Sewer
- Water Source: Public
-
Fees / Taxes
- Assessed Value: $411,600
- HOA Fee Includes: Heat, Water, Sewer, Insurance, Maintenance Structure, Maintenance Grounds, Snow Removal, Reserve Funds
- Taxes: $449
- HOA Fee Frequency: Monthly
- Tax Year: 2025
Similar Listings
Sold
5 Photos
Sold
40 Photos
Sold
14 Photos
Sold
14 Photos
Content © 2026 MLS Property Information Network, Inc. The information in this listing was gathered from third party resources including the seller and public records.
Listing information provided courtesy of Steve Bremis Realty Group.
MLS Property Information Network, Inc. and its subscribers disclaim any and all representations or warranties as to the accuracy of this information.
