
25 Ledge Street
$699,900
3
Beds
2
Baths
1,341
Sqft
- Request Info
- Call
- Save
-
More
- Mortgage Calculator

Property Tools
$699,900
3
Beds
2
Baths
1,341
Living Area
-
Property Description
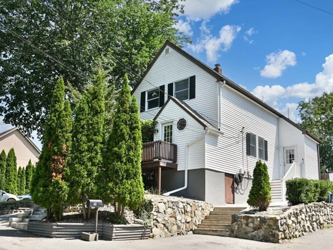
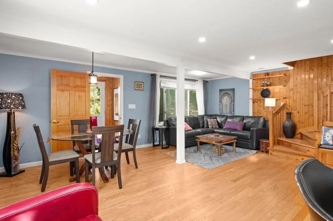
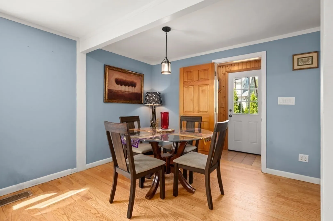
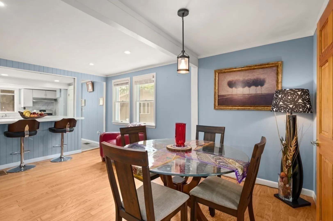
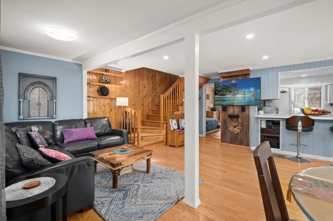
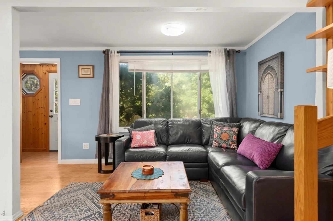
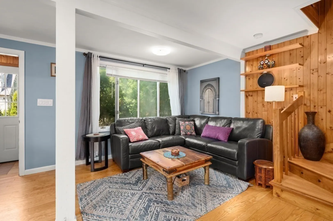
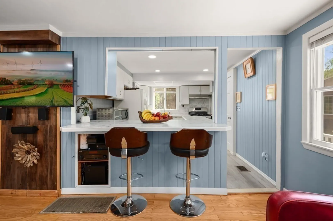
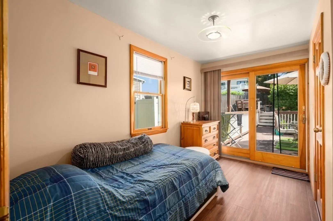
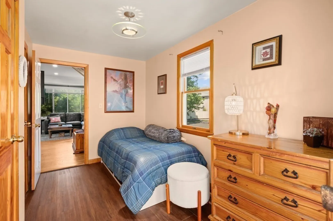
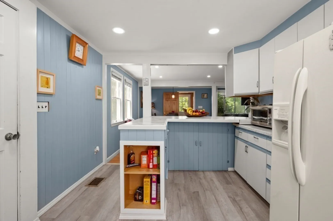
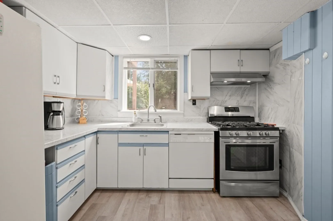
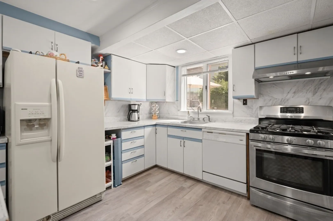
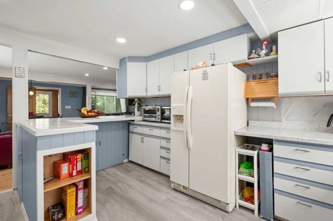
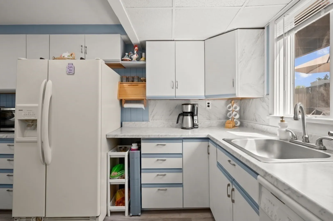
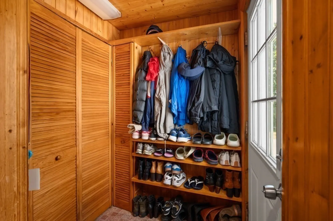
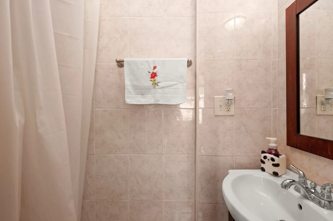
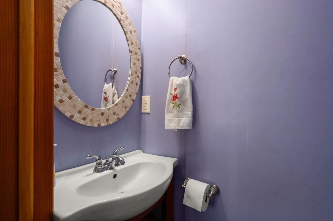
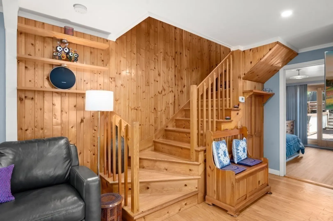
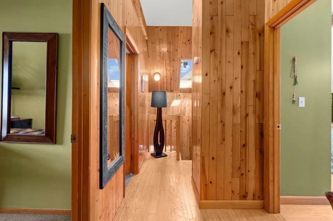
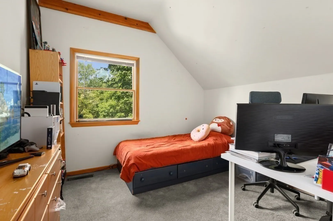
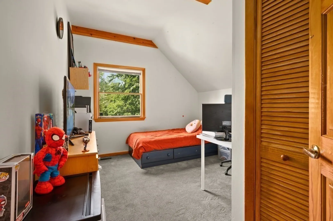
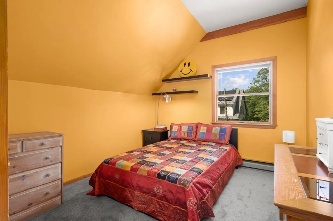
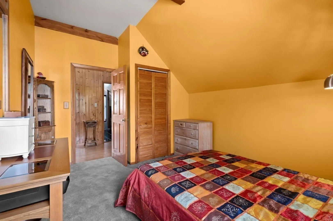
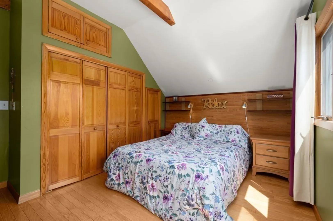
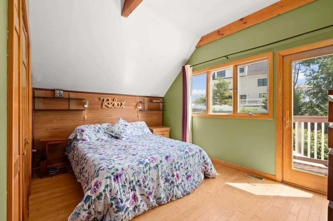
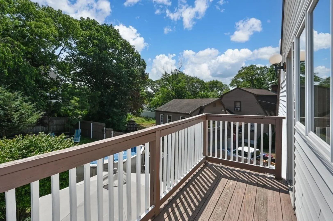
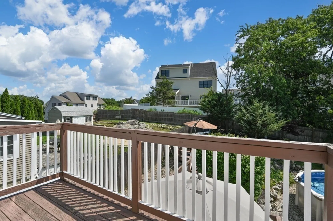
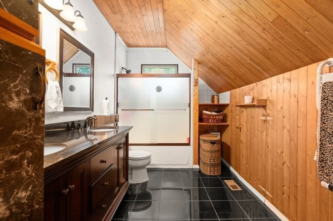
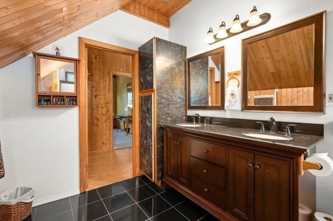
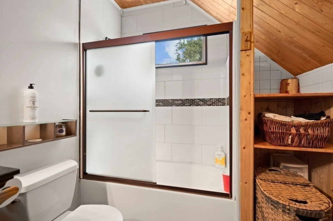
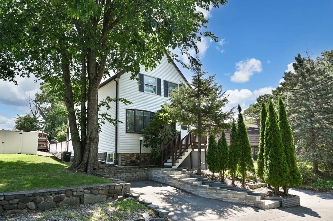
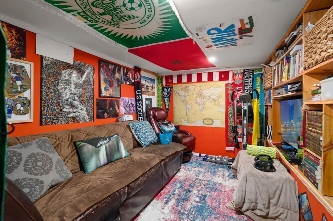
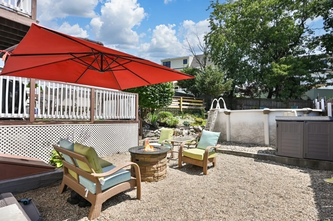
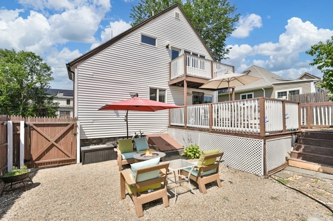
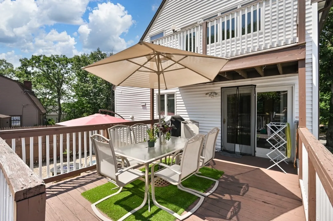
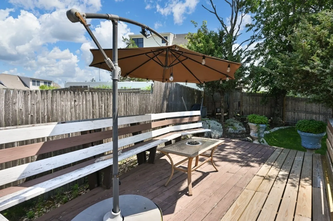
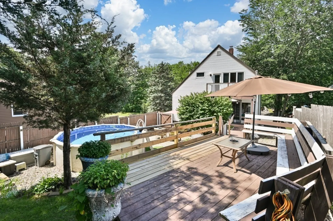
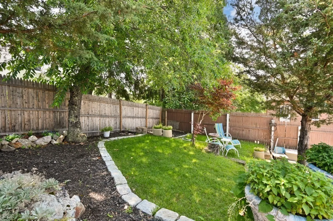
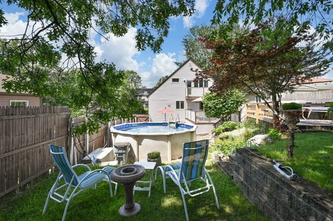
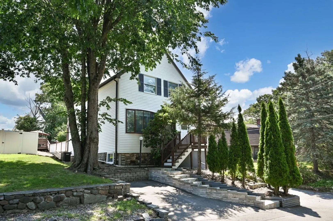
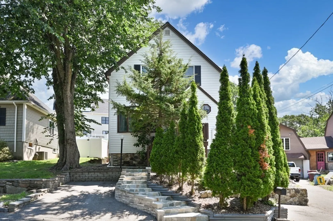
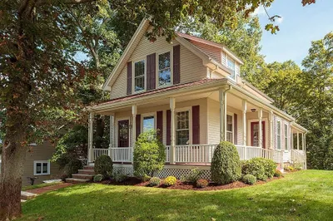
Set in the Horace Mann neighborhood, this beautiful home features 3 bedrooms and 2 baths with a gracious layout and timeless character. The first floor offers hardwood floors, recessed lighting in the dining and living areas, convenient first-floor laundry, a flexible bonus room, and a partially finished basement with first-floor access to a hideaway game room, plus new central air and a new heating furnace. The outdoor space is ideal for entertaining, with an above-ground pool, landscaped sitting area, firepit patio, and a spacious deck with ample seating. Upstairs, you’ll find great ceiling height, natural woodwork, hardwood floors, and a primary suite with Juliet balcony overlooking the yard. Enjoy convenient access to commuter rail service, the Middlesex Fells Reservation, Pine Banks Park, and downtown Melrose
-
Highlights
- Cooling: Central Air
- Parking Spots: 2
- Property Type: Single Family Residence
- Total Rooms: 8
- Status: Active
- Heating: Forced Air, Natural Gas
- Property Class: Residential
- Style: Colonial
- Year Built: 1923
-
Additional Details
- Appliances: Gas Water Heater, Water Heater, Range, Dishwasher, Refrigerator, Washer, Dryer
- Exterior Features: Deck, Patio, Pool - Above Ground, Fenced Yard
- Foundation: Block, Stone
- Lot Features: Wooded
- SqFt Source: Other
- Year Built Source: Public Records
- Basement: Full, Partially Finished, Interior Entry, Bulkhead, Sump Pump
- Flooring: Tile, Carpet, Hardwood, Flooring - Vinyl
- Interior Features: Lighting - Overhead, Bonus Room, Game Room
- Road Frontage Type: Public
- Year Built Details: Actual
- Zoning: Ura
-
Amenities
- Community Features: Public Transportation, Shopping, Walk/Jog Trails, Golf, T-Station
- Pool Features: Above Ground
- Parking Features: Paved Drive, Off Street, Paved
-
Utilities
- Electric: 100 Amp Service
- Water Source: Public
- Sewer: Public Sewer
-
Fees / Taxes
- Assessed Value: $638,100
- Taxes: $7,319
- Tax Year: 2026
Similar Listings

Content © 2026 MLS Property Information Network, Inc. The information in this listing was gathered from third party resources including the seller and public records.
Listing information provided courtesy of Elite Realty Experts, LLC.
MLS Property Information Network, Inc. and its subscribers disclaim any and all representations or warranties as to the accuracy of this information.