
Sold!
$1,074,000
5
Beds
3
Baths
2,600
Living Area
-
Property Description
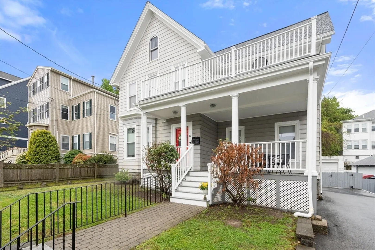
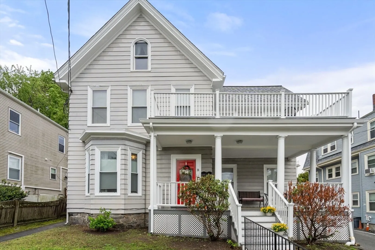
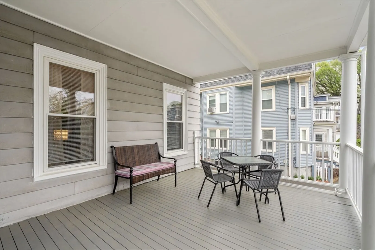
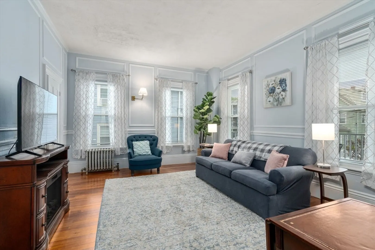
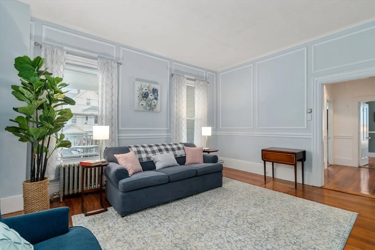
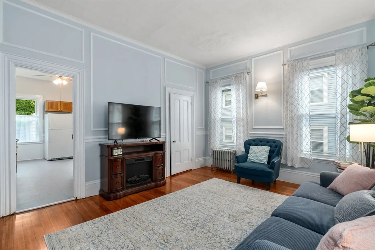
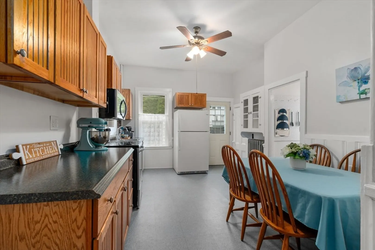
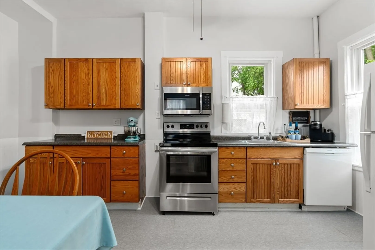
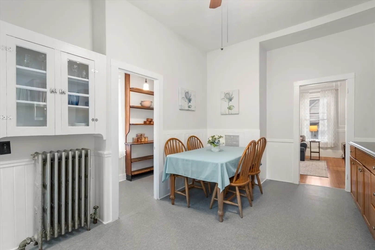
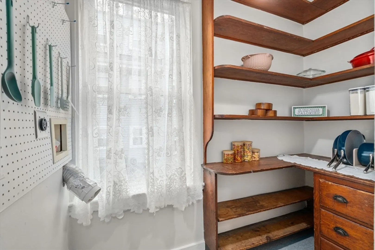
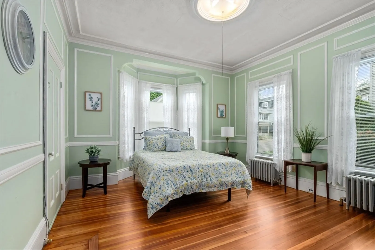
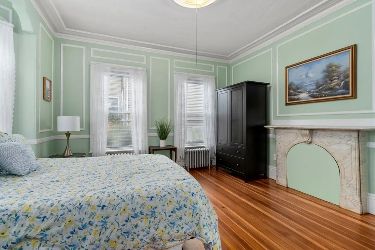
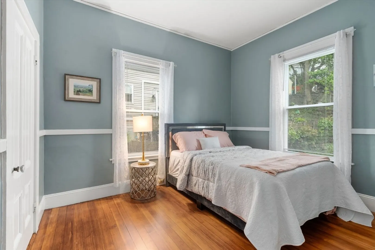
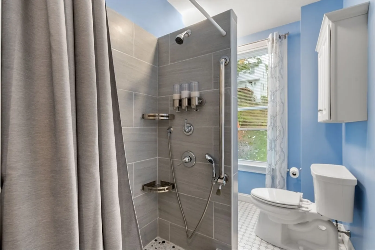
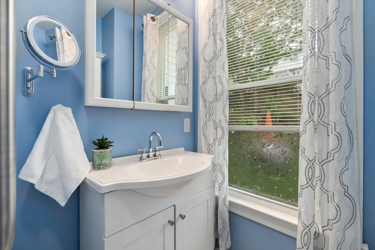
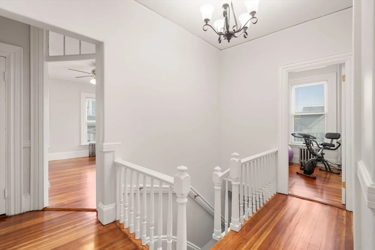
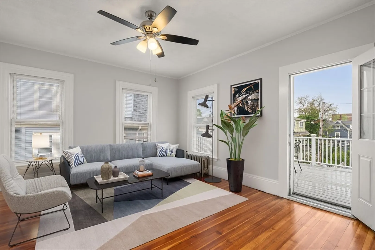
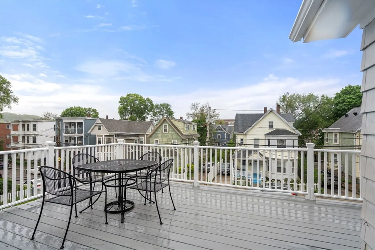
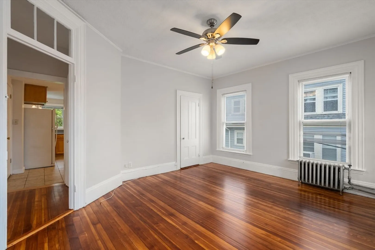
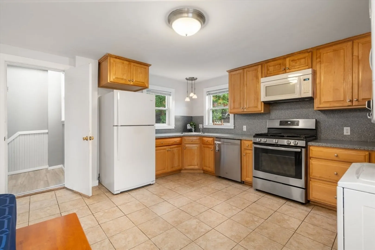
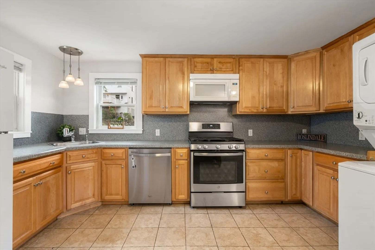
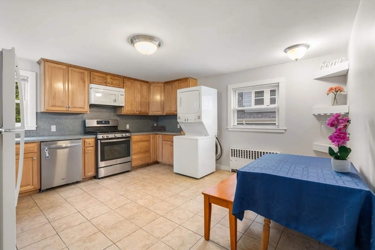
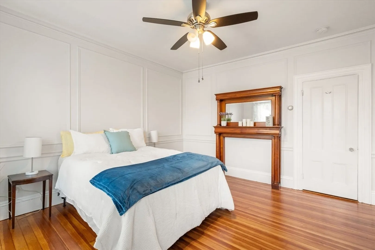
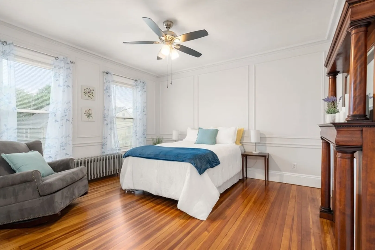
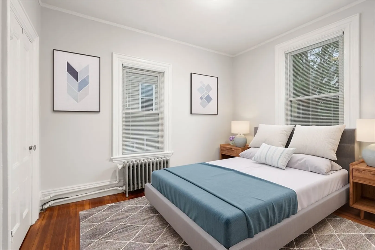
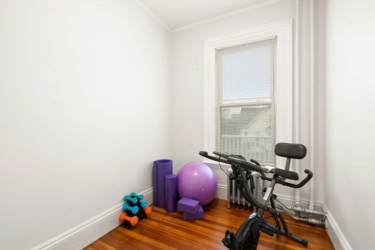
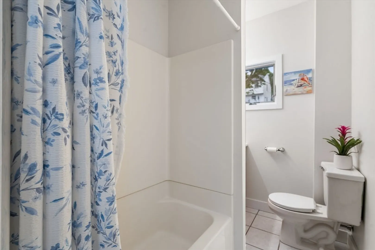
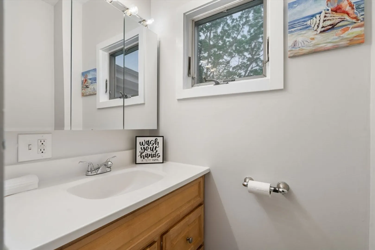
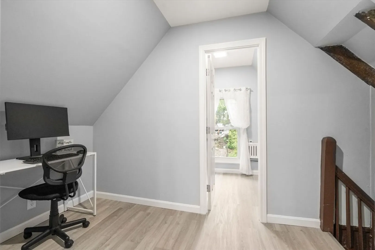
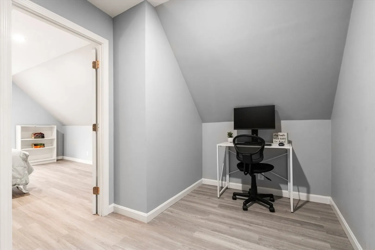
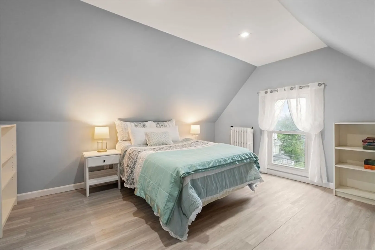
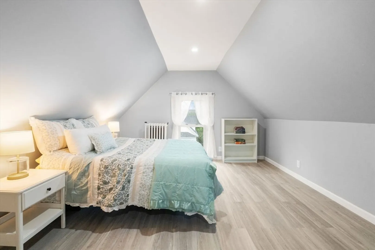
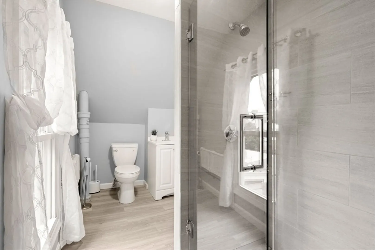
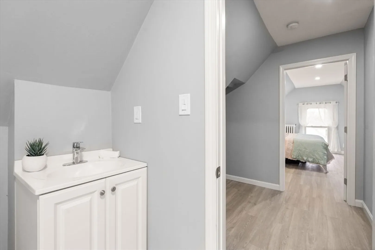
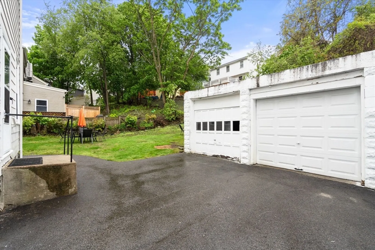
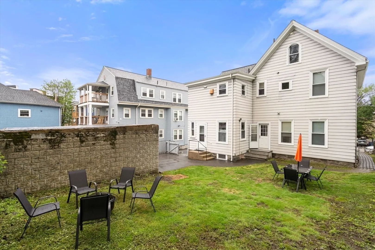
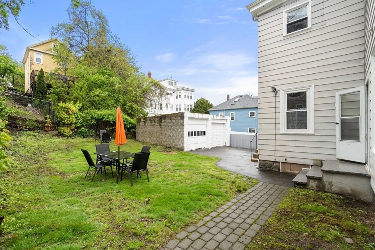
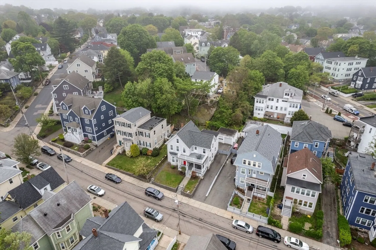
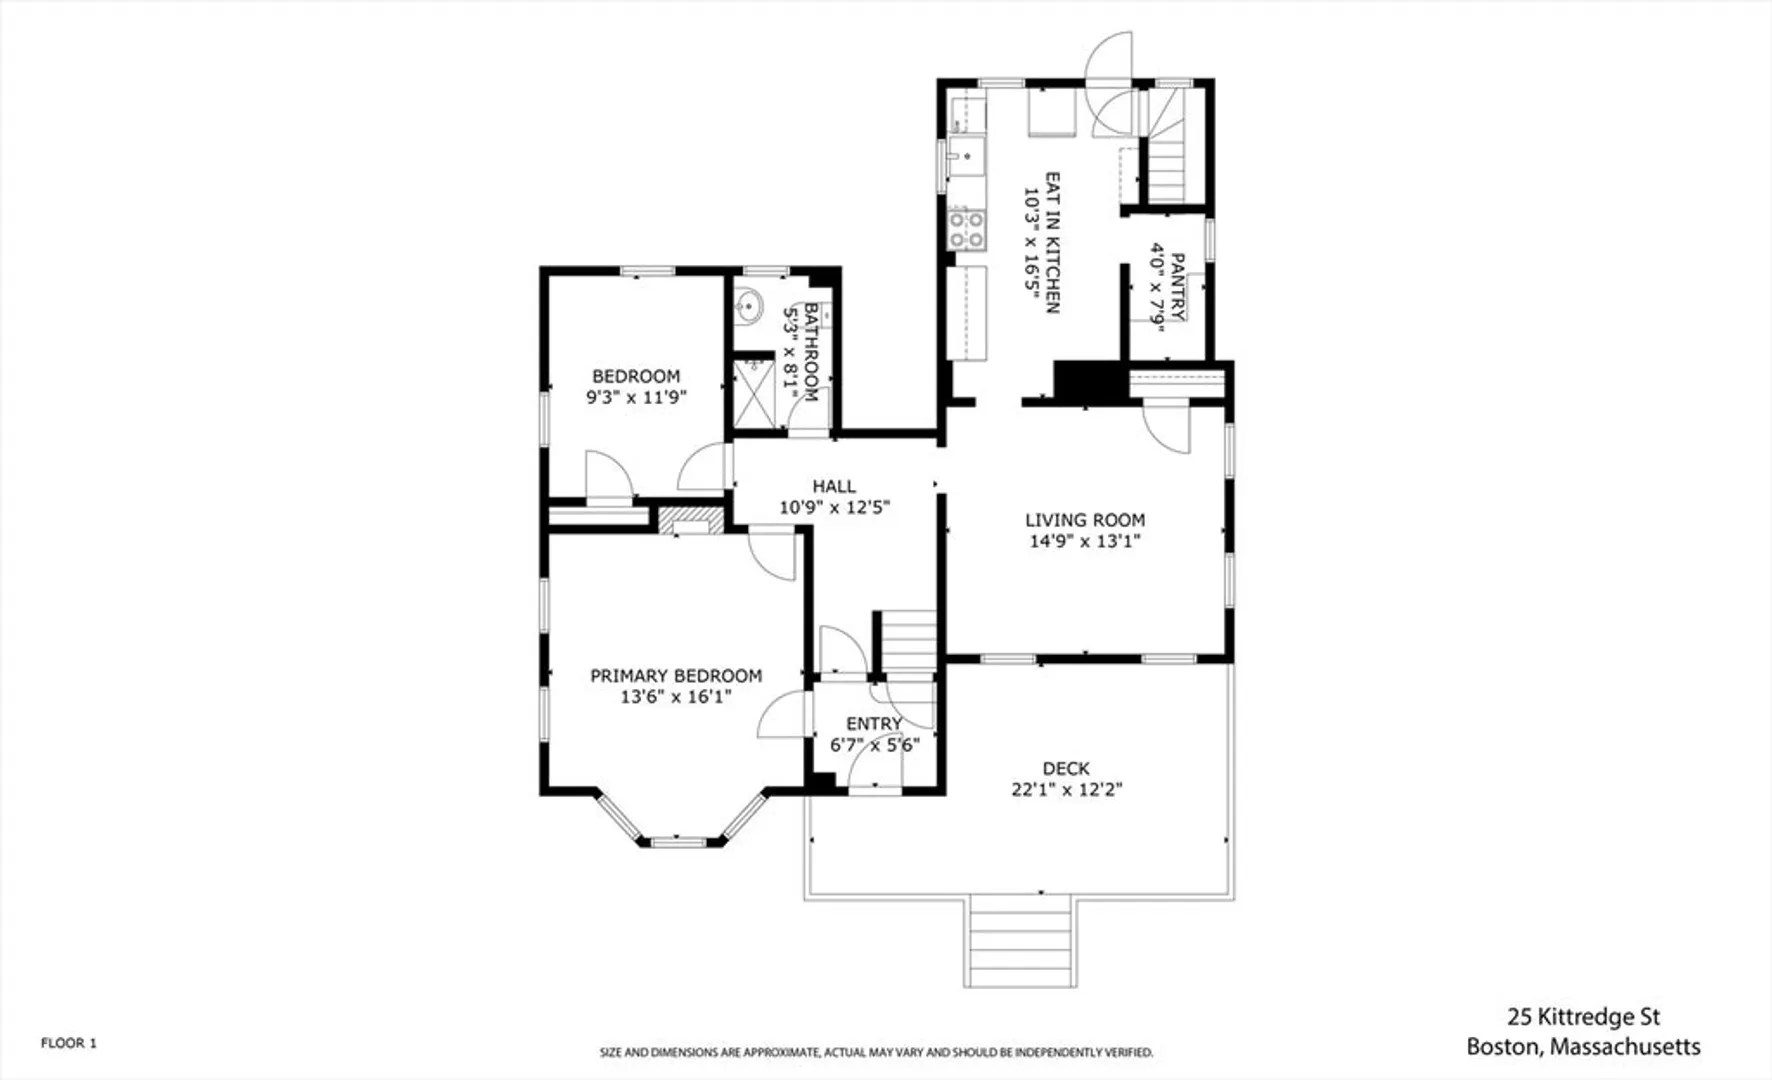
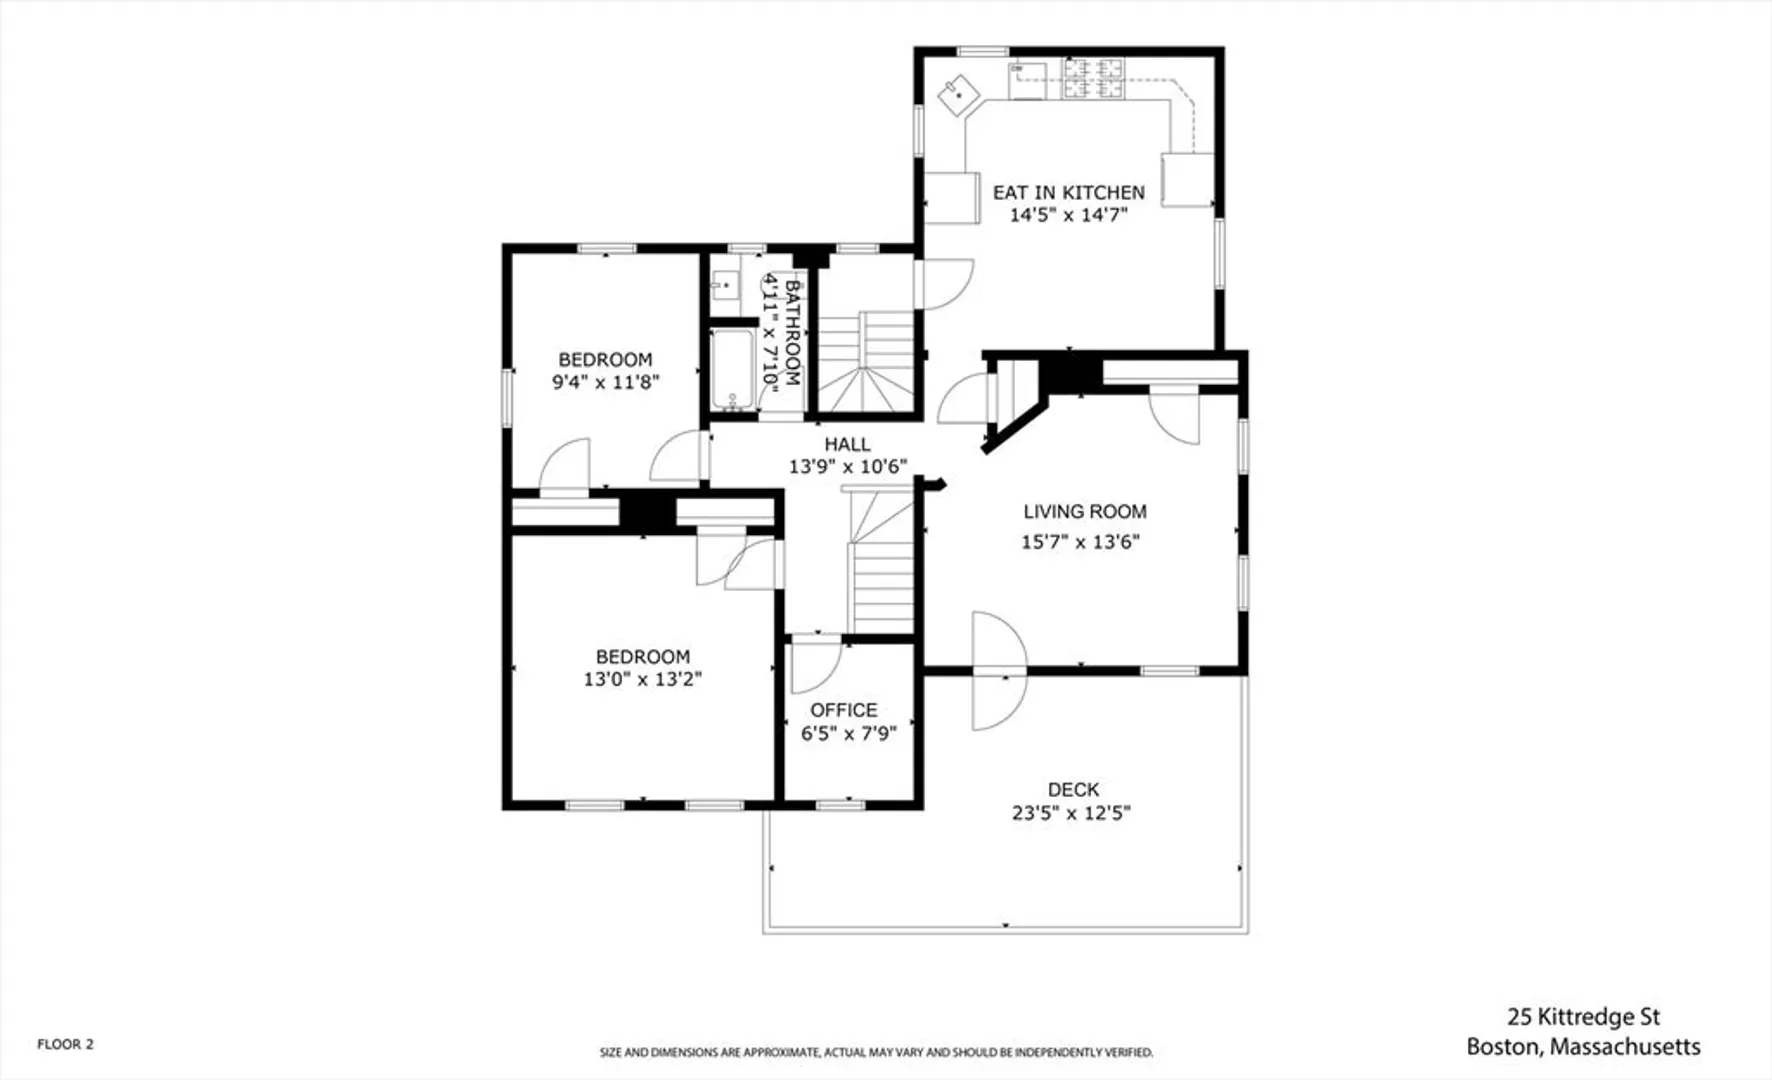
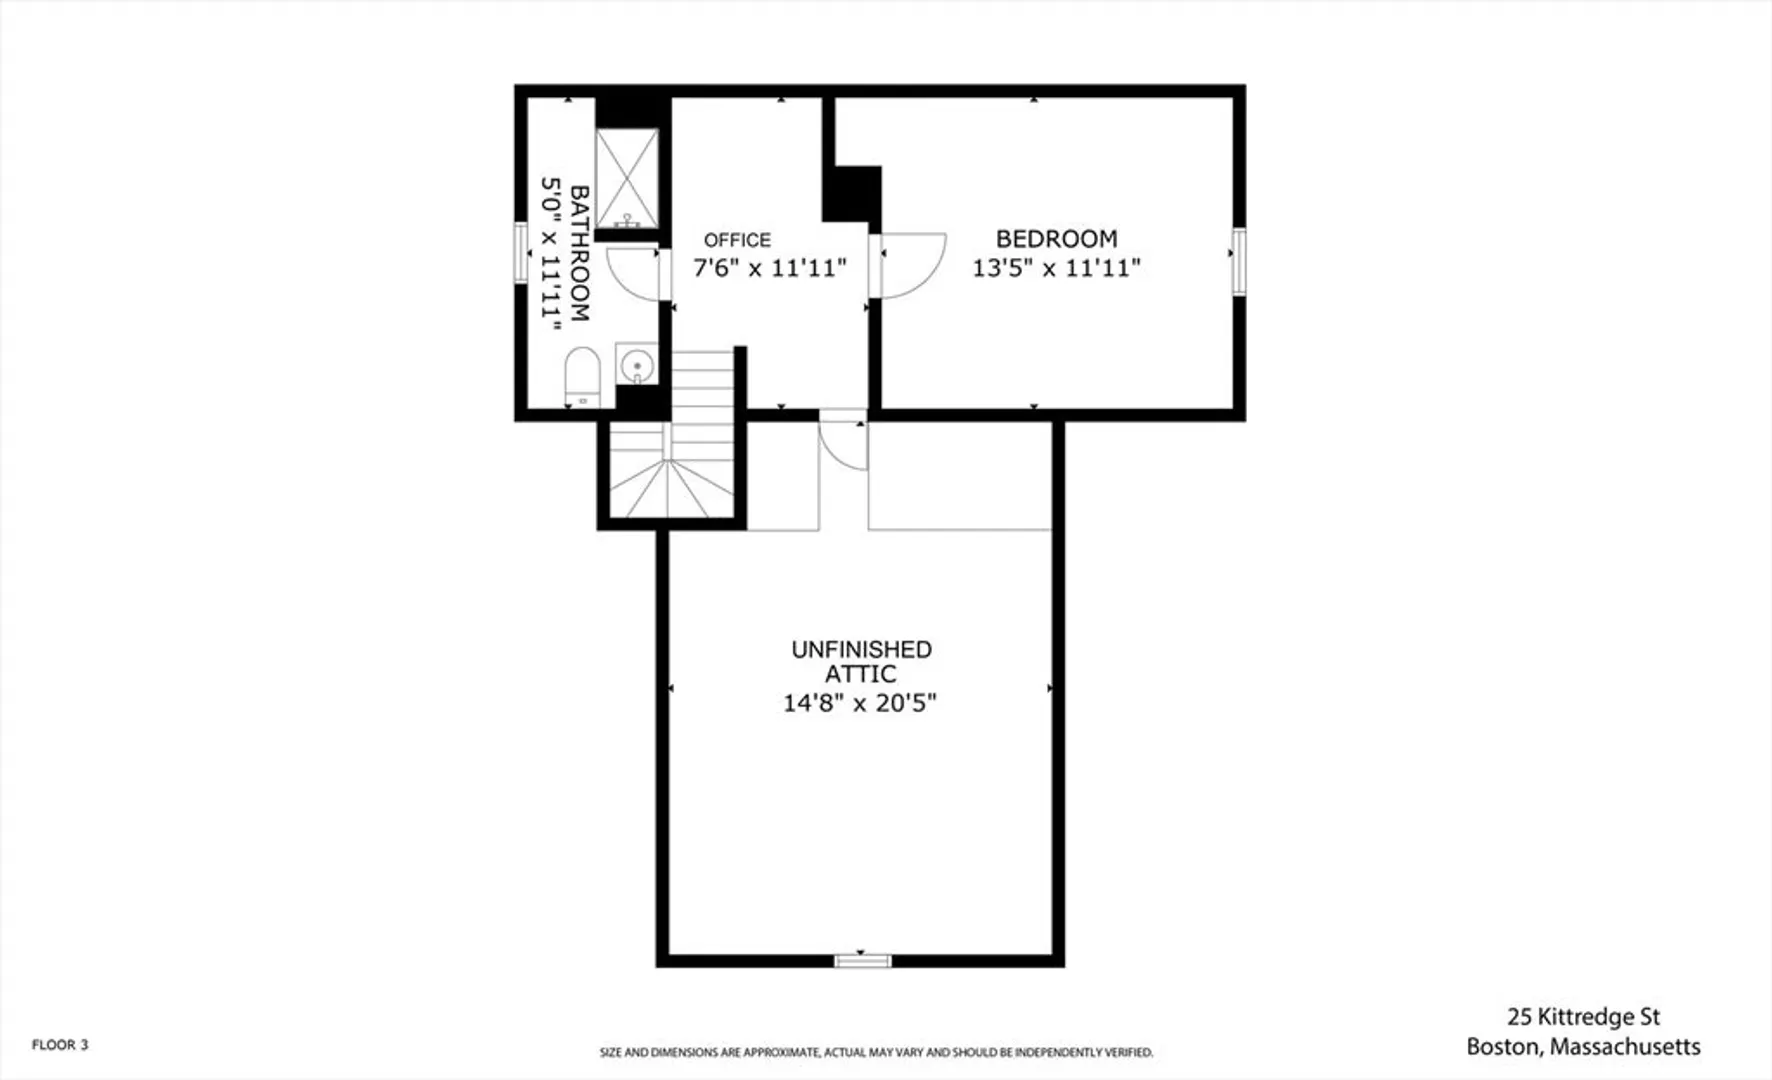
A+ Prime Roslindale Village Location! Spacious 2-family home just minutes to shops, restaurants, and commuter rail. This Victorian era home offers large rooms, high ceilings, and charming traditional character throughout. Unit 1 features an eat-in kitchen with a pantry that includes laundry hook ups, large living room, 2 bedrooms, and full bath. Unit 2 is on the second and third floors, offering an eat-in kitchen with in-unit laundry, spacious living room with access to large, private deck, 3 bedrooms, 2 full baths, an office, and attic storage. Generous outdoor spaces include a lovely, covered entry porch, expansive second-floor deck, and a petite, fenced yard. Two-car garage adds rare convenience. This turn-key home presents an excellent opportunity for investors, owner-occupants, or anyone looking for a home with classic appeal in one of Boston’s most desirable neighborhoods. AS-IS Estate sale.
-
Highlights
- Area: Roslindale
- Parking Spots: 7
- Property Type: 2 Family - 2 Units Up/Down
- Total Rooms: 11
- Status: Closed
- Levels: 3
- Property Class: Residential Income
- Stories: 3
- Year Built: 1910
-
Additional Details
- Appliances: Range, Dishwasher, Disposal, Refrigerator, Washer, Dryer
- Construction: Frame
- Foundation: Irregular
- Road Frontage Type: Public
- SqFt Source: Measured
- Year Built Details: Approximate
- Zoning: R2
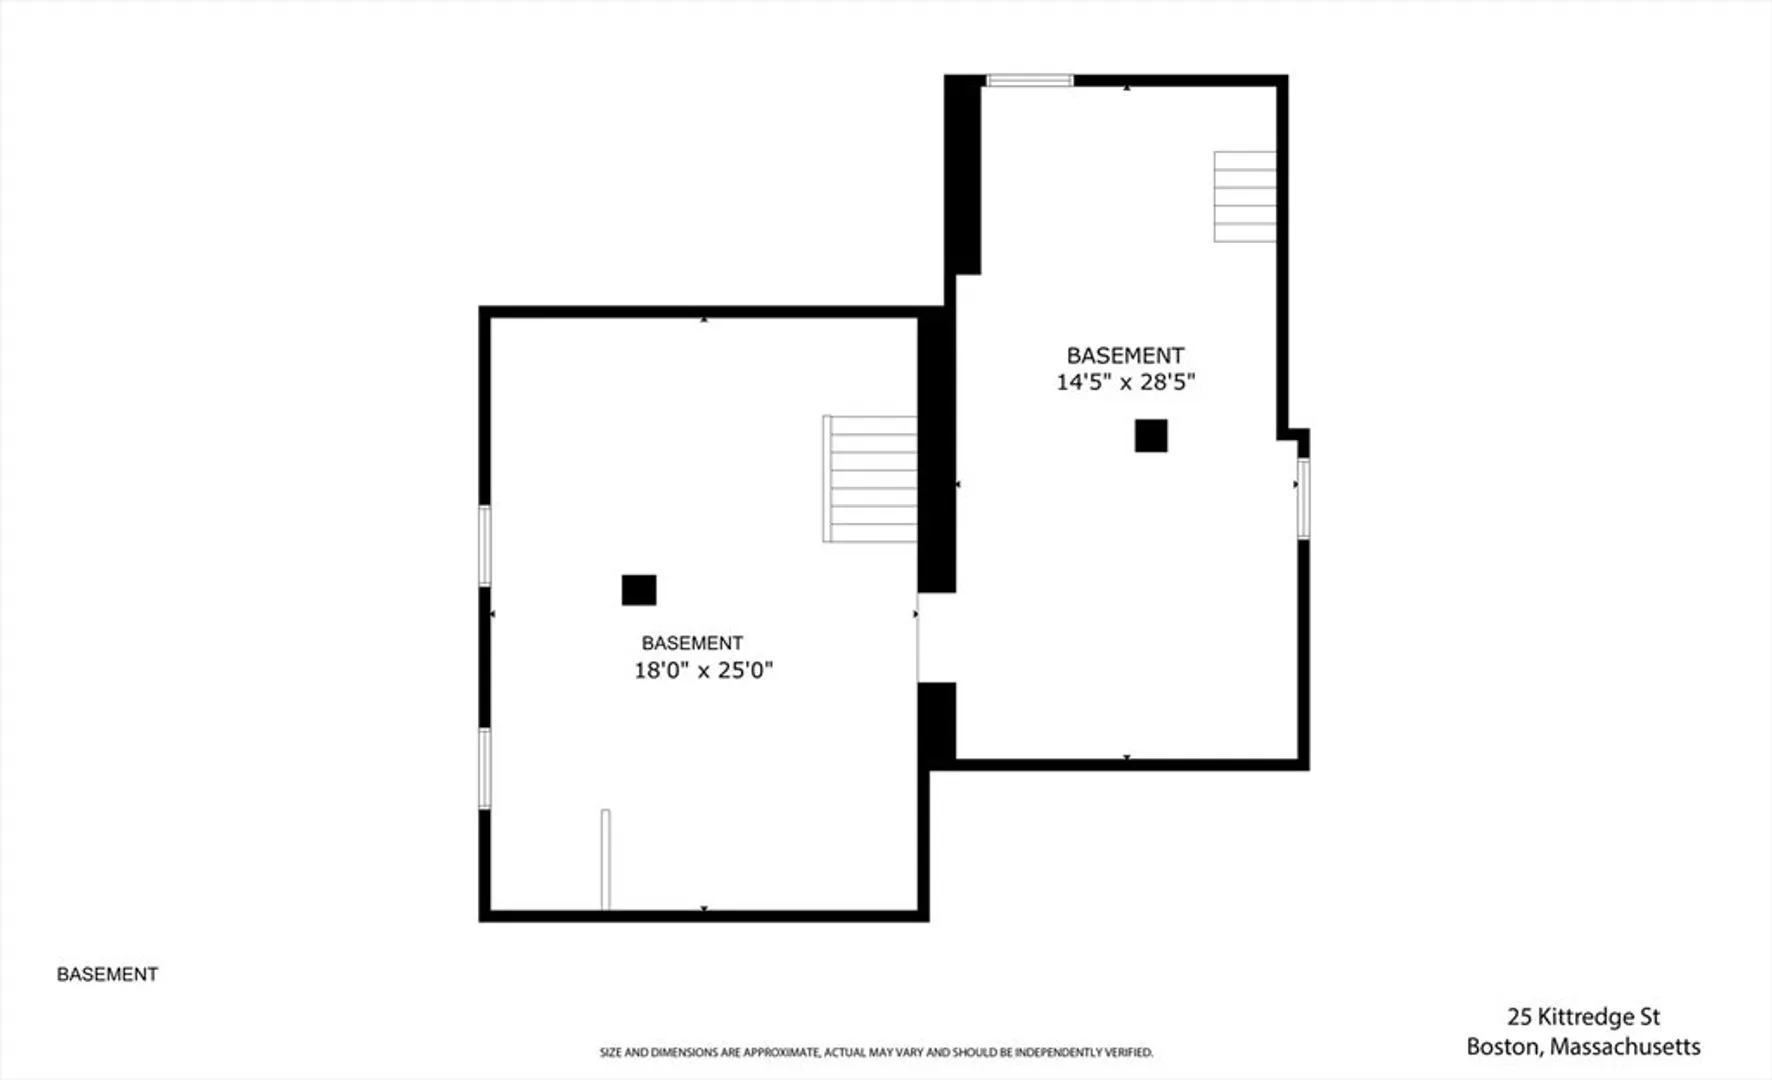
- Basement: Dirt Floor
- Flooring: Laminate, Hardwood
- Interior Features: Living Room, Kitchen, Office/Den
- Roof: Shingle
- Total Number of Units: 2
- Year Built Source: Public Records
-
Amenities
- Community Features: Public Transportation, Shopping, Pool, Park, Walk/Jog Trails
- Parking Features: Paved Drive, Off Street, Tandem
- Covered Parking Spaces: 2
-
Utilities
- Electric: 100 Amp Service
- Water Source: Public
- Sewer: Public Sewer
-
Fees / Taxes
- Assessed Value: $692,400
- Taxes: $8,018
- Tax Year: 2025
Similar Listings
Sold
42 Photos
Sold
37 Photos
Sold
42 Photos
Sold
1 Photo
Content © 2026 MLS Property Information Network, Inc. The information in this listing was gathered from third party resources including the seller and public records.
Listing information provided courtesy of Cameron Real Estate Group.
MLS Property Information Network, Inc. and its subscribers disclaim any and all representations or warranties as to the accuracy of this information.
