
Sold!
$1,690,000
4
Beds
4
Baths
3,610
Living Area
-
Property Description
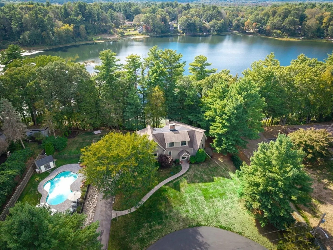
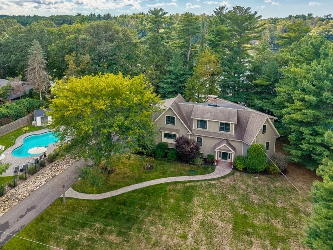
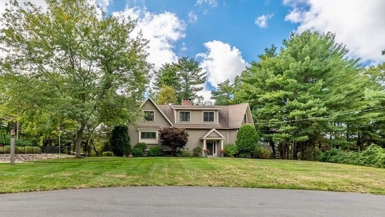
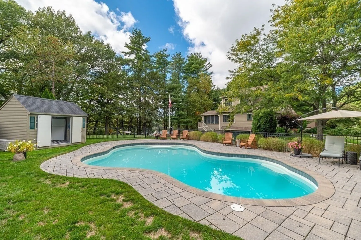
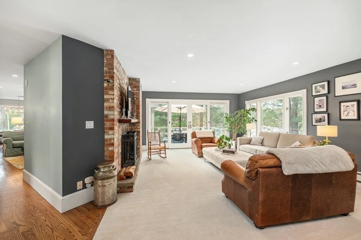
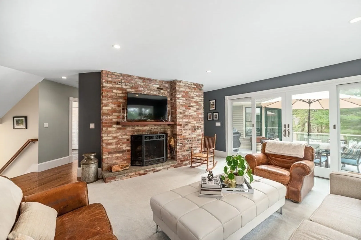
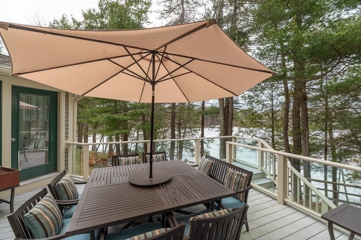
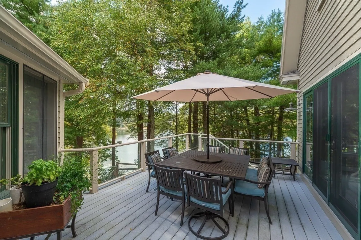
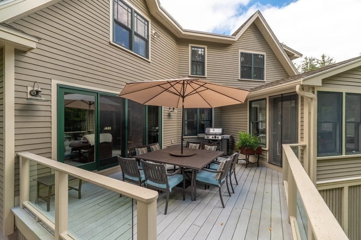
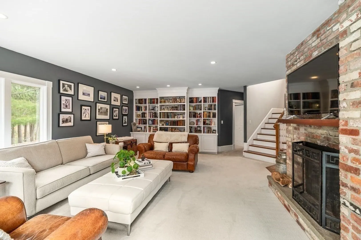
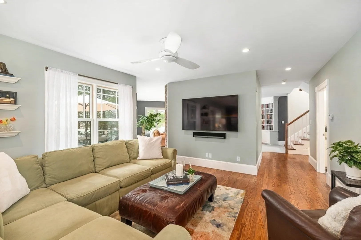
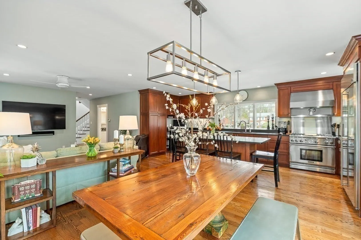
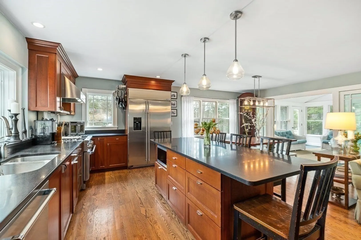
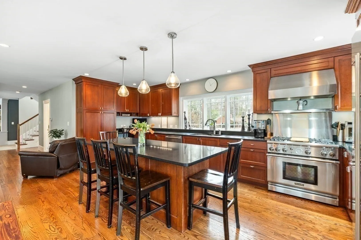
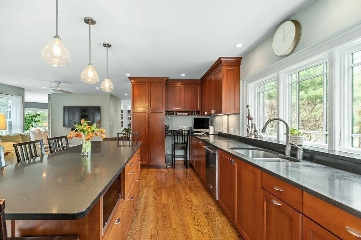
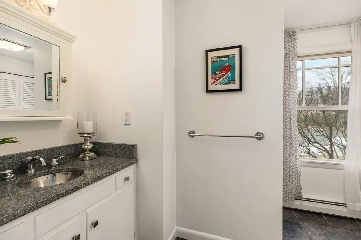
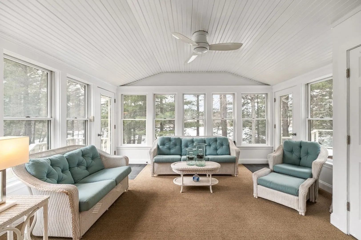
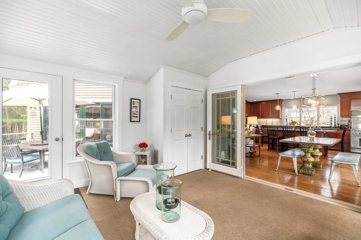
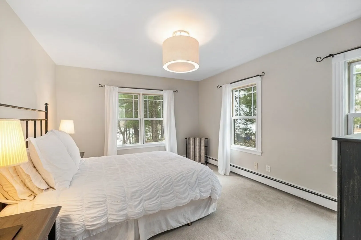
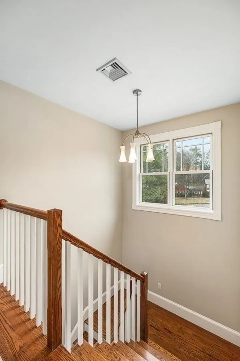
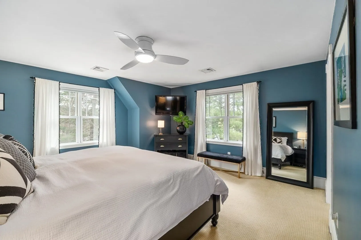
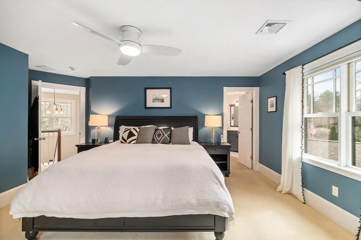
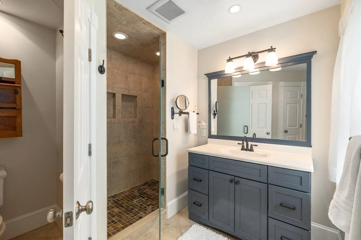
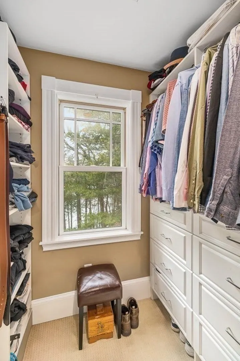
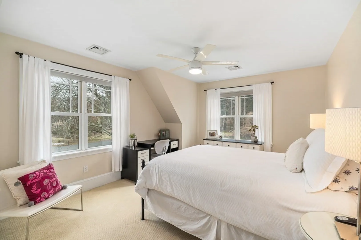
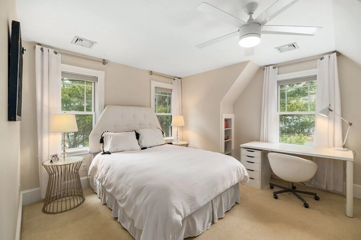
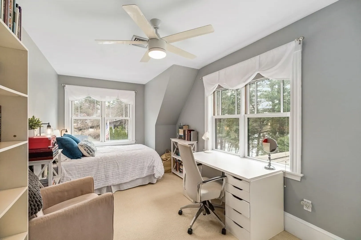
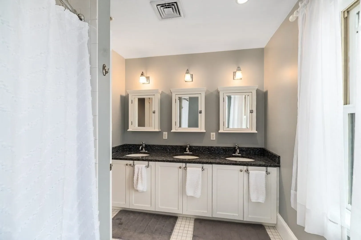
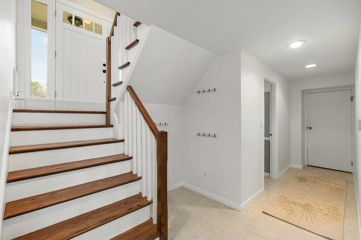
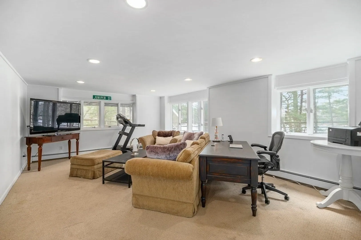
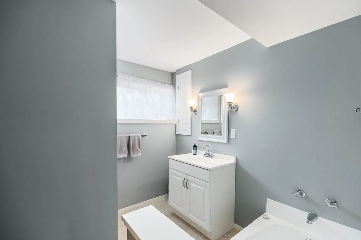
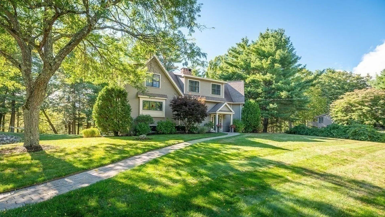
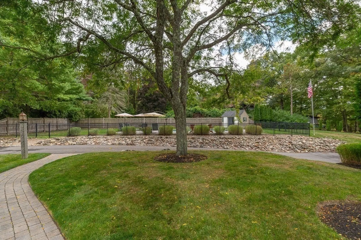
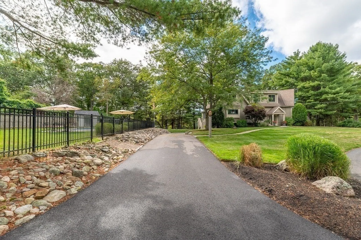
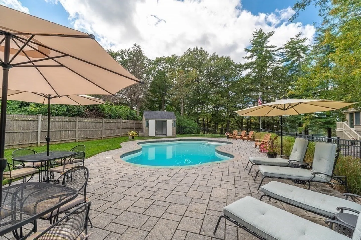
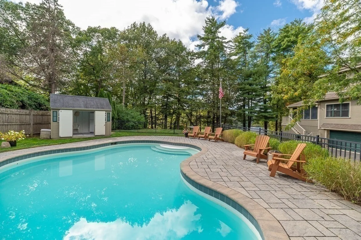
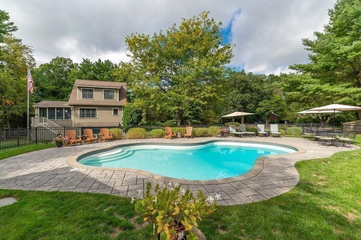
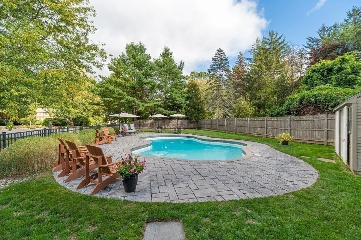
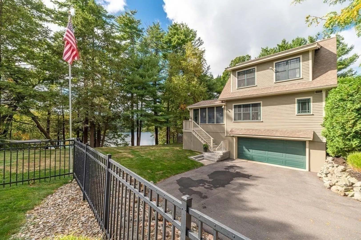
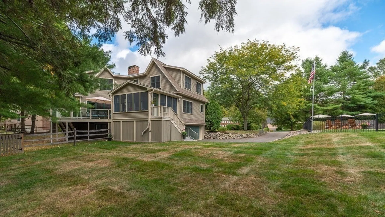
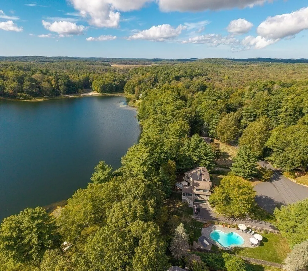
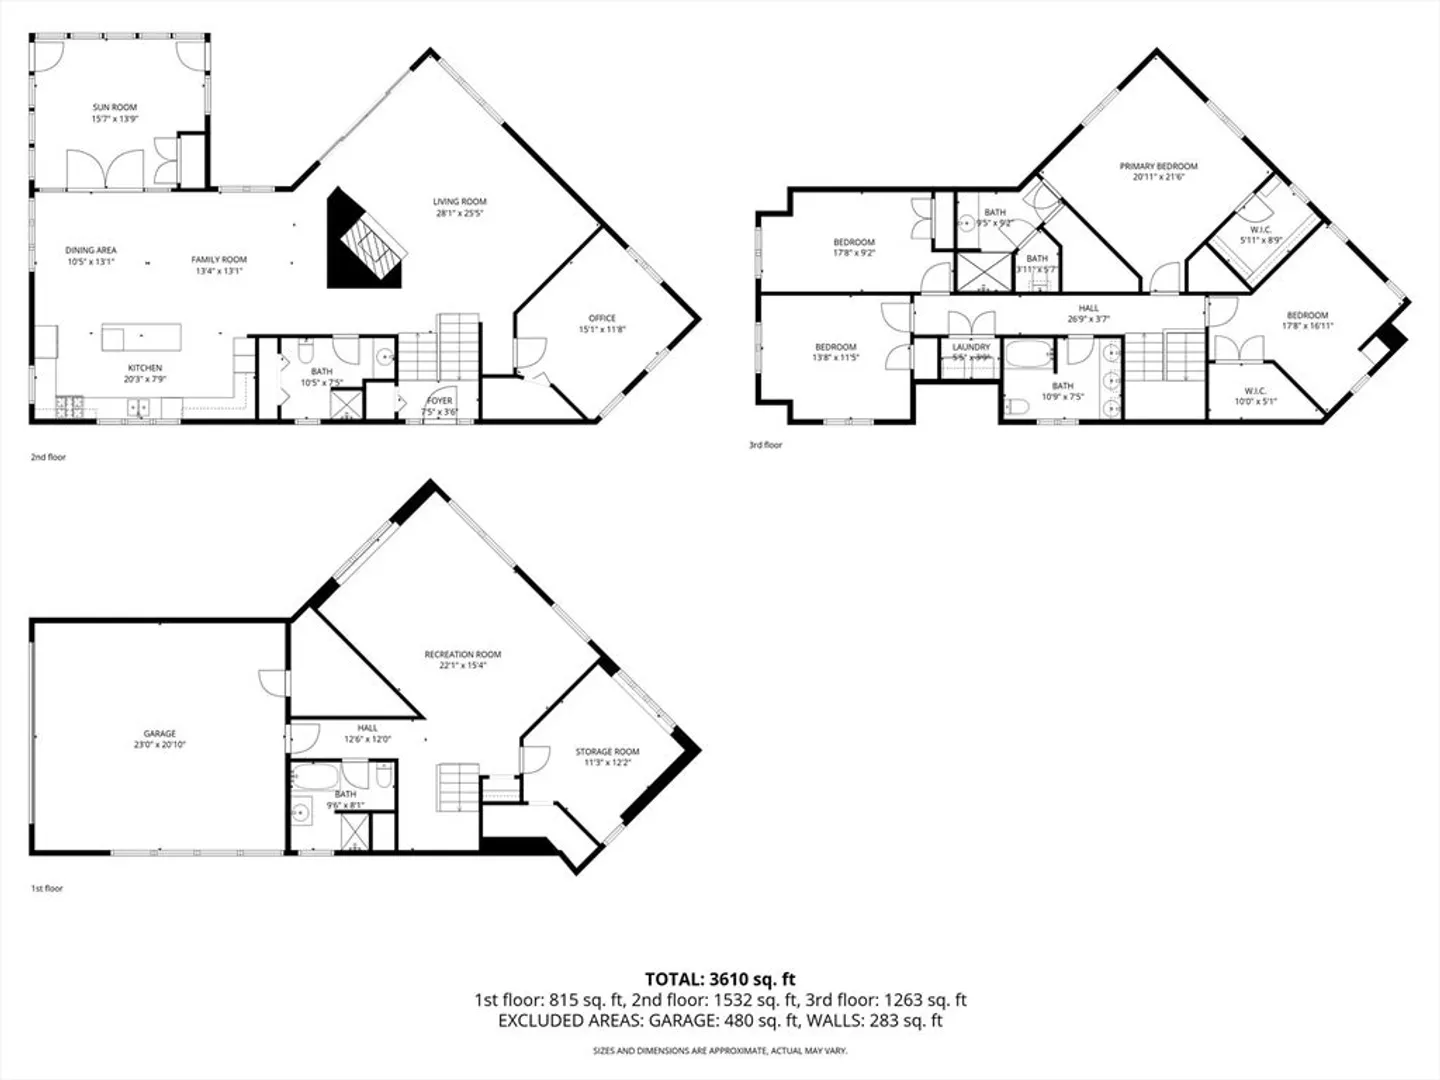
Stylish and move in ready 4+ bedroom, 4-bathroom home on a quiet Wenham cul-de-sac with panoramic views of Pleasant Pond. Completely rebuilt and renovated in 2008, the thoughtfully designed open floor plan with abundant natural light offers fantastic gathering spaces both inside and outside. Enjoy the chef’s kitchen with large island, spacious living areas, a dedicated home office/bedroom alternative and full bath on the main level. Upstairs there are 4 generously sized bedrooms including the primary with en-suite bath and walk in closet, a second full bath with triple sinks and 2nd floor laundry. Recreation room and full bath in the walk-out lower level. Large deck with beautiful pond views, level and partially fenced yard, and separate in-ground heated Gunite pool with cabana. Located in a highly desirable neighborhood with sidewalks to town, parks, and schools, this home offers the perfect combination of tranquility and convenience. Showings start at Open Houses. Come visit!
-
Highlights
- Cooling: Central Air
- Heating: Baseboard, Oil, Electric
- Property Class: Residential
- Style: Contemporary, Craftsman
- Year Built: 2008
- Has View: Yes
- Parking Spots: 8
- Property Type: Single Family Residence
- Total Rooms: 9
- Status: Closed
-
Additional Details
- Appliances: Water Heater, Range, Dishwasher, Refrigerator, Washer, Dryer, Range Hood, Plumbed For Ice Maker
- Construction: Frame
- Exterior Features: Balcony / Deck, Porch - Screened, Deck - Composite, Patio, Pool - Inground Heated, Cabana, Rain Gutters, Storage, Professional Landscaping, Screens, Fenced Yard, Stone Wall
- Flooring: Wood, Tile, Carpet, Flooring - Wall to Wall Carpet, Flooring - Stone/Ceramic Tile
- Interior Features: Walk-In Closet(s), Closet/Cabinets - Custom Built, Closet, Balcony - Interior, Bathroom - Full, Bathroom - Tiled With Shower Stall, Bathroom - With Tub, Office, Sun Room, Play Room, Bathroom, Wired for Sound
- Road Frontage Type: Public, Dead End
- SqFt Source: Measured
- Year Built Details: Approximate, Renovated Since
- Zoning: Res
- Basement: Full, Finished, Walk-Out Access, Interior Entry, Garage Access, Concrete
- Exclusions: See Addendum To Sellers Disclosure.
- Fireplaces: 1
- Foundation: Concrete Perimeter, Irregular
- Lot Features: Cul-De-Sac, Wooded, Cleared, Level, Steep Slope
- Roof: Shingle
- View: Scenic View(s)
- Year Built Source: Public Records
-
Amenities
- Community Features: Public Transportation, Shopping, Pool, Tennis Court(s), Park, Walk/Jog Trails, Stable(s), Golf, Medical Facility, Bike Path, Conservation Area, Highway Access, House of Worship, Private School, Public School, T-Station, University
- Parking Features: Under, Garage Door Opener, Storage, Paved Drive, Deeded, Paved
- Waerfront: Yes
- Covered Parking Spaces: 2
- Pool Features: Pool - Inground Heated
- Waterfront Features: Waterfront, Pond, Lake/Pond, Beach Ownership(Public)
-
Utilities
- Electric: Circuit Breakers, 200+ Amp Service
- Water Source: Public
- Sewer: Private Sewer
-
Fees / Taxes
- Assessed Value: $1,023,700
- Taxes: $15,908
- Tax Year: 2025
Similar Listings
Sold
34 Photos
Sold
42 Photos
Sold
NEW CONSTRUCTION
42 Photos
Sold
34 Photos
Content © 2026 MLS Property Information Network, Inc. The information in this listing was gathered from third party resources including the seller and public records.
Listing information provided courtesy of Bay Colony Realty.
MLS Property Information Network, Inc. and its subscribers disclaim any and all representations or warranties as to the accuracy of this information.
