
Sold!
$490,000
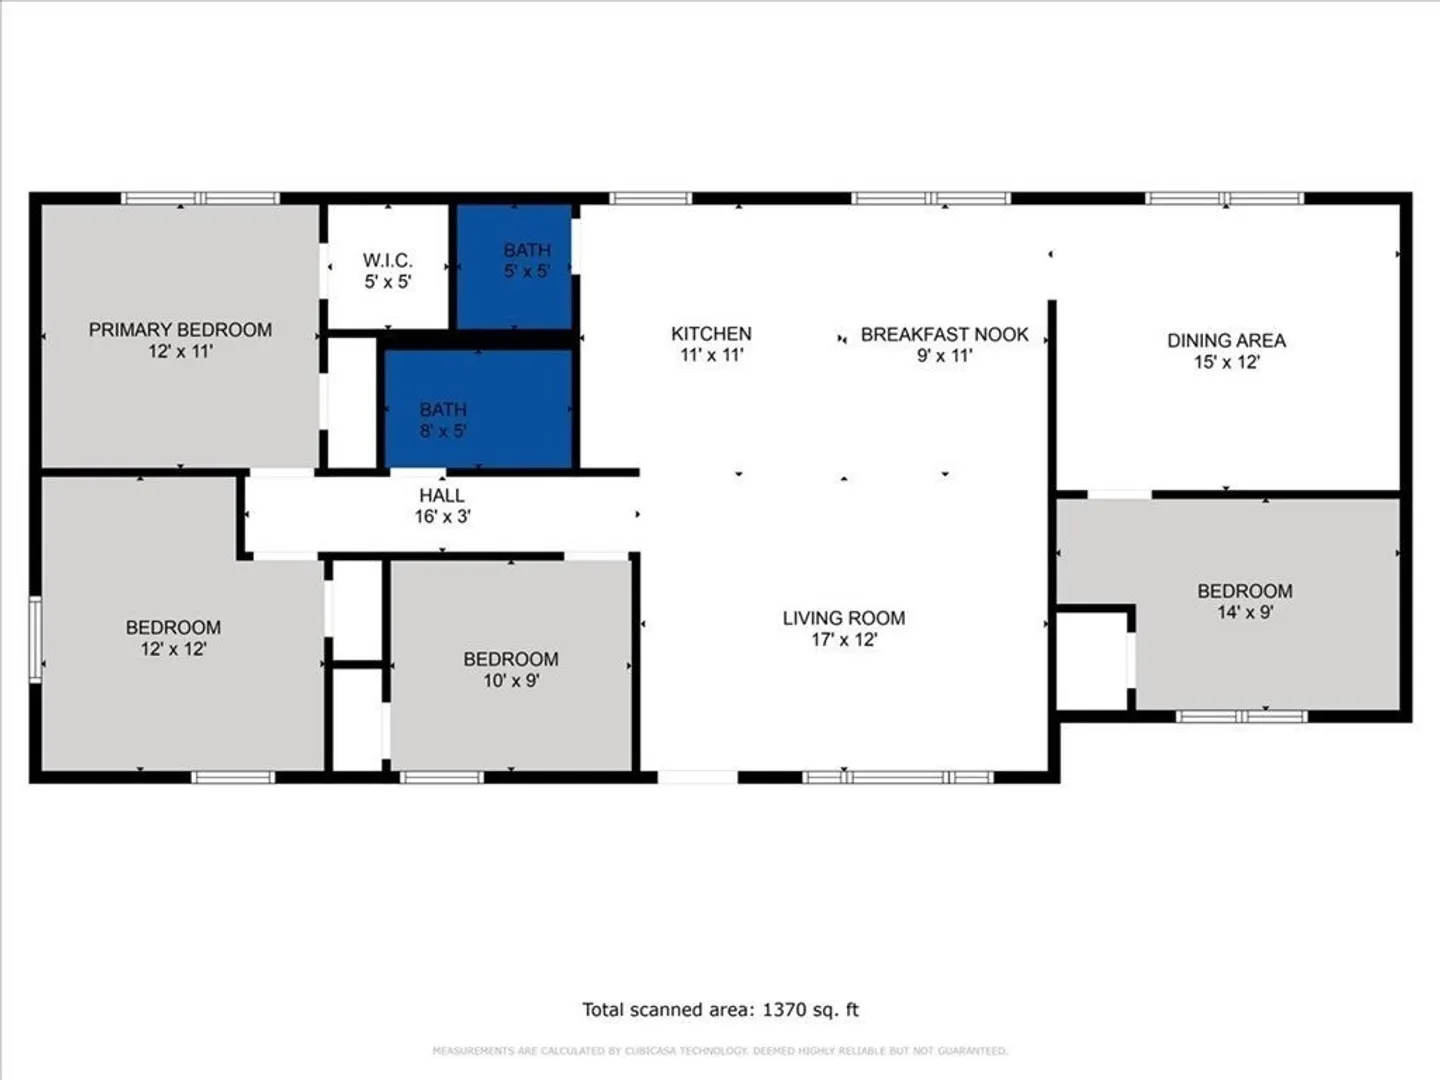
4
Beds
1/1
Bath
1,370
Living Area
-
Property Description
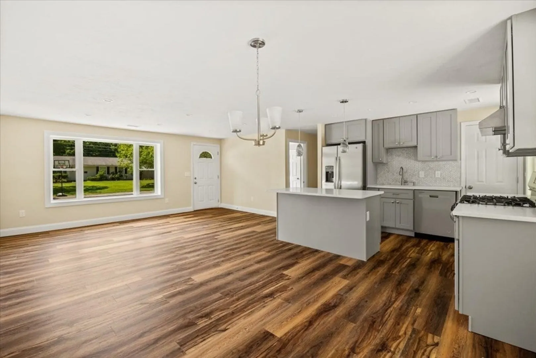
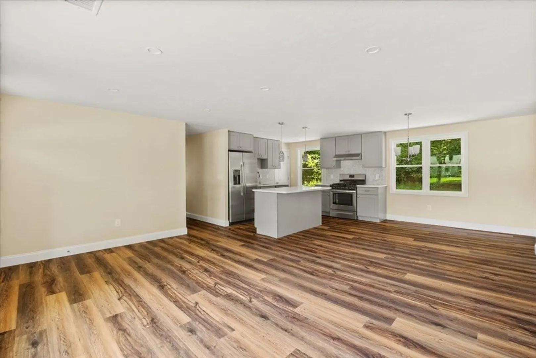
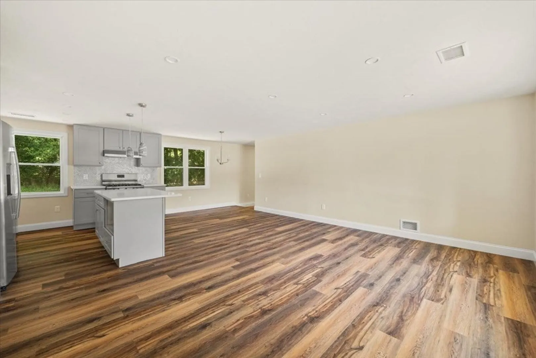
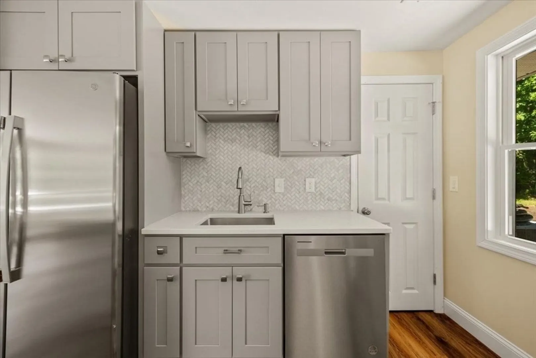
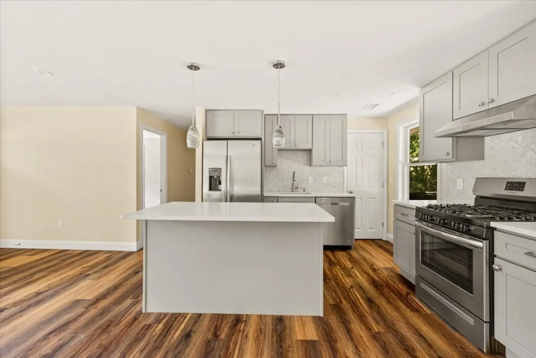
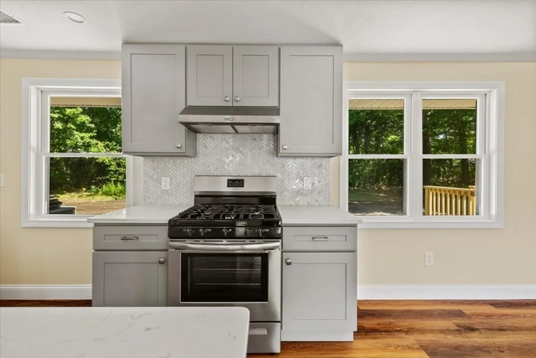
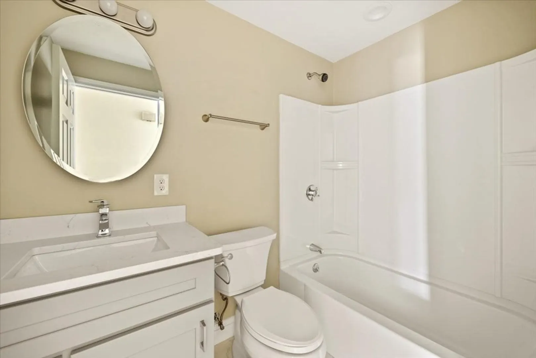
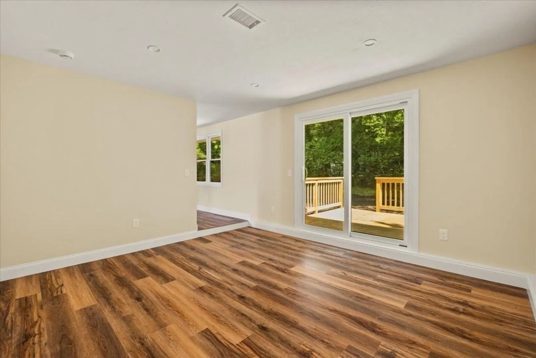
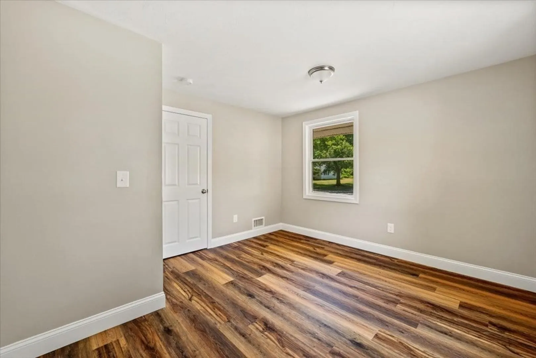
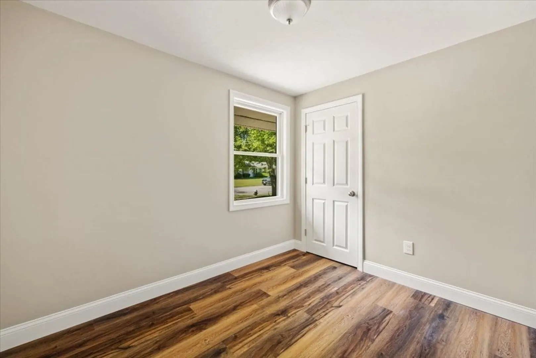
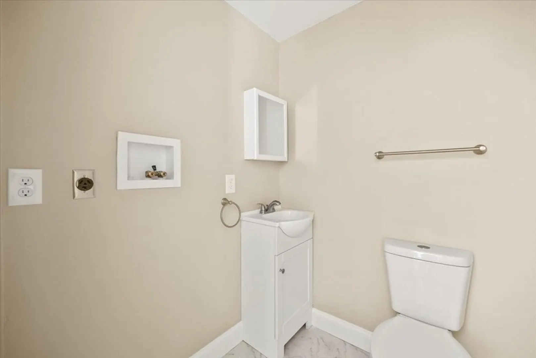
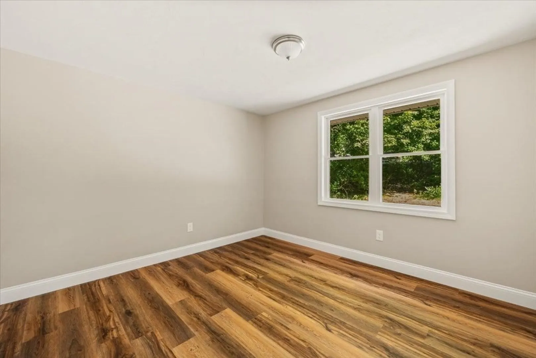
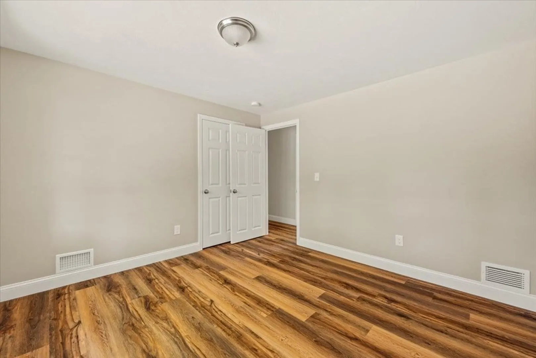
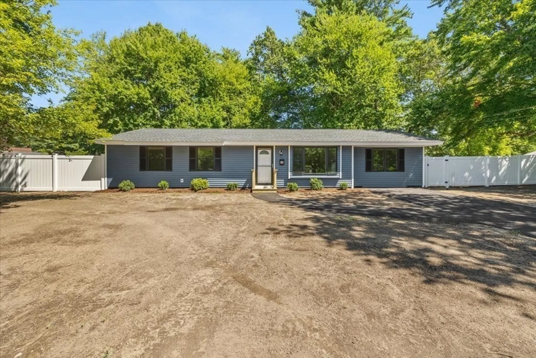
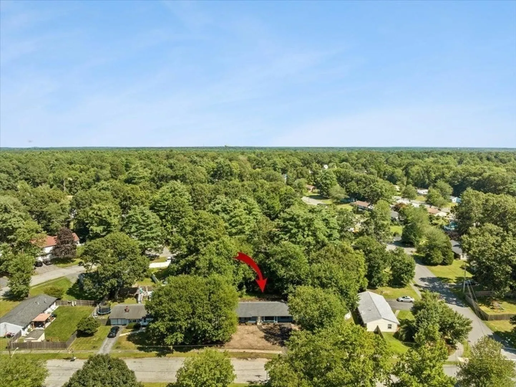
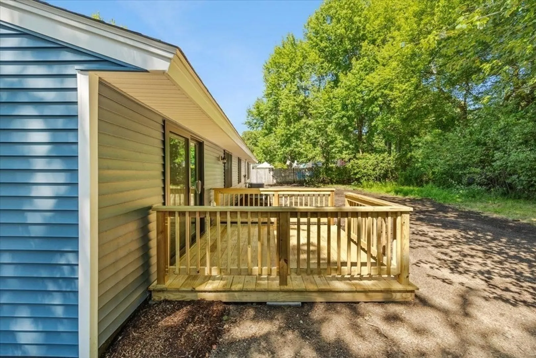
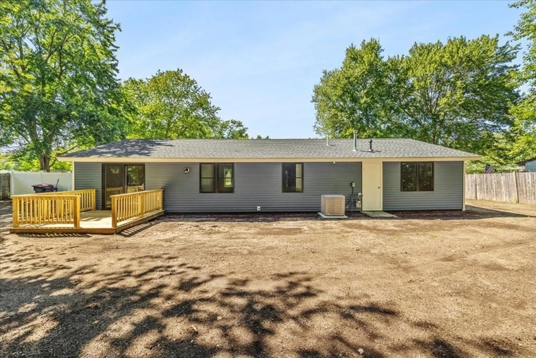
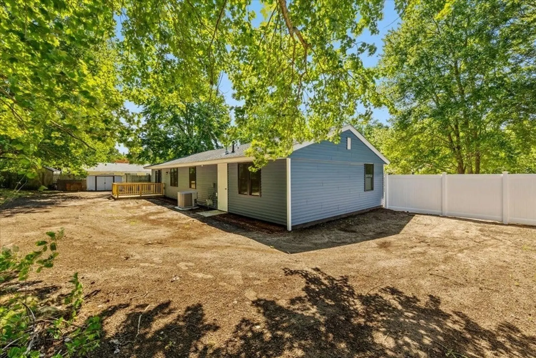
Open House Sunday 8/27 11am-1pm. Totally and tastefully remodeled top to bottom, inside and out! Flooring, woodwork, Doors, lighting, bathrooms, kitchen, heating system, hot water tank, central air, windows, exterior decks, plumbing, electrical, landscape, vinyl fence, driveway, walkway and more have all been recently updated. All you have to do is move in and enjoy one level of living loaded with all the comfort and modern flare every prospective homeowner desires in today's market. This home goes the extra mile with it's open floor plan, a quartz center island kitchen, marble herring bone designed back splash and large living space that all leads to an ample rear deck and is perfect for family gatherings. Pride of ownership is prevalent throughout the neighborhood! Many homeowners in this small development have resided here for decades!!
-
Highlights
- Cooling: Central Air
- Parking Spots: 3
- Property Type: Single Family Residence
- Total Rooms: 8
- Status: Closed
- Heating: Forced Air, Natural Gas
- Property Class: Residential
- Style: Ranch
- Year Built: 1972
-
Additional Details
- Appliances: Range, Utility Connections for Gas Range, Utility Connections for Electric Dryer
- Exterior Features: Deck, Professional Landscaping, Fenced Yard
- Foundation: Concrete Perimeter
- Year Built Details: Approximate
- Zoning: R1c
- Construction: Frame
- Flooring: Tile, Vinyl
- Roof: Shingle
- Year Built Source: Public Records
-
Amenities
- Community Features: Public Transportation, Shopping, Golf, Highway Access, Public School, T-Station
- Parking Features: Paved Drive, Off Street
-
Utilities
- Electric: Circuit Breakers
- Water Source: Public
- Sewer: Public Sewer
-
Fees / Taxes
- Assessed Value: $345,700
- Compensation Based On: Net Sale Price
- Tax Year: 2023
- Buyer Agent Compensation: 2.0%
- Facilitator Compensation: 1.0%
- Taxes: $4,487
Similar Listings
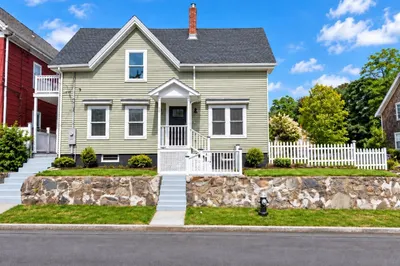
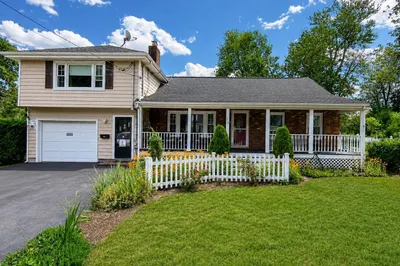
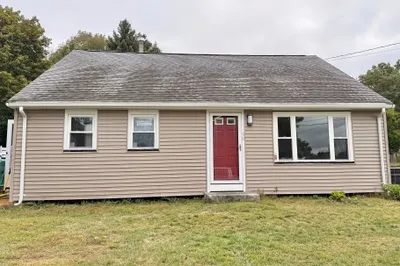
Sold
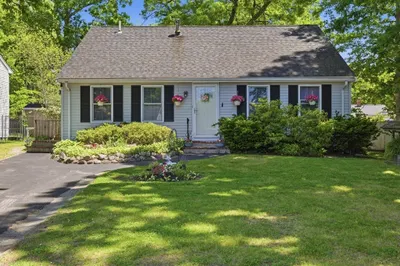
27 Photos
Sold
16 Photos
Sold
36 Photos
Sold
24 Photos
Content © 2026 MLS Property Information Network, Inc. The information in this listing was gathered from third party resources including the seller and public records.
Listing information provided courtesy of Realty One Group Executives.
MLS Property Information Network, Inc. and its subscribers disclaim any and all representations or warranties as to the accuracy of this information.
