
25 Jionzo Rd
$549,900
3
Beds
1/1
Bath
1,599
Sqft
- Request Info
- Call
- Save
-
More
- Mortgage Calculator

Property Tools
$549,900
3
Beds
1/1
Bath
1,599
Living Area
-
Property Description
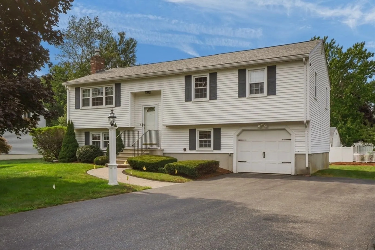
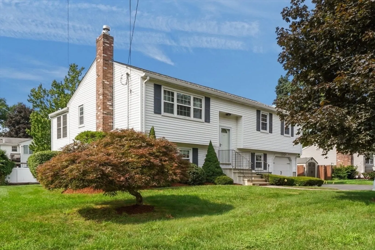
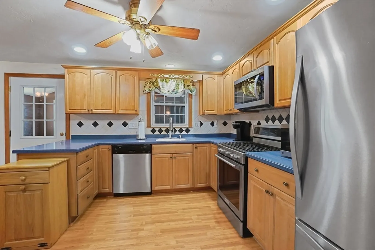
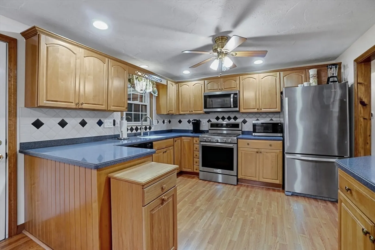
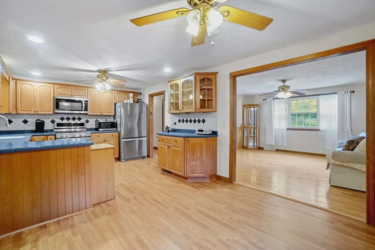
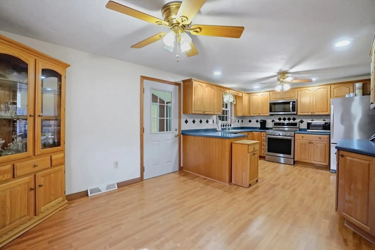
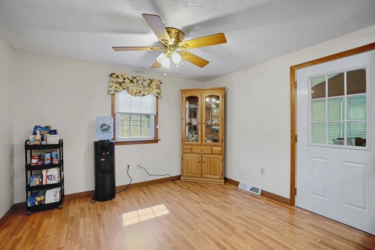
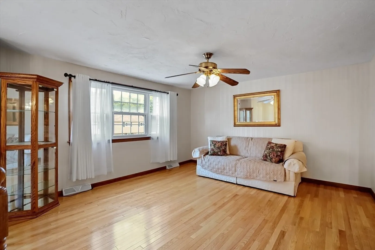
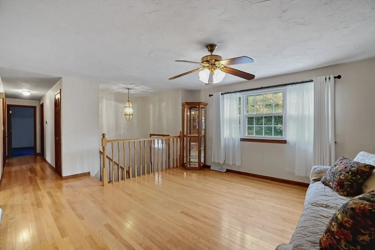
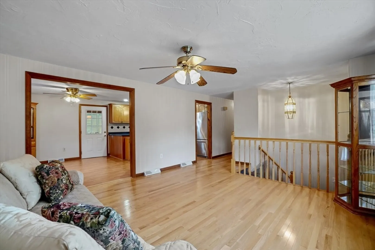
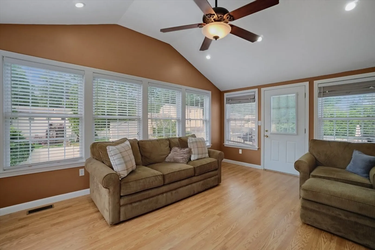
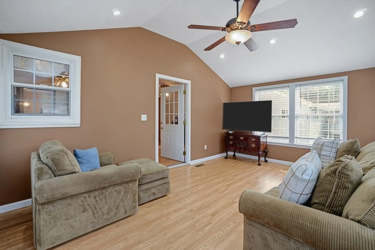
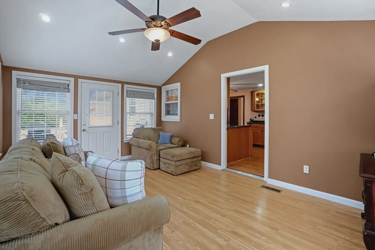
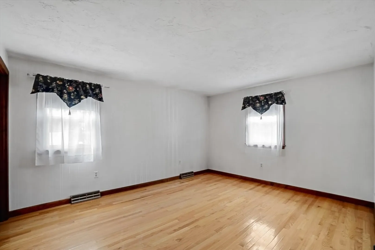
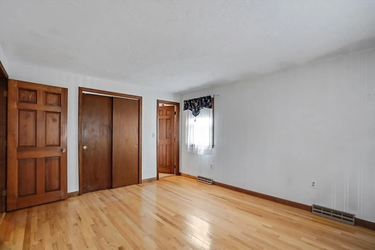
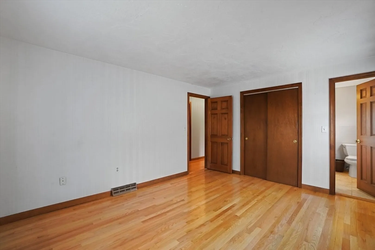
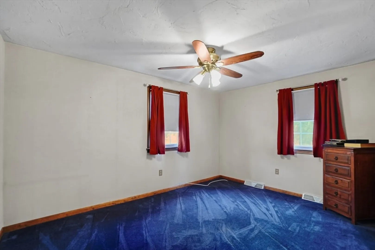
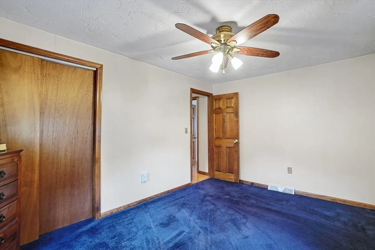
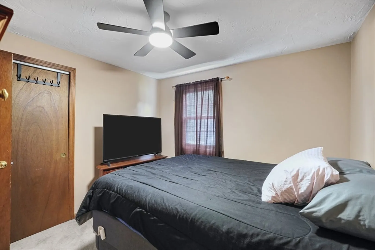
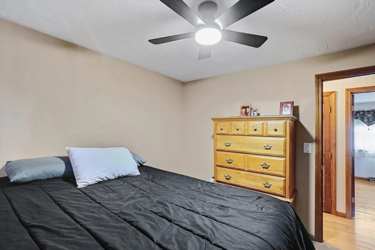
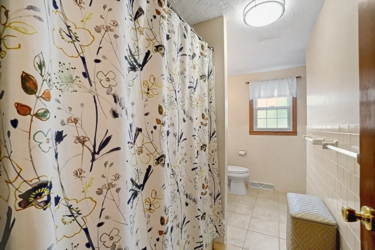
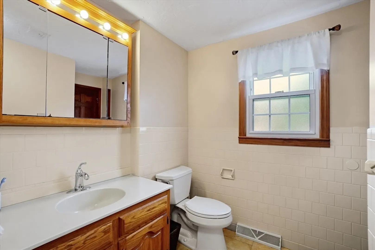
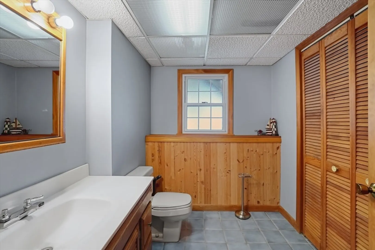
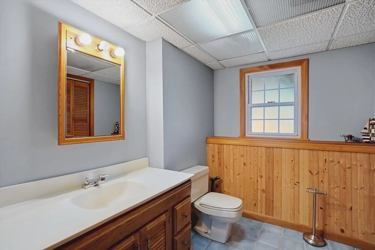
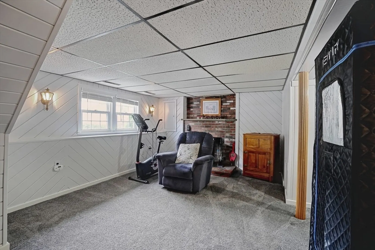
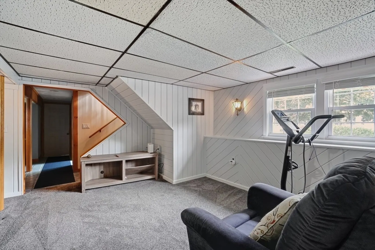
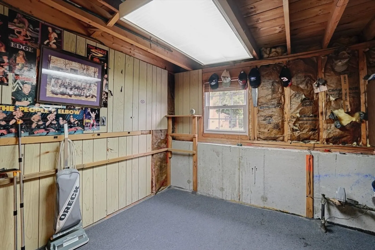
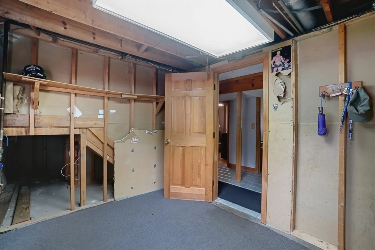
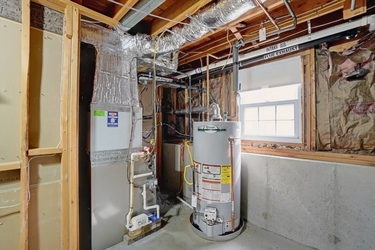
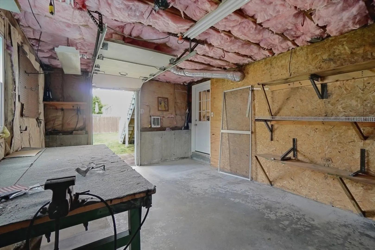
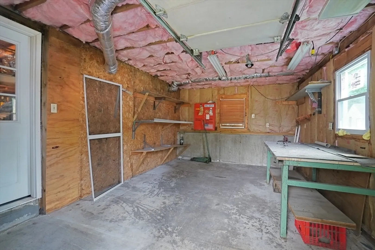
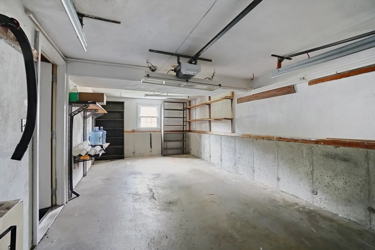
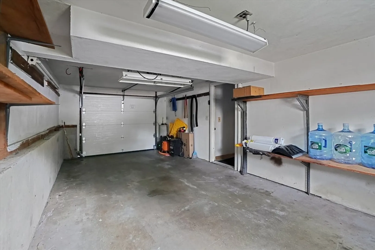
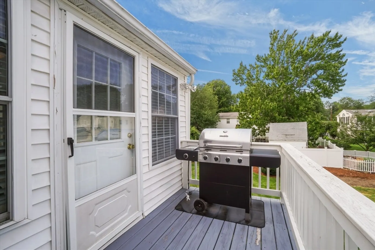
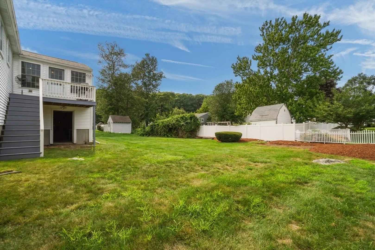
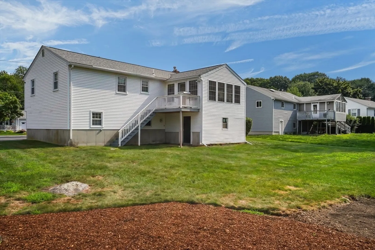
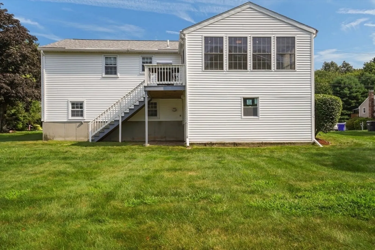
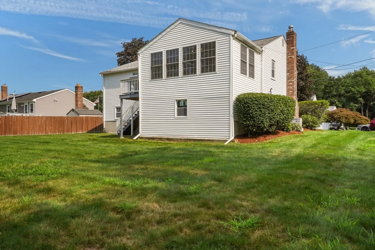
Exceptional opportunity in Milford! This beautifully maintained raised ranch offers the perfect blend of comfort, versatility, and thoughtful updates. Featuring 3 bedrooms, 1.5 baths, and gleaming hardwood floors, the home offers a welcoming layout with plenty of space to live, work, and entertain. The finished lower level adds valuable living space with a spacious family room, convenient half bath, laundry area, and abundant storage. A standout feature of the property is the heated workshop, complete with its own garage door, plus a sun-filled bonus room above—an ideal space for a home office, studio, hobby room, or private retreat. Major improvements provide peace of mind, including a new roof in 2021, HVAC system replaced in 2024, and garage door and opener replaced in 2024. Outside, the meticulously manicured landscaping creates a beautiful setting and impressive curb appeal. Enjoy all that Milford has to offer, including local restaurants, shopping, parks, recreational opportunities. The town's convenient location also provides easy access to major routes, making commuting to Worcester, Boston, and surrounding communities a breeze. With its flexible living spaces, finished lower level, exceptional workshop and sunroom, and significant recent updates, this property offers a wonderful opportunity to enjoy a home that has been thoughtfully cared for and ready for its next chapter.
-
Highlights
- Area: Rocky Hill
- Heating: Central, Forced Air, Natural Gas
- Property Class: Residential
- Style: Split Entry
- Year Built: 1973
- Cooling: Central Air
- Parking Spots: 5
- Property Type: Single Family Residence
- Total Rooms: 8
- Status: Active
-
Additional Details
- Appliances: Gas Water Heater, Range, Dishwasher, Microwave, Refrigerator, Washer, Dryer
- Construction: Frame
- Fireplaces: 1
- Foundation: Concrete Perimeter
- Lot Features: Cleared, Level
- Roof: Shingle
- Year Built Details: Actual
- Zoning: Rb
- Basement: Full, Partially Finished, Walk-Out Access, Interior Entry, Garage Access
- Exterior Features: Deck
- Flooring: Wood, Tile, Carpet, Flooring - Hardwood
- Interior Features: Cathedral Ceiling(s), Bonus Room
- Road Frontage Type: Public
- SqFt Source: Public Record
- Year Built Source: Public Records
-
Amenities
- Community Features: Public Transportation, Shopping, Pool, Tennis Court(s), Bike Path, Highway Access, Public School
- Parking Features: Attached, Paved Drive, Off Street
- Covered Parking Spaces: 1
-
Utilities
- Electric: 220 Volts
- Water Source: Public
- Sewer: Public Sewer
-
Fees / Taxes
- Assessed Value: $432,900
- Taxes: $5,494
- Tax Year: 2026
Similar Listings
Content © 2026 MLS Property Information Network, Inc. The information in this listing was gathered from third party resources including the seller and public records.
Listing information provided courtesy of Noonan/Lombardi, REALTORS® LLC.
MLS Property Information Network, Inc. and its subscribers disclaim any and all representations or warranties as to the accuracy of this information.