
Sold!
$715,000
3
Beds
2
Baths
1,853
Living Area
-
Property Description
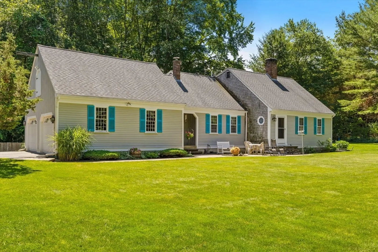
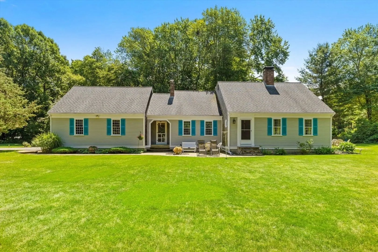
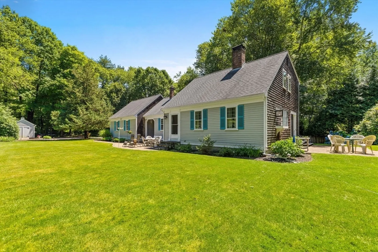
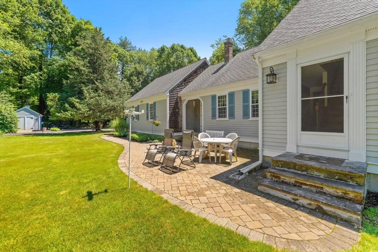
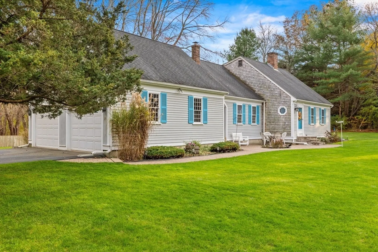
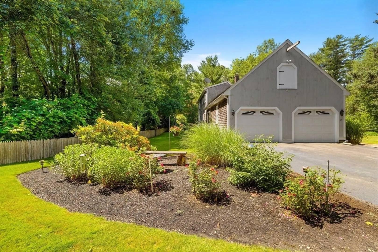
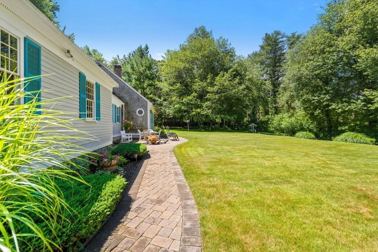
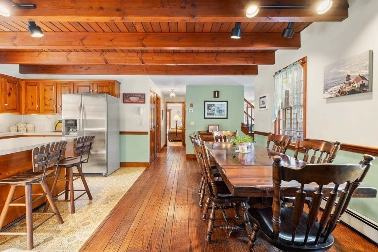
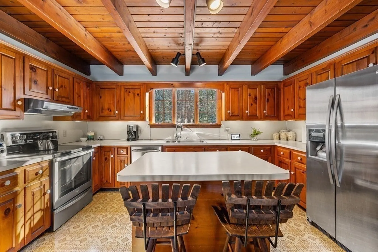
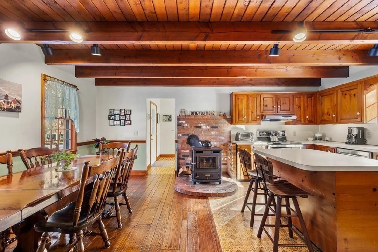
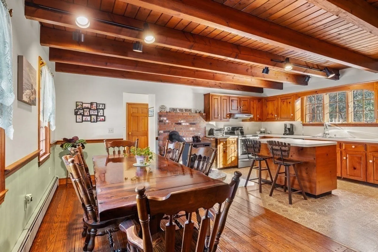
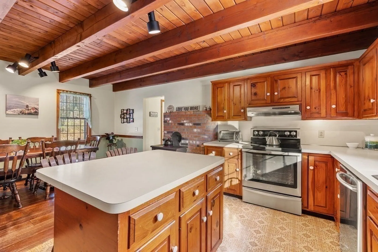
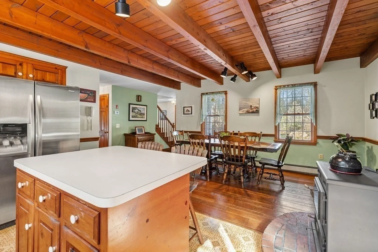
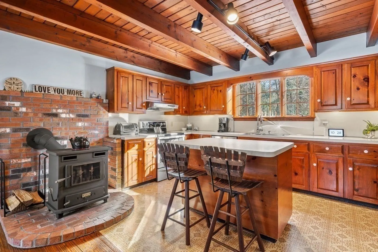
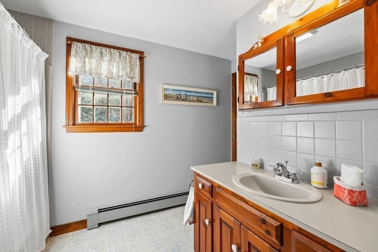
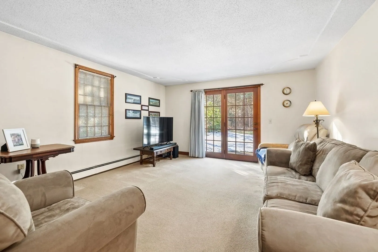
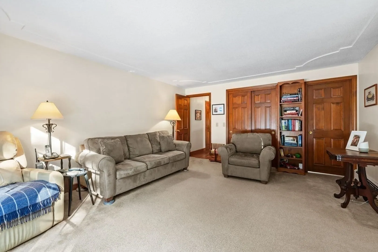
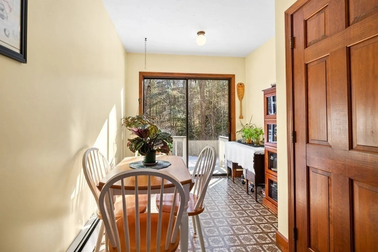
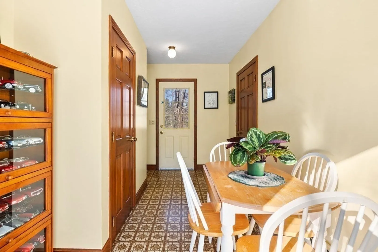
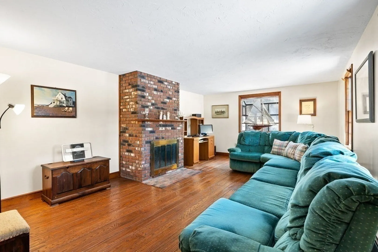
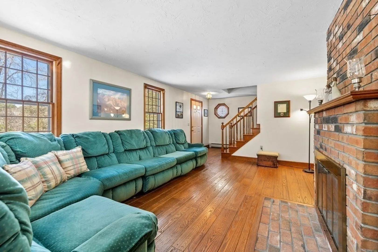
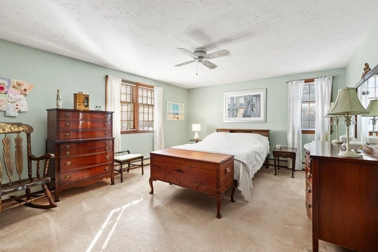
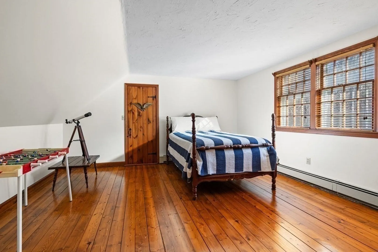
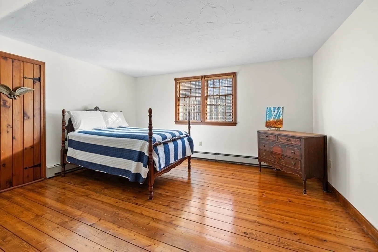
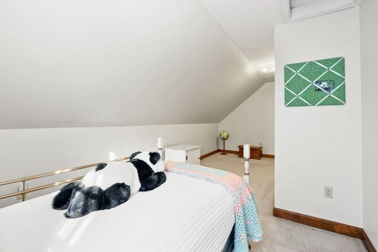
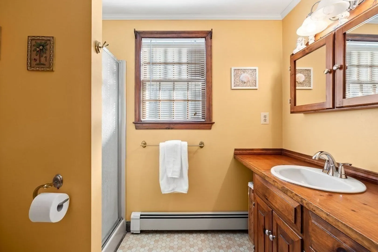
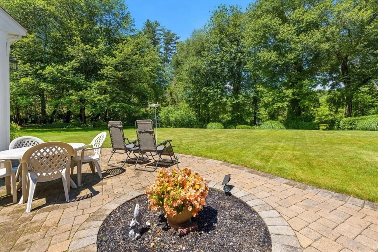
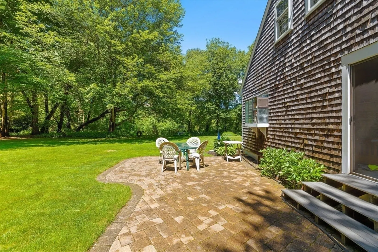
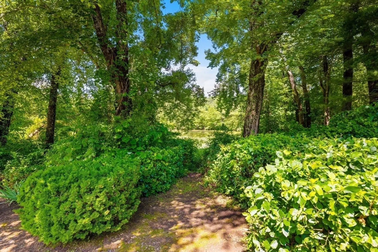
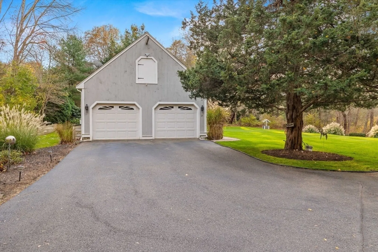
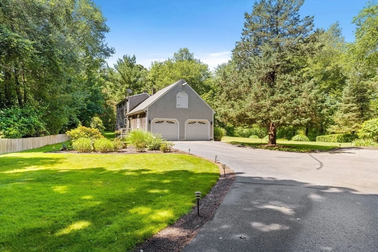
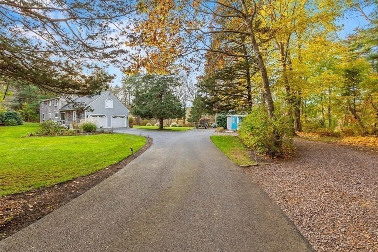
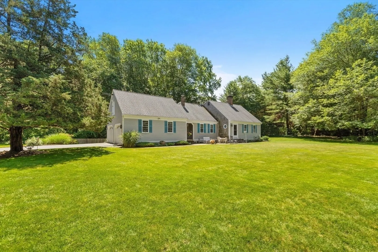
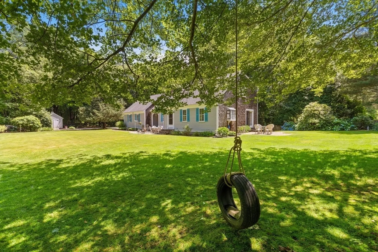
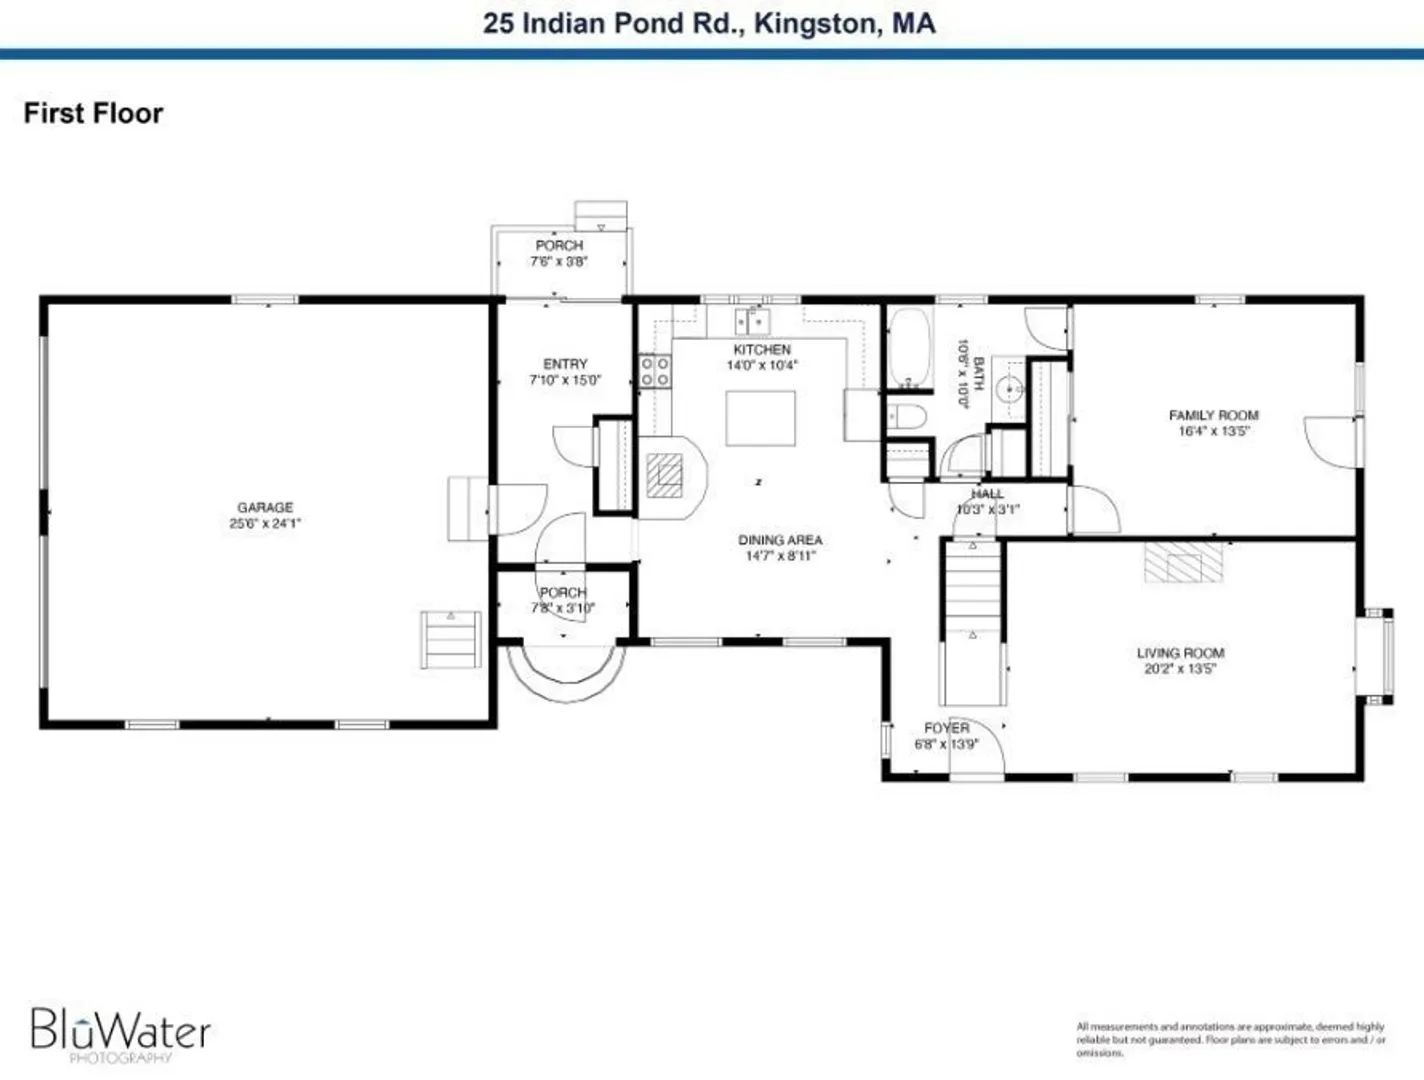
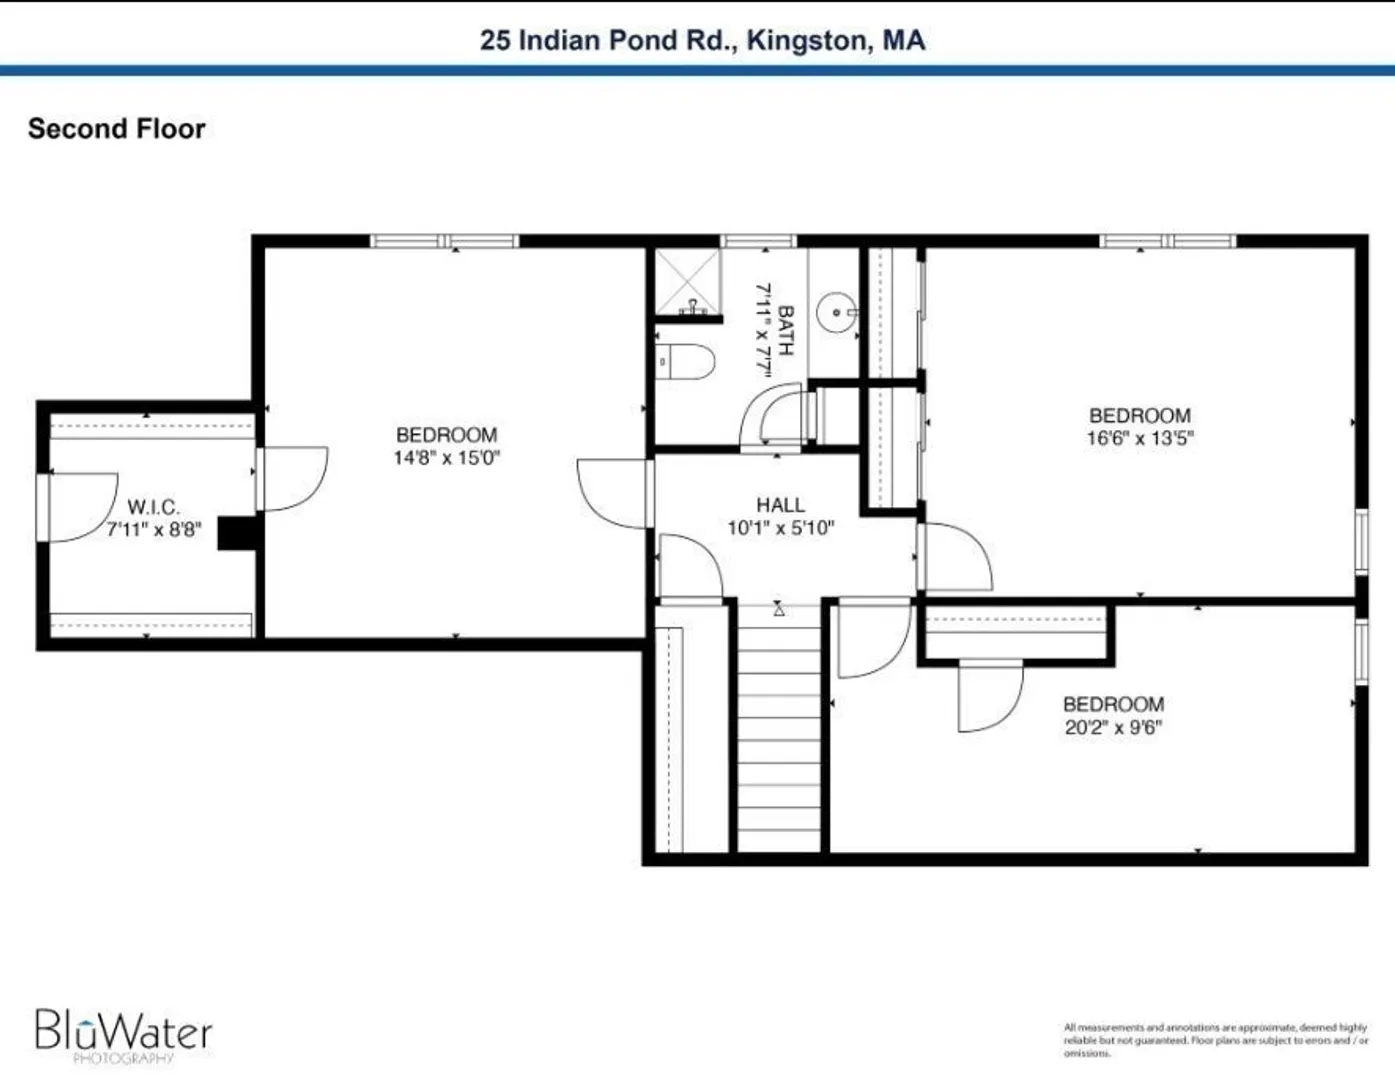
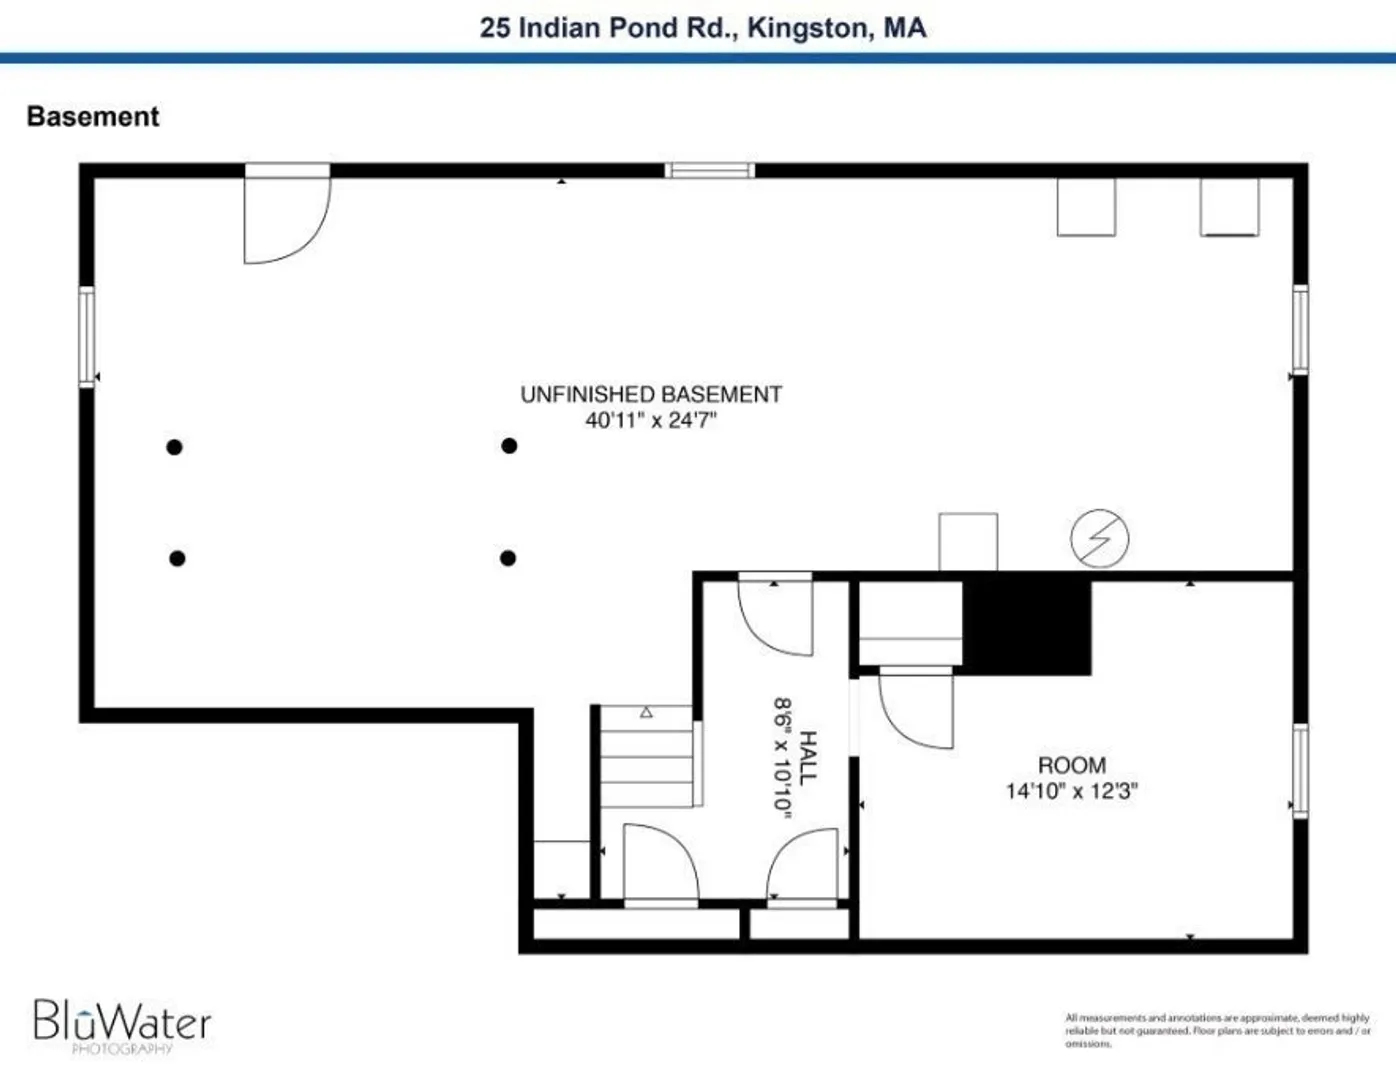
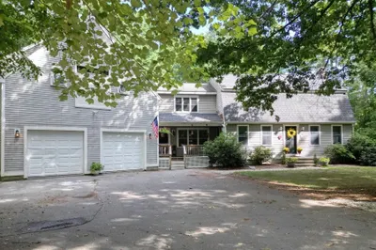
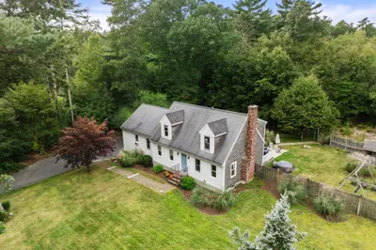
Welcome home to this beautiful sprawling Cape nestled on almost 2 acres of land. Set down a long driveway, this property offers a true sense of privacy. Inside, you’ll immediately feel the warm embrace of a home that’s been well-loved and maintained for the past 40 years by the original owners. Wide plank original hardwood flooring leads to a spacious eat-in kitchen & dining area, accented by a wood beamed ceiling and a cozy wood burning stove. A multi-functional mudroom provides coat closets, access to both the front and backyards & two car garage. A formal living room is perfectly positioned off the kitchen with a wood burning fireplace and a relaxing family room - connected to the full bathroom - offers a first floor bedroom option. Upstairs finds your 3 spacious bedrooms & a full shared bath, plus a large storage area. Stepping outside, you’ll be surrounded by stunning, mature landscaping with stone walkways & two stone patios, plenty of room to host family & friends or sit and unwind while enjoying the views of the quaint duck pond.
-
Highlights
- Acres: 1
- Parking Spots: 8
- Property Type: Single Family Residence
- Total Rooms: 6
- Status: Closed
- Heating: Baseboard, Oil
- Property Class: Residential
- Style: Cape
- Year Built: 1983
-
Additional Details
- Appliances: Water Heater, Range, Dishwasher, Refrigerator, Washer, Dryer
- Construction: Frame
- Fireplaces: 1
- Foundation: Concrete Perimeter
- Lot Features: Easements, Level
- Roof: Shingle
- Year Built Details: Approximate
- Zoning: R1
- Basement: Full, Bulkhead, Sump Pump
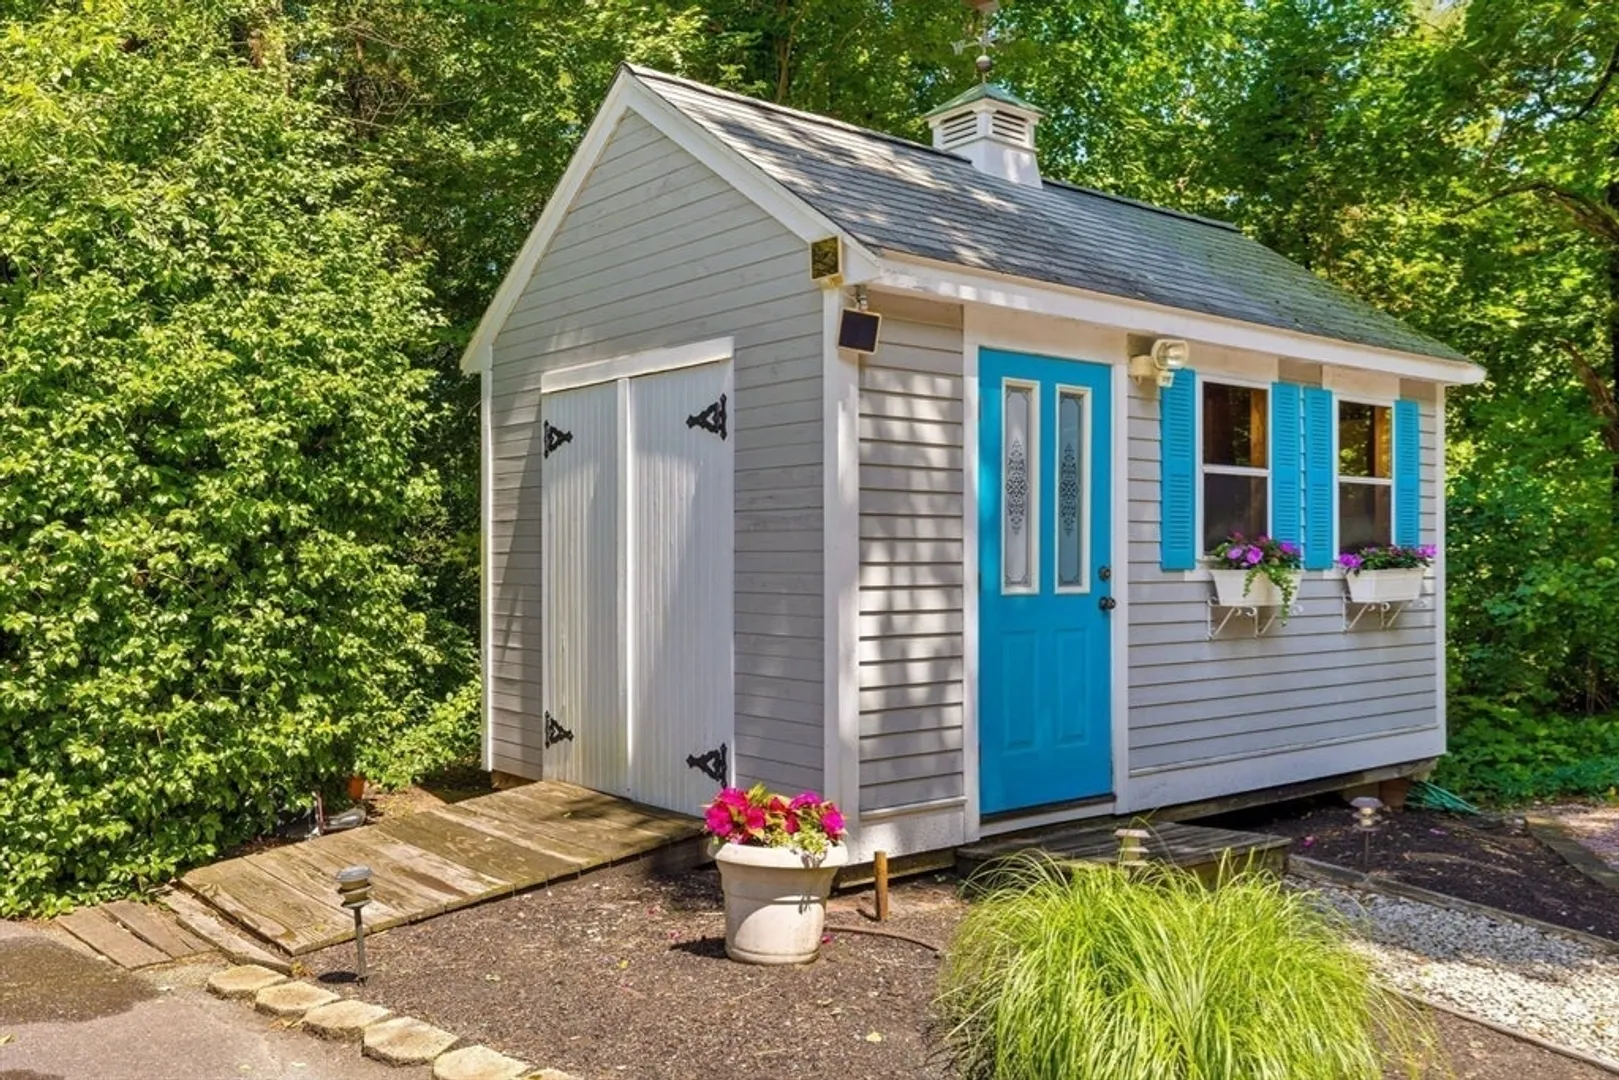
- Exterior Features: Patio, Storage
- Flooring: Wood, Vinyl
- Interior Features: Closet, Slider, Mud Room
- Road Frontage Type: Public
- SqFt Source: Public Record
- Year Built Source: Public Records
-
Amenities
- Covered Parking Spaces: 2
- Parking Features: Attached, Paved Drive, Shared Driveway, Off Street, Paved
-
Utilities
- Electric: 200+ Amp Service
- Water Source: Public
- Sewer: Private Sewer
-
Fees / Taxes
- Assessed Value: $507,600
- Taxes: $7,283
- Tax Year: 2025
Similar Listings
Sold
42 Photos
Sold
38 Photos
Sold
42 Photos
Sold
39 Photos
Content © 2026 MLS Property Information Network, Inc. The information in this listing was gathered from third party resources including the seller and public records.
Listing information provided courtesy of Ryan Realty Group LLC.
MLS Property Information Network, Inc. and its subscribers disclaim any and all representations or warranties as to the accuracy of this information.
