
Sold!
$823,000
4
Beds
1/1
Bath
2,286
Living Area
-
Property Description
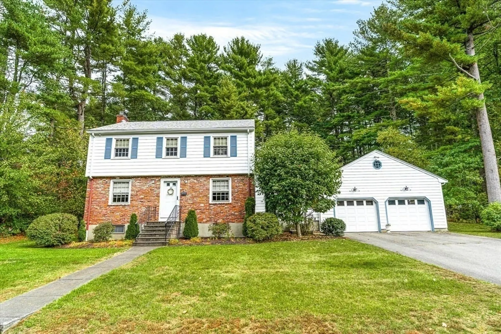
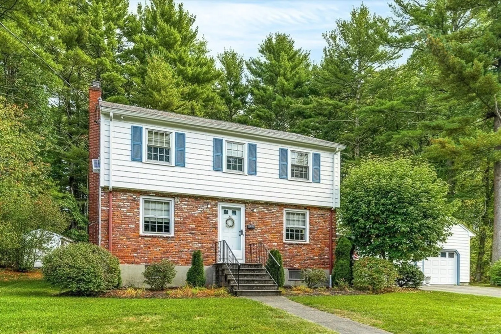
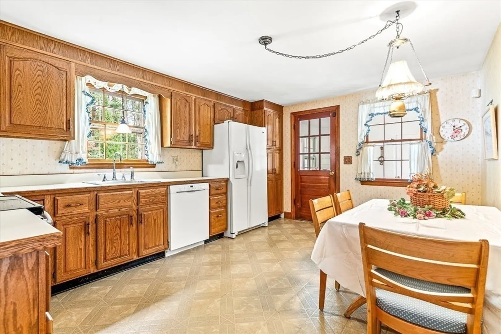
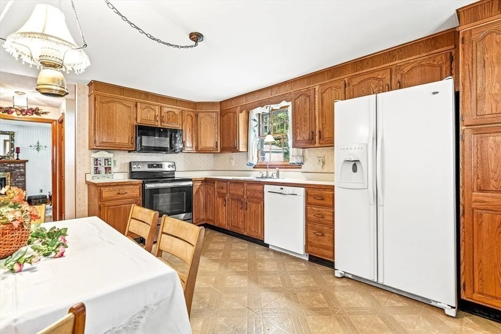
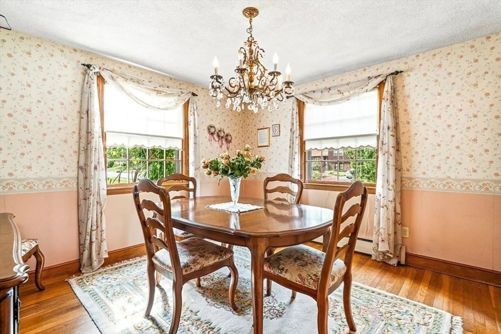
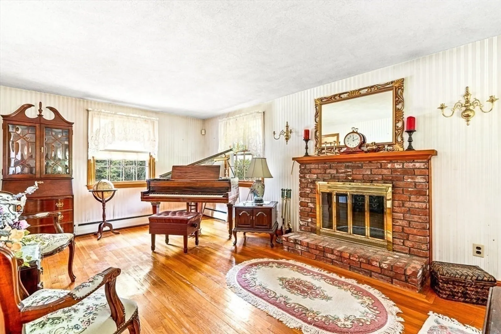
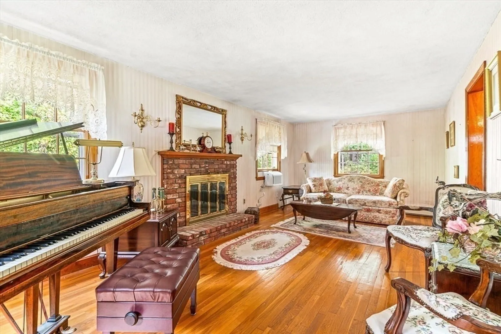
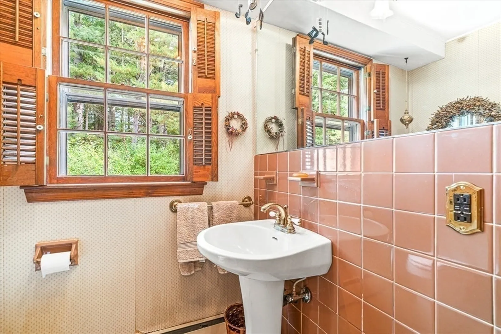
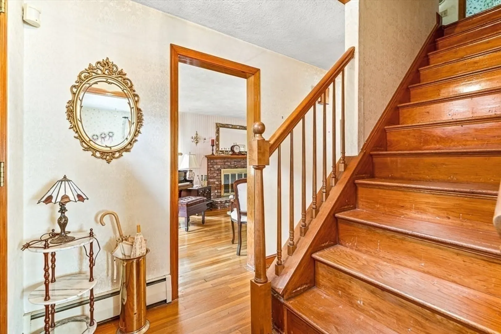
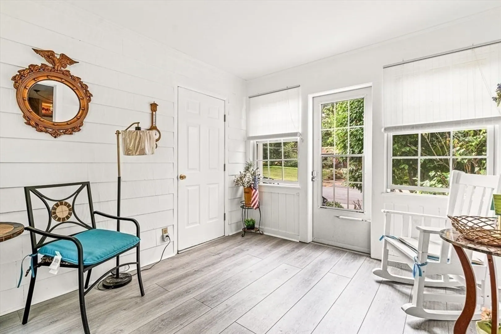
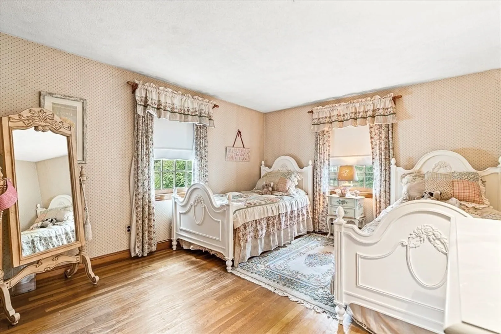
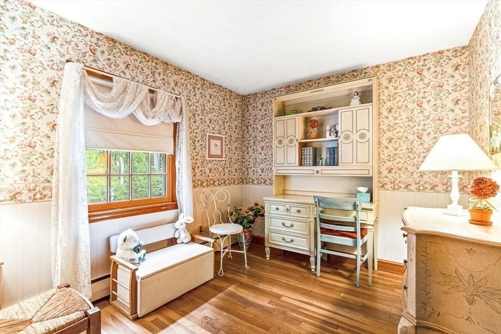
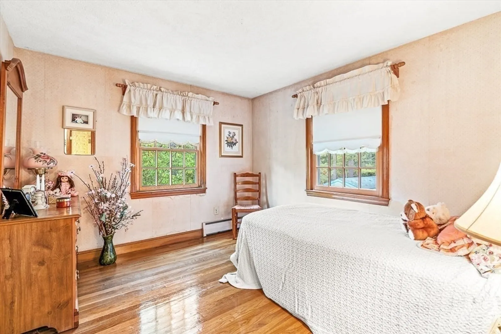
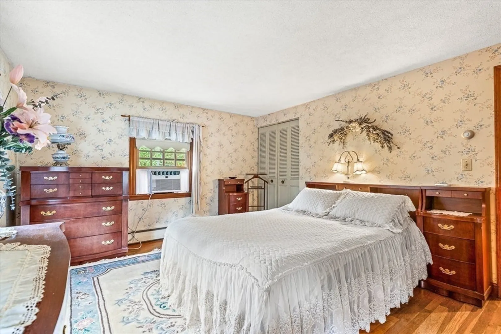
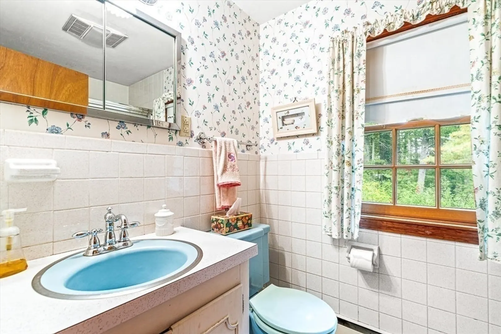
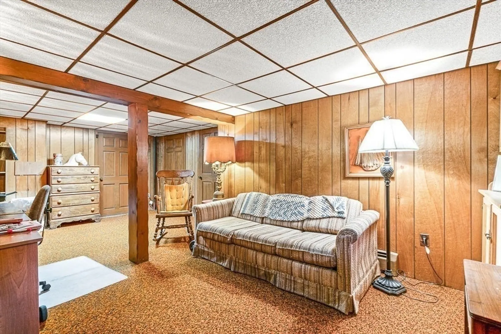
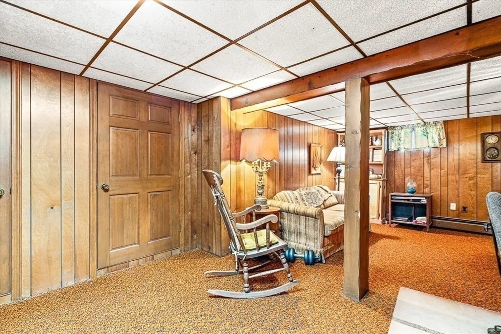
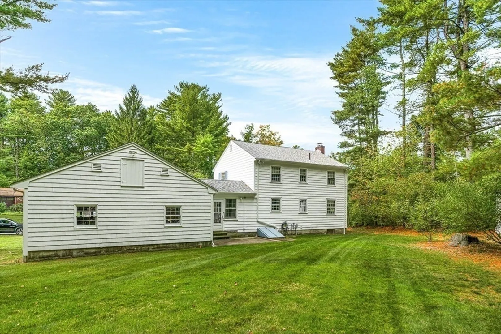
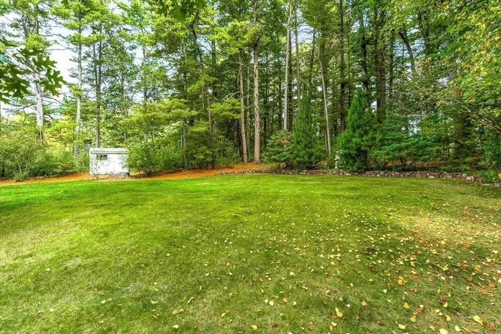
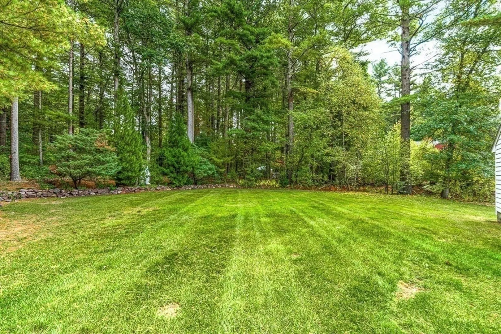
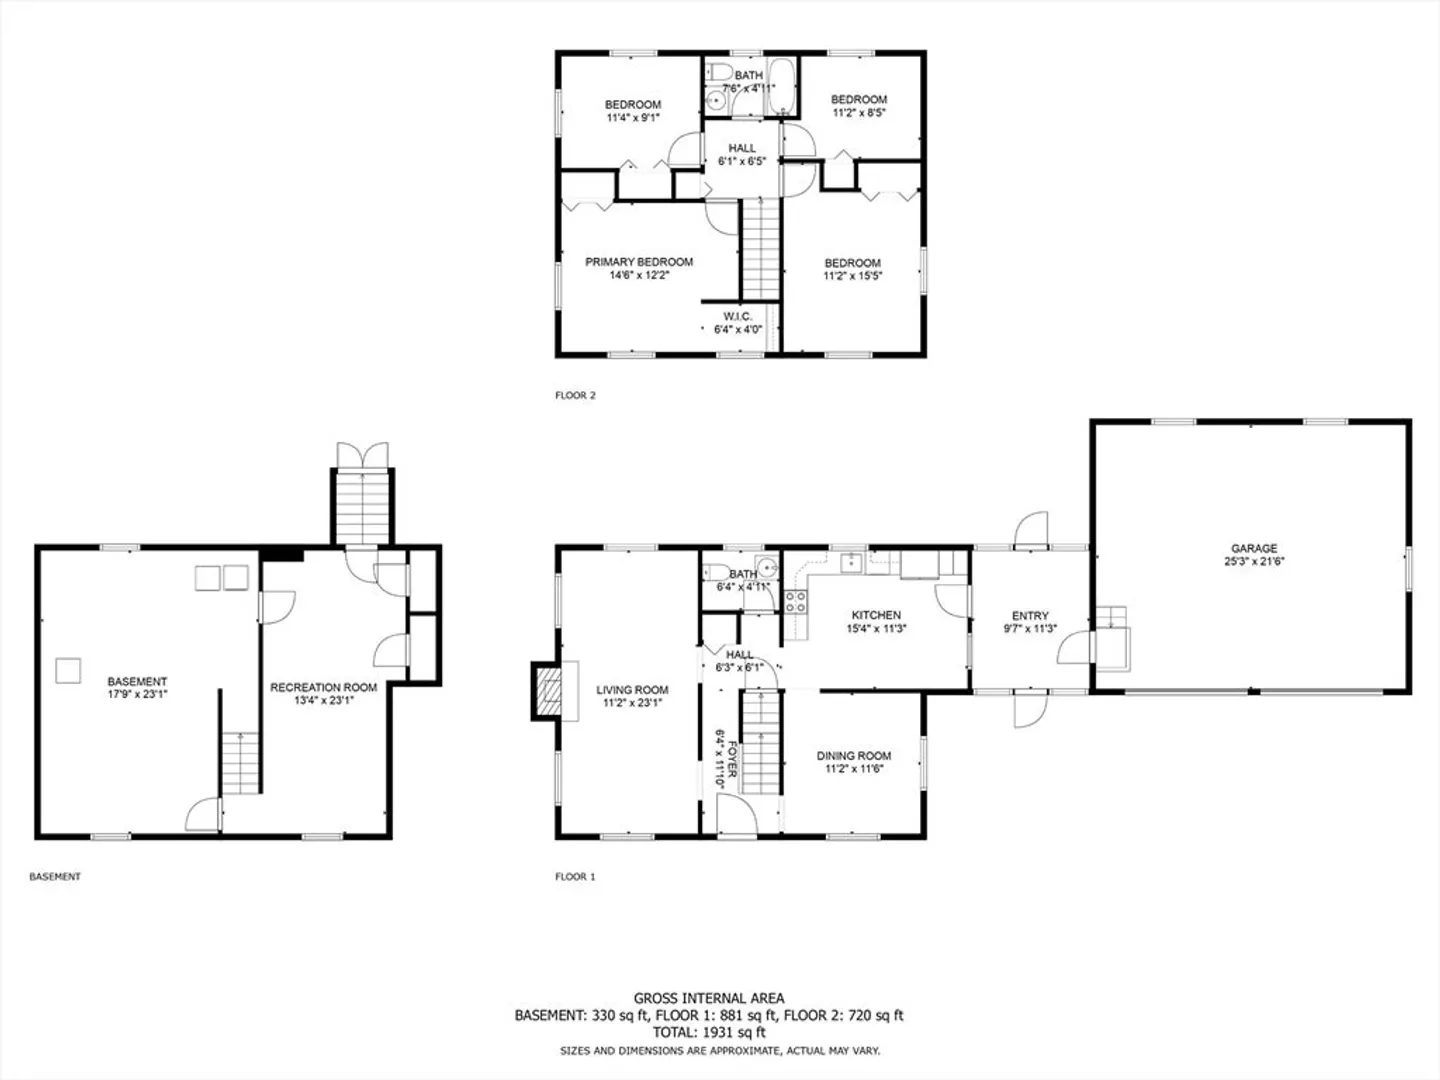
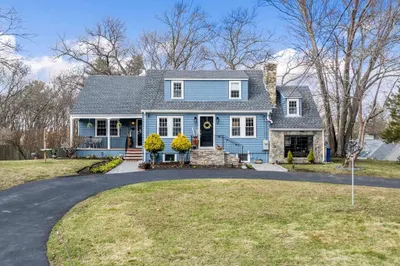
Welcome to 25 Hillview Rd! Nestled on a serene cul-de-sac in one of North Reading’s most sought-after neighborhoods, this inviting 4-bedroom, 1.5-bathroom residence features hardwood floors throughout. Enjoy the benefits of an addition, which includes a two-car garage, additional storage, and a breezeway that leads you directly into the heart of the home—the spacious and well-maintained kitchen. The main level also offers a cozy living room with a working fireplace and a charming dining room, alongside a convenient half bathroom. Upstairs, you'll find all four spacious bedrooms, while the half-finished basement provides endless possibilities for recreation or storage. Step outside to discover a beautifully landscaped backyard equipped with an irrigation system, perfect for outdoor enjoyment. Don’t miss this exceptional opportunity—schedule your showing today!
-
Highlights
- Cooling: Window Unit(s)
- Parking Spots: 4
- Property Type: Single Family Residence
- Total Rooms: 7
- Status: Closed
- Heating: Baseboard, Oil
- Property Class: Residential
- Style: Garrison
- Year Built: 1962
-
Additional Details
- Appliances: Water Heater, Range, Dishwasher, Microwave, Refrigerator, Freezer, Washer, Dryer
- Exterior Features: ET Irrigation Controller
- Flooring: Vinyl, Hardwood
- Interior Features: Central Vacuum
- Road Frontage Type: Public
- Year Built Source: Public Records
- Basement: Full
- Fireplaces: 1
- Foundation: Concrete Perimeter
- Lot Features: Cul-De-Sac, Level
- Year Built Details: Actual
- Zoning: Ra
-
Amenities
- Community Features: Golf, Public School
- Parking Features: Attached, Storage, Paved Drive, Paved
- Covered Parking Spaces: 2
-
Utilities
- Sewer: Private Sewer
- Water Source: Public
-
Fees / Taxes
- Assessed Value: $676,600
- Compensation Based On: Gross/Full Sale Price
- Tax Year: 2024
- Buyer Agent Compensation: 2%
- Facilitator Compensation: 1%
- Taxes: $8,938
Similar Listings
Sold
80 Photos
Sold
42 Photos
Sold
36 Photos
Sold
37 Photos
Content © 2026 MLS Property Information Network, Inc. The information in this listing was gathered from third party resources including the seller and public records.
Listing information provided courtesy of Compass.
MLS Property Information Network, Inc. and its subscribers disclaim any and all representations or warranties as to the accuracy of this information.
