
Sold!
$849,000
6
Beds
4/1
Baths
4,386
Living Area
-
Property Description
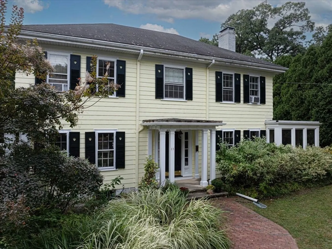
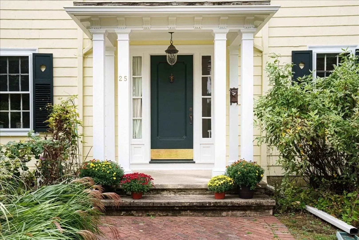
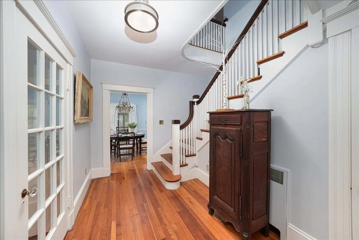
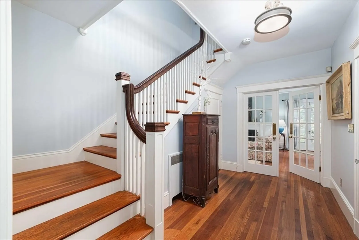
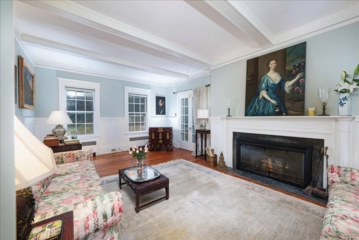
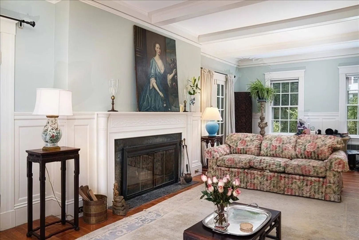
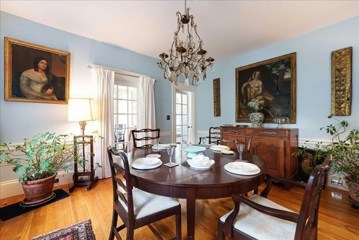
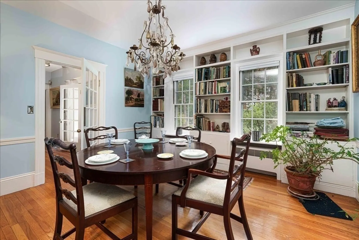
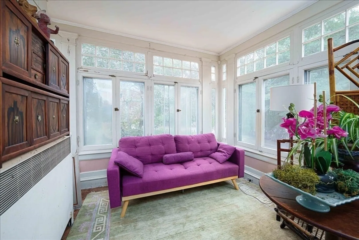
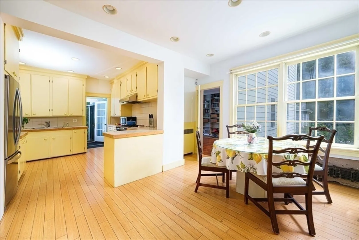
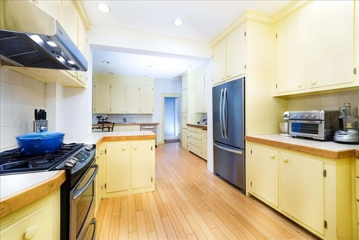
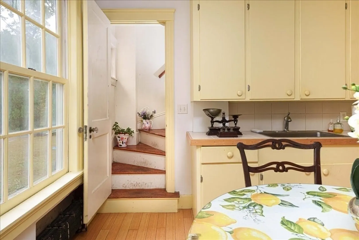
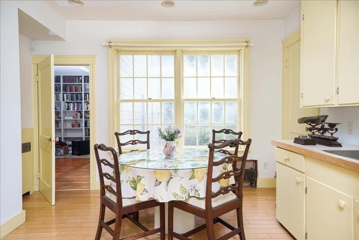
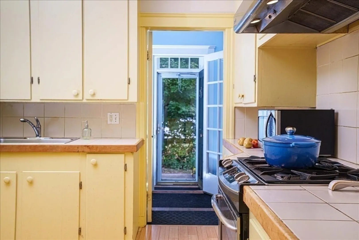
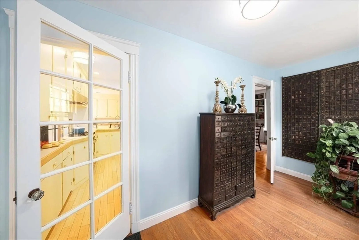
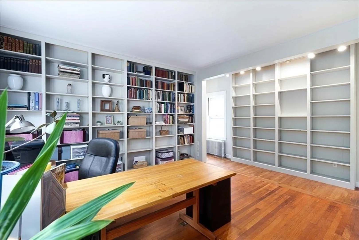
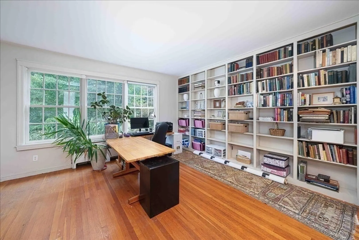
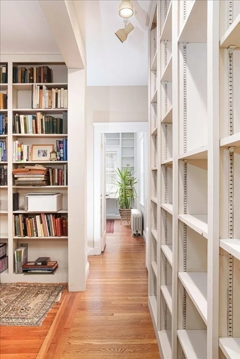
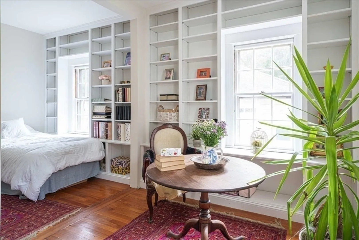
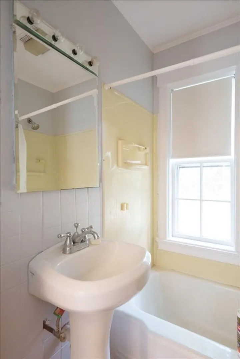
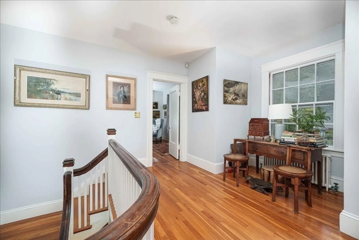
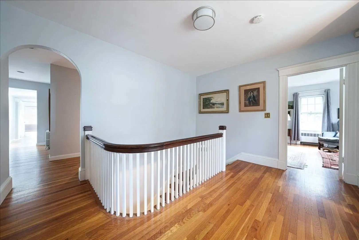
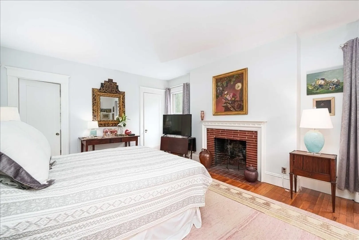
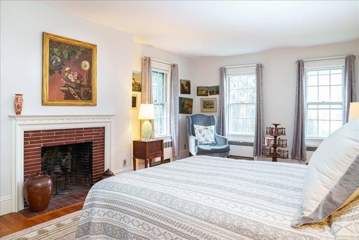
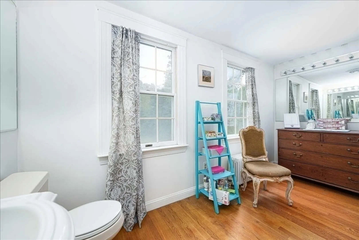
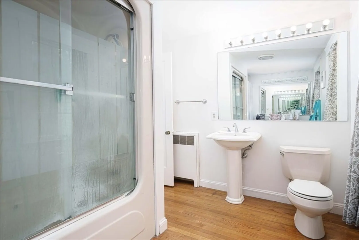
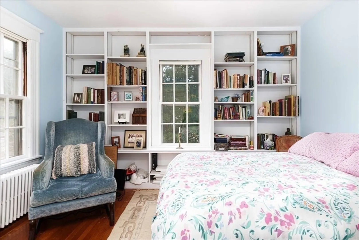
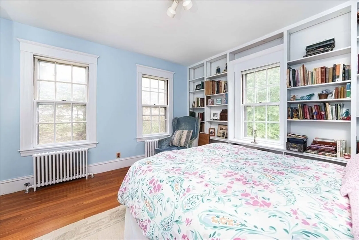
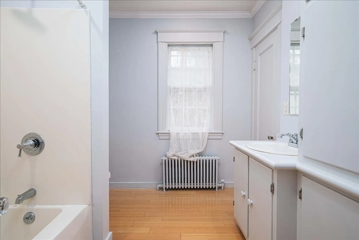
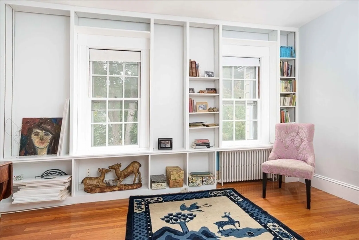
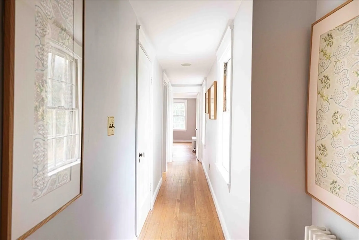
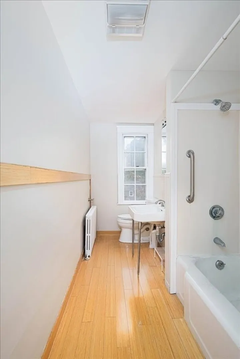
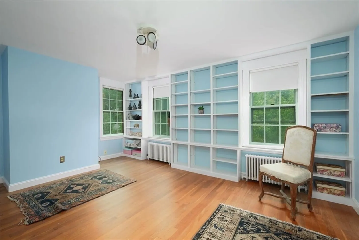
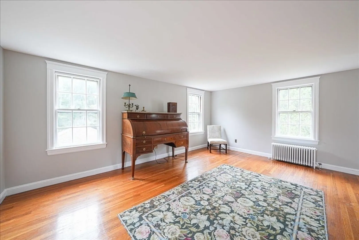
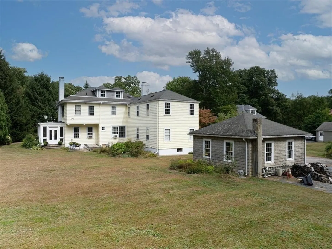
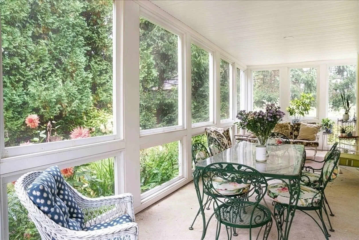
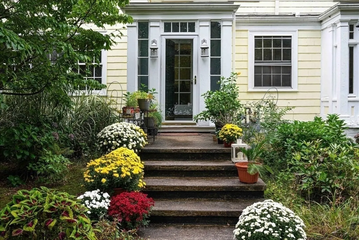
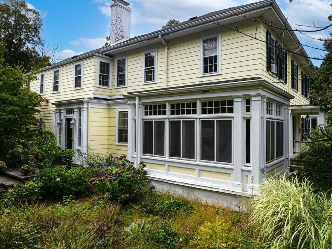
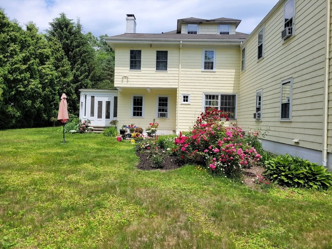
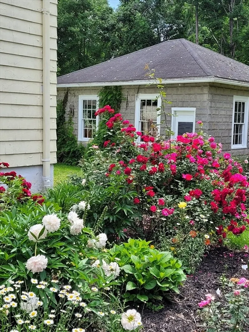
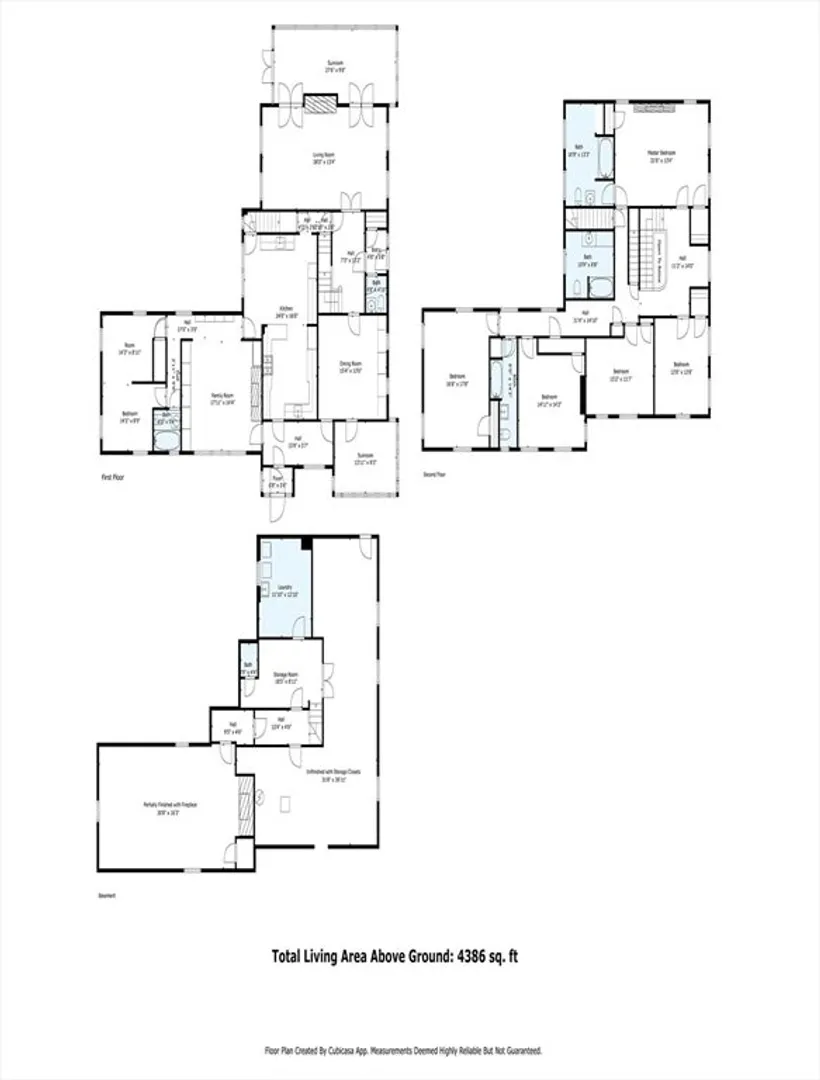
Hard to find but easy to fall in love with this picturesque American classic colonial with space for everyone. Set on almost an acre with a private level landscaped yard. Bright,airy home filled with sun light.This 6 bedrooms 4 full and one half bathrooms home has a versatile layout ideal for home office First floor bedroom and full bath offers potential for an in law living area.Front to back fireplaced living room has 2 sets of French doors opening to screened in porch. Perfect for summer dining and entertaining. Large dining room with built ins and chair rail. Great for holiday entertaining.Terrific large kitchen lined with cabinets and prep counters has a back stair case leading to the second floor. Original hardwood floors .Custom millwork. Plenty of storage with built ins throughout the home .All SS appliances stay. Lower level partially finished with heated large room and fireplace, potential for media /game room. Walkable community with easy access to great shopping and 495
-
Highlights
- Cooling: Window Unit(s)
- Parking Spots: 8
- Property Type: Single Family Residence
- Total Rooms: 11
- Status: Closed
- Heating: Central, Hot Water, Natural Gas
- Property Class: Residential
- Style: Colonial
- Year Built: 1918
-
Additional Details
- Appliances: Gas Water Heater, Water Heater, Range, Dishwasher, Microwave, Refrigerator, Freezer, Washer, Dryer, ENERGY STAR Qualified Refrigerator, ENERGY STAR Qualified Dryer, ENERGY STAR Qualified Dishwasher, ENERGY STAR Qualified Washer, Range Hood
- Construction: Frame
- Exterior Features: Porch - Enclosed, Porch - Screened, Rain Gutters, Professional Landscaping, Screens, Fenced Yard
- Flooring: Bamboo, Hardwood, Flooring - Hardwood, Flooring - Wood
- Interior Features: Bathroom - Full, Closet, Lighting - Overhead, Bathroom - With Tub & Shower, Pedestal Sink, Bathroom - 1/4, Lighting - Sconce, Bedroom, Bathroom, 1/4 Bath, Bonus Room, Sun Room, Walk-up Attic, Internet Available - Broadband, High Speed Internet, Internet Available - Unknown
- Road Frontage Type: Public
- SqFt Source: Public Record
- Year Built Source: Public Records
- Basement: Full, Partially Finished, Interior Entry, Bulkhead, Concrete
- Exclusions: All Personal Possessions
- Fireplaces: 4
- Foundation: Concrete Perimeter, Stone
- Lot Features: Wooded, Easements, Level
- Roof: Shingle, Rubber
- Year Built Details: Renovated Since
- Zoning: Rb
-
Amenities
- Community Features: Public Transportation, Shopping, Tennis Court(s), Park, Walk/Jog Trails, Golf, Medical Facility, Laundromat, Bike Path, Conservation Area, Highway Access, Public School, T-Station, Sidewalks
- Parking Features: Detached, Garage Door Opener, Garage Faces Side, Paved Drive, Off Street, Paved
- Covered Parking Spaces: 2
- Security Features: Security System
-
Utilities
- Sewer: Public Sewer
- Water Source: Public
-
Fees / Taxes
- Assessed Value: $578,800
- Taxes: $9,693
- Tax Year: 2025
Similar Listings
Sold
30 Photos
Sold
42 Photos
Sold
39 Photos
Sold
42 Photos
Content © 2026 MLS Property Information Network, Inc. The information in this listing was gathered from third party resources including the seller and public records.
Listing information provided courtesy of Alan Stewart Jr.
MLS Property Information Network, Inc. and its subscribers disclaim any and all representations or warranties as to the accuracy of this information.
