
Sold!
$902,000
3
Beds
2
Baths
2,357
Living Area
-
Property Description
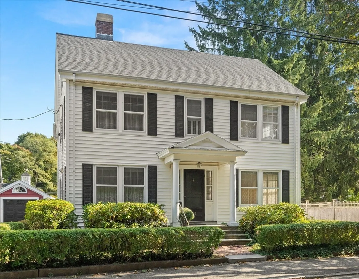
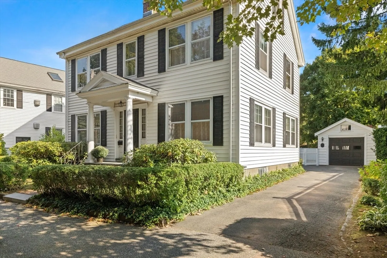
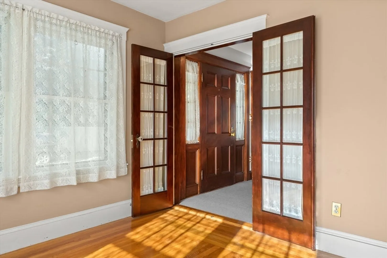
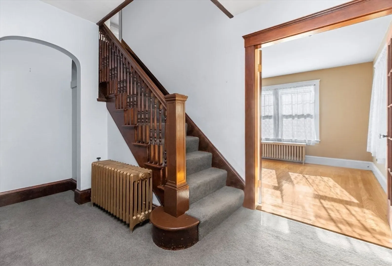
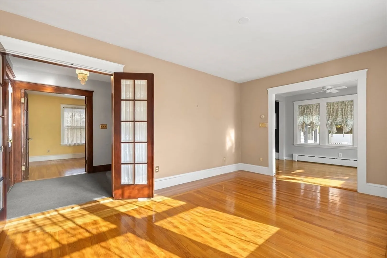
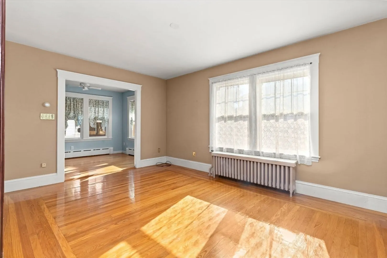
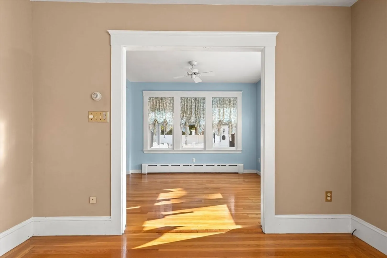
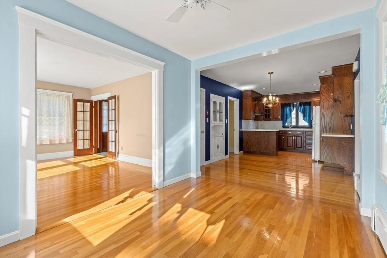
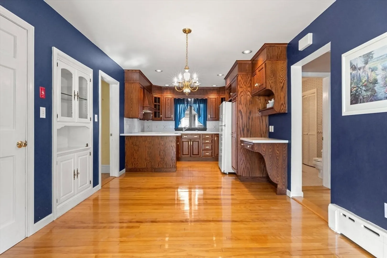
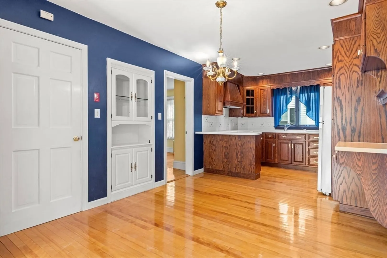
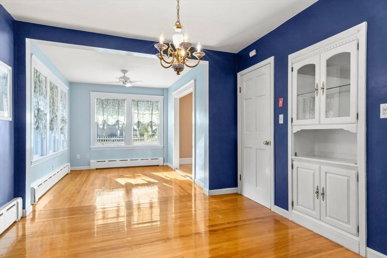
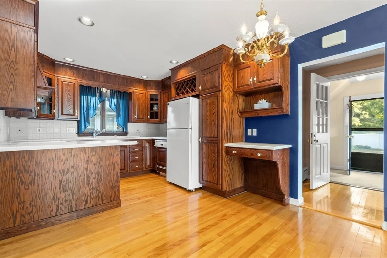
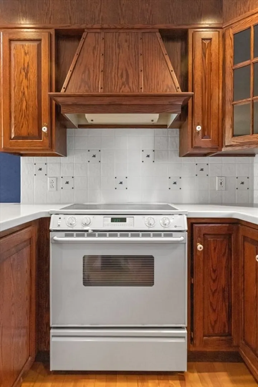
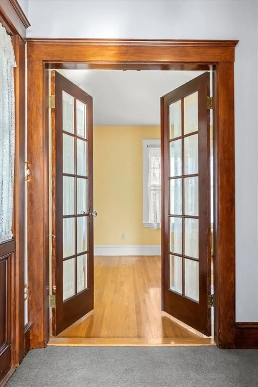
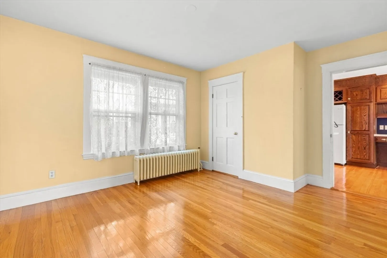
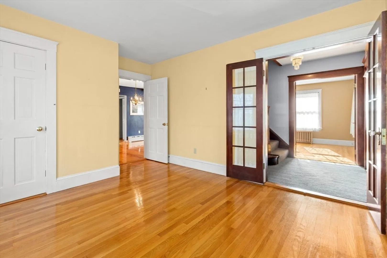
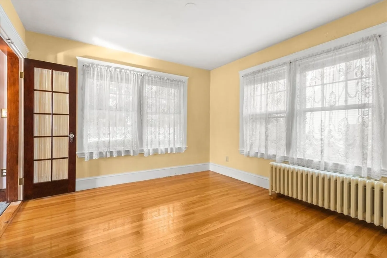
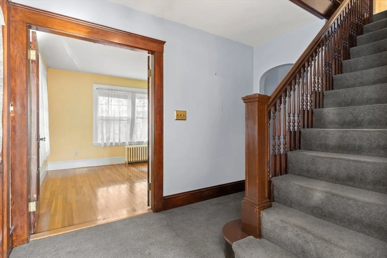
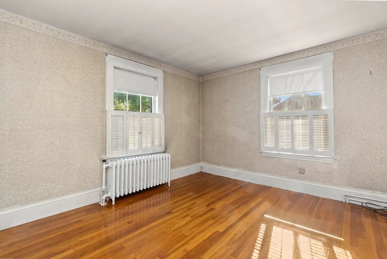
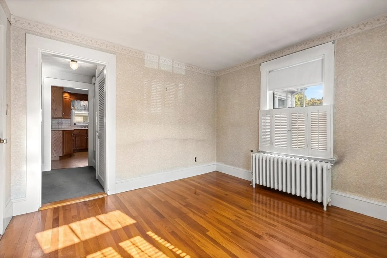
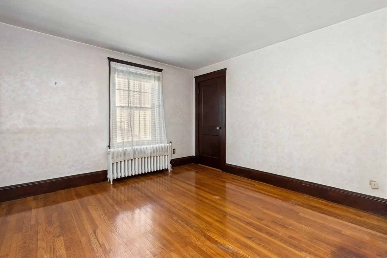
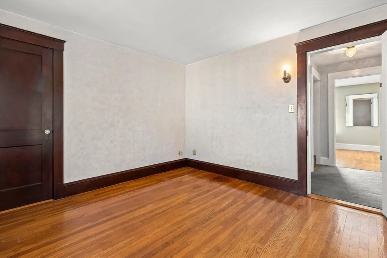
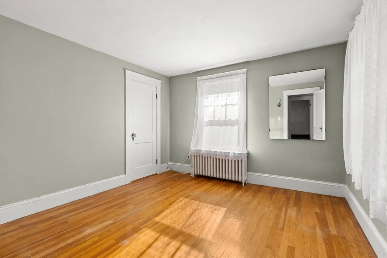
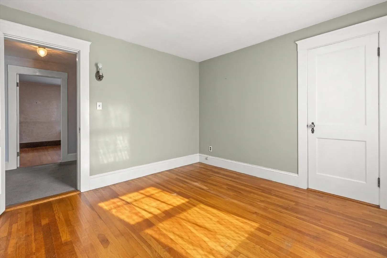
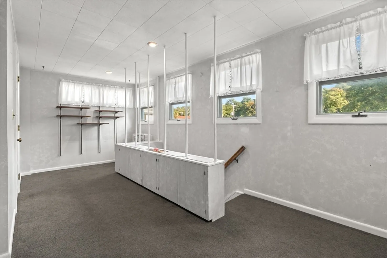
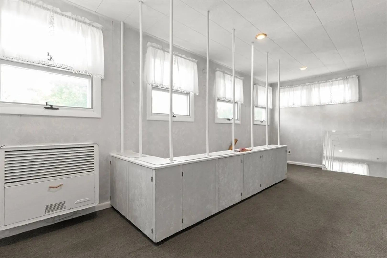
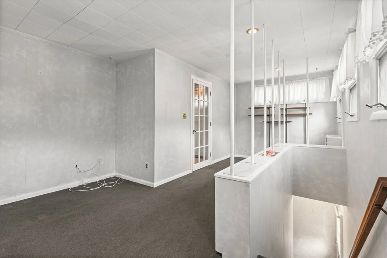
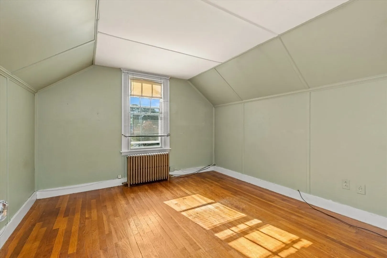
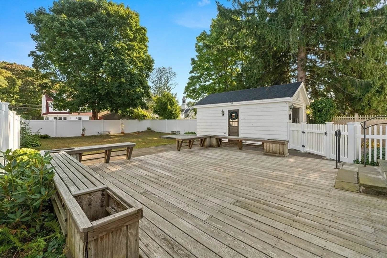
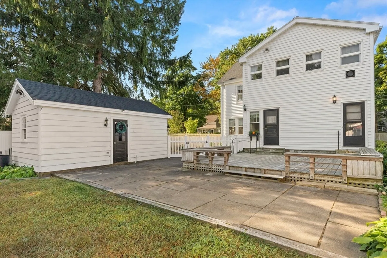
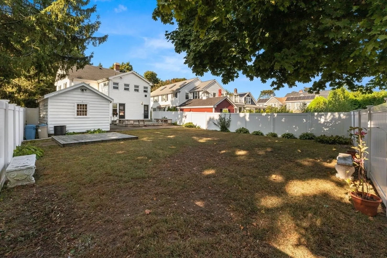
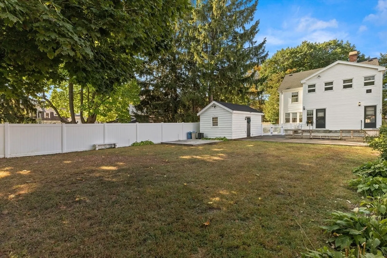
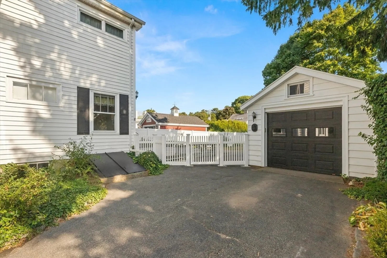
Beverly Farms! First time offered for sale! This stately 10-room Colonial has been cherished by a single multi-generational family since it was built for them in 1931. Designed and built as a single family home, modifications were made over the years to accommodate the growing family and it is now classified as a two-family. Potential to return to a single family home if desired. Gleaming hardwood floors throughout. Spacious fenced yard with two decks perfect for outdoor entertaining. Gardeners will love the ideally suited backyard. One-car garage. Located on a lovely tree-lined side street and moments away from the village center with its pretty shops, restaurants, commuter rail and beautiful West Beach. This home is not to be missed whether you are looking for a two-family investment or thinking of converting to a single family residence.
-
Highlights
- Area: Beverly Farms
- Parking Spots: 3
- Property Type: 2 Family - 2 Units Up/Down
- Year Built: 1931
- Heating: Baseboard, Hot Water, Oil, Common, Electric
- Property Class: Residential Income
- Total Rooms: 10
- Status: Closed
-
Additional Details
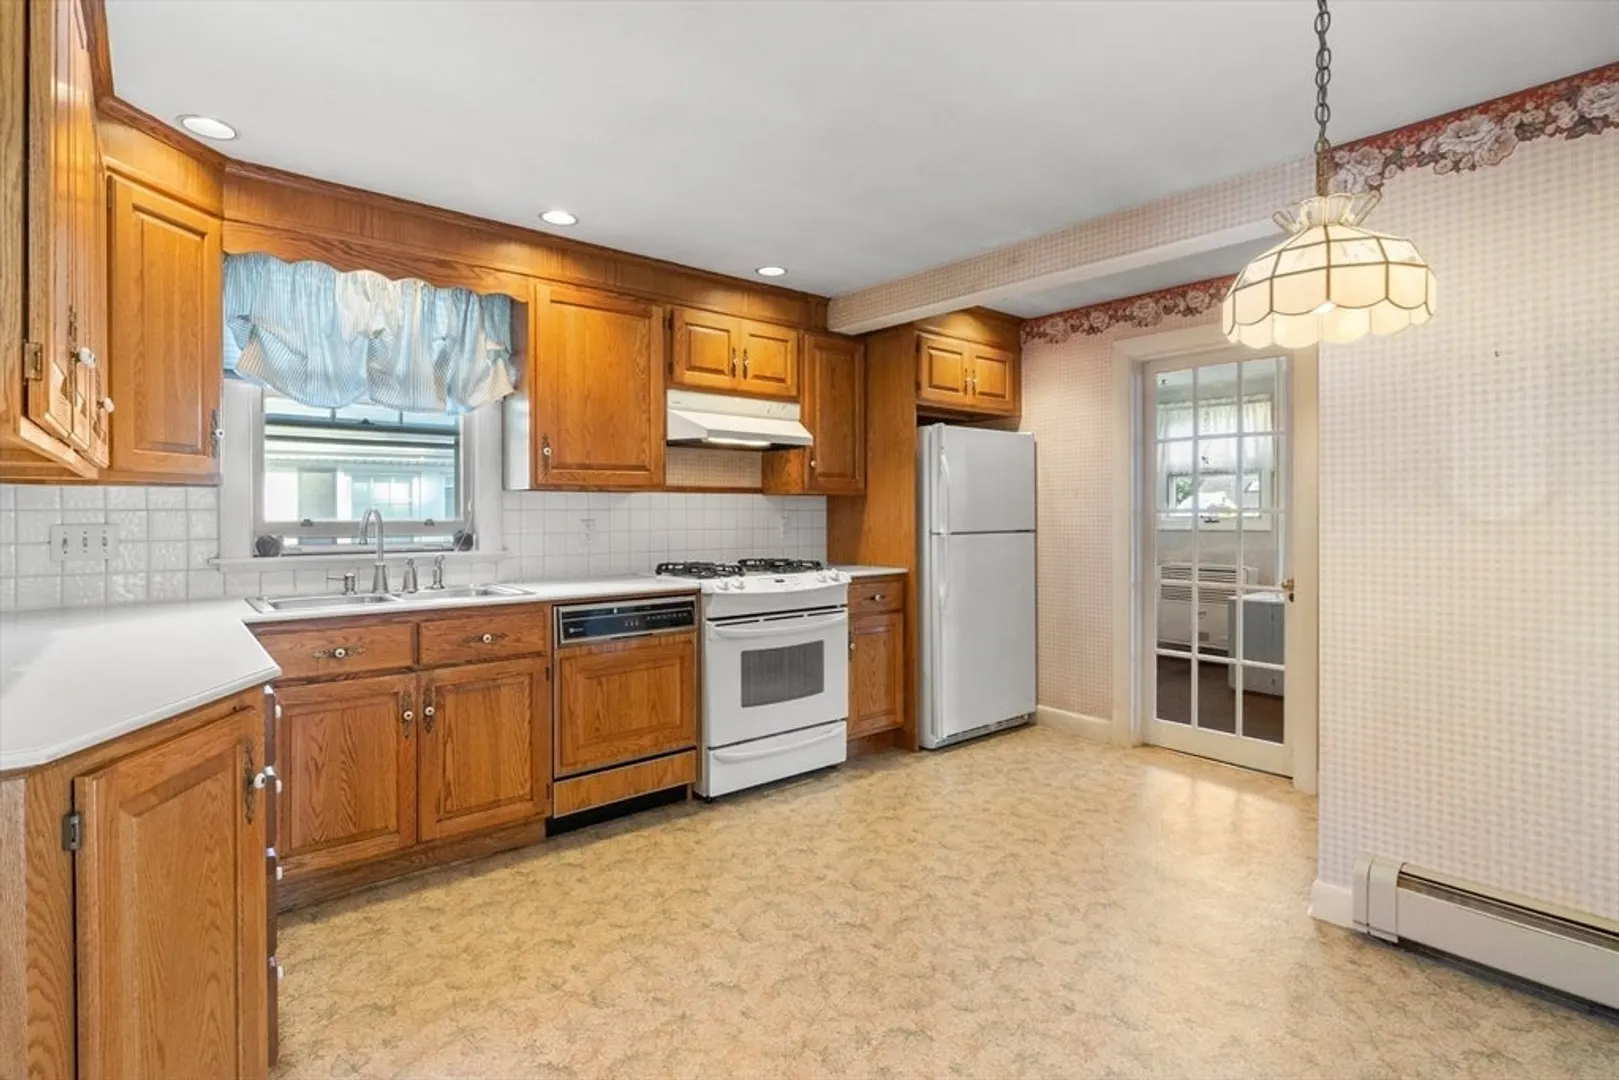
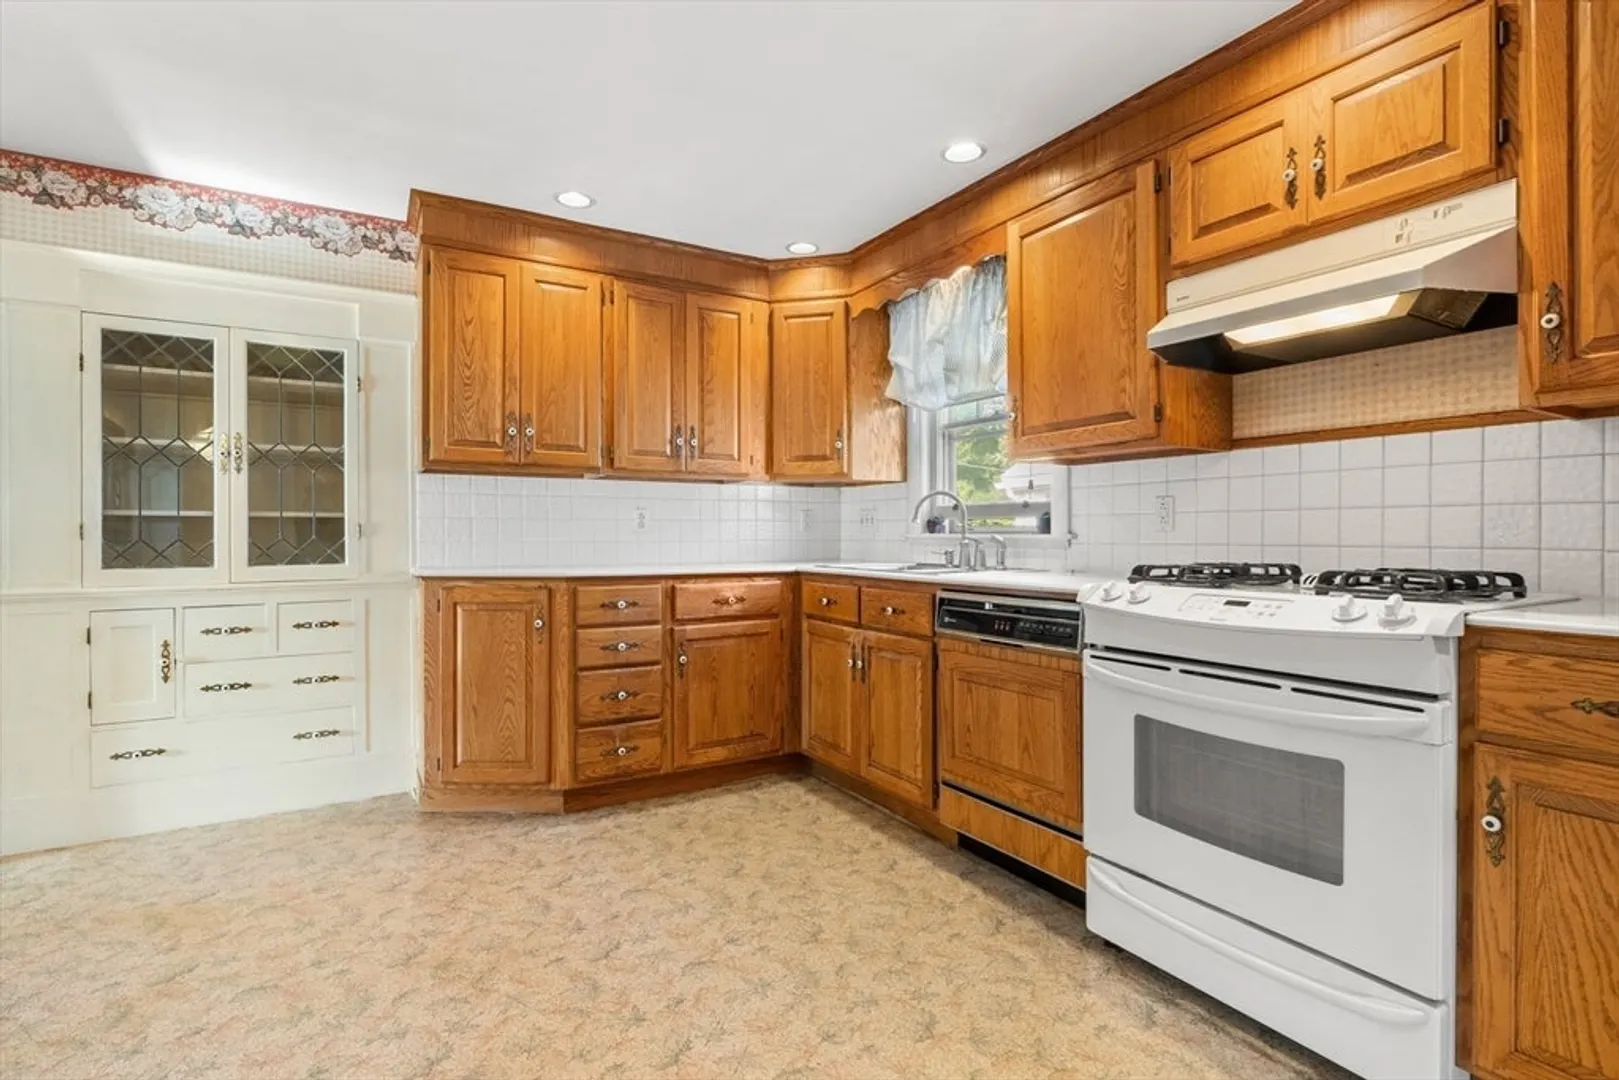
- Appliances: Range, Dishwasher, Disposal, Refrigerator, Range Hood, Washer/Dryer
- Construction: Frame
- Foundation: Concrete Perimeter
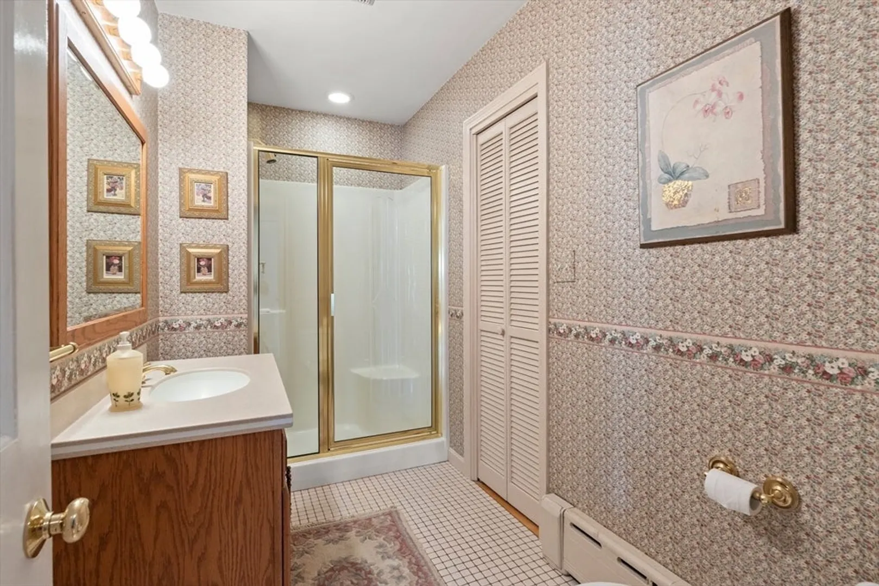
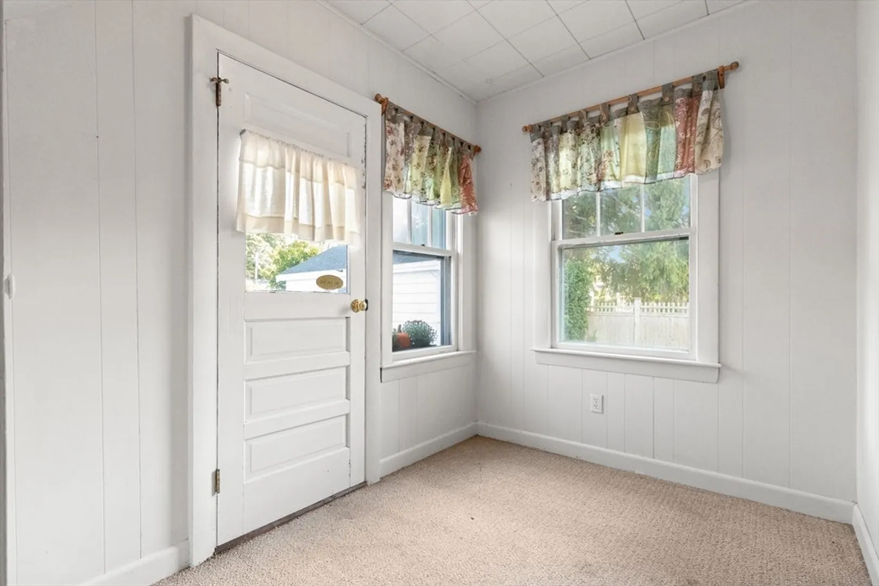
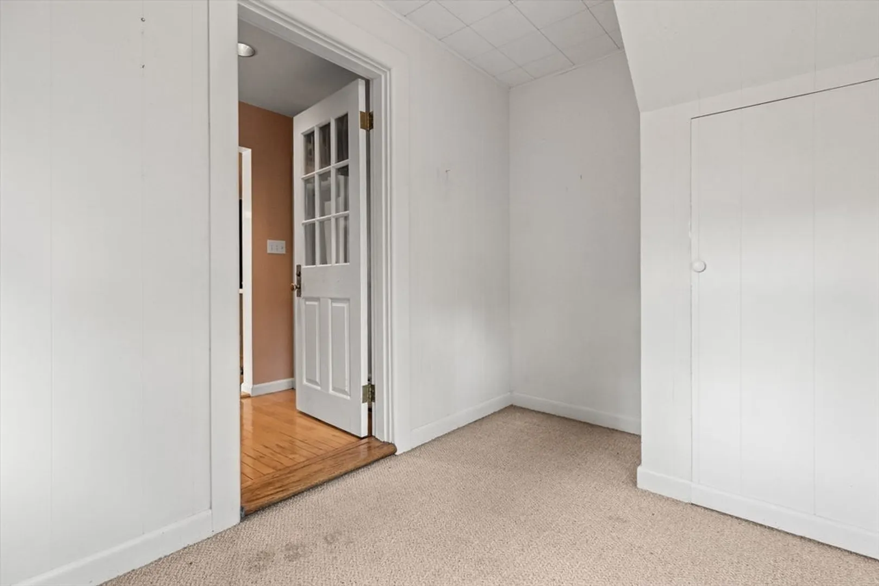
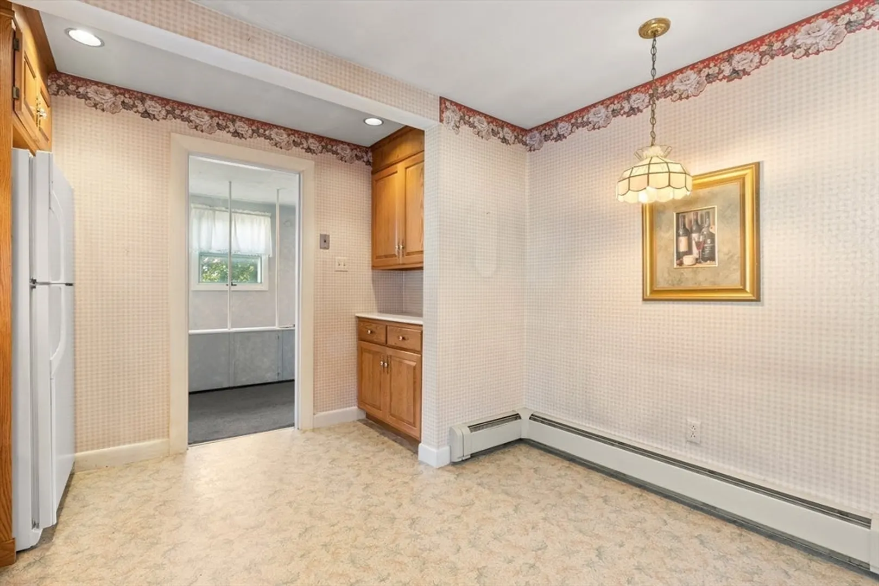
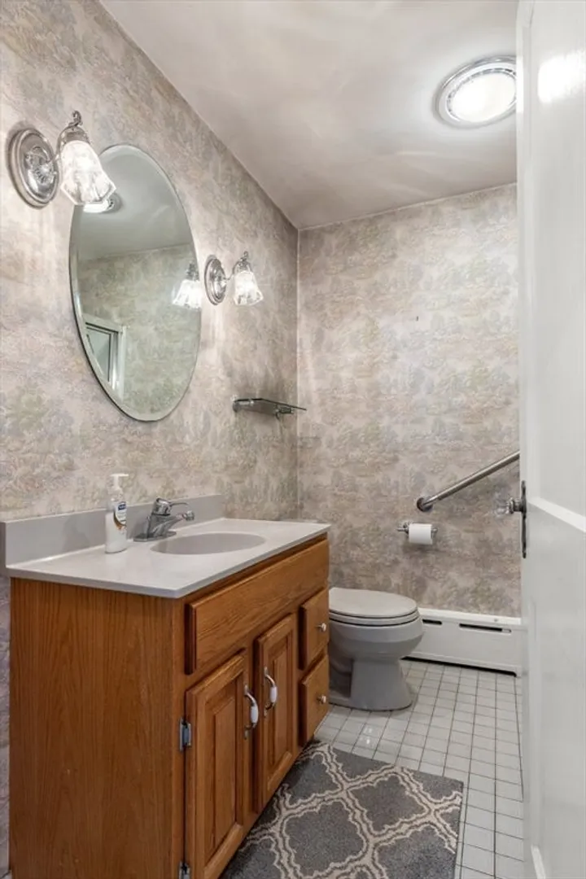
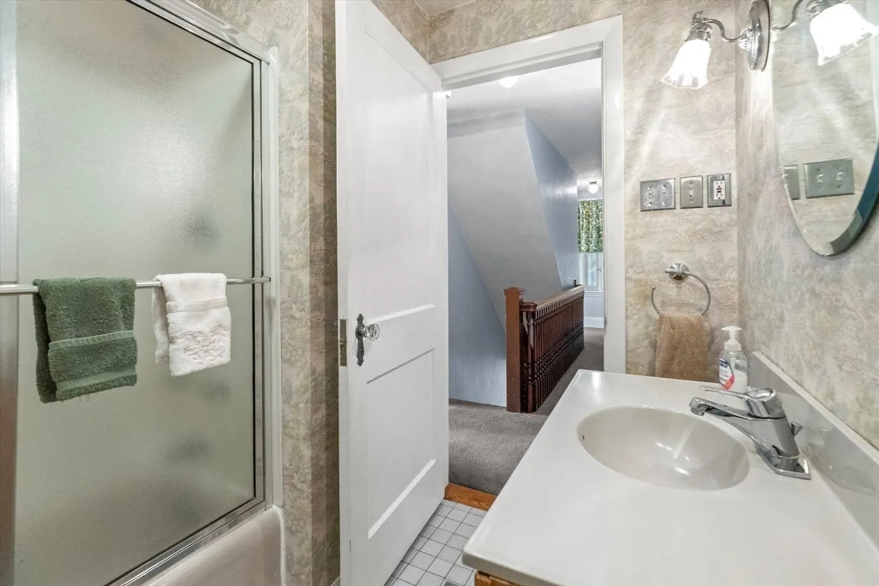
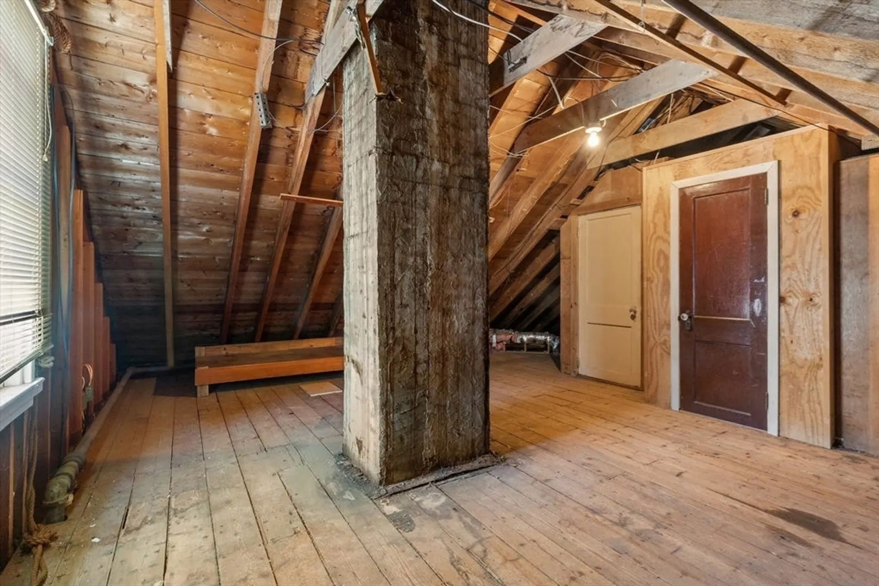
- Interior Features: Ceiling Fan(s), Cedar Closet(s), Upgraded Countertops, Bathroom with Shower Stall, Internet Available - Unknown, Walk-Up Attic, Stone/Granite/Solid Counters, Bathroom With Tub & Shower, Living Room, Dining Room, Kitchen, Mudroom, Office/Den, Sunroom
- Road Frontage Type: Public
- Total Number of Units: 2
- Year Built Source: Public Records
- Basement: Full, Interior Entry, Bulkhead
- Flooring: Tile, Vinyl, Carpet, Hardwood, Stone/Ceramic Tile
- Foundation Area: 832
- Lot Features: Level
- Roof: Shingle
- Year Built Details: Approximate
- Zoning: R6
-
Amenities
- Community Features: Public Transportation, Shopping, Park, Walk/Jog Trails, Stable(s), Bike Path, Highway Access, House of Worship, Private School, Public School, T-Station, University
- Parking Features: Paved Drive, Off Street, Tandem, Paved
- Covered Parking Spaces: 1
- Waterfront Features: Beach Front, Ocean, Walk to, 1/2 to 1 Mile To Beach, Beach Ownership(Private, Association)
-
Utilities
- Electric: Circuit Breakers
- Water Source: Public
- Sewer: Public Sewer
-
Fees / Taxes
- Assessed Value: $790,400
- Tax Year: 2024
- Compensation Based On: Compensation Offered but Not in MLS
- Taxes: $8,876
Similar Listings
Sold
42 Photos
Content © 2026 MLS Property Information Network, Inc. The information in this listing was gathered from third party resources including the seller and public records.
Listing information provided courtesy of Churchill Properties.
MLS Property Information Network, Inc. and its subscribers disclaim any and all representations or warranties as to the accuracy of this information.
