
Sold!
$990,000
4
Beds
2
Baths
1,826
Living Area
-
Property Description
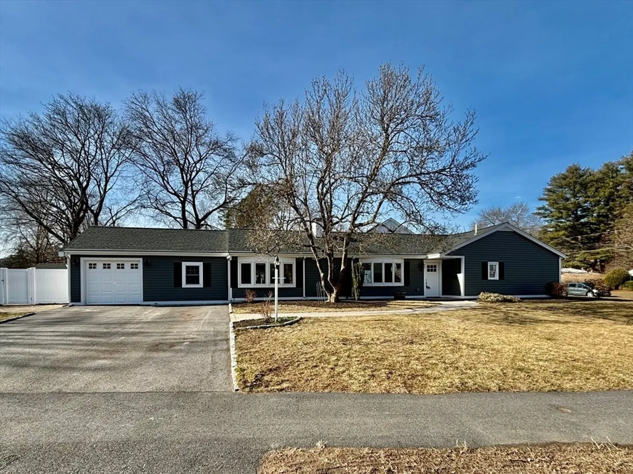
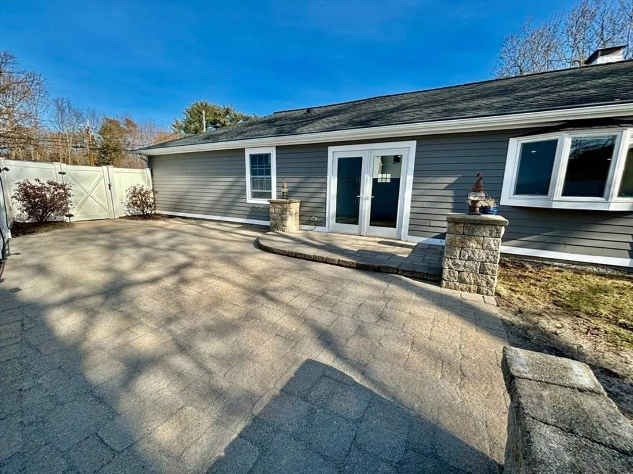
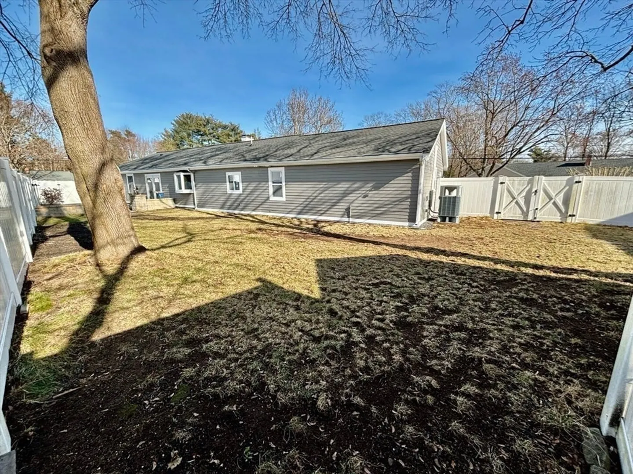
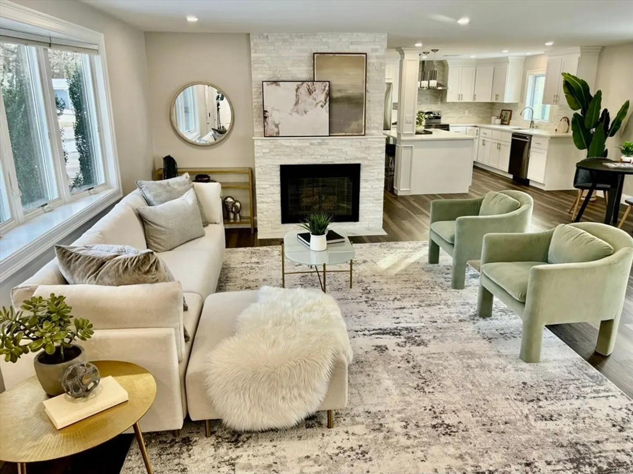
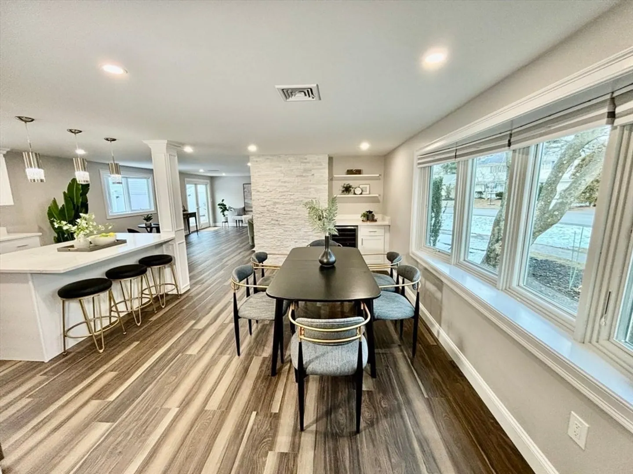
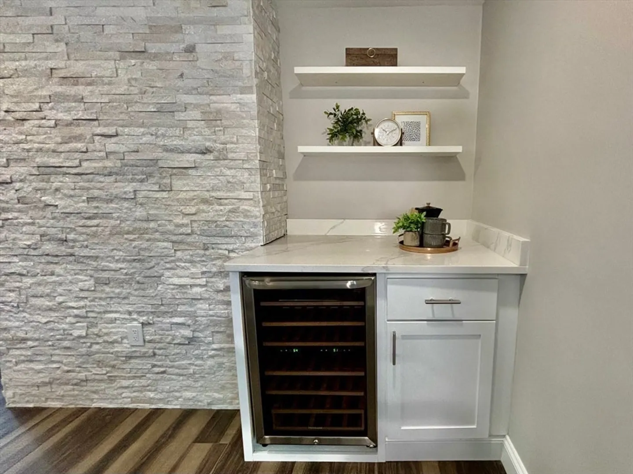
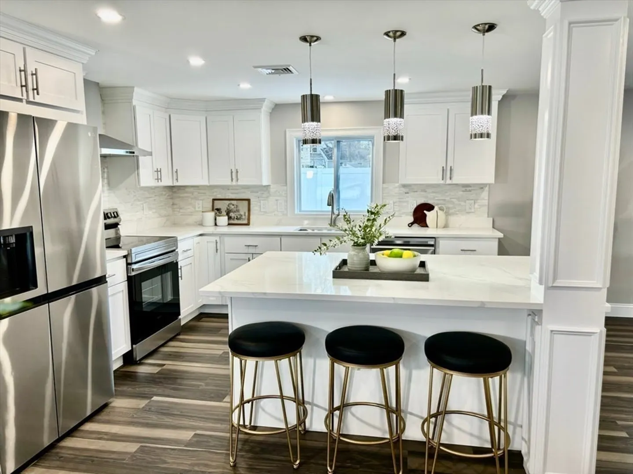
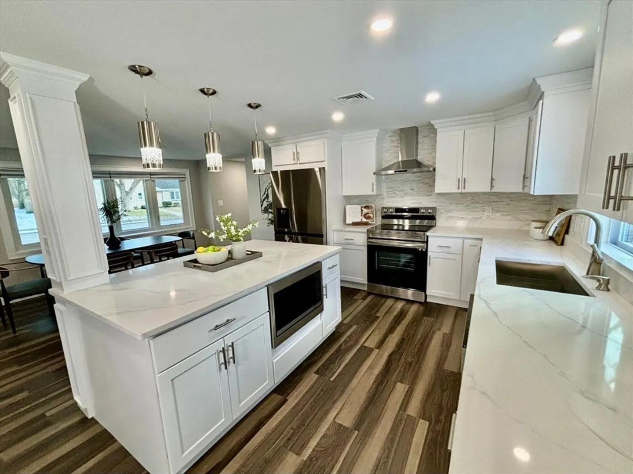
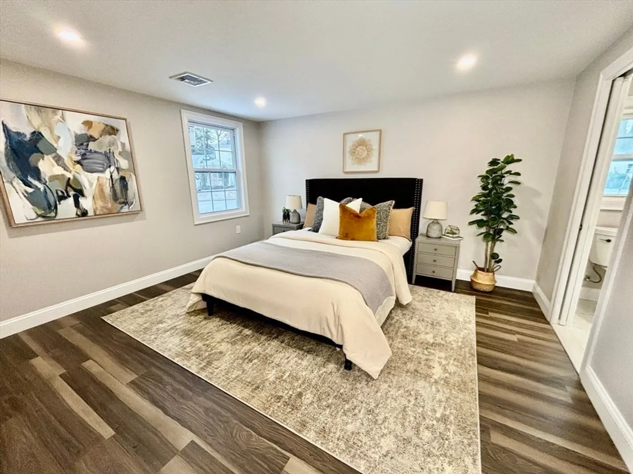
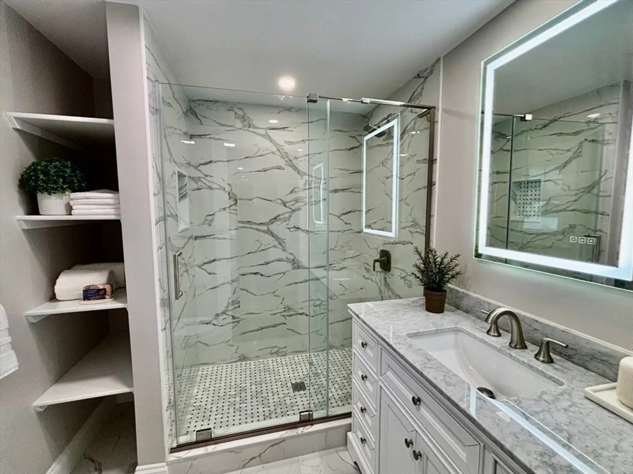
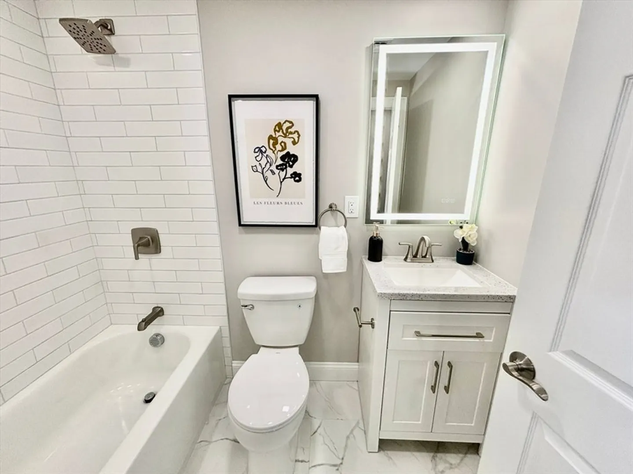
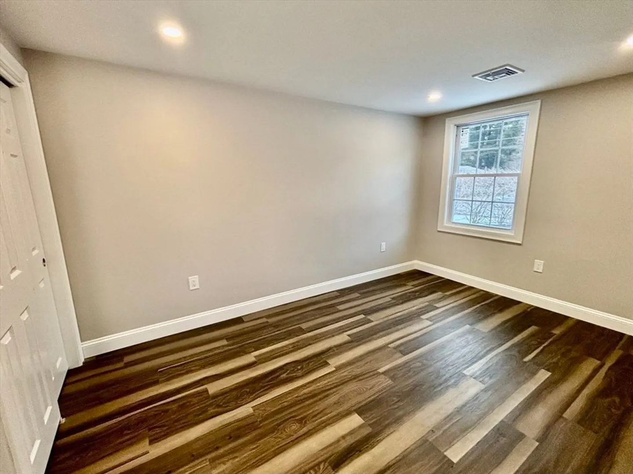
Welcome to this beautifully renovated home in highly sought-after West Natick. The main living area boasts an open floor plan flooded with natural light. With 4 bedrooms, you'll have ample space and flexibility. The modern kitchen features quartz countertops, a wine fridge, and stainless steel appliances. Cozy up by the fireplace on chilly evenings. Washer/dryer ready, with a garage and a fenced in backyard, this home offers beautiful design, functional spaces, and beautiful finishes. Located in a quiet family friendly neighborhood, this home provides easy access to schools, the convenience of being close to multiple shopping areas, and proximity to the Mass Pike and the Boston commuter train.
-
Highlights
- Cooling: Central Air, Heat Pump
- Parking Spots: 2
- Property Type: Single Family Residence
- Total Rooms: 5
- Status: Closed
- Heating: Central, Forced Air, Heat Pump, Electric
- Property Class: Residential
- Style: Ranch
- Year Built: 1954
-
Additional Details
- Appliances: Electric Water Heater, Water Heater, Range, Dishwasher, Disposal, Microwave, Refrigerator, Wine Refrigerator, Range Hood, Plumbed For Ice Maker
- Exterior Features: Patio, Sprinkler System, Decorative Lighting, Fenced Yard
- Foundation: Slab
- Road Frontage Type: Public
- Year Built Details: Actual
- Zoning: Rsa
- Construction: Frame
- Fireplaces: 1
- Lot Features: Corner Lot
- Roof: Shingle
- Year Built Source: Public Records
-
Amenities
- Community Features: Public Transportation, Shopping, Tennis Court(s), Park, Walk/Jog Trails, Golf, Medical Facility, Bike Path, Highway Access, House of Worship, Public School
- Parking Features: Attached, Paved
- Covered Parking Spaces: 1
-
Utilities
- Sewer: Public Sewer
- Water Source: Public
-
Fees / Taxes
- Assessed Value: $617,200
- Compensation Based On: Net Sale Price
- Tax Year: 2023
- Buyer Agent Compensation: 2%%
- Facilitator Compensation: 2%%
- Taxes: $7,386
Similar Listings
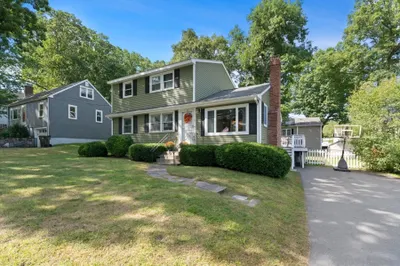
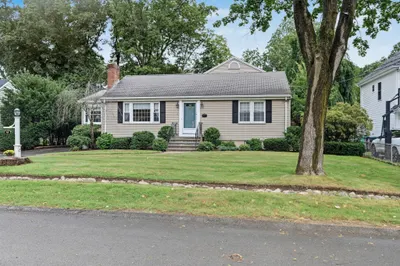
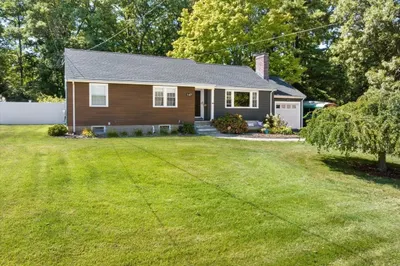
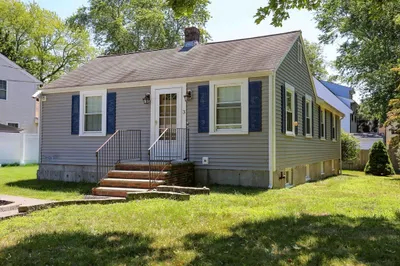
Sold
30 Photos
Sold
41 Photos
Sold
35 Photos
Sold
39 Photos
Content © 2026 MLS Property Information Network, Inc. The information in this listing was gathered from third party resources including the seller and public records.
Listing information provided courtesy of Berkshire Hathaway HomeServices Commonwealth Real Estate.
MLS Property Information Network, Inc. and its subscribers disclaim any and all representations or warranties as to the accuracy of this information.
