
Sold!
$4,200,000
4
Beds
3/1
Baths
4,055
Living Area
-
Property Description
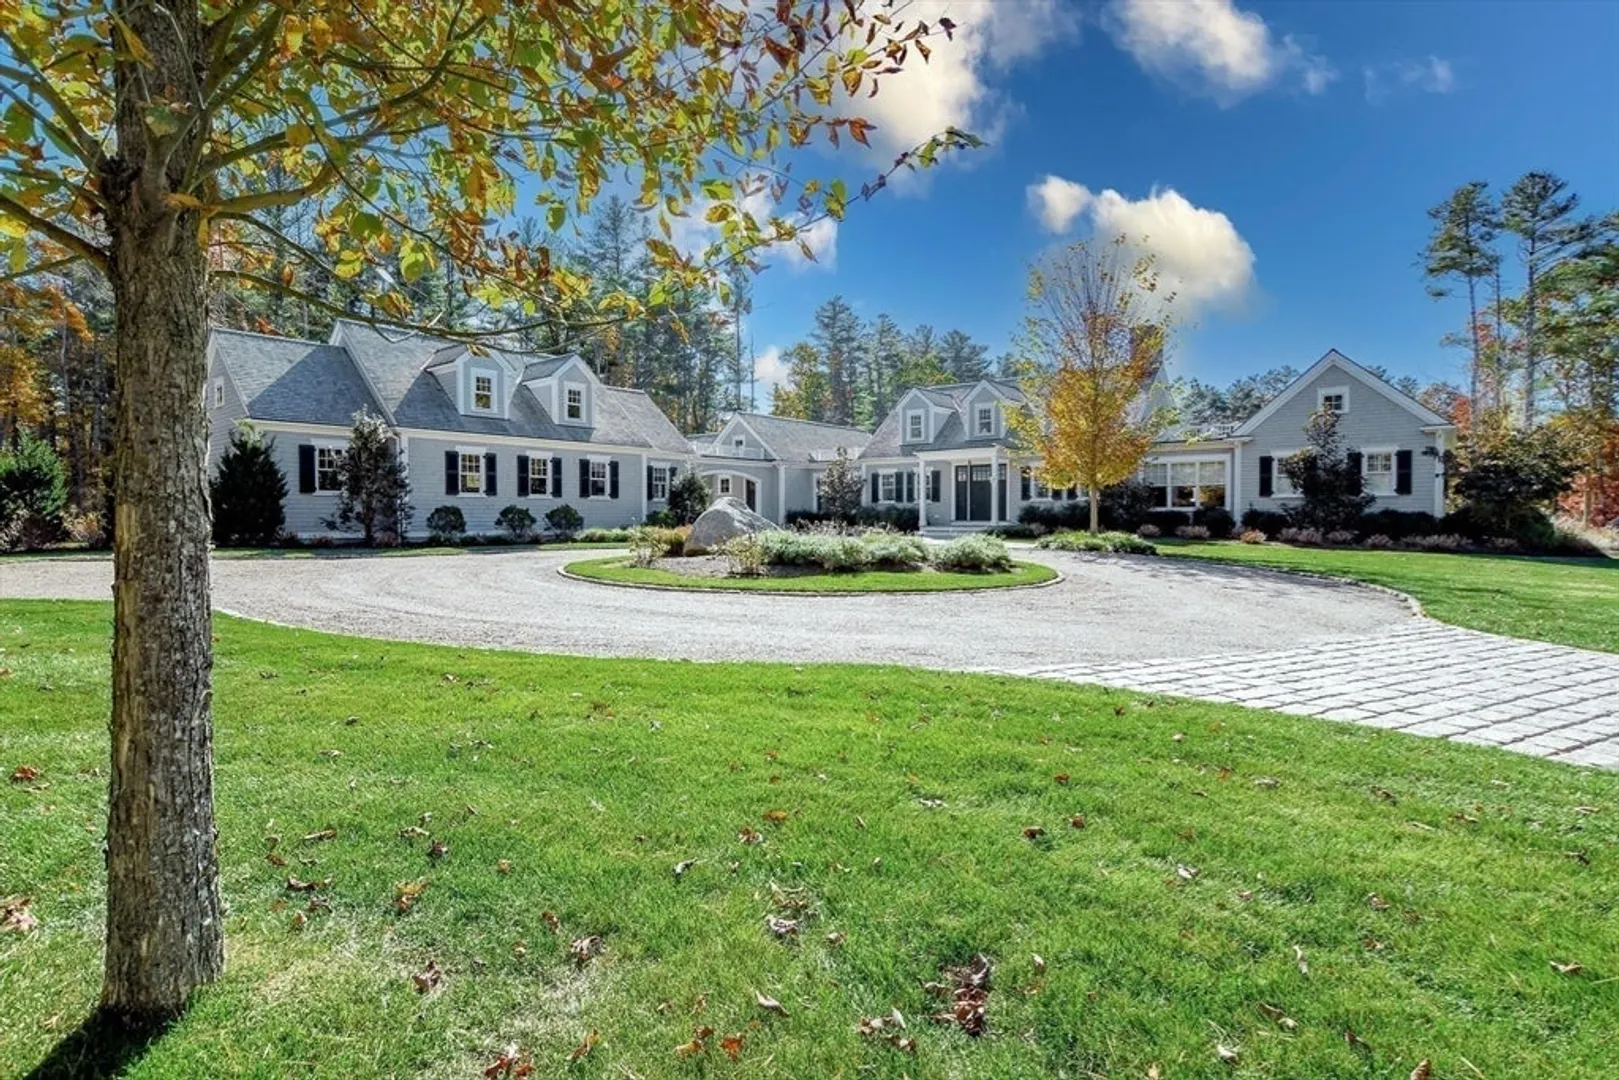
Stunning Marion 10+ acre estate tucked away on secluded Hammett's Cove offers an unparalleled blend of elegance, privacy, and coastal charm. This rare first offering of the property includes sun-drenched three bedroom primary residence and one-bedroom guest house complete with kitchen, living room, full bath, laundry and outdoor shower. The home's open floor plan, bespoke millwork and soaring ceilings define the living spaces. Dramatic great room in main house makes for easy entertaining enhanced by chef’s kitchen with 10ft island, butler’s pantry and dining room. A heated gunite pool and outdoor kitchen complete the property defined by multiple patios, pergola, lush mature plantings and a putting green with bunkers. Access 3 car garage and golf cart bay via port cochere. Complete with pier and cleat on dock for a dinghy to easily access Sippican Harbor, this estate is an extraordinary offering in one of the South Coast’s most prestigious settings.
-
Highlights
- Acres: 10
- Cooling: Central Air
- Heating: Central, Propane
- Parking Spots: 11
- Property Type: Single Family Residence
- Total Rooms: 10
- Status: Closed
- Area: East Marion
- Has View: Yes
- HOA Fee: $1,500
- Property Class: Residential
- Style: Cape
- Year Built: 2021
-
Additional Details
- Appliances: Electric Water Heater, Water Heater, Oven, Dishwasher, Disposal, Microwave, Range, Refrigerator, Washer, Dryer, Wine Refrigerator, Vacuum System, Plumbed For Ice Maker
- Construction: Frame
- Exterior Features: Porch, Patio, Pool - Inground Heated, Rain Gutters, Hot Tub/Spa, Professional Landscaping, Sprinkler System, Decorative Lighting, Screens, Garden, Guest House, Outdoor Shower, Stone Wall, Outdoor Gas Grill Hookup
- Flooring: Wood, Tile, Marble, Stone / Slate, Flooring - Wood
- Foundation Area: 3312
- Lot Features: Wooded, Cleared, Gentle Sloping, Level
- Roof: Wood, Rubber, Metal
- View: Scenic View(s)
- Year Built Source: Public Records
- Basement: Full, Partially Finished, Interior Entry, Bulkhead, Sump Pump, Concrete
- Exclusions: Drapers In The Primary Suite. Wine Fridge Located In Wine Room.
- Fireplaces: 1
- Foundation: Concrete Perimeter
- Interior Features: Closet/Cabinets - Custom Built, Recessed Lighting, Cedar Closet(s), Open Floorplan, Home Office, Mud Room, Bonus Room, Central Vacuum, Wet Bar, Wired for Sound
- Road Frontage Type: Private Road, Dead End
- SqFt Source: Other
- Year Built Details: Approximate, Unknown/Mixed
- Zoning: Res
-
Amenities
- Community Features: Shopping, Tennis Court(s), Park, Walk/Jog Trails, Golf, Bike Path, Conservation Area, Highway Access, House of Worship, Marina, Private School, Public School
- Parking Features: Detached, Carport, Garage Door Opener, Storage, Workshop in Garage, Garage Faces Side, Oversized, Paved Drive, Stone/Gravel, Paved
- Security Features: Security System
- Covered Parking Spaces: 3
- Pool Features: Pool - Inground Heated
- Waterfront Features: Beach Access, Bay, Harbor, Walk to, 1/10 to 3/10 To Beach, Beach Ownership(Private, Association)
-
Utilities
- Electric: Generator, 200+ Amp Service, Other (See Remarks)
- Water Source: Public, Other
- Sewer: Public Sewer
-
Fees / Taxes
- Assessed Value: $2,588,300
- HOA Fee Frequency: Annually
- Taxes: $24,123
- HOA: Yes
- Tax Year: 2025
Similar Listings
Sold
40 Photos
Content © 2026 MLS Property Information Network, Inc. The information in this listing was gathered from third party resources including the seller and public records.
Listing information provided courtesy of Coldwell Banker Realty - Boston.
MLS Property Information Network, Inc. and its subscribers disclaim any and all representations or warranties as to the accuracy of this information.
