
Sold!
$430,000
2
Beds
2/1
Baths
1,767
Living Area
-
Property Description
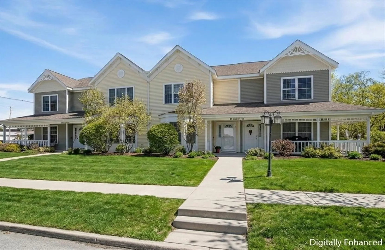
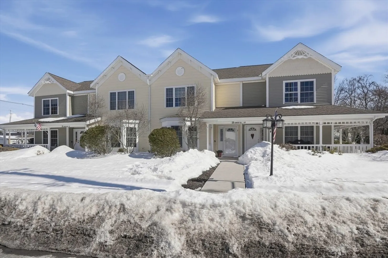
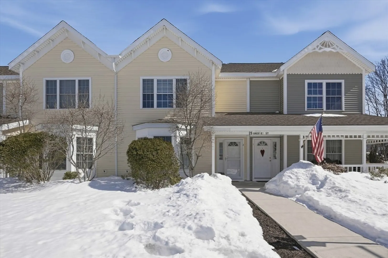
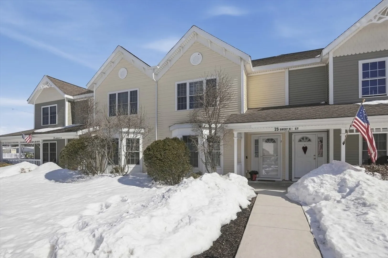
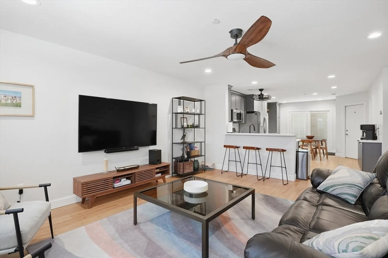
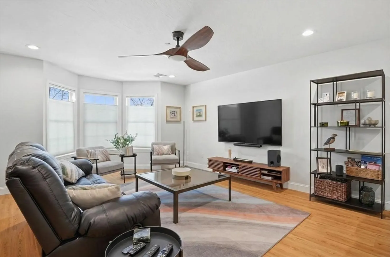
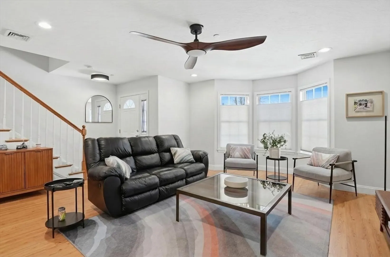
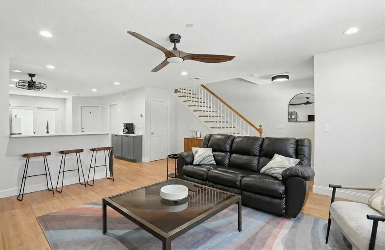
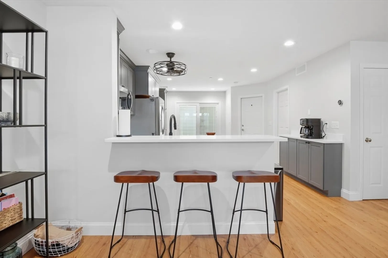
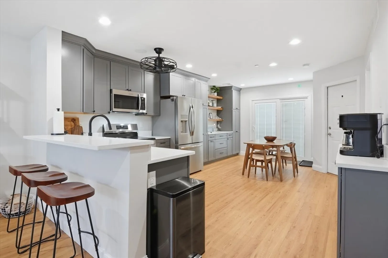
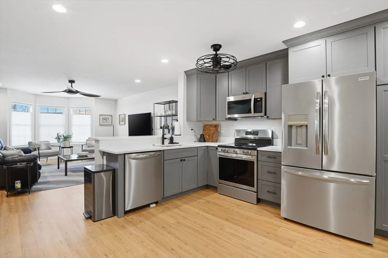
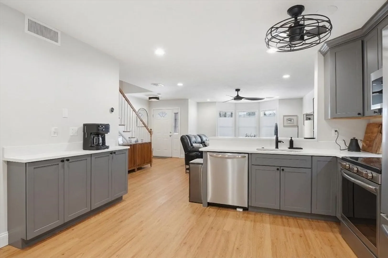
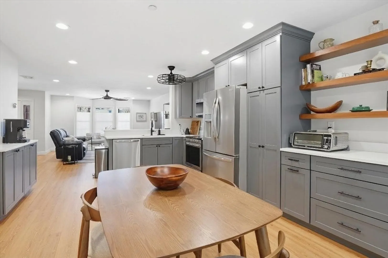
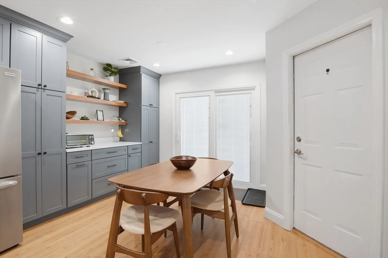
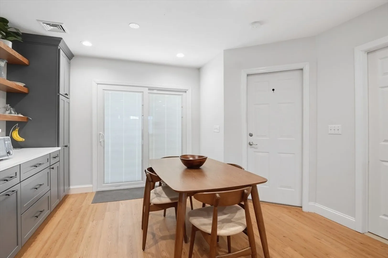
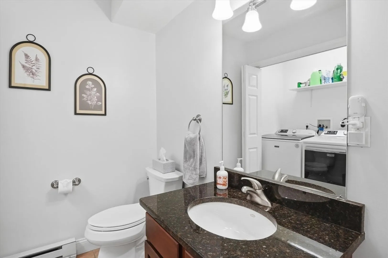
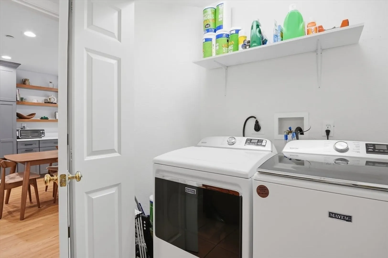
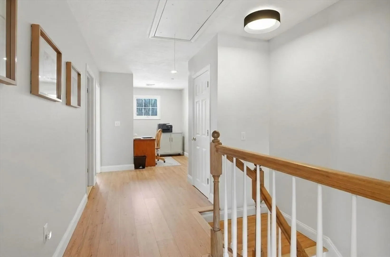
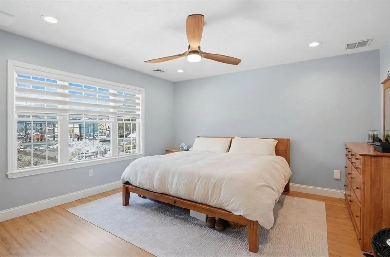
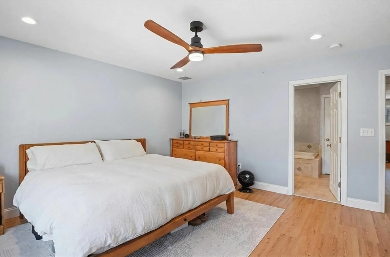
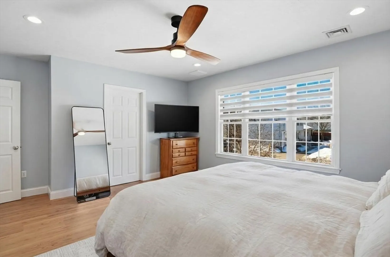
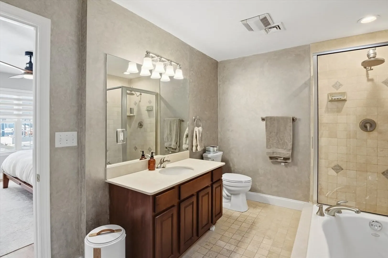
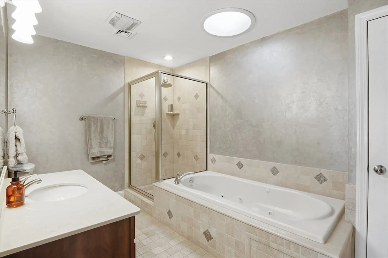
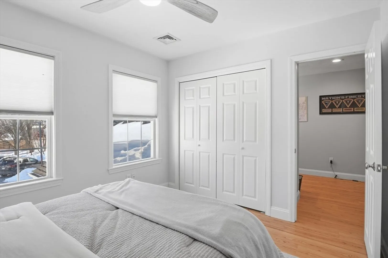
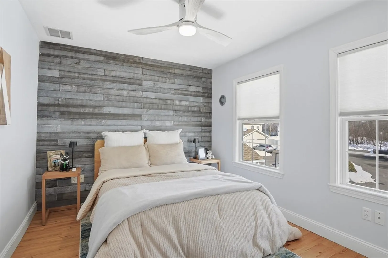
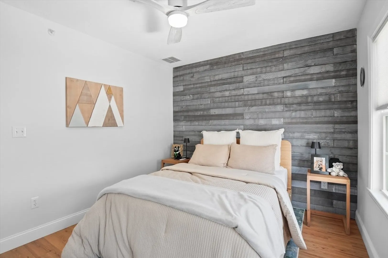
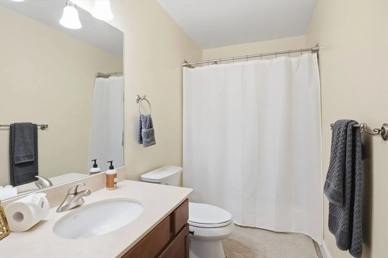
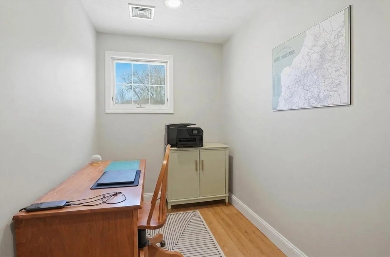
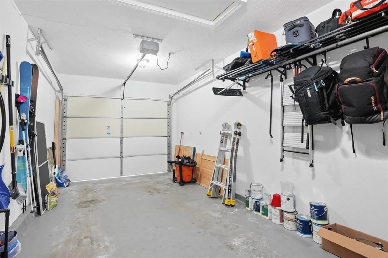
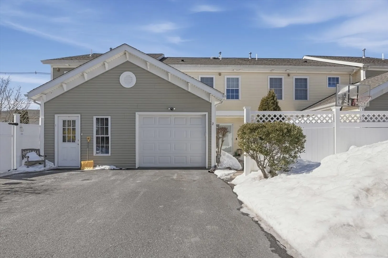
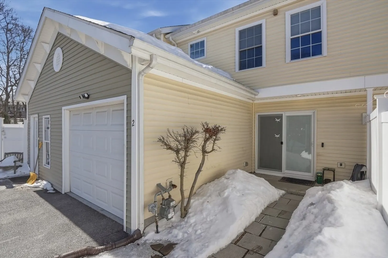
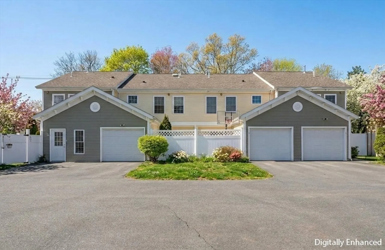
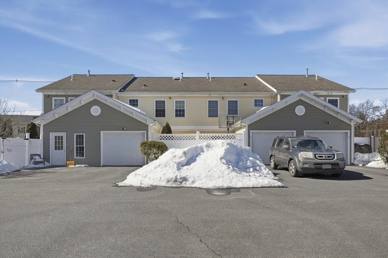
Welcome home to this beautiful 2-bedroom, 2.5-bath townhouse in the desirable Shady Brook Condo Association in Clinton! Enter inside to an open-concept main level filled with natural light. The sunny living room flows seamlessly into the kitchen, featuring stainless steel appliances, Quartz countertops, a breakfast bar, and a dining area with slider access to the exterior of the home. A half bath with convenient in-unit laundry completes this level. Upstairs, you’ll find two spacious bedrooms, including a primary suite with a large walk-in closet and a private en-suite bath boasting a shower stall and jacuzzi tub - your own personal retreat! An additional full bathroom and a dedicated office workspace on the landing offers versatility. Enjoy the convenience of a one-car garage with interior access and a fantastic central location close to local shops, dining, and amenities. Don’t miss out on the chance to make this one yours!
-
Highlights
- Building Name: Shady Brook Condo Association
- Heating: Forced Air, Natural Gas
- Parking Spots: 2
- Property Type: Condominium
- Total Rooms: 4
- Year Built: 2006
- Cooling: Central Air
- HOA Fee: $450
- Property Class: Residential
- Stories: 2
- Unit Number: 2
- Status: Closed
-
Additional Details
- Appliances: Range, Dishwasher, Microwave, Refrigerator, Washer, Dryer
- Construction: Frame
- Roof: Shingle
- Total Number of Units: 8
- Year Built Source: Public Records
- Basement: N
- Flooring: Tile, Vinyl
- SqFt Source: Public Record
- Year Built Details: Actual
- Zoning: R
-
Amenities
- Community Features: Shopping, Public School
- Parking Features: Attached, Garage Door Opener, Insulated, Off Street, Guest, Paved
- Covered Parking Spaces: 1
-
Utilities
- Electric: Circuit Breakers, 100 Amp Service
- Water Source: Public
- Sewer: Public Sewer
-
Fees / Taxes
- Assessed Value: $343,100
- HOA Fee Includes: Insurance, Maintenance Grounds, Snow Removal, Trash
- Taxes: $4,563
- HOA Fee Frequency: Monthly
- Tax Year: 2025
Similar Listings
Sold
31 Photos
Sold
42 Photos
Sold
36 Photos
Sold
37 Photos
Content © 2026 MLS Property Information Network, Inc. The information in this listing was gathered from third party resources including the seller and public records.
Listing information provided courtesy of Coldwell Banker Realty - Lexington.
MLS Property Information Network, Inc. and its subscribers disclaim any and all representations or warranties as to the accuracy of this information.
