
Sold!
$525,000
3
Beds
2
Baths
1,494
Living Area
-
Property Description
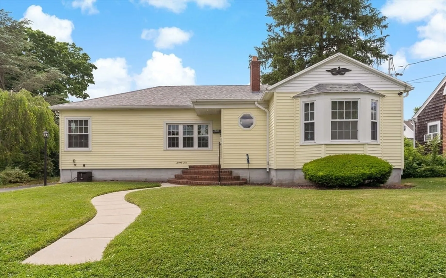
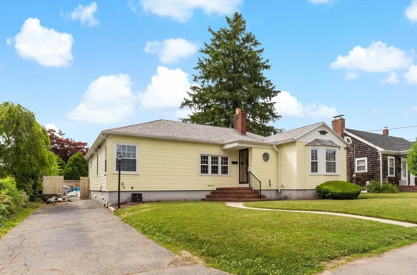
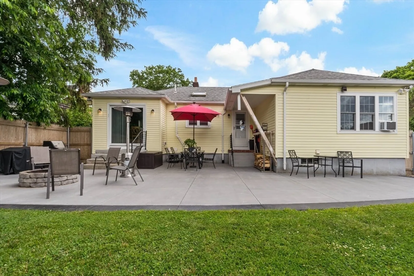
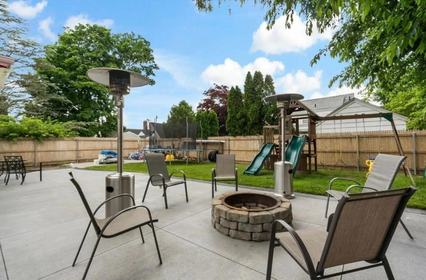
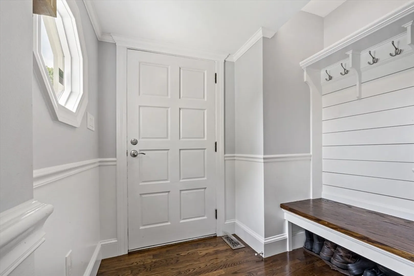
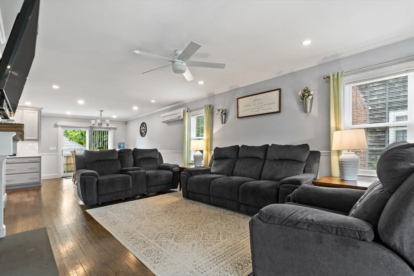
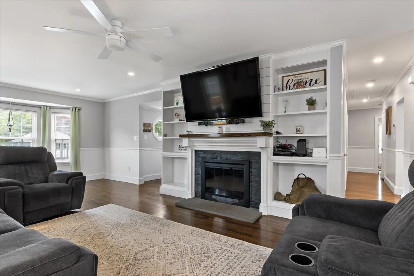
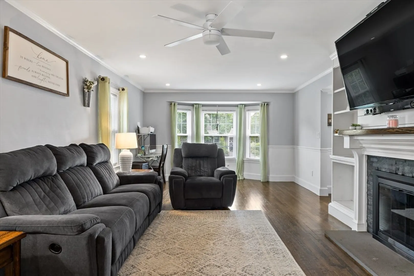
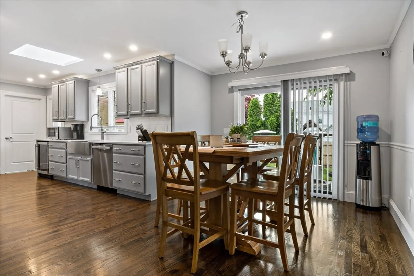
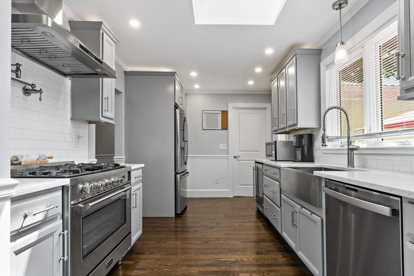
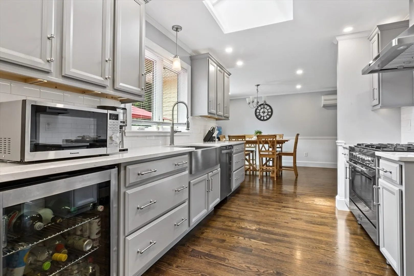
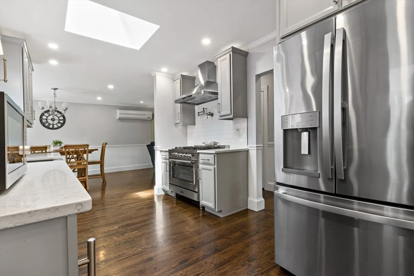
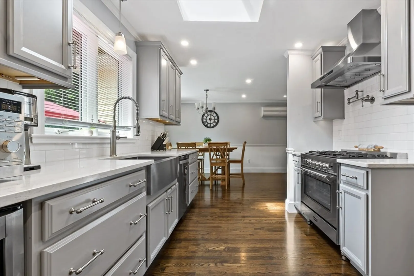
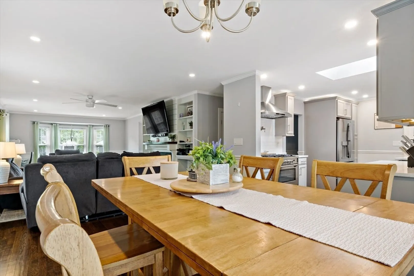
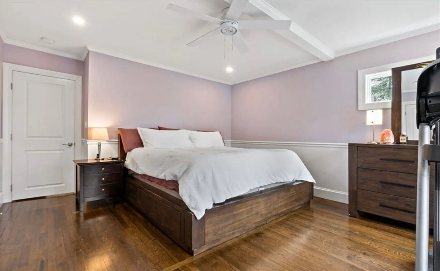
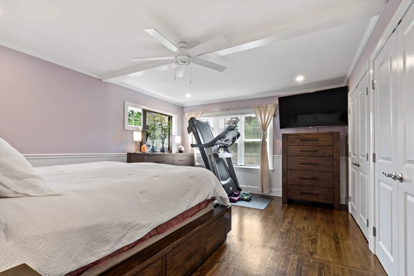
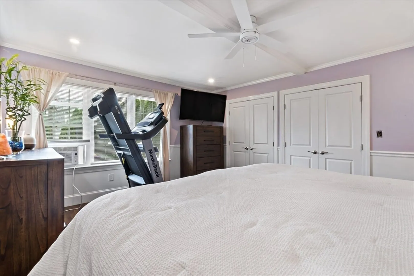
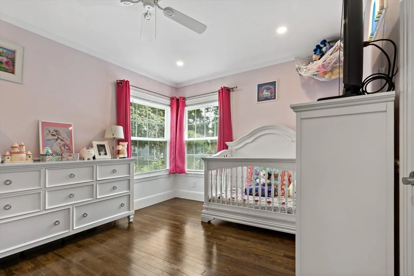
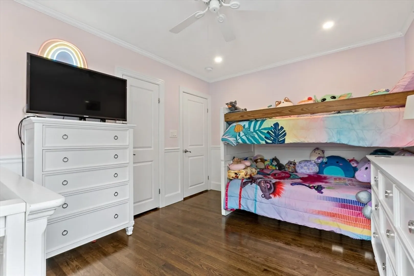
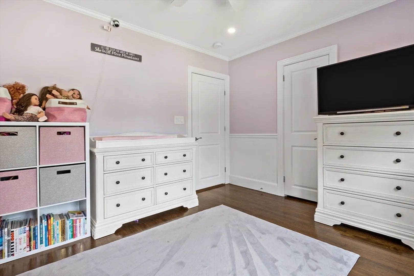
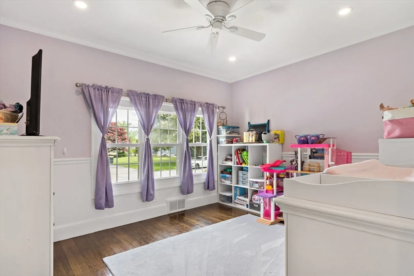
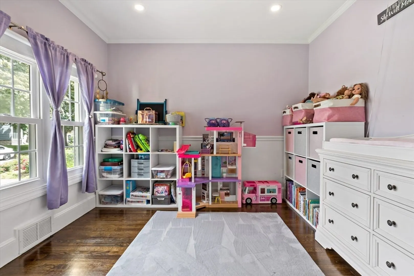
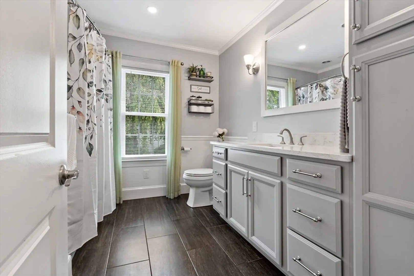
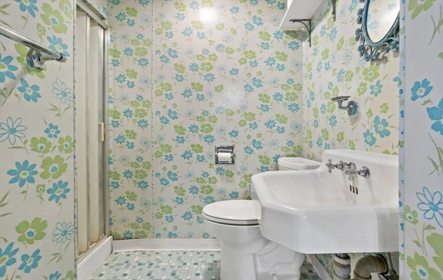
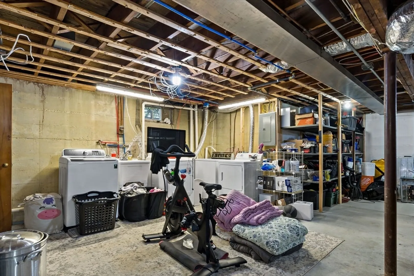
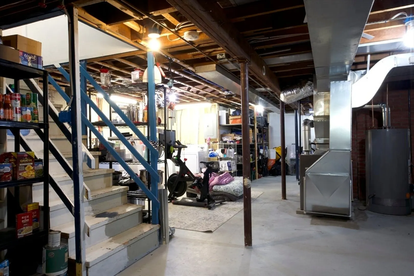
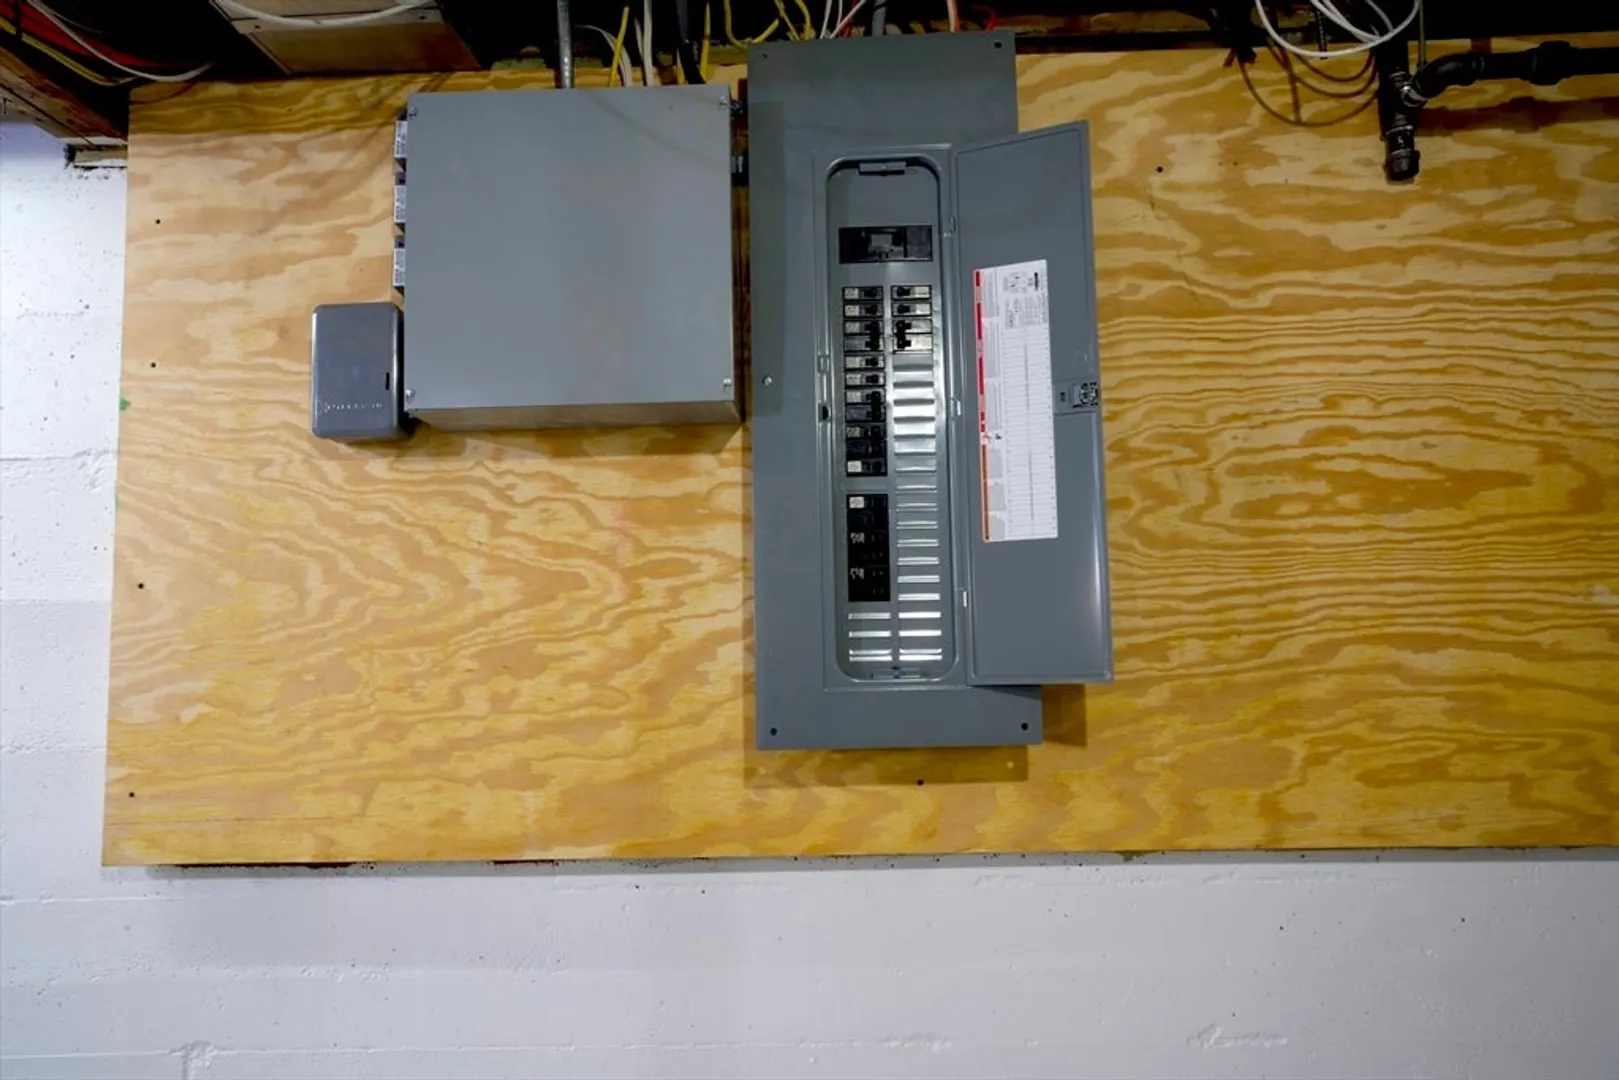
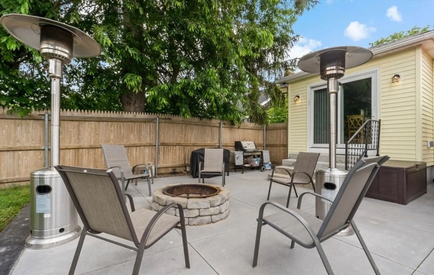
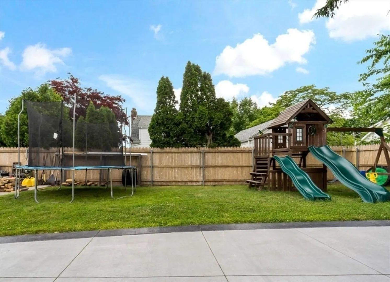
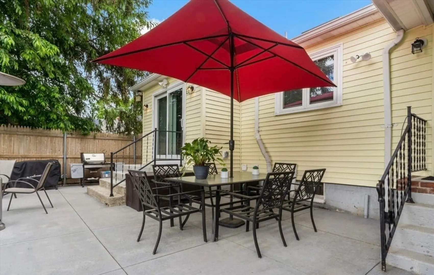
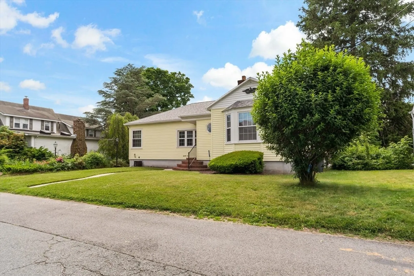
Welcome to single-level living at this stunning ranch tucked in a quaint neighborhood in the center of town. This bright & spacious home has been brought to its full potential/with a desirable layout, 3 beds, 2 baths and an open floor plan. Inside you are greeted by a stunning entryway with a shiplap bench and storage area. The generously sized living room is equipped with a wood-burning fireplace, custom built-in shelves & a mini split for AC. This space seamlessly flows into the dining room & kitchen. The kitchen features quartz counters, stainless appliances with a 36 inch gas range, a wine fridge & more. Beautifully refinished hardwood flow throughout the living area. The main bedroom is spacious w/ expensive closet space. The renovated bathroom has plenty of storage & radiant floor heating. Downstairs is a laundry area, 2nd bath &plenty of room to finish slash for storage. Additional perks: a newer furnace, windows, updated electrical, concrete patio. Open house Wed 7/3, 5-6:30 pm
-
Highlights
- Cooling: Ductless
- Parking Spots: 3
- Property Type: Single Family Residence
- Total Rooms: 6
- Status: Closed
- Heating: Forced Air, Natural Gas
- Property Class: Residential
- Style: Ranch
- Year Built: 1949
-
Additional Details
- Appliances: Gas Water Heater, Range, Dishwasher
- Exterior Features: Patio
- Flooring: Hardwood
- Year Built Details: Actual
- Zoning: R1
- Basement: Full
- Fireplaces: 1
- Foundation: Concrete Perimeter
- Year Built Source: Public Records
-
Amenities
- Parking Features: Paved Drive, Off Street
- Waterfront Features: Beach Front, 1/2 to 1 Mile To Beach
-
Utilities
- Electric: 200+ Amp Service
- Water Source: Public
- Sewer: Public Sewer
-
Fees / Taxes
- Assessed Value: $415,900
- Compensation Based On: Net Sale Price
- Taxes: $5,319
- Buyer Agent Compensation: 2%
- Tax Year: 2024
Similar Listings
Sold
38 Photos
Sold
38 Photos
Sold

6 Photos
Sold
35 Photos
Content © 2026 MLS Property Information Network, Inc. The information in this listing was gathered from third party resources including the seller and public records.
Listing information provided courtesy of revolv of Dartmouth.
MLS Property Information Network, Inc. and its subscribers disclaim any and all representations or warranties as to the accuracy of this information.
