
25 GoddArd Street #A
$549,900
3
Beds
2
Baths
1,800
Sqft
- Request Info
- Call
- Save
-
More
- Mortgage Calculator

Property Tools
$549,900
3
Beds
2
Baths
1,800
Living Area
-
Property Description
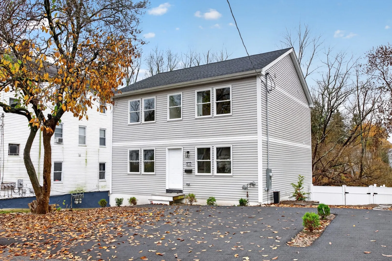
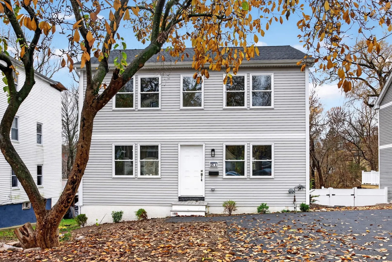
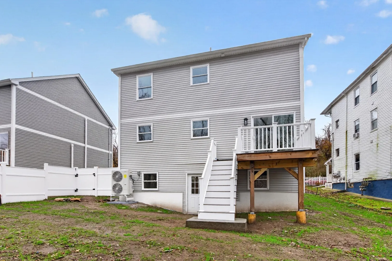
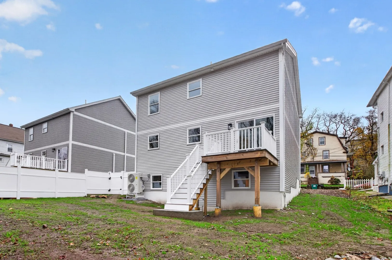
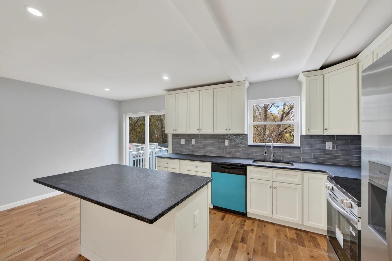
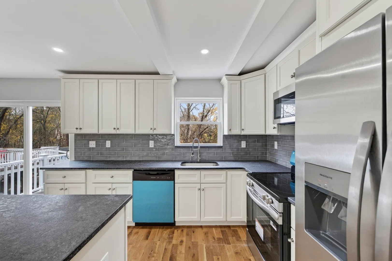
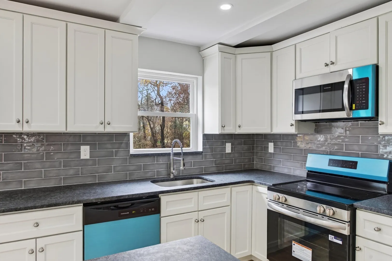
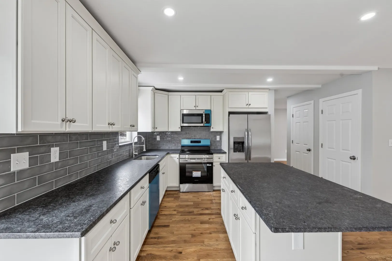
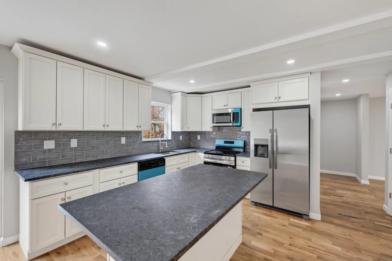
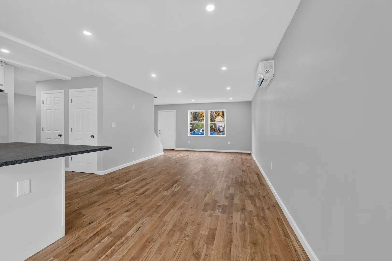
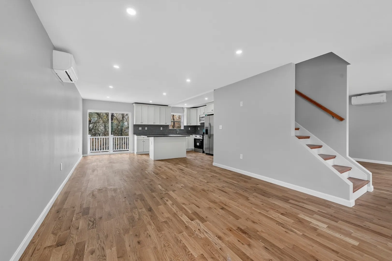
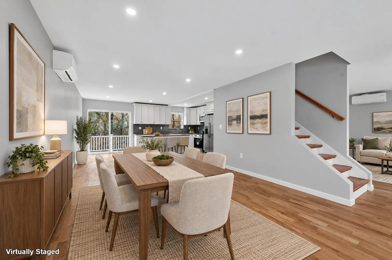
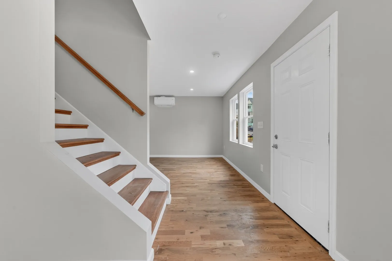
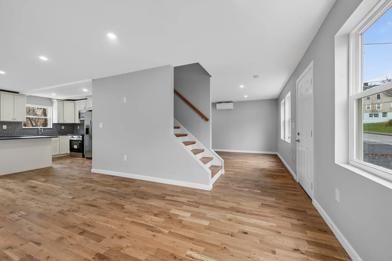
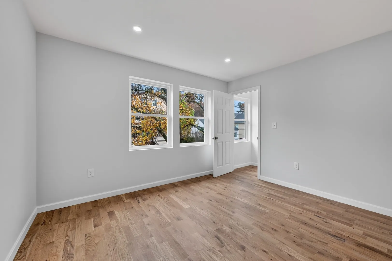
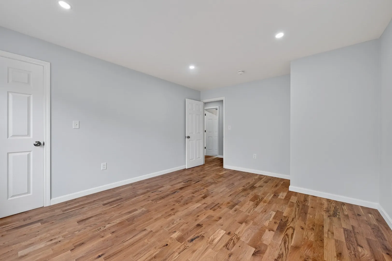
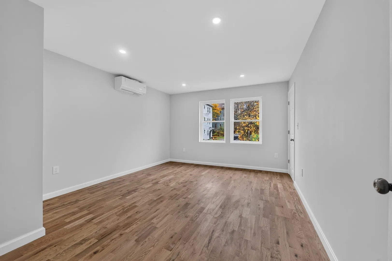
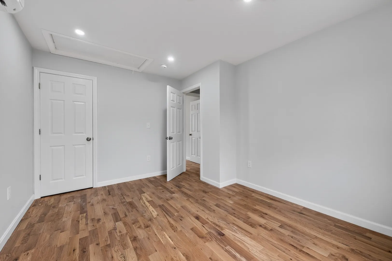
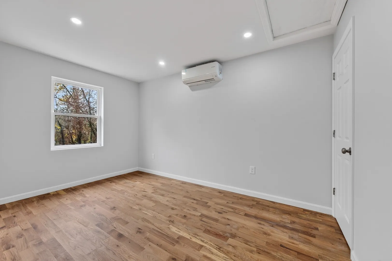
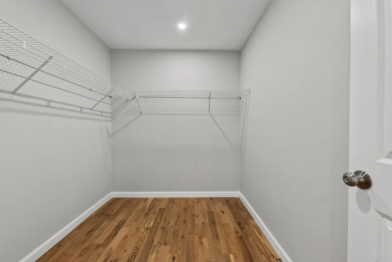
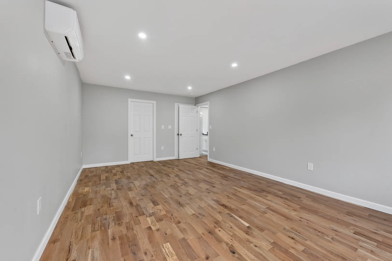
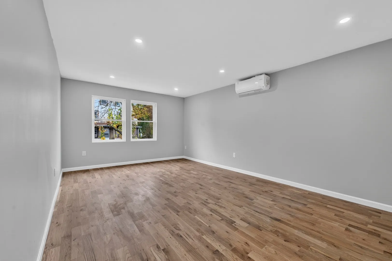
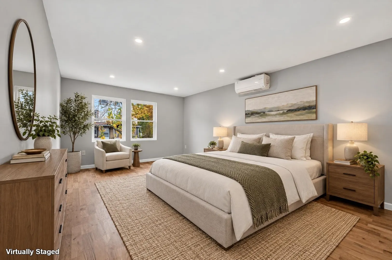
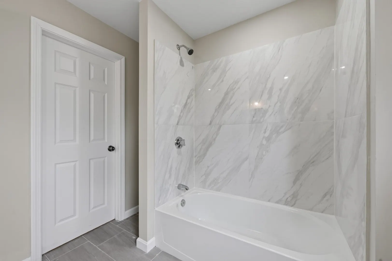
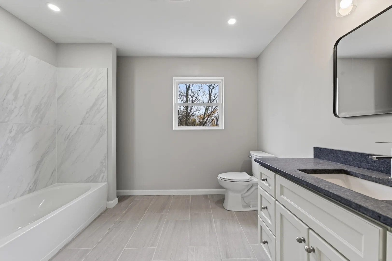
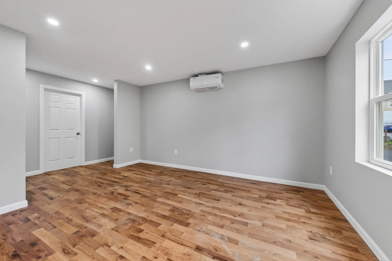
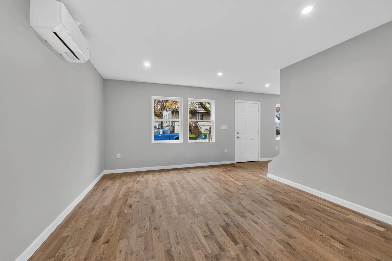
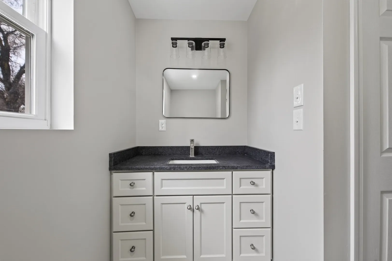
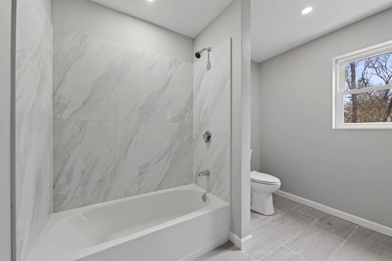
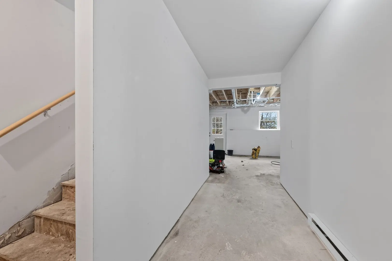
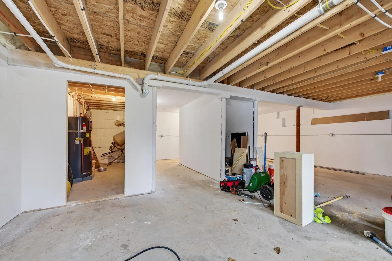
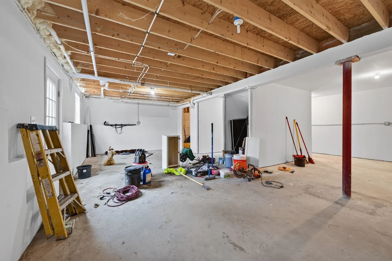
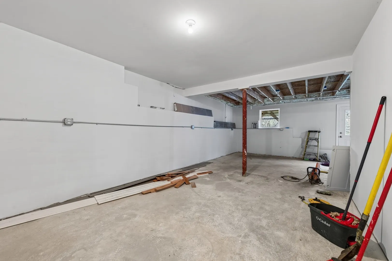
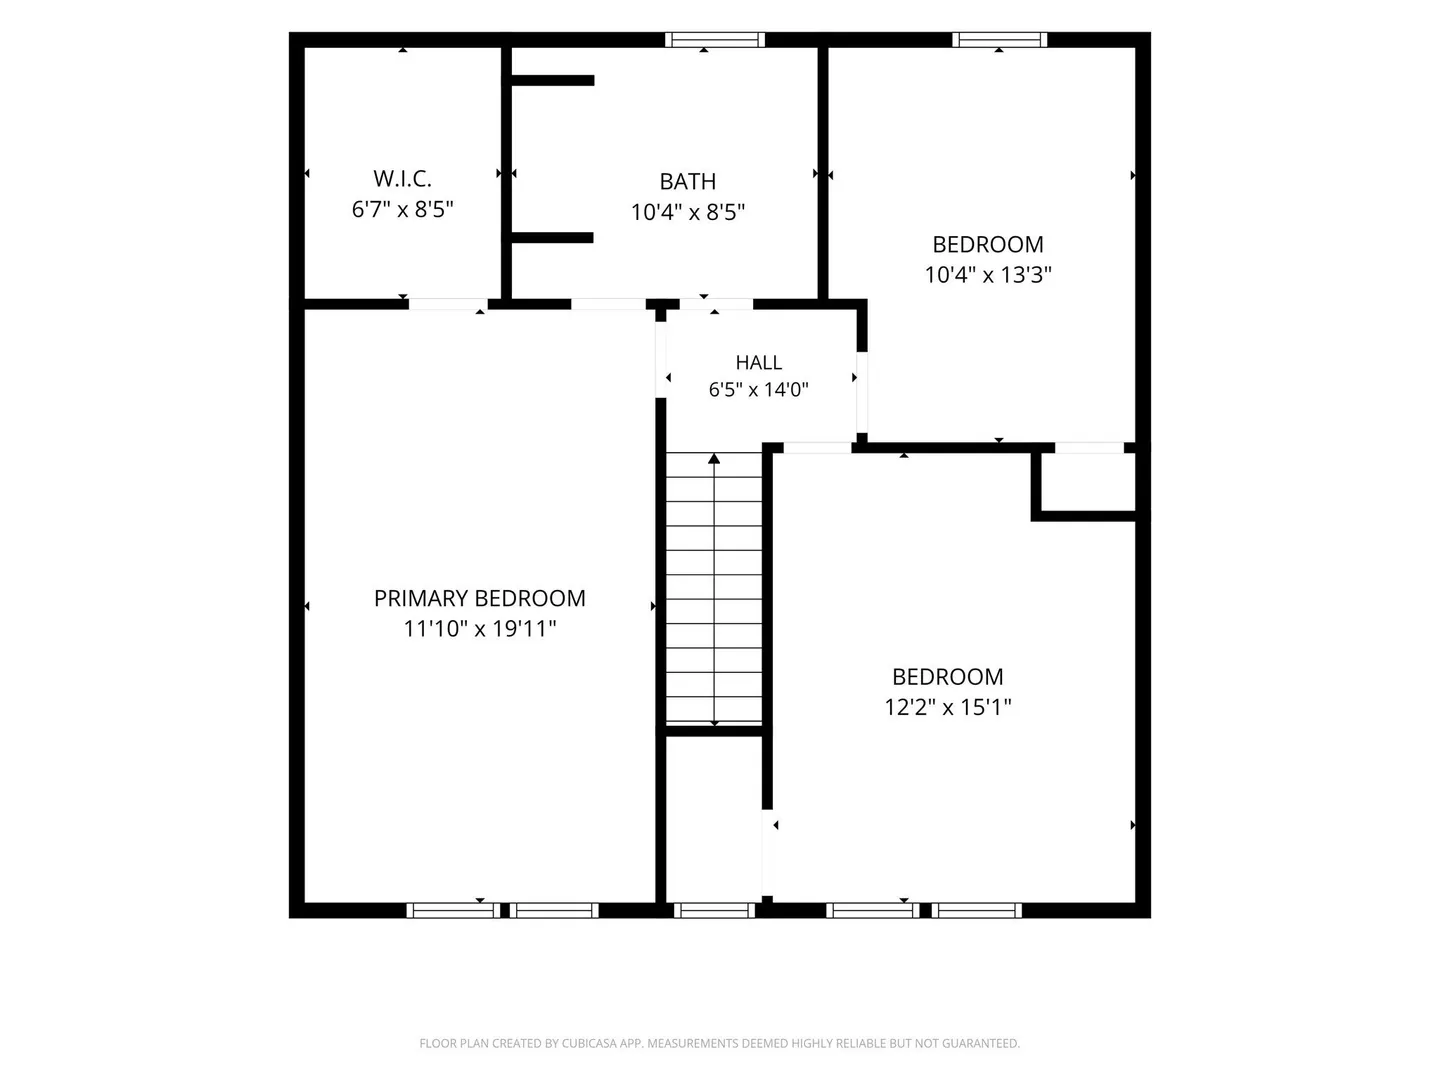
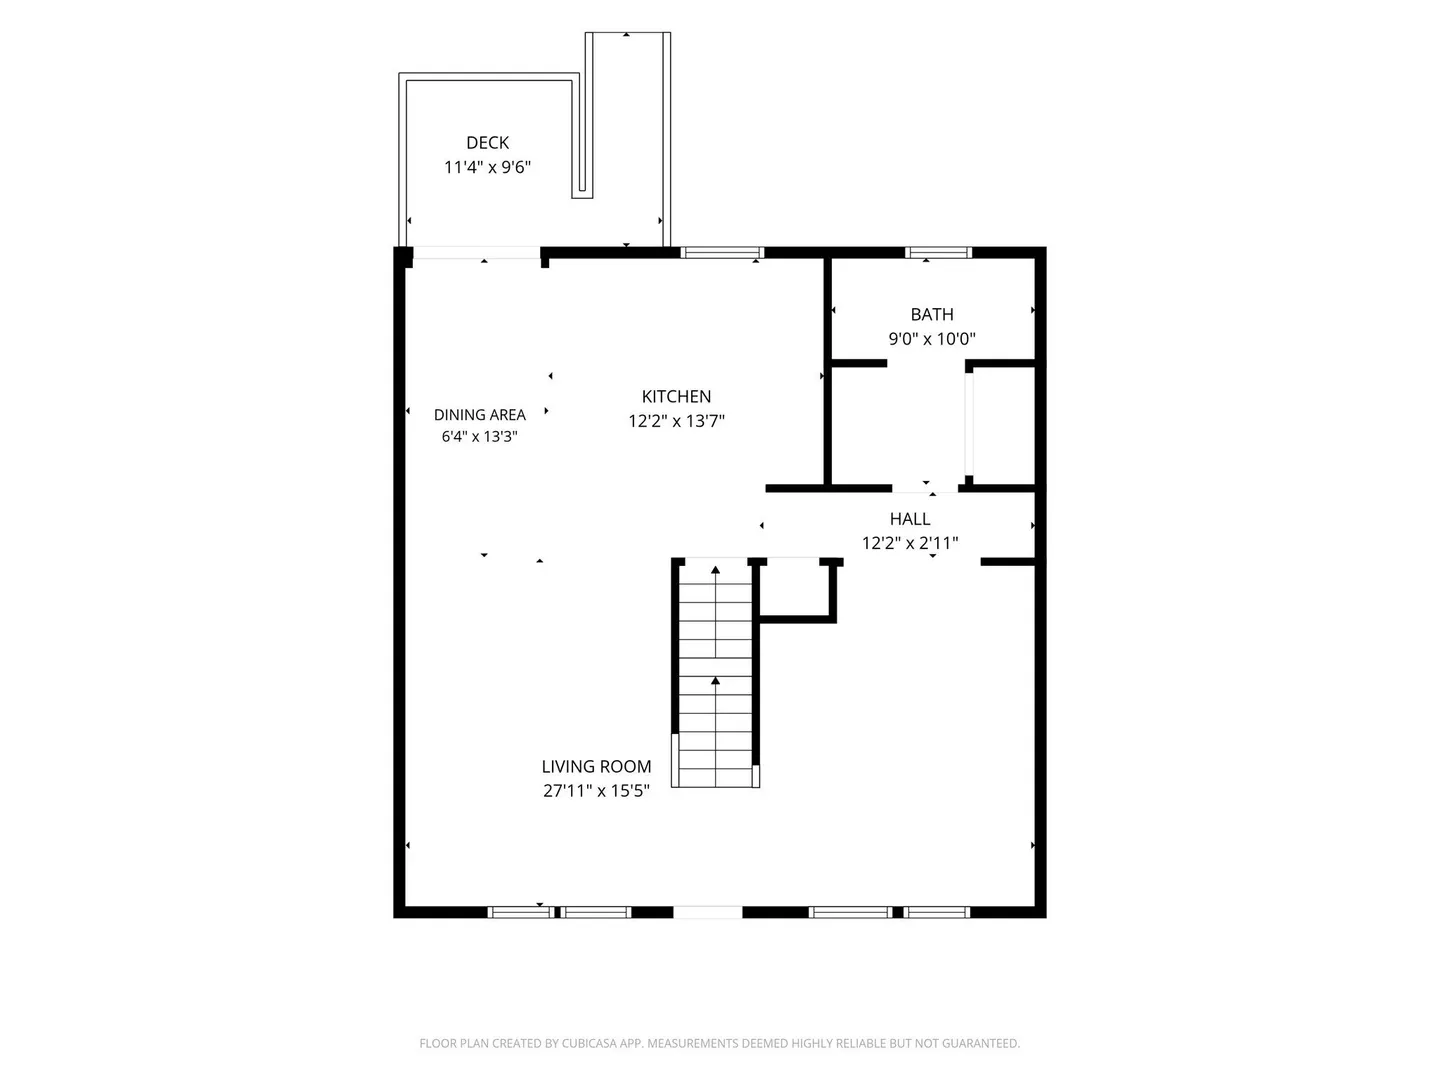
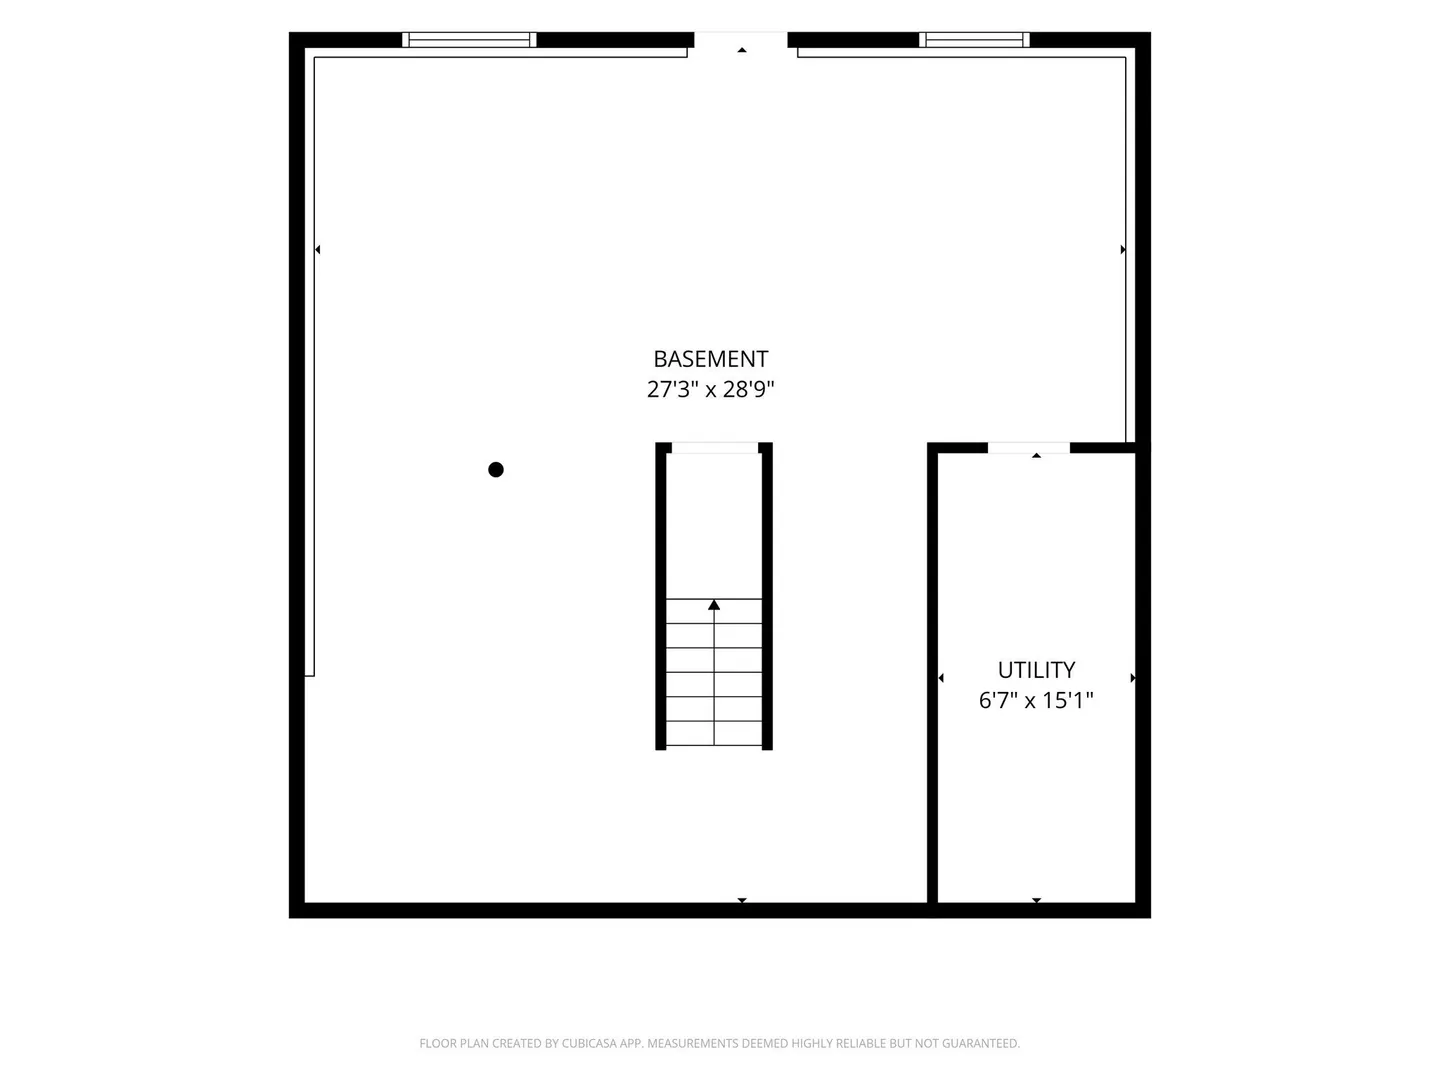
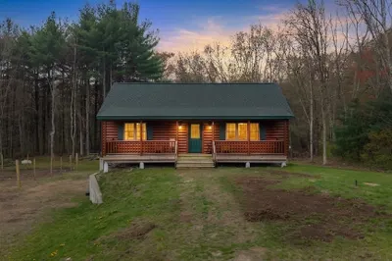
Welcome to 25 A Goddard Street. This newly constructed single family residence offers 1,800 square feet of thoughtfully designed living space. The home represents a modern approach to comfort and efficiency. The heart of the home centers around a kitchen defined by its functional island. This layout serves as a central hub for daily activities and meal preparation, providing a cohesive space that transitions easily into the rest of the home’s open floor plan. With three bedrooms and two full bathrooms, the residence provides flexible accommodations for various lifestyle needs. The property provides a walk out basement for convenient storage and potential for future additional living space. It also has a private yard that extends the living experience outdoors. The freshly paved driveway allows for convenient off street parking Contact us today to schedule your private tour and discover all that this home has to offer.
-
Highlights
- Cooling: Ductless
- Parking Spots: 2
- Property Type: Single Family Residence
- Total Rooms: 6
- Year Built: 2022
- Heating: Electric, Ductless
- Property Class: Residential
- Style: Colonial
- Unit Number: A
- Status: Active
-
Additional Details
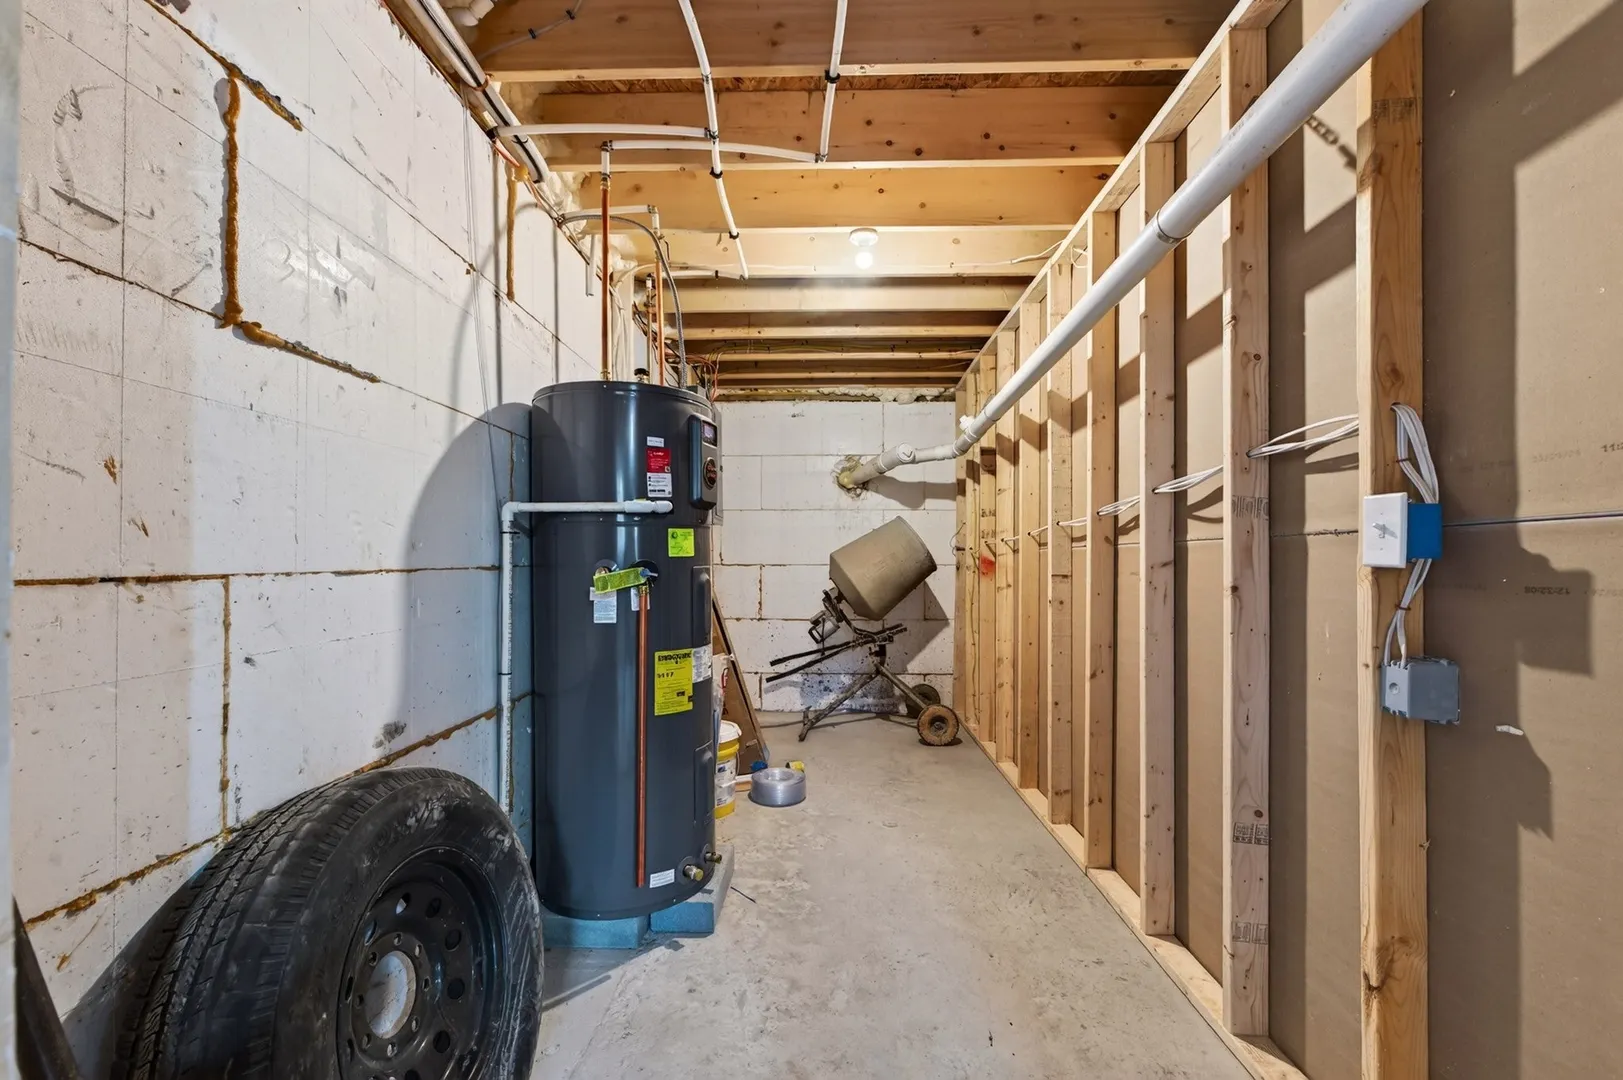
- Appliances: Electric Water Heater, Water Heater, Range, Dishwasher, Microwave, Refrigerator
- Construction: Frame
- Road Frontage Type: Public
- SqFt Source: Public Record
- Year Built Source: Public Records
- Basement: Full, Walk-Out Access, Interior Entry
- Flooring: Tile, Hardwood
- Roof: Shingle
- Year Built Details: Actual, Renovated Since
- Zoning: res
-
Amenities
- Parking Features: Paved Drive, Off Street, Paved
-
Utilities
- Electric: Circuit Breakers
- Water Source: Public
- Sewer: Public Sewer
-
Fees / Taxes
- Assessed Value: $251,700
- Taxes: $3,000
- Tax Year: 2026
Similar Listings
Sold
30 Photos
Sold
42 Photos
Sold
1 Photo
Sold
32 Photos
Content © 2026 MLS Property Information Network, Inc. The information in this listing was gathered from third party resources including the seller and public records.
Listing information provided courtesy of Keller Williams Pinnacle Central.
MLS Property Information Network, Inc. and its subscribers disclaim any and all representations or warranties as to the accuracy of this information.