
Sold!
$590,000
3
Beds
2
Baths
1,718
Living Area
-
Property Description
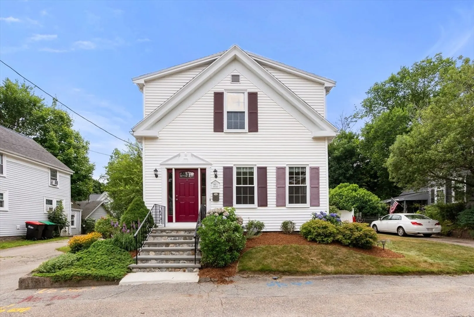
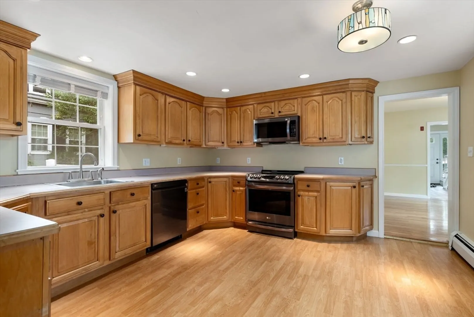
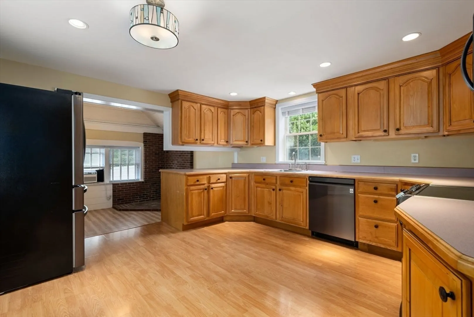
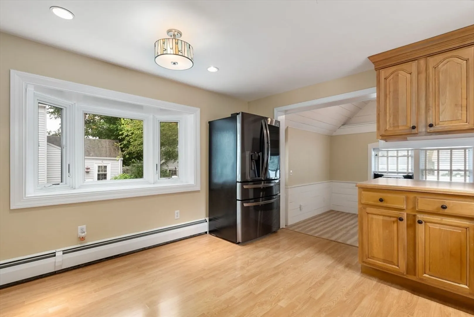
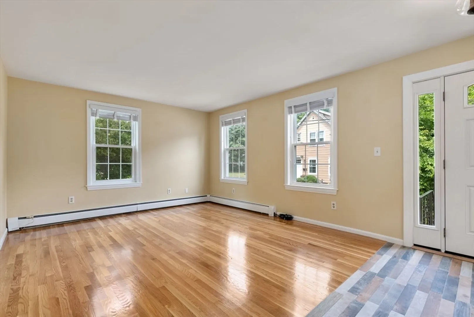
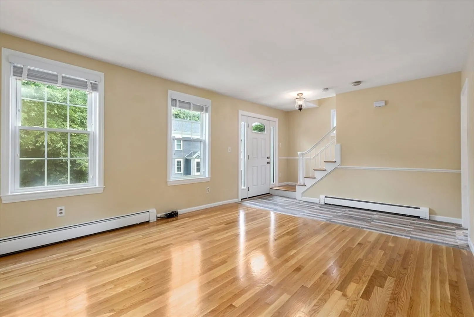
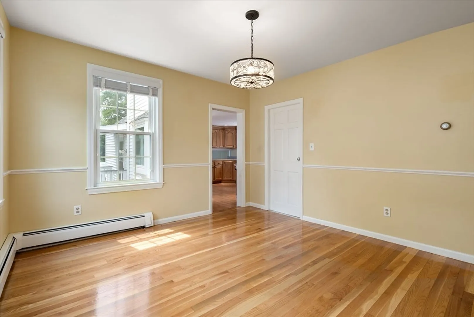
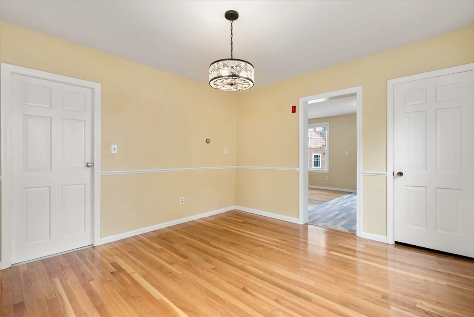
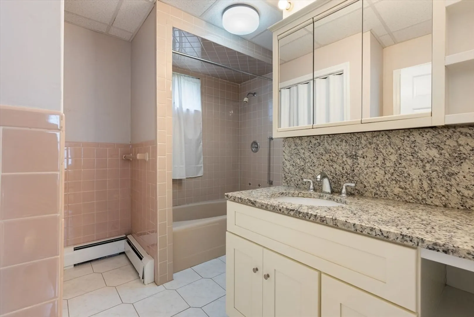
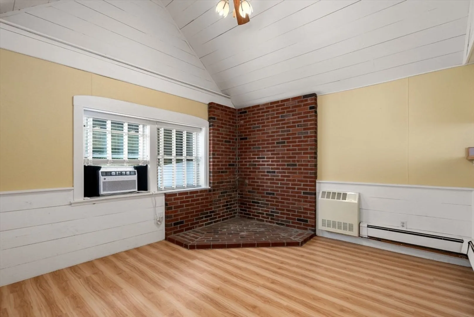
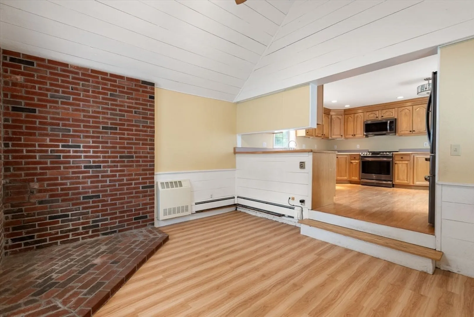
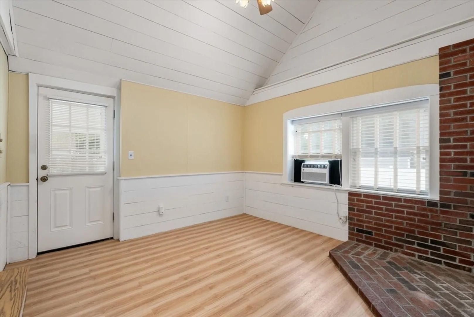
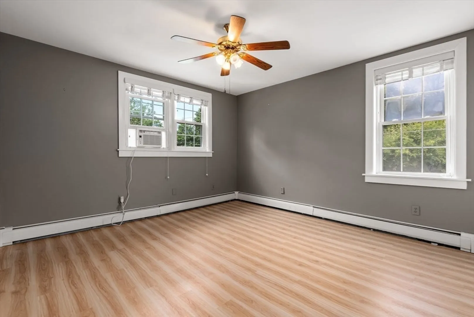
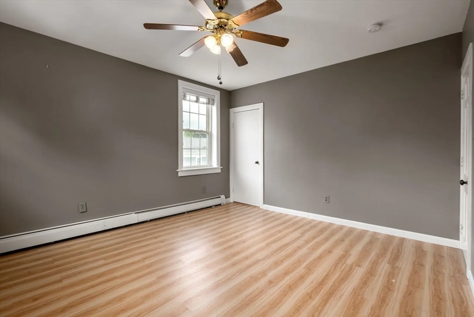
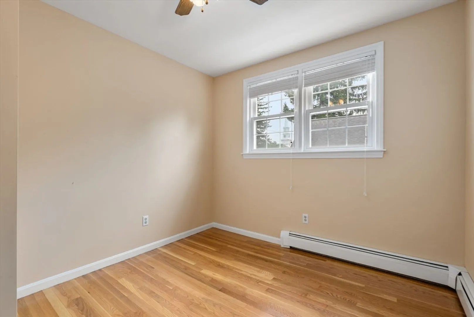
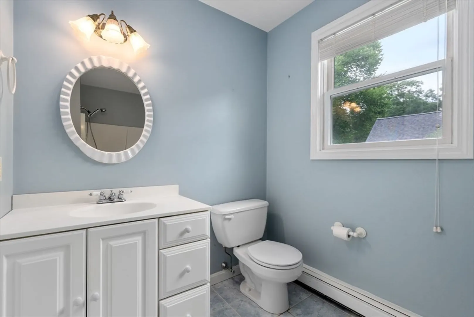
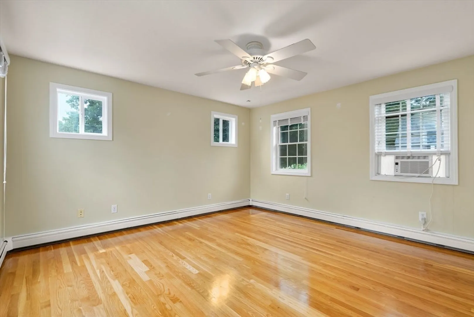
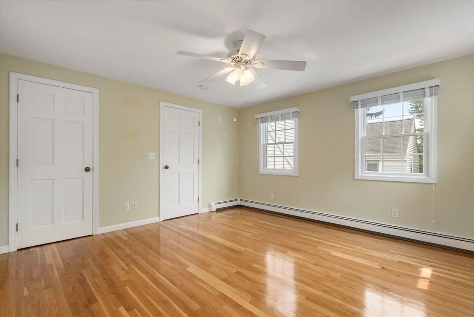
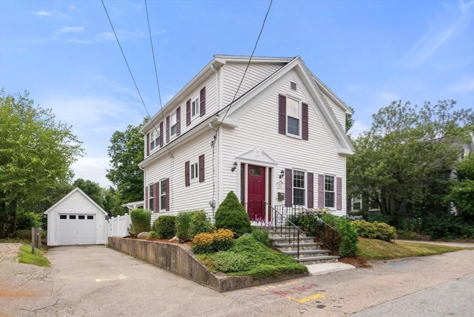
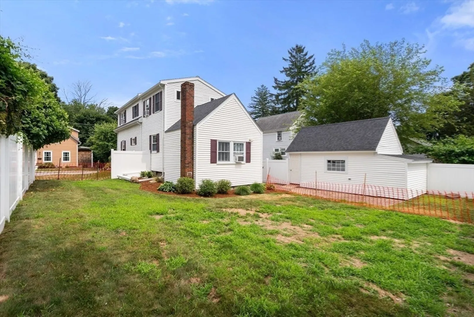
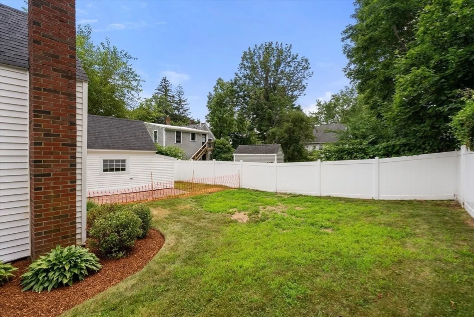
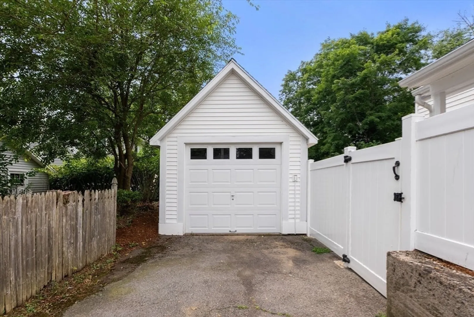
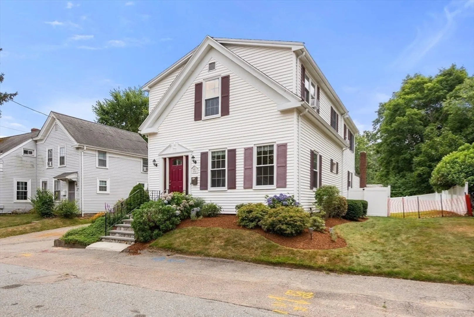
Within easy distance to downtown Foxboro, you'll find this Classic Village Colonial. This home has been lovingly maintained and updated throughout, in keeping with the character of the home. Starting at the stately front door and stone steps, the first floor includes spacious living room, dining room, full bath, updated kitchen with stainless steel appliances and step-down family room overlooking the private backyard. On the second floor you will find three good-sized bedrooms, additional full bath, as well as lots of storage and hardwood throughout the home. Many updates include exterior doors, blinds, some windows, pendant lights, Oil tank, vinyl fencing, garage doors and a brand new septic to be installed before closing, this home is truly ready for its next chapter. Don't miss the opportunity to make this home your own.
-
Highlights
- Cooling: Window Unit(s)
- Parking Spots: 2
- Property Type: Single Family Residence
- Total Rooms: 7
- Status: Closed
- Heating: Baseboard, Oil
- Property Class: Residential
- Style: Colonial
- Year Built: 1846
-
Additional Details
- Appliances: Tankless Water Heater, Range, Dishwasher, Refrigerator
- Construction: Frame
- Flooring: Tile, Hardwood, Wood Laminate
- Lot Features: Level
- Roof: Shingle
- Year Built Source: Public Records
- Basement: Full, Unfinished
- Exterior Features: Porch, Fenced Yard
- Foundation: Stone
- Road Frontage Type: Public
- Year Built Details: Actual, Renovated Since
- Zoning: Res
-
Amenities
- Community Features: Public Transportation, Shopping, Park, Highway Access, Public School
- Parking Features: Detached, Paved Drive, Off Street, Paved
- Covered Parking Spaces: 1
-
Utilities
- Electric: Circuit Breakers
- Water Source: Public
- Sewer: Private Sewer
-
Fees / Taxes
- Assessed Value: $416,900
- Compensation Based On: Net Sale Price
- Tax Year: 2024
- Buyer Agent Compensation: 2.0%
- Facilitator Compensation: 1.0%
- Taxes: $5,632
Similar Listings
Sold
NEW CONSTRUCTION
2 Photos
Sold
42 Photos
Sold
40 Photos
Sold
40 Photos
Content © 2026 MLS Property Information Network, Inc. The information in this listing was gathered from third party resources including the seller and public records.
Listing information provided courtesy of McNulty REALTORS®.
MLS Property Information Network, Inc. and its subscribers disclaim any and all representations or warranties as to the accuracy of this information.
