
Sold!
$670,000
2
Beds
2
Baths
1,278
Living Area
-
Property Description
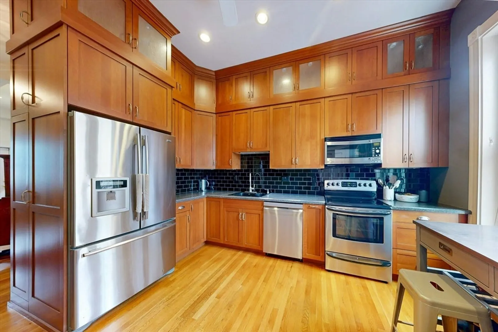
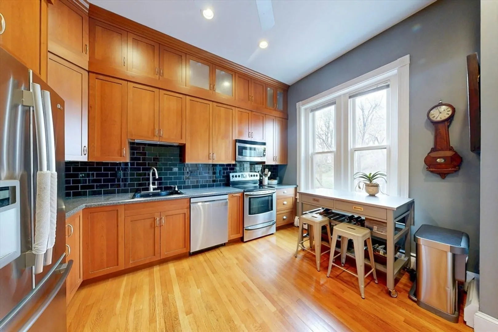
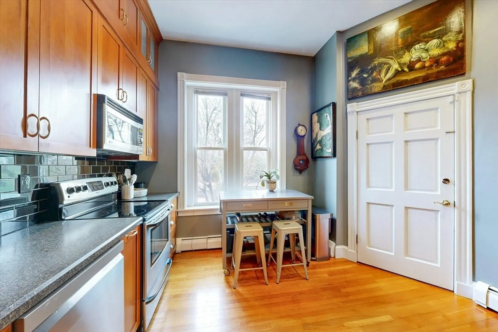
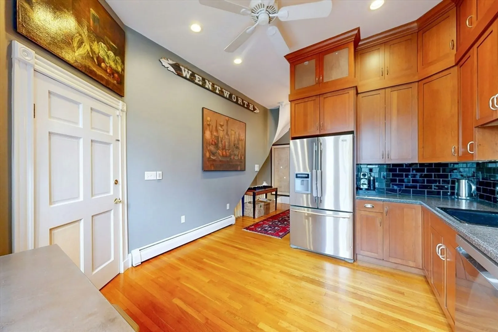
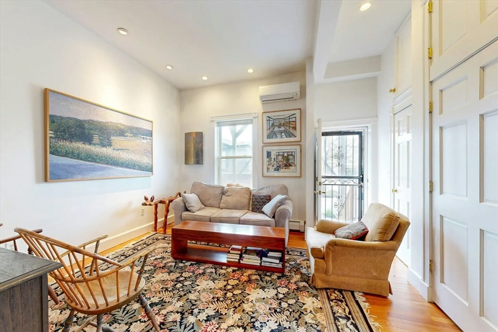
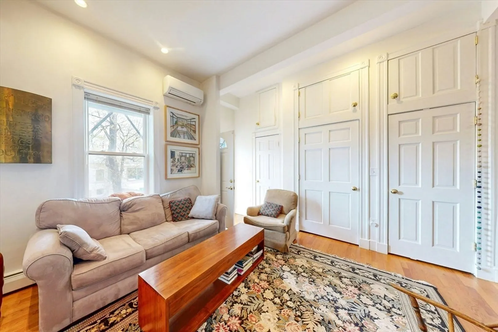
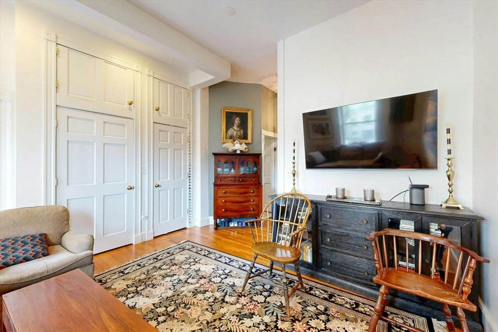
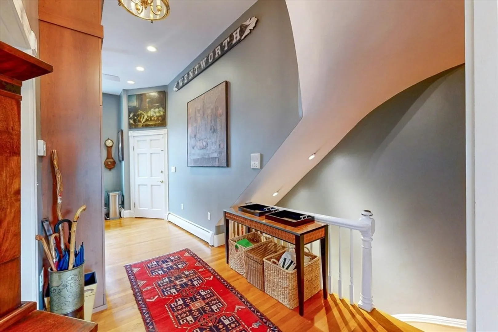
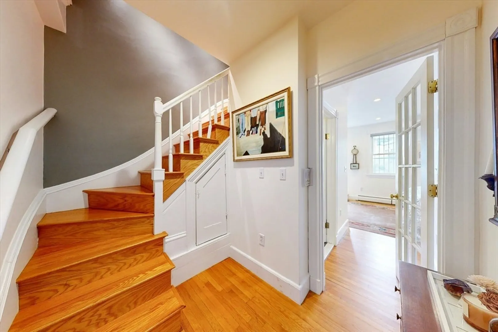
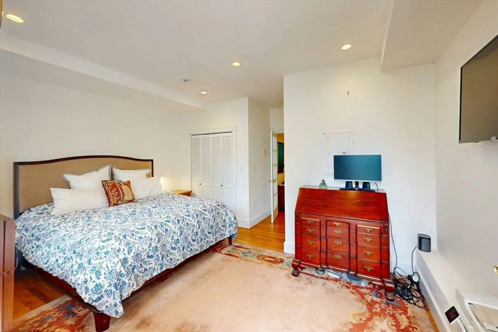
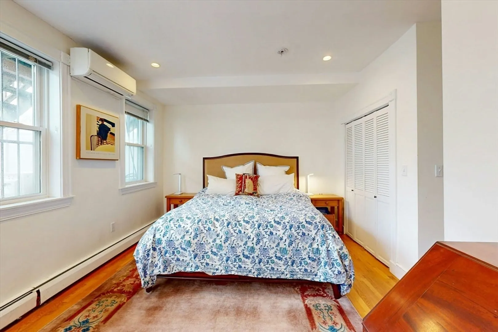
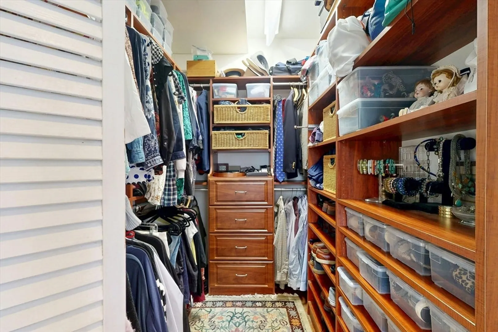
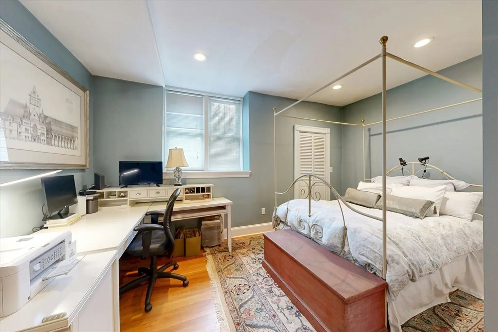
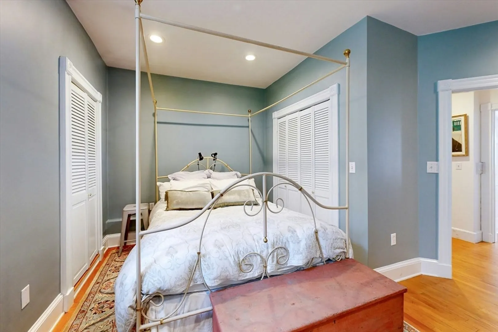
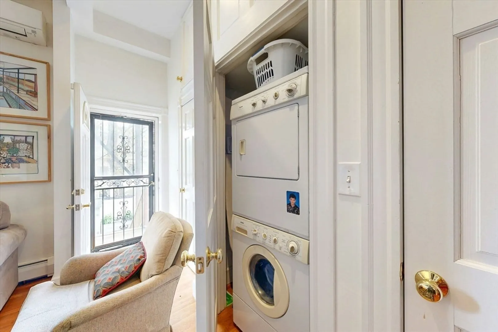
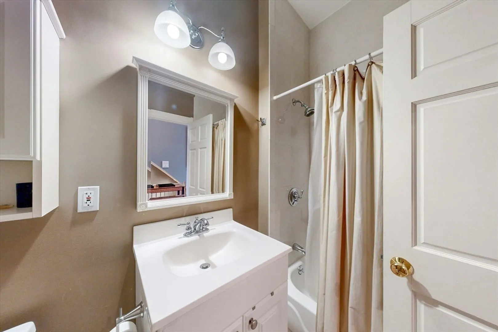
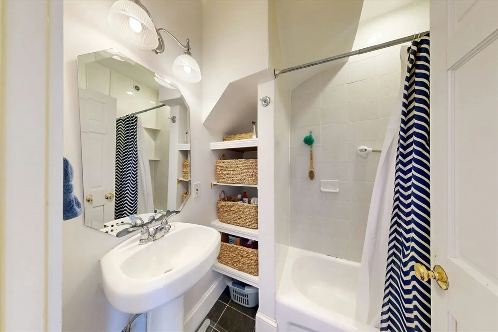
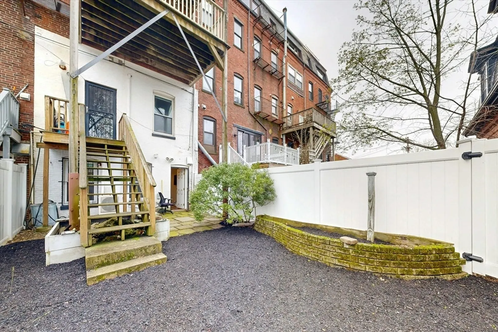
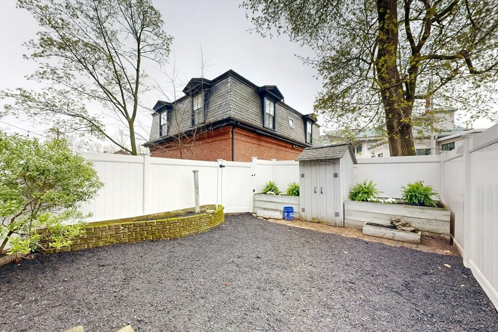
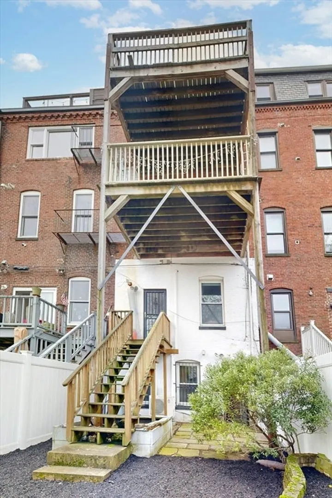
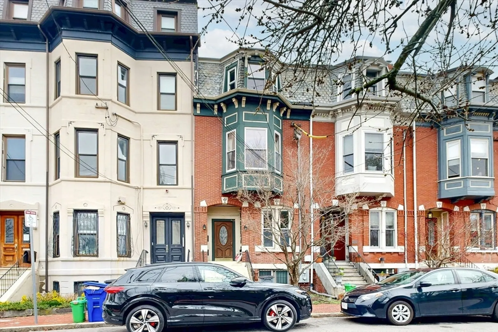
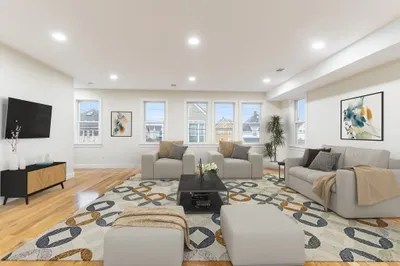
Perched at the crest of historic Fort Hill, this pristine two-bedroom, two-bathroom condominium offers a rare, sophisticated blend of classic brownstone charm and modern luxury. Nestled among lush trees directly across from the iconic Highland Park Tower, the two-level home features a dramatic, open-concept floor plan highlighted by a sleek chef’s kitchen with stainless appliances and elegant finishes. Enjoy morning coffee in front of oversized windows that bathe the interior in natural light while overlooking the park. The residence was thoughtfully renovated, featuring a smart layout designed for both dining and relaxed living. It includes a functional office space, in-unit laundry, and ample storage. Dual heating zones and mini-split cooling ensure year-round comfort. The living experience extends to a private garden and patio, providing a quiet retreat near a dog park and community garden. Walking distance to Roxbury Crossing T, Longwood Medical, and the South End, this home stands
-
Highlights
- Cooling: Ductless
- HOA Fee: $320
- Property Type: Condominium
- Total Rooms: 4
- Year Built: 1899
- Heating: Baseboard, Natural Gas
- Property Class: Residential
- Stories: 2
- Unit Number: 1
- Status: Closed
-
Additional Details
- Basement: Y
- Exterior Features: Patio
- SqFt Source: Public Record
- Year Built Details: Actual
- Year Converted: 2000
- Construction: Brick, Stone
- Roof: Slate, Rubber
- Total Number of Units: 3
- Year Built Source: Public Records
- Zoning: Res
-
Amenities
- Parking Features: On Street
-
Utilities
- Sewer: Public Sewer
- Water Source: Public
-
Fees / Taxes
- Assessed Value: $490,900
- HOA Fee Includes: Water, Sewer, Insurance
- Taxes: $1,799
- HOA Fee Frequency: Monthly
- Tax Year: 2026
Similar Listings
Sold
12 Photos
Sold
12 Photos
Sold
35 Photos
Sold
14 Photos
Content © 2026 MLS Property Information Network, Inc. The information in this listing was gathered from third party resources including the seller and public records.
Listing information provided courtesy of Classic Realty.
MLS Property Information Network, Inc. and its subscribers disclaim any and all representations or warranties as to the accuracy of this information.
