
Sold!
$350,000
3
Beds
1/1
Bath
1,448
Living Area
-
Property Description
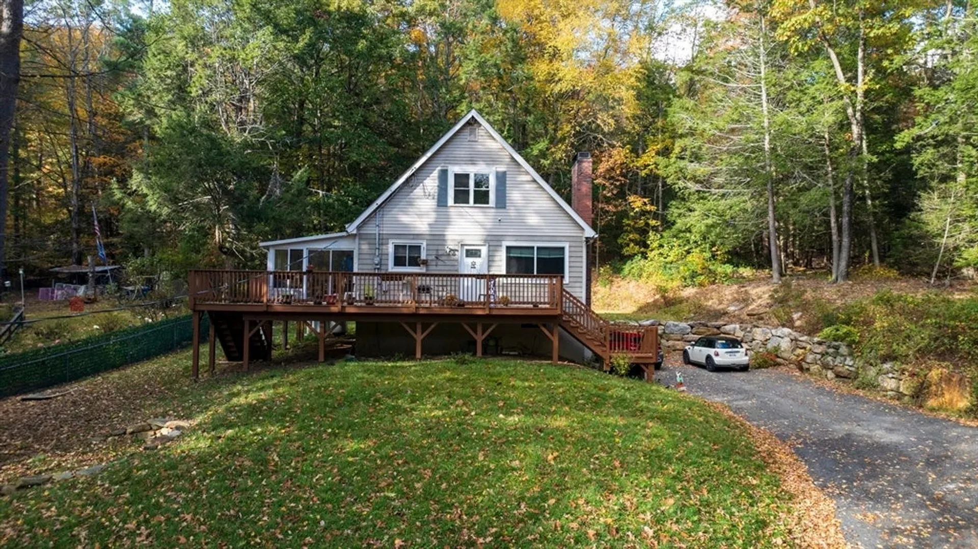
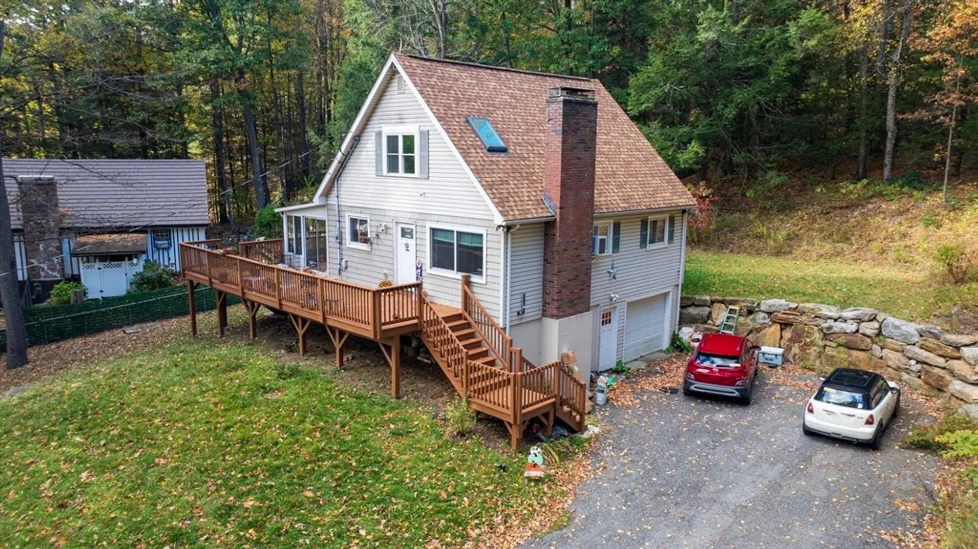
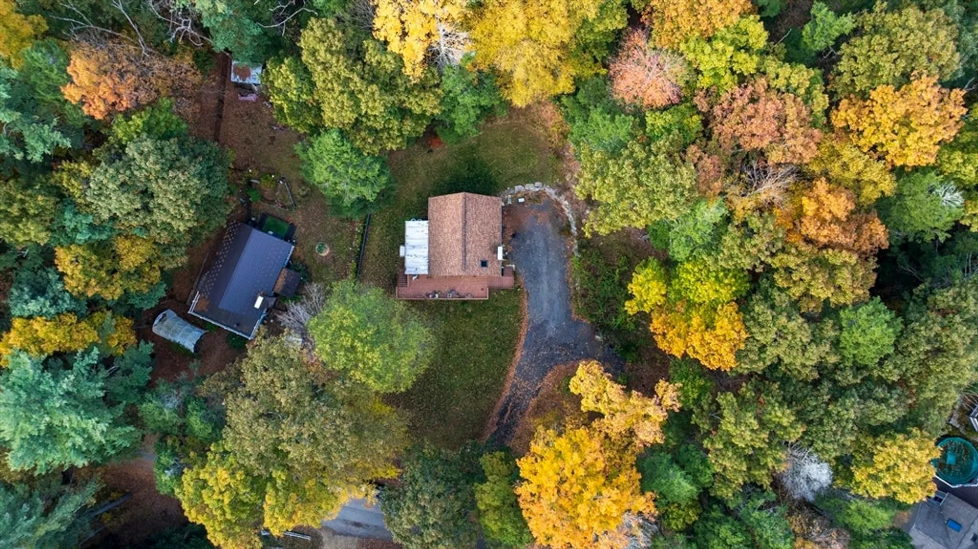
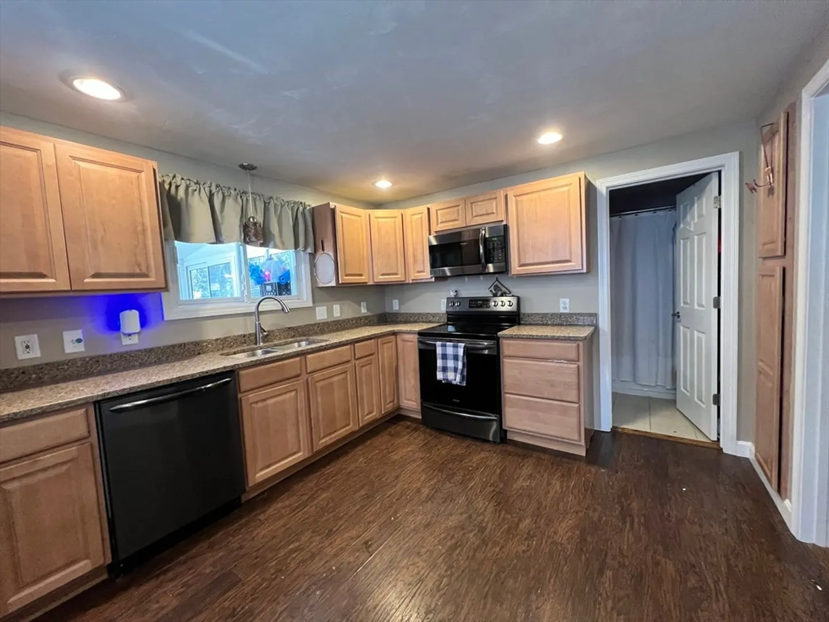
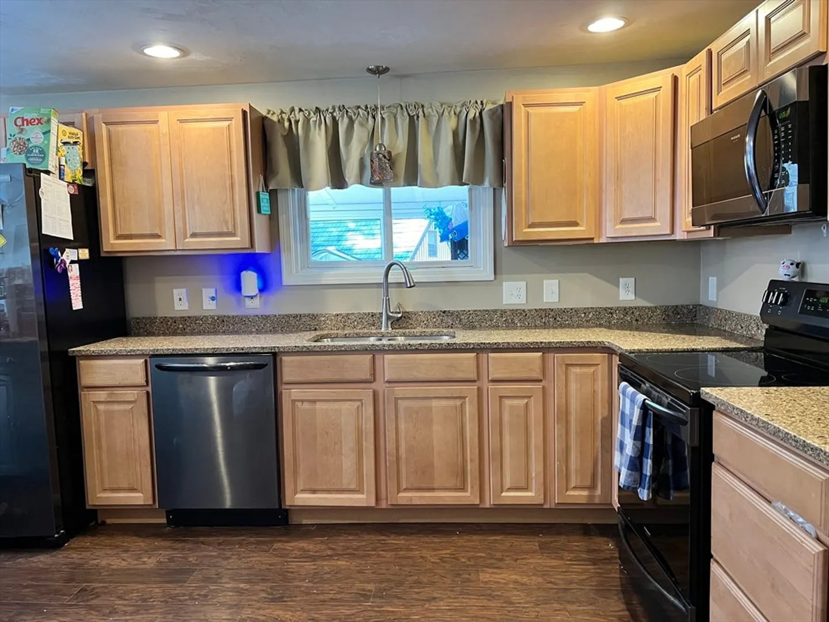
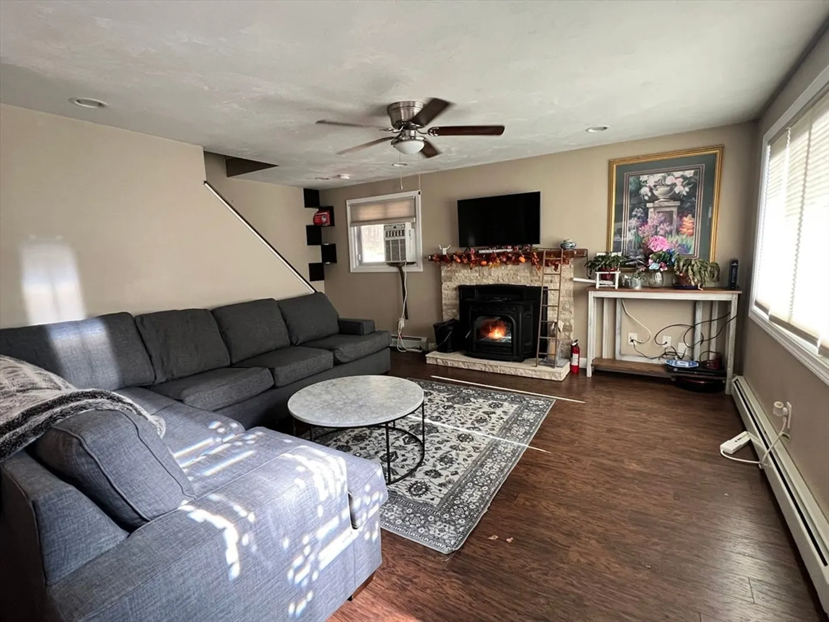
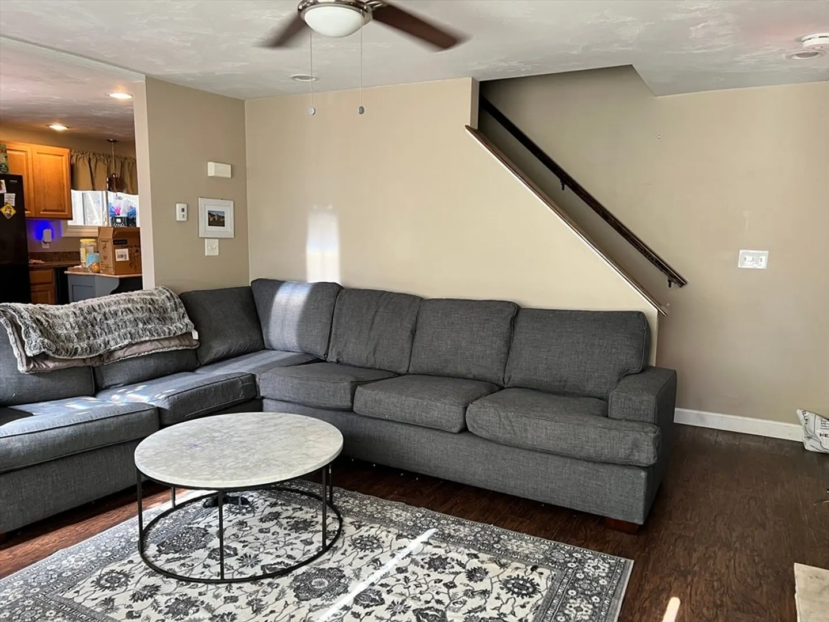
Welcome to your ideal home! This delightful three-bedroom, one-and-a-half-bath Cape-Cod features an inviting enclosed heated porch, perfect for year-round enjoyment. The main bedroom is conveniently located on the first floor, with two additional bedrooms on the second floor. The spacious layout includes a large deck, ideal for entertaining or relaxing while enjoying the scenic surroundings. This property is conveniently located near major routes, making it perfect for commuters seeking comfort and accessibility. Additional highlights include a whole-house Generac generator, ensuring peace of mind during power outages. Don’t miss the opportunity to make this delightful home your own!
-
Highlights
- Cooling: Window Unit(s), Ductless
- Heating: Baseboard, Electric Baseboard, Oil
- Property Class: Residential
- Style: Cape
- Year Built: 1975
- Has View: Yes
- Parking Spots: 6
- Property Type: Single Family Residence
- Total Rooms: 6
- Status: Closed
-
Additional Details
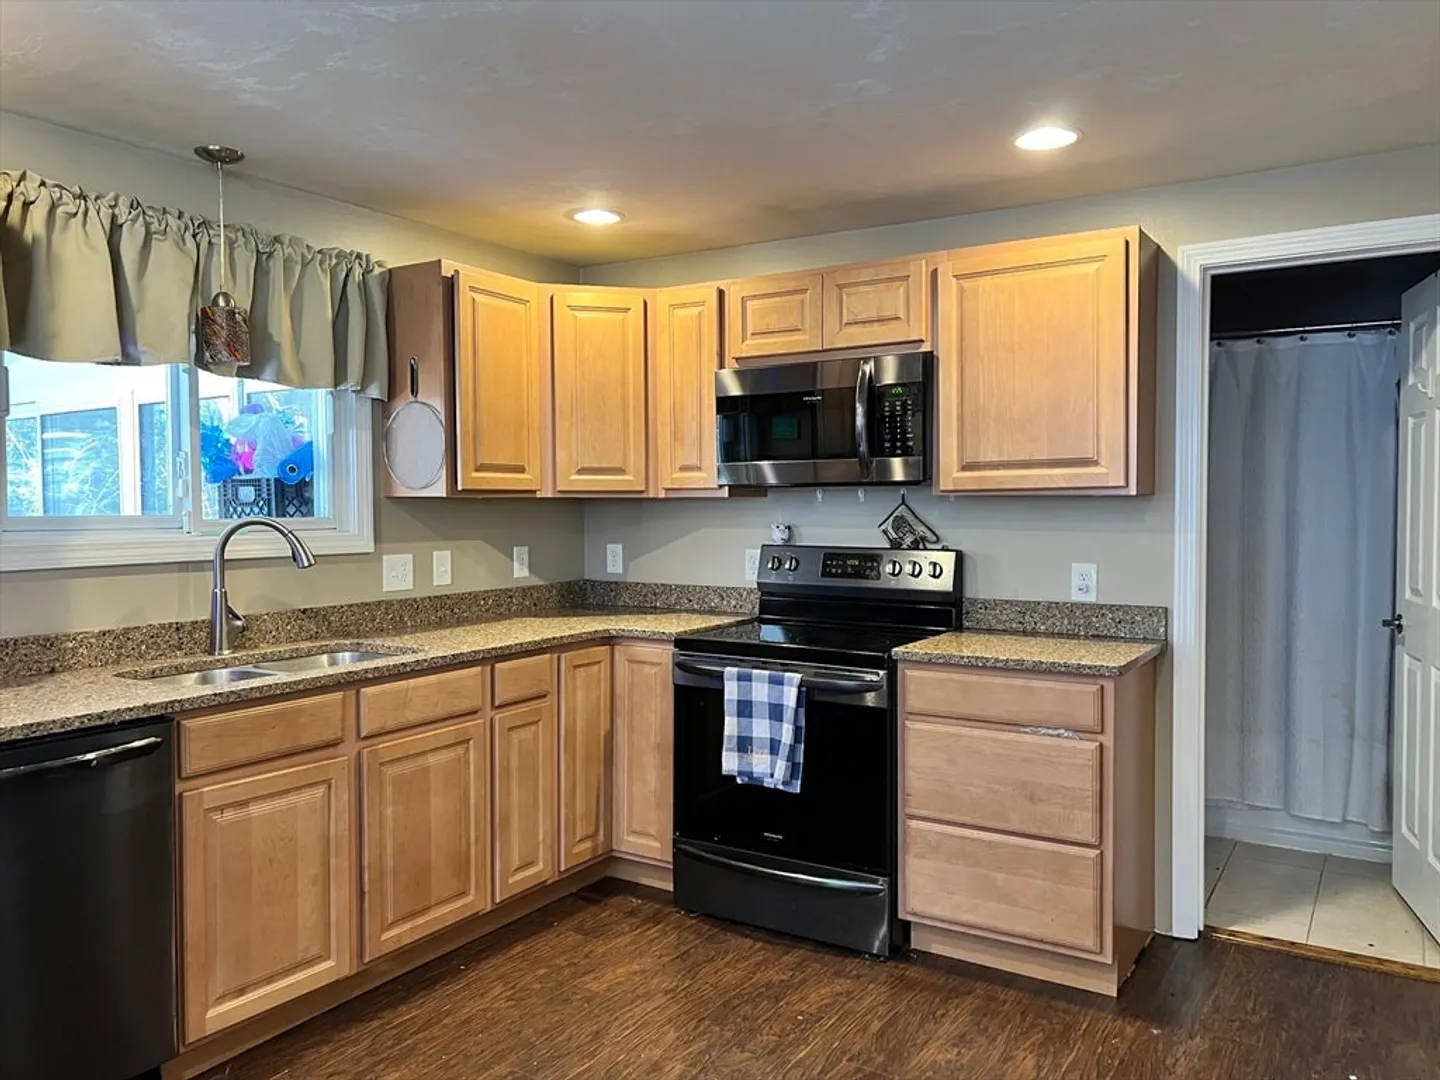
- Appliances: Range, Dishwasher, Refrigerator, Washer, Dryer
- Exterior Features: Porch - Enclosed, Deck, Rain Gutters
- Flooring: Tile, Laminate
- Road Frontage Type: Public
- View: Scenic View(s)
- Year Built Source: Public Records
- Basement: Full, Walk-Out Access, Interior Entry, Garage Access, Concrete
- Fireplaces: 1
- Foundation: Concrete Perimeter, Block
- Roof: Shingle
- Year Built Details: Approximate
- Zoning: Res
-
Amenities
- Community Features: Shopping, Tennis Court(s), Park, Walk/Jog Trails, Stable(s), Golf, Medical Facility, Bike Path, Conservation Area, Highway Access, House of Worship, Private School, Public School, Other
- Parking Features: Under, Off Street
- Covered Parking Spaces: 1
- Waterfront Features: Beach Front
-
Utilities
- Electric: Circuit Breakers
- Water Source: Private
- Sewer: Private Sewer
-
Fees / Taxes
- Assessed Value: $335,100
- Taxes: $4,541
- Tax Year: 2024
Similar Listings
Sold
5 Photos
Sold
35 Photos
Sold
30 Photos
Sold
20 Photos
Content © 2026 MLS Property Information Network, Inc. The information in this listing was gathered from third party resources including the seller and public records.
Listing information provided courtesy of LAER Realty Partners.
MLS Property Information Network, Inc. and its subscribers disclaim any and all representations or warranties as to the accuracy of this information.
