
Sold!
$550,000
3
Beds
2
Baths
1,392
Living Area
-
Property Description
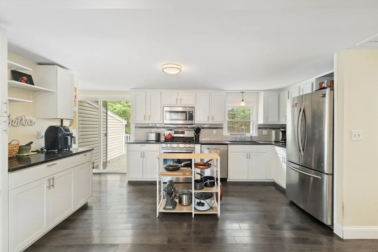
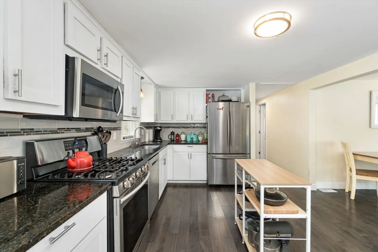
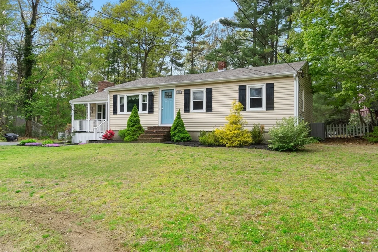
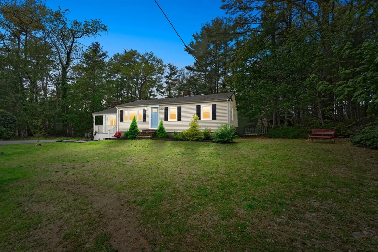
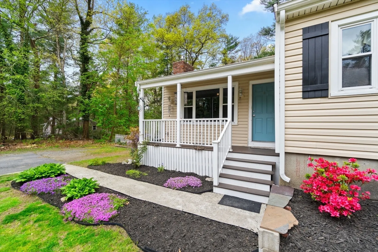
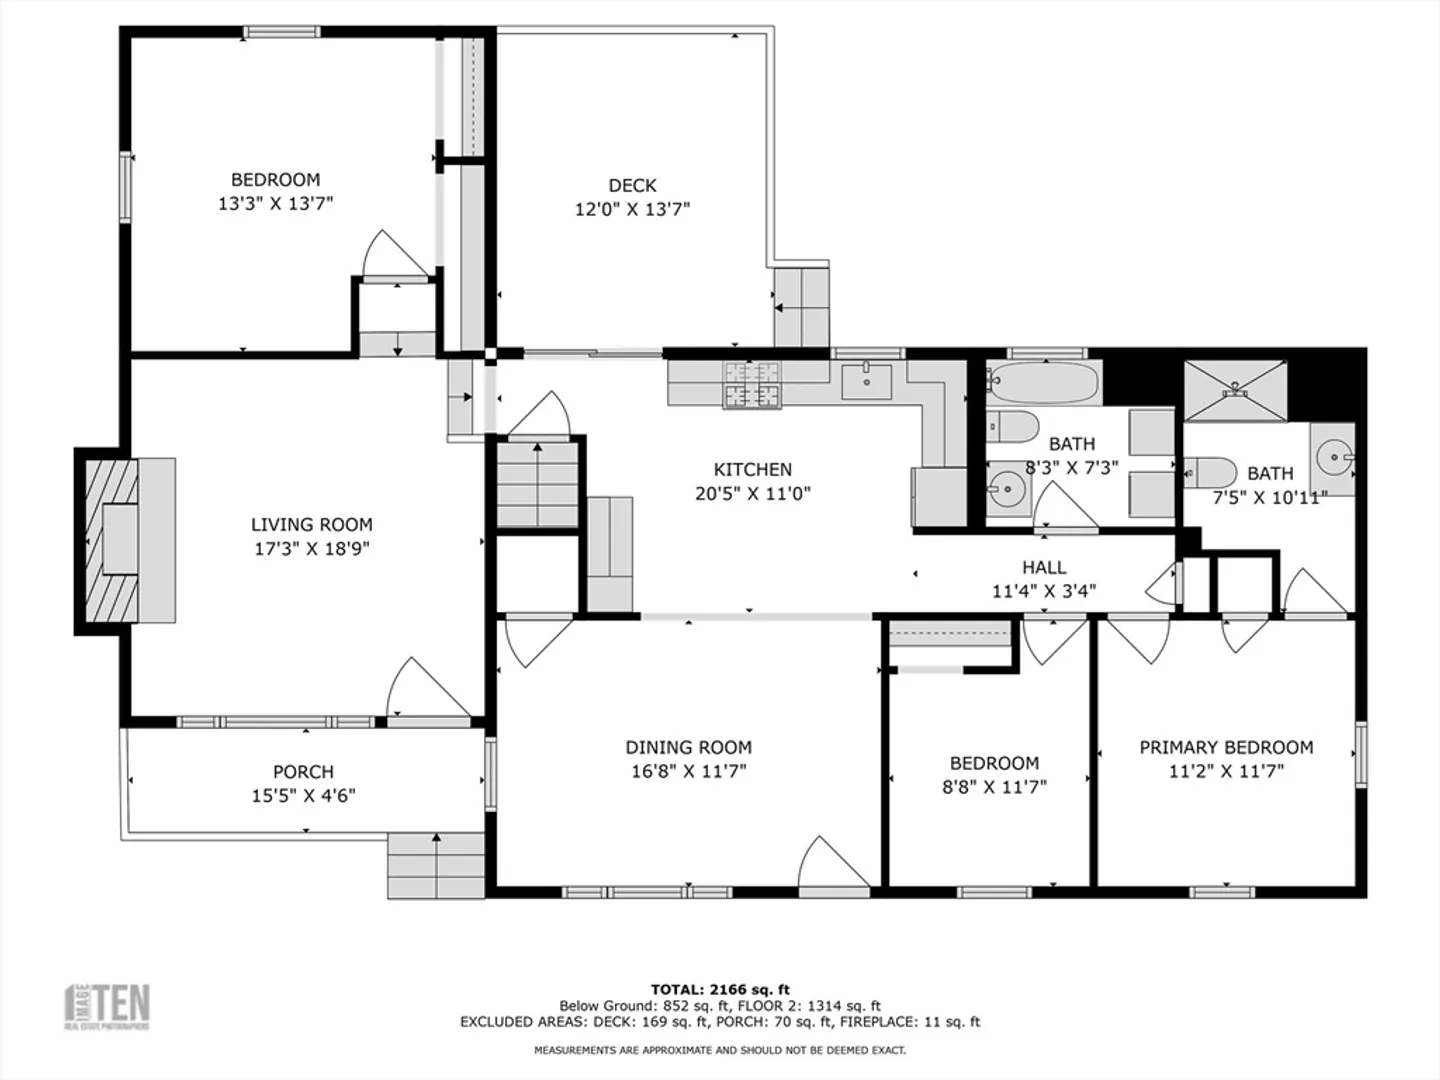
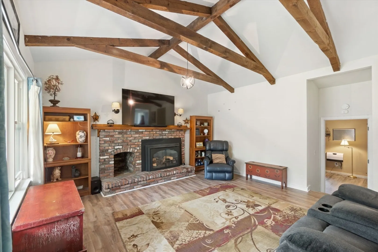
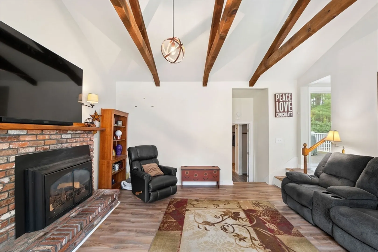
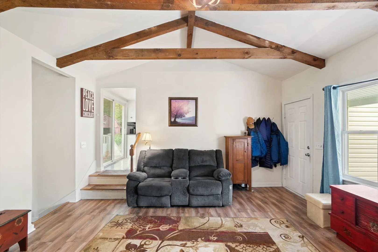
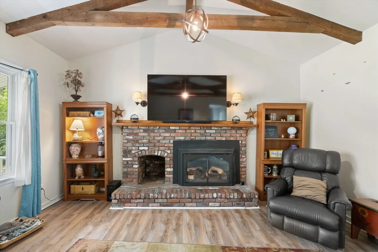
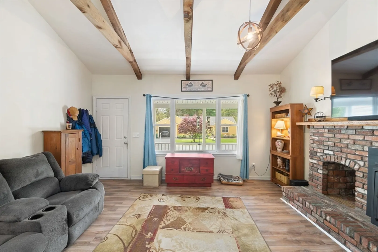
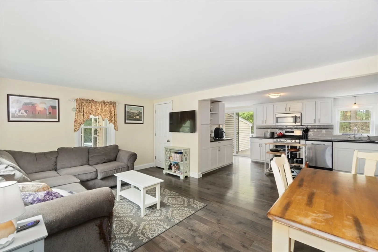
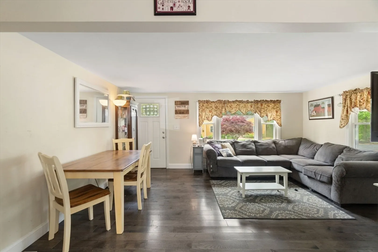
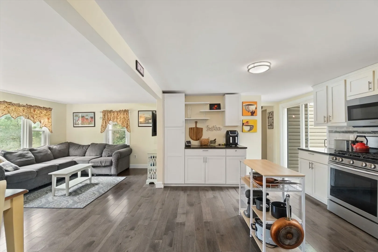
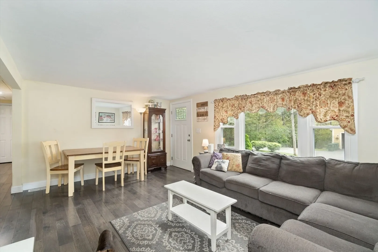
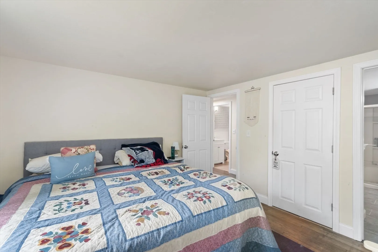
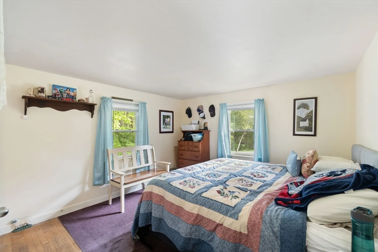
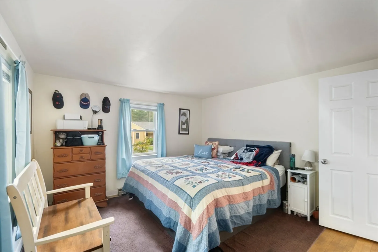
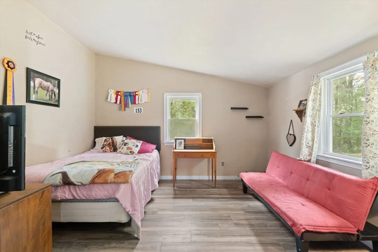
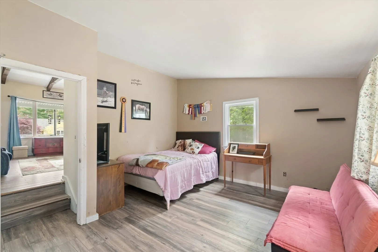
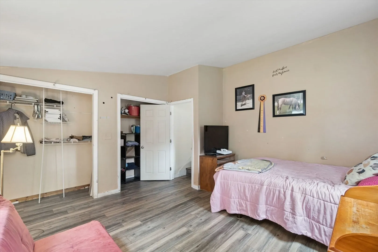
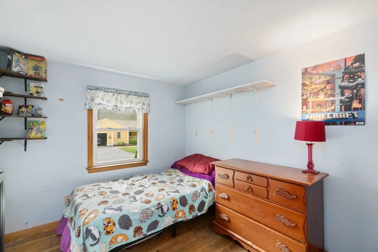
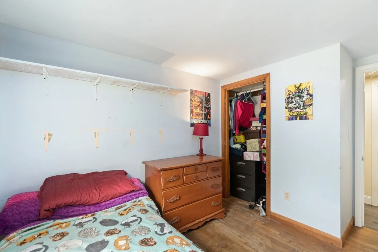
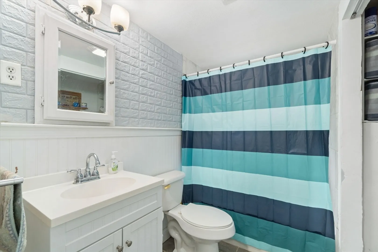
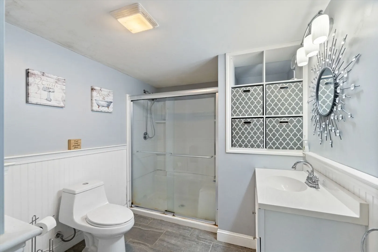
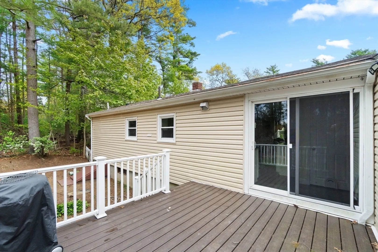
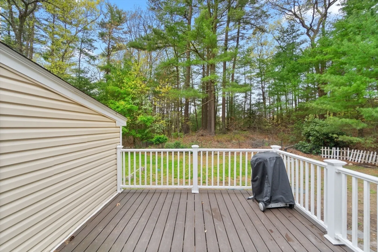
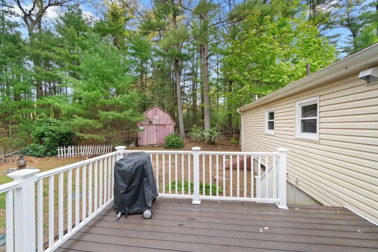
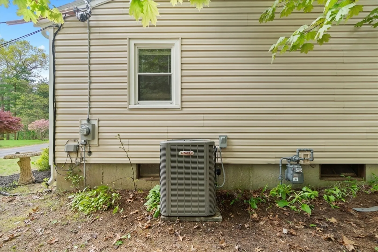
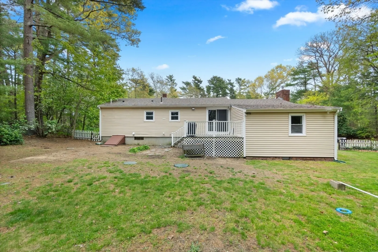
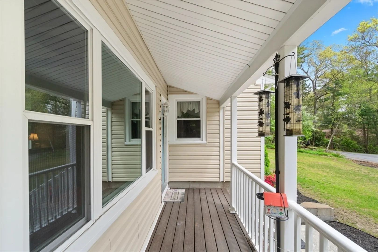
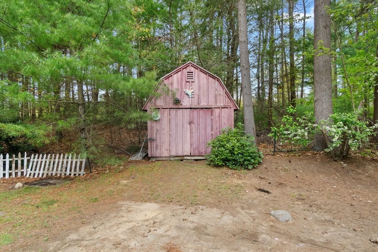
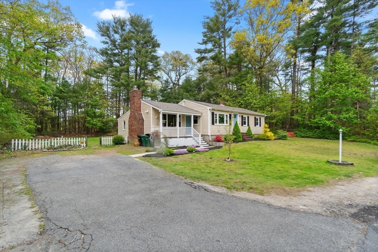
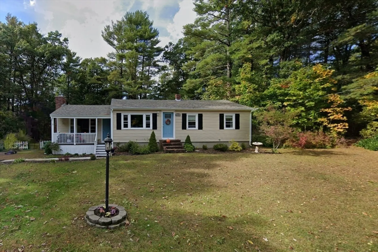
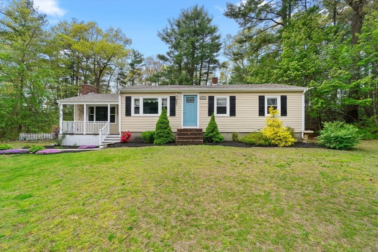
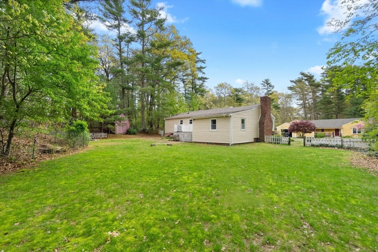
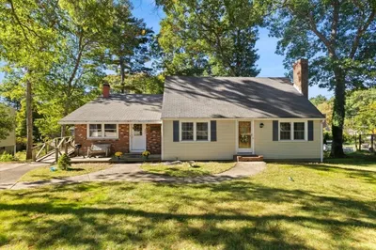
Embrace the countryside of Pembroke and admire the peace of living in a very serene and inspiring neighborhood. The opportunity to aspire to attain a part of this scenic environment now available for the first time 27 years. The ample lot of .94-acre and its surroundings make this a special home! The home's exceptional floor plan accommodates 3-bedrooms, 2-full bathrooms, one inside the main bedroom, plus flexible areas to use as one best appeals. The cozy living room with its decorative vaulted ceilings, exposed natural wood beams and fireplace for added comfort and enjoyment. Renovations within the past 3 years include the kitchen, bathrooms, roof, septic system, central air condenser, porch and deck... all very important aspects of the home the future owner is to feel comfortable and relaxed about it.
-
Highlights
- Cooling: Central Air
- Parking Spots: 3
- Property Type: Single Family Residence
- Total Rooms: 5
- Status: Closed
- Heating: Forced Air, Natural Gas
- Property Class: Residential
- Style: Ranch
- Year Built: 1968
-
Additional Details
- Appliances: Gas Water Heater
- Construction: Frame
- Fireplaces: 1
- Lot Features: Cleared
- Roof: Shingle
- Year Built Source: Public Records
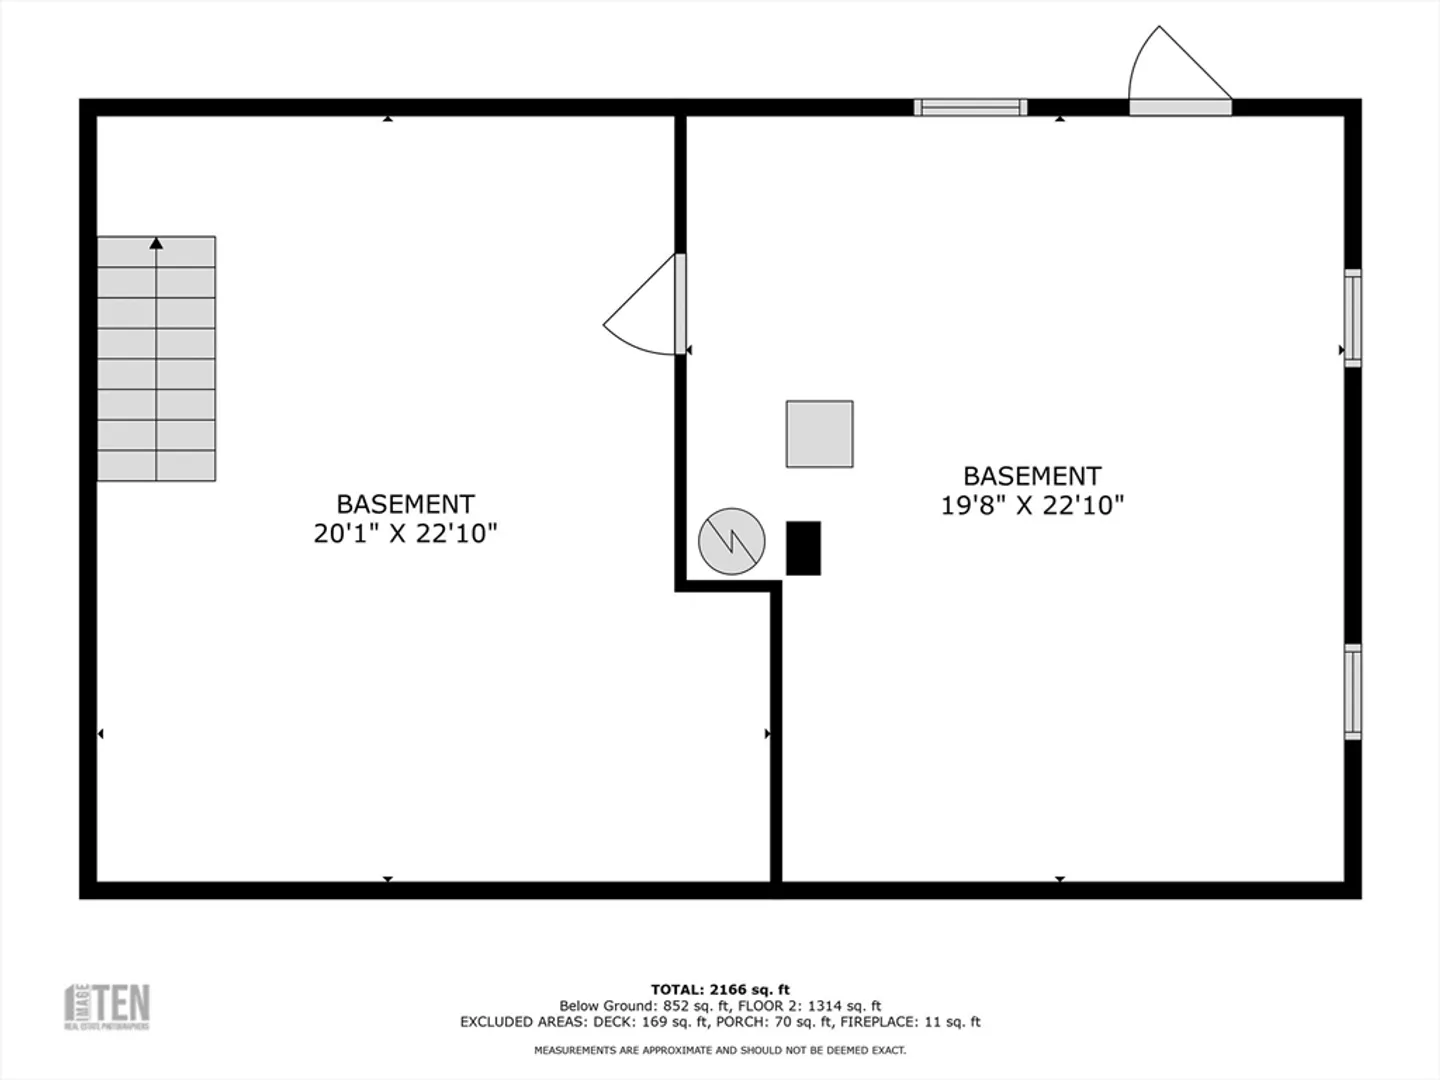
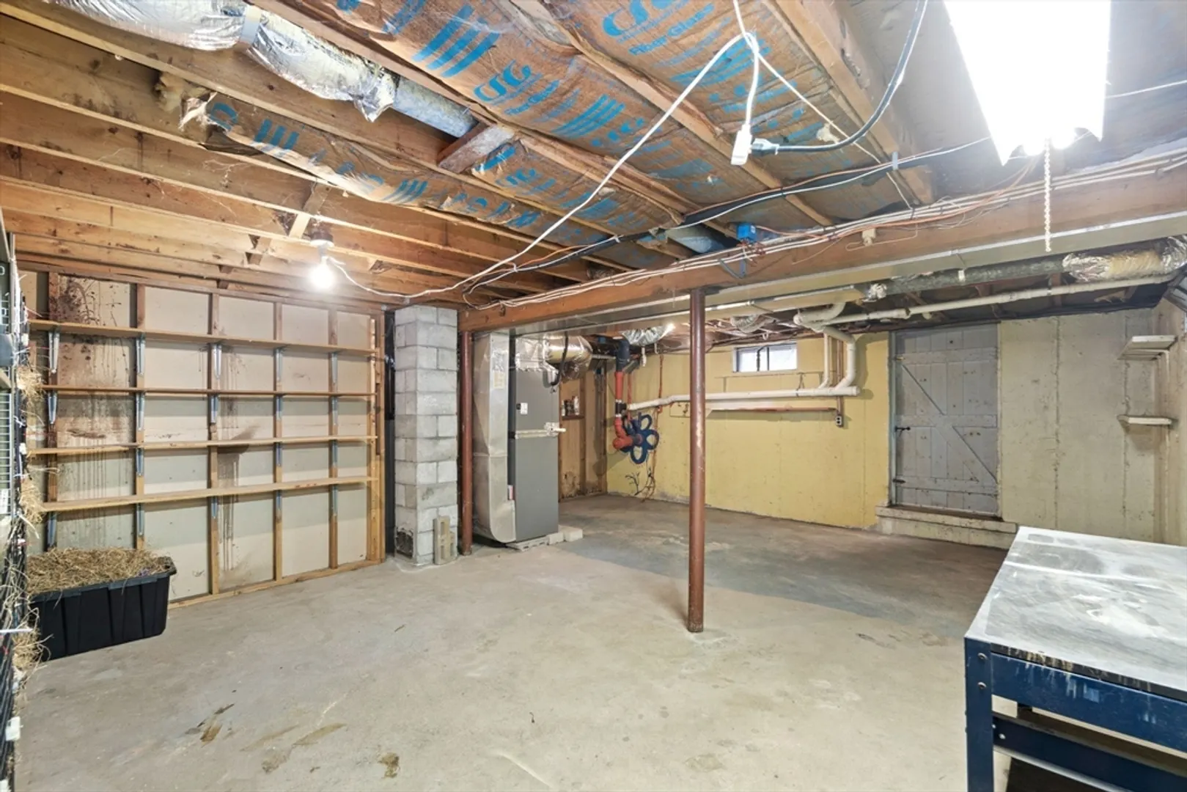
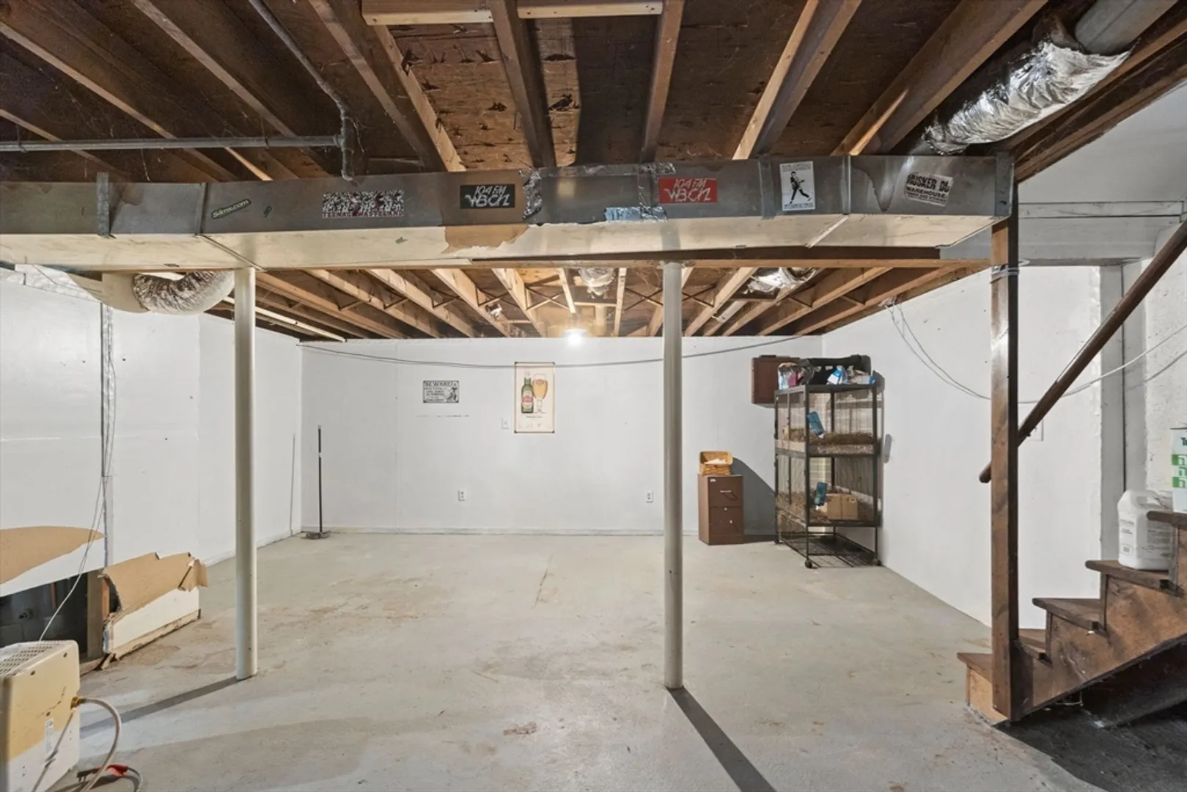
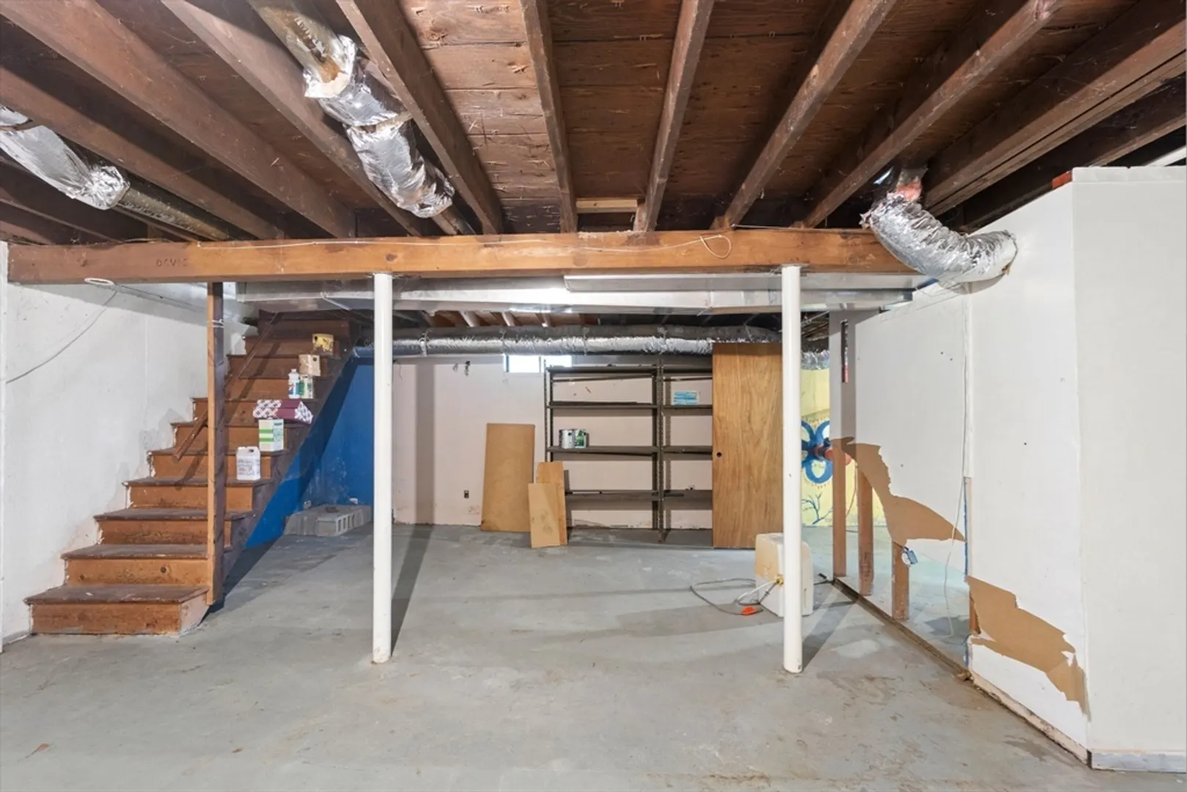
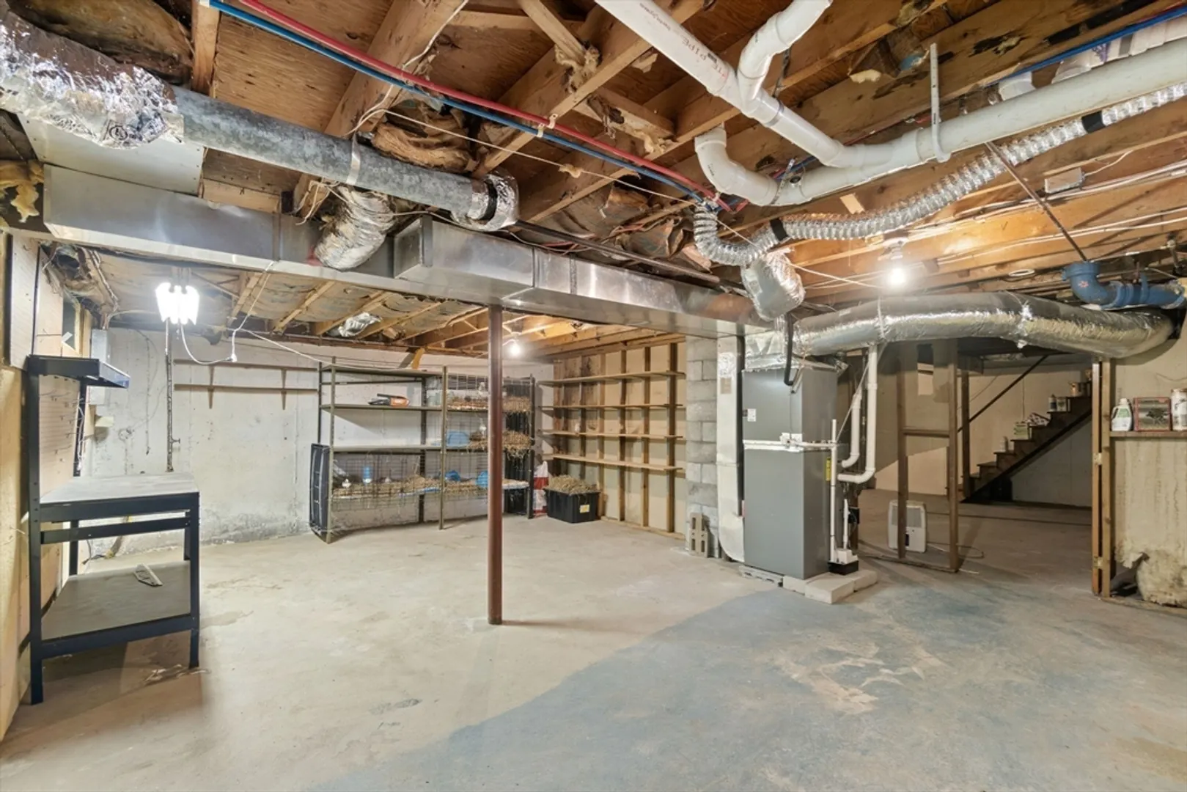
- Basement: Partial
- Exterior Features: Porch, Deck - Composite
- Foundation: Concrete Perimeter
- Road Frontage Type: Public
- Year Built Details: Actual
- Zoning: Res
-
Amenities
- Community Features: Public Transportation, Shopping, Park, Walk/Jog Trails, Stable(s), Golf, Medical Facility, Bike Path, Conservation Area, Highway Access, House of Worship, Public School, T-Station
- Parking Features: Off Street
-
Utilities
- Electric: 200+ Amp Service
- Water Source: Public
- Sewer: Private Sewer
-
Fees / Taxes
- Assessed Value: $442,100
- Compensation Based On: Net Sale Price
- Tax Year: 2024
- Buyer Agent Compensation: 2%
- Facilitator Compensation: 1.5%
- Taxes: $5,318
Similar Listings

Sold

22 Photos
Sold

24 Photos
Sold

58 Photos
Sold
34 Photos
Content © 2026 MLS Property Information Network, Inc. The information in this listing was gathered from third party resources including the seller and public records.
Listing information provided courtesy of Keller Williams Realty.
MLS Property Information Network, Inc. and its subscribers disclaim any and all representations or warranties as to the accuracy of this information.
