
Sold!
$540,000
3
Beds
2/1
Baths
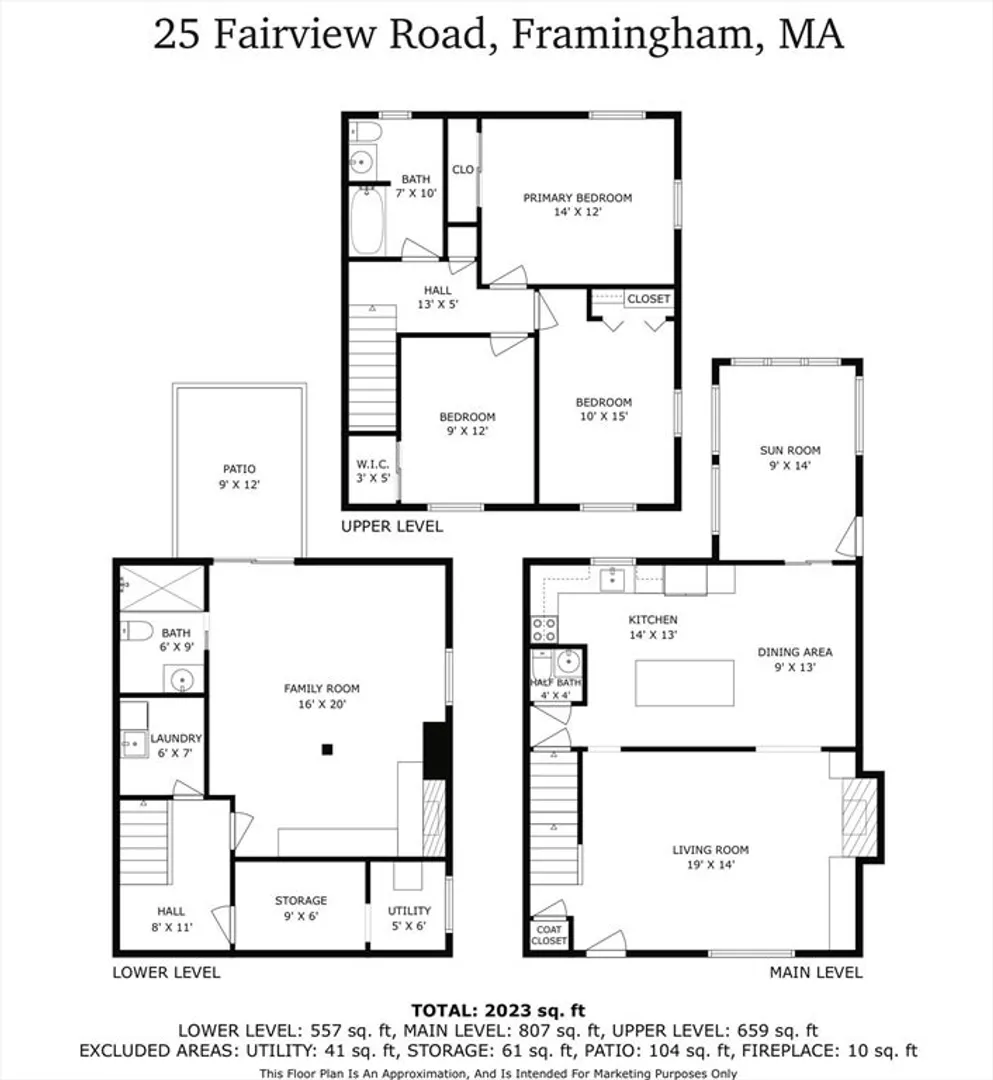
2,023
Living Area
-
Property Description
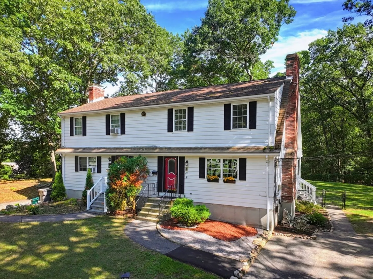
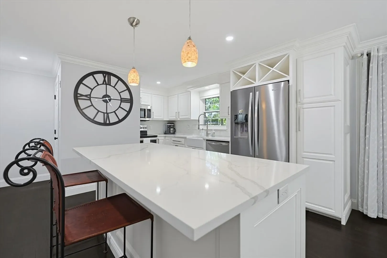
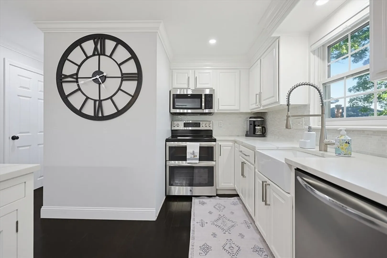
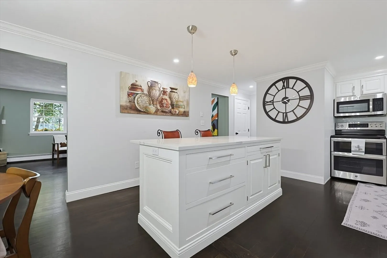
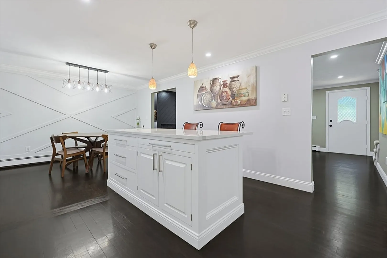
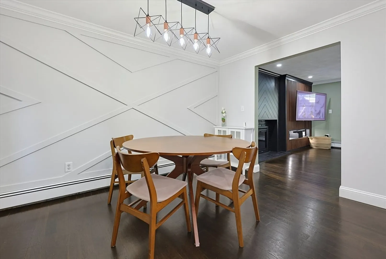
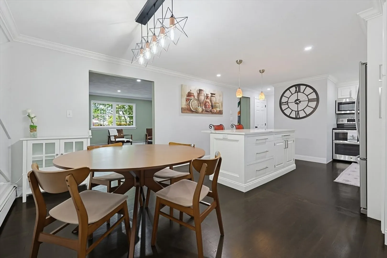
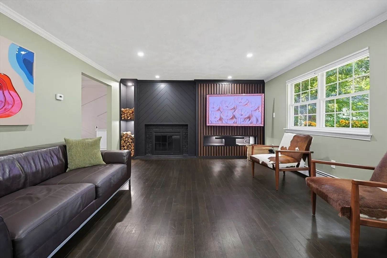
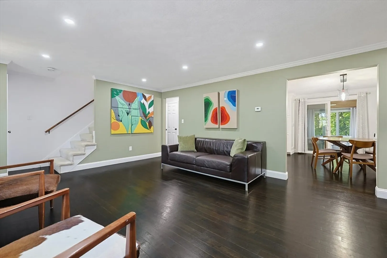
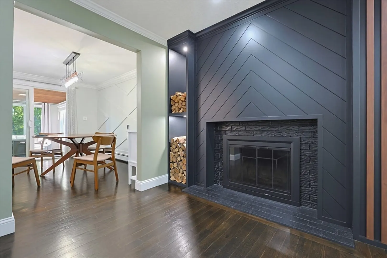
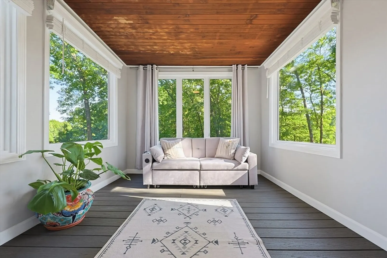
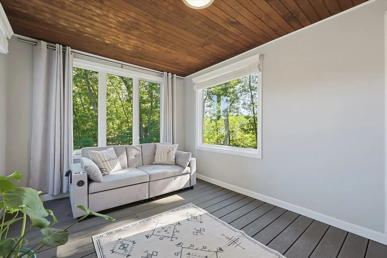
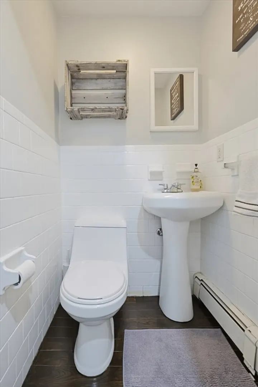
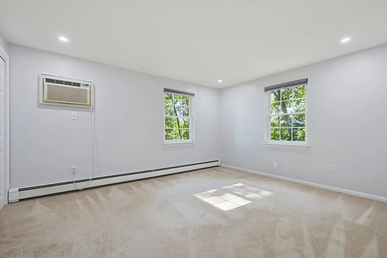
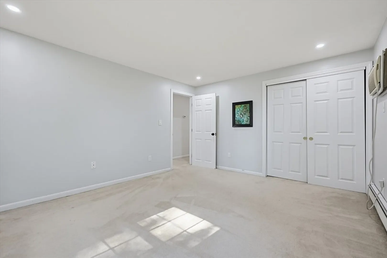
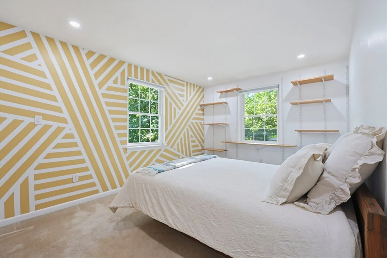
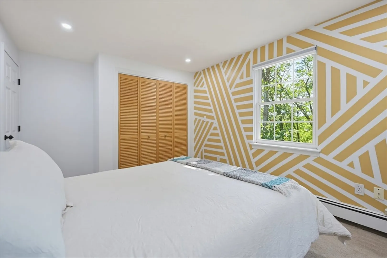
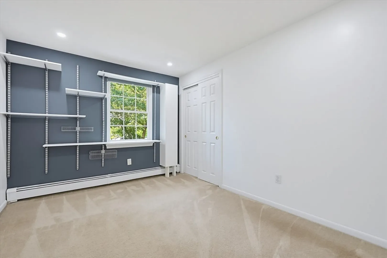
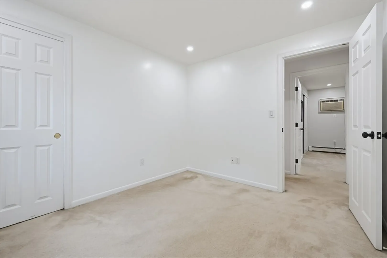
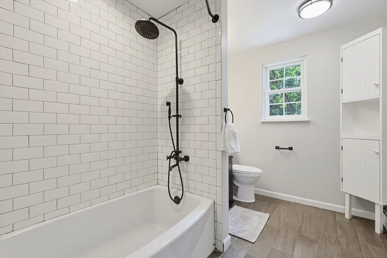
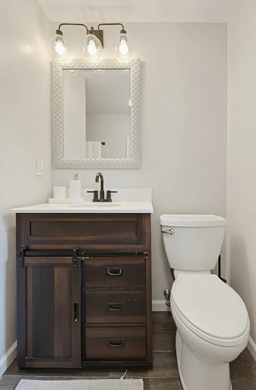
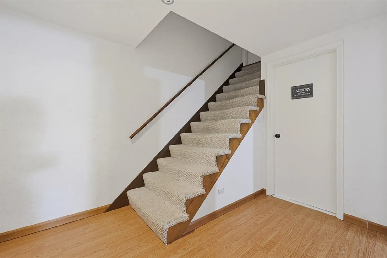
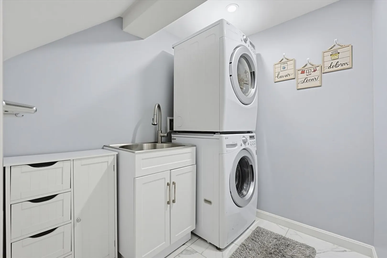
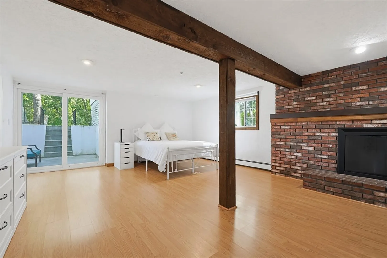
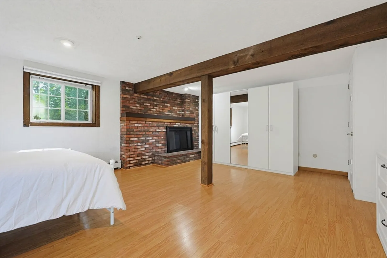
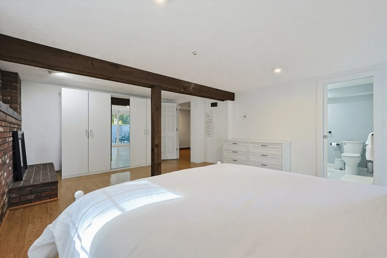
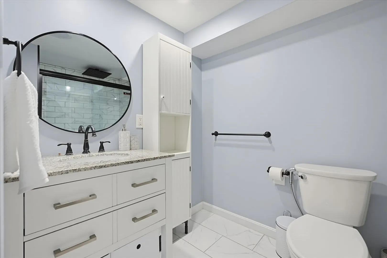
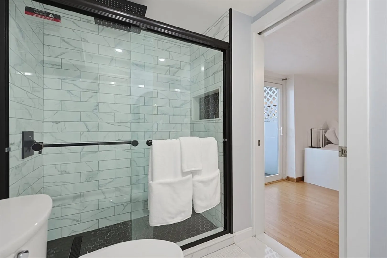
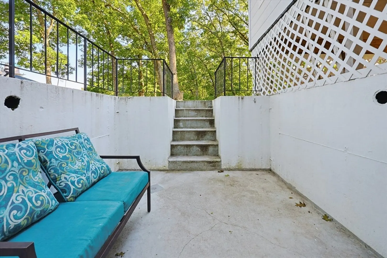
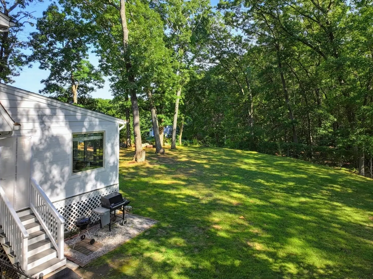
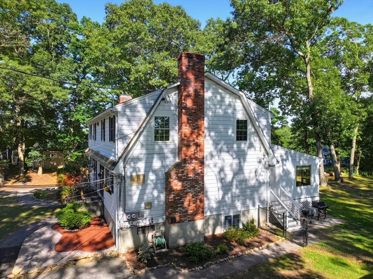
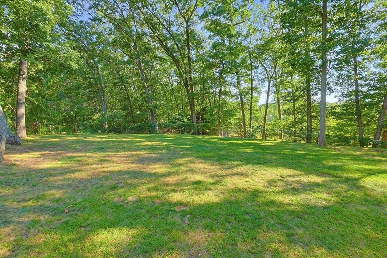
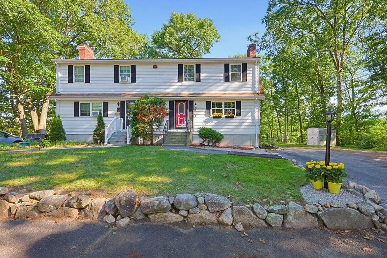

OFFER DEADLINE MONDAY 8/17/2026 by 6 PM. PLEASE ALLOW AT LEAST 24 HOURS FOR REVIEW. Gorgeous Kitchen with Island • 3 Bedrooms Upstairs • 2.5 Baths • Finished Lower Level • Spacious Backyard • Quiet Dead-End Street • Tucked away in a beautiful residential neighborhood, 25 Fairview Rd offers a functional three-level layout, thoughtful updates, and an expansive backyard with a peaceful, private feel. The main level features an updated white kitchen with a custom center island, quartz countertops, and stainless-steel appliances, along with a dining area, half bathroom, and a welcoming living room highlighted by a fireplace and custom built-in TV wall. Just off the dining area, the sunroom provides additional space to relax or entertain while overlooking the backyard. There is plenty of outdoor space for entertaining, gardening, recreation, or simply enjoying nature. Upstairs, all three bedrooms are conveniently located on the same level, along with a full bathroom, and access to attic storage. The walk-out finished lower level adds substantial additional living space and features a good-sized family room with a fireplace, full bathroom, and a slider leading to the patio. This flexible layout can work well as a home office, gym, guest suite, or a combination of uses. Also on the lower level, you will find an updated laundry room, and storage area. Another standout advantage is the minimal shared expense: there is no traditional monthly condo fee, with the owners sharing the cost of the master insurance policy. 25 Fairview Rd offers an appealing combination of indoor and outdoor living while remaining convenient to Framingham’s shopping, dining, commuter routes, and everyday amenities. Showings begin at open houses on Saturday and Sunday 08/15 & 08/16.
-
Highlights
- Area: Coburnville
- Cooling: Wall Unit(s), None
- Parking Spots: 4
- Property Type: Condex
- Total Rooms: 8
- Year Built: 1975
- Building Name: 25/27 Fairview Condominium
- Heating: Baseboard, Oil
- Property Class: Residential
- Stories: 3
- Unit Number: 25
- Status: Closed
-
Additional Details
- Appliances: Range, Dishwasher, Microwave, Refrigerator, Washer, Dryer
- Construction: Frame
- Fireplaces: 2
- Interior Features: Slider, Sun Room
- Roof: Shingle
- Total Number of Units: 2
- Year Built Source: Public Records
- Basement: Y
- Exterior Features: Porch - Enclosed
- Flooring: Carpet, Hardwood, Vinyl
- Pets Allowed: Yes
- SqFt Source: Other
- Year Built Details: Actual
- Zoning: Gr
-
Amenities
- Parking Features: Off Street
-
Utilities
- Sewer: Public Sewer
- Water Source: Public
-
Fees / Taxes
- Assessed Value: $502,500
- Taxes: $5,992
- Tax Year: 2026
Similar Listings
Sold

18 Photos
Sold

54 Photos
Sold
30 Photos
Sold
38 Photos
Content © 2026 MLS Property Information Network, Inc. The information in this listing was gathered from third party resources including the seller and public records.
Listing information provided courtesy of Mega Realty Services.
MLS Property Information Network, Inc. and its subscribers disclaim any and all representations or warranties as to the accuracy of this information.
