
Sold!
$968,000
6
Beds
2/2
Baths
3,312
Living Area
-
Property Description
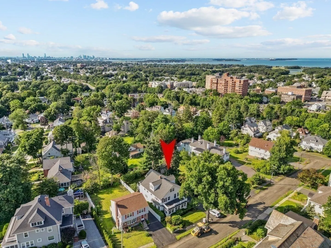
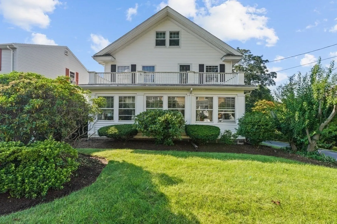
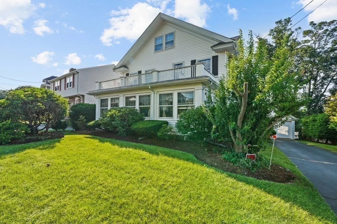
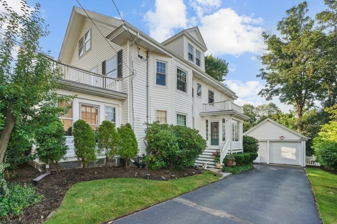
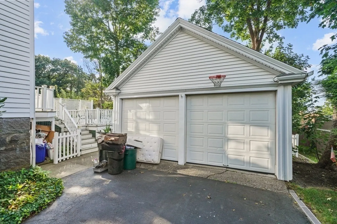
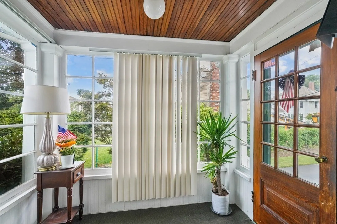
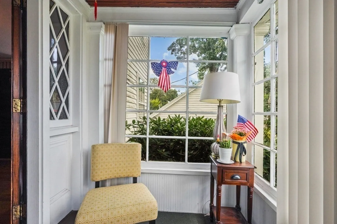
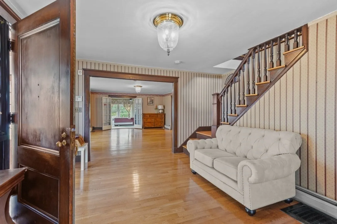
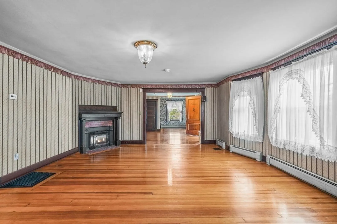
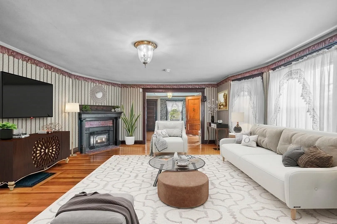
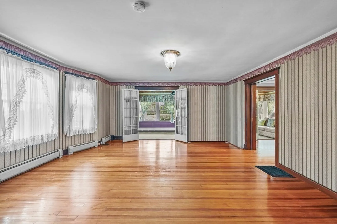
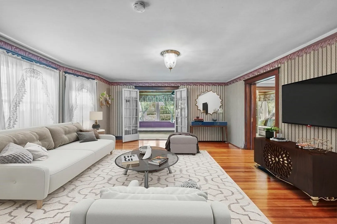
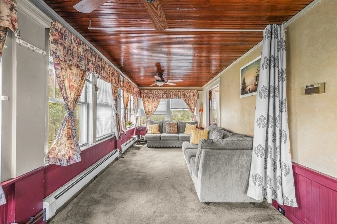
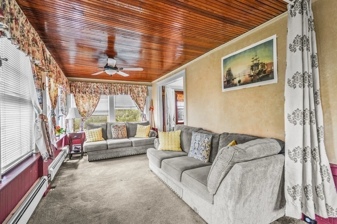
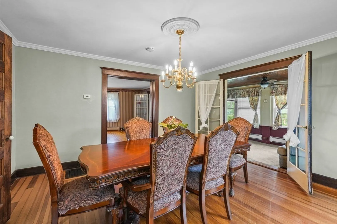
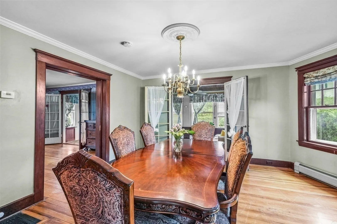
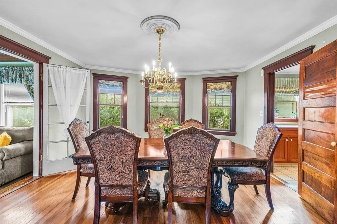
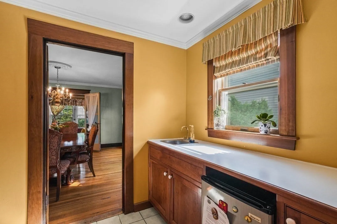
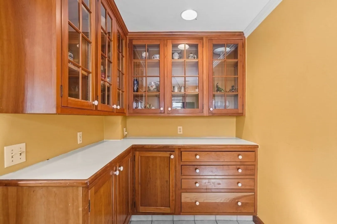
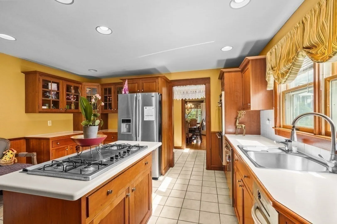
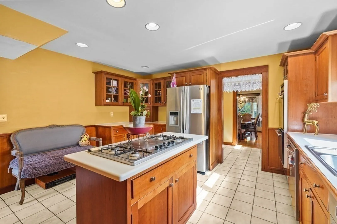
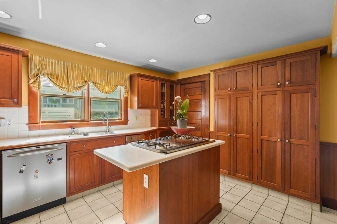
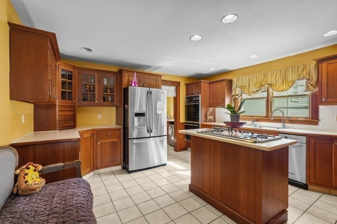
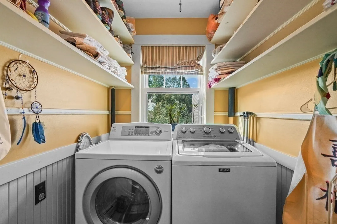
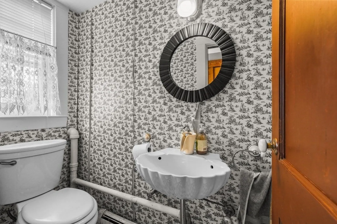
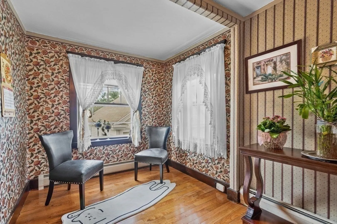
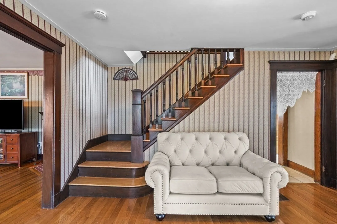
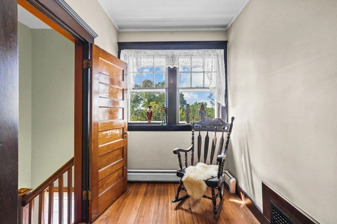
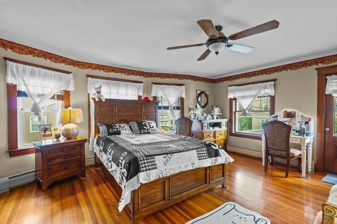
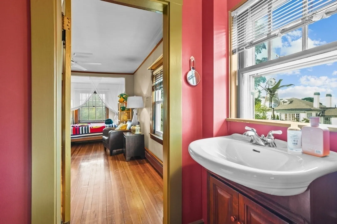
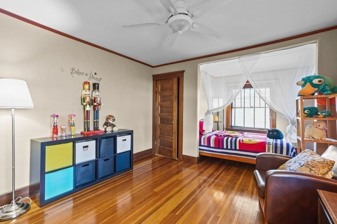
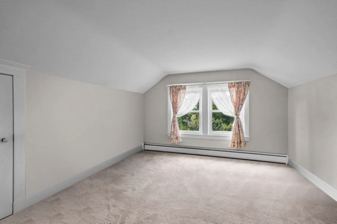
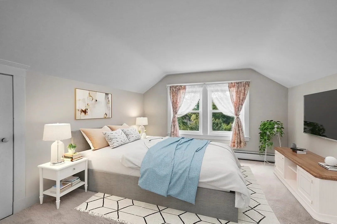
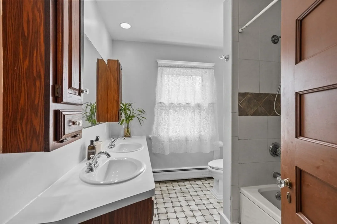
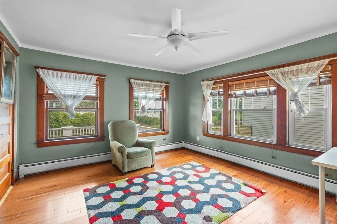
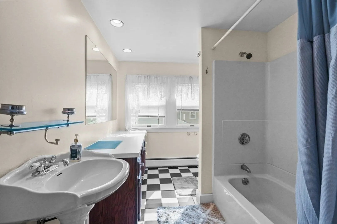
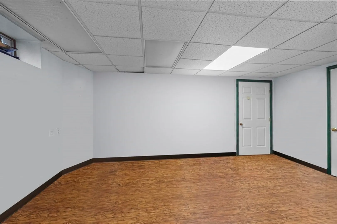
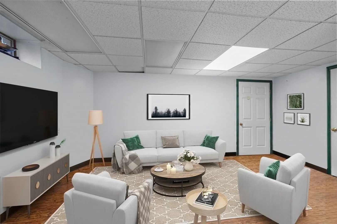
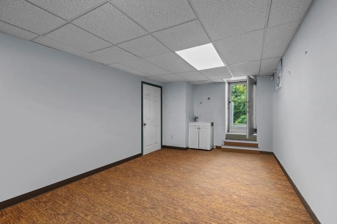
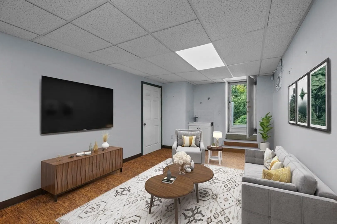
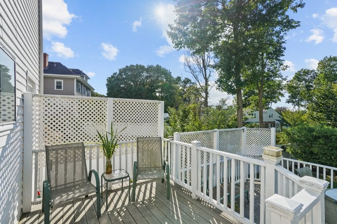
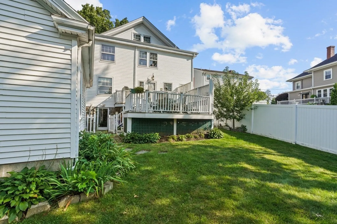
Welcome to 1914 at its finest! The charm of yester-year is in perfect harmony with some of today's updates in this home. Home features central air throughout except for 3rd floor that contains portal window air conditioners, newer roof with life warranty, beautiful hardwood floor, heated car garage, 6 great size bedrooms with 2 full baths and 2 half baths. All of this is located in one of Quincy's most sought after neighborhood. This gorgeous home offers over 3,200 square feet of living area for your enjoyment not including the partially finished basement. Lazy afternoons can easily be spent in your four season sun room situated right of the French doors that lead to the inviting family room, complete with gas fireplace. Entertaining is a breeze in the elegant dining room. When the weather gets chilly, the convenience of a heated 2 car garage is just IT! This is all in close proximity to Quincy Center & T station. Some pictures are virtually staged! Price improved!
-
Highlights
- Cooling: Central Air, Window Unit(s)
- Parking Spots: 2
- Property Type: Single Family Residence
- Total Rooms: 11
- Status: Closed
- Heating: Baseboard, Natural Gas
- Property Class: Residential
- Style: Colonial
- Year Built: 1914
-
Additional Details
- Basement: Full, Partially Finished, Walk-Out Access, Interior Entry
- Foundation: Granite
- Year Built Details: Actual
- Zoning: Resa
- Fireplaces: 1
- Road Frontage Type: Public
- Year Built Source: Public Records
-
Amenities
- Community Features: Public Transportation, Shopping, Park, University
- Parking Features: Detached, Paved Drive
- Covered Parking Spaces: 2
-
Utilities
- Sewer: Public Sewer
- Water Source: Public
-
Fees / Taxes
- Assessed Value: $926,800
- Compensation Based On: Net Sale Price
- Tax Year: 2023
- Buyer Agent Compensation: 2.5%
- Facilitator Compensation: 1%
- Taxes: $10,315
Similar Listings
Sold
34 Photos
Sold
39 Photos
Sold
42 Photos
Sold
42 Photos
Content © 2026 MLS Property Information Network, Inc. The information in this listing was gathered from third party resources including the seller and public records.
Listing information provided courtesy of Keller Williams Realty.
MLS Property Information Network, Inc. and its subscribers disclaim any and all representations or warranties as to the accuracy of this information.
