
Sold!
$500,000
5
Beds
2
Baths
2,009
Living Area
-
Property Description
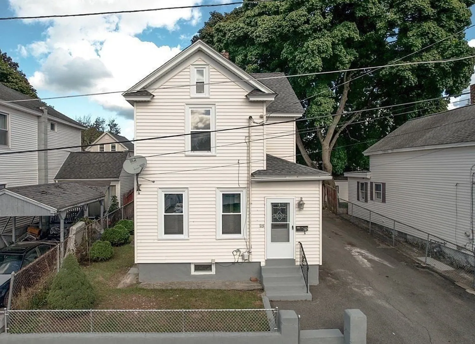
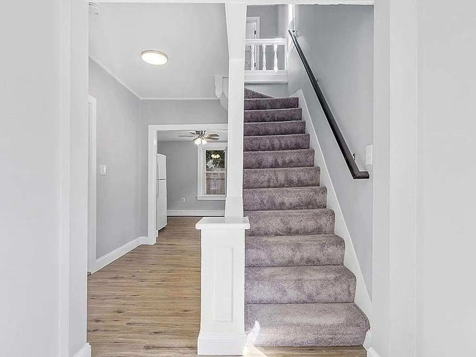
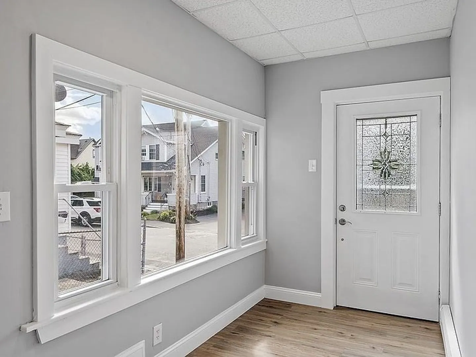
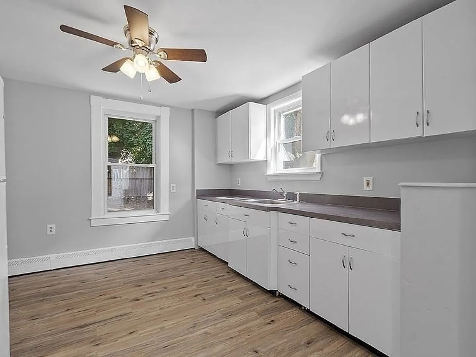
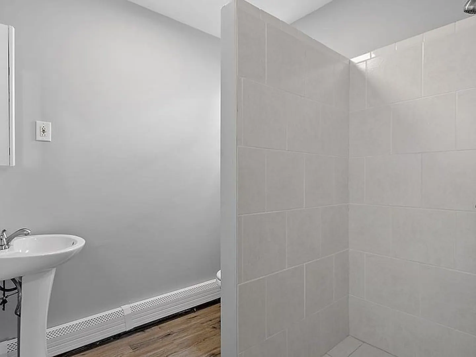
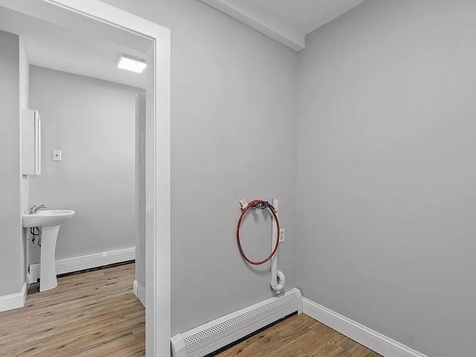
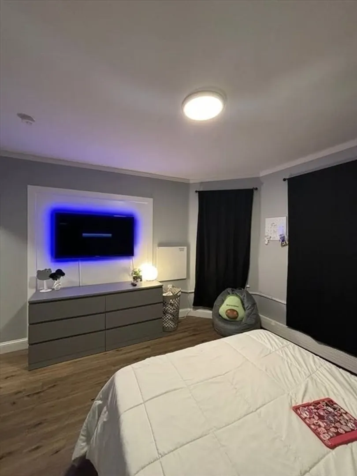
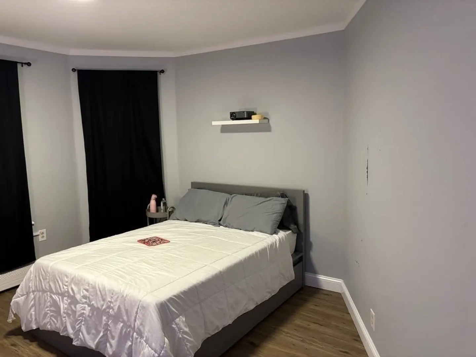
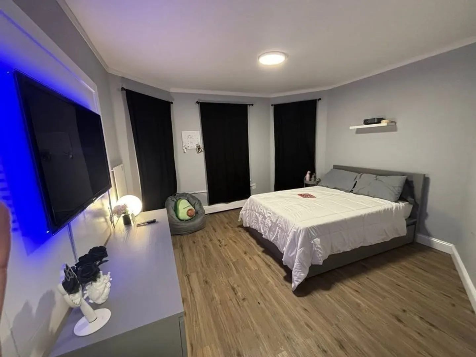
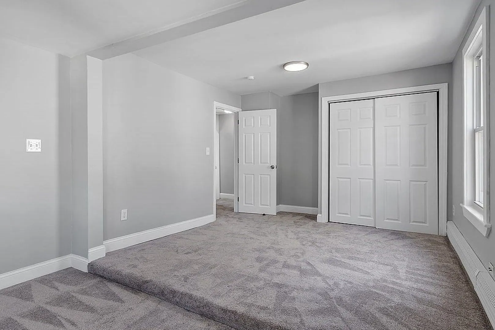
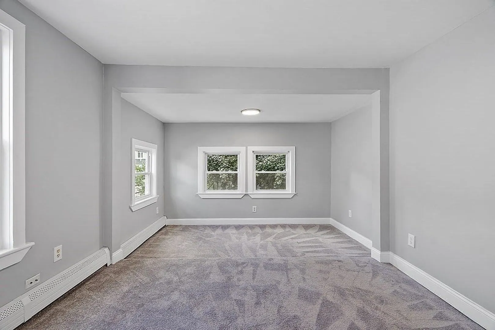
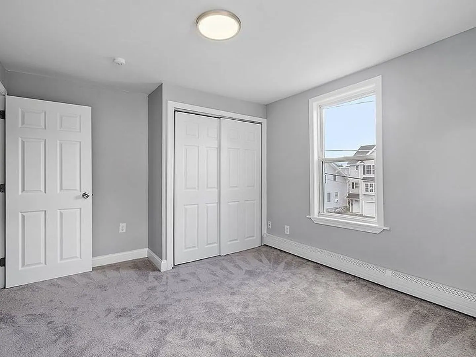
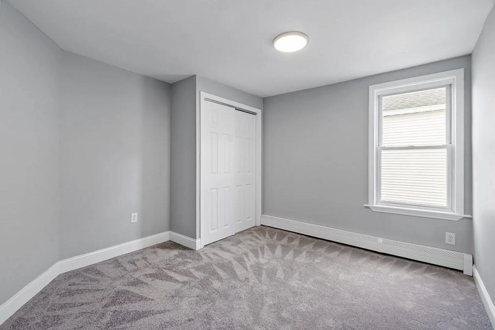
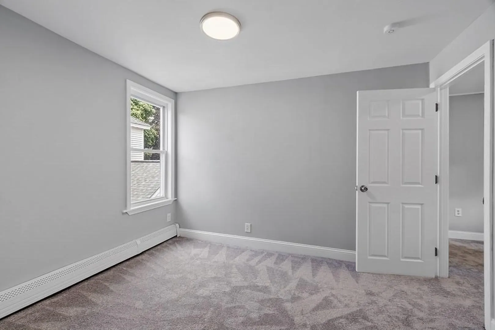
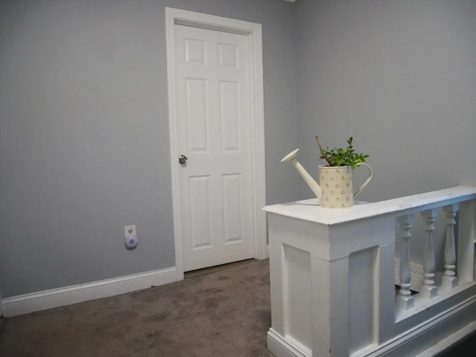
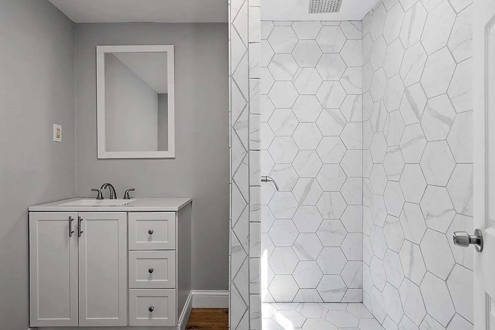
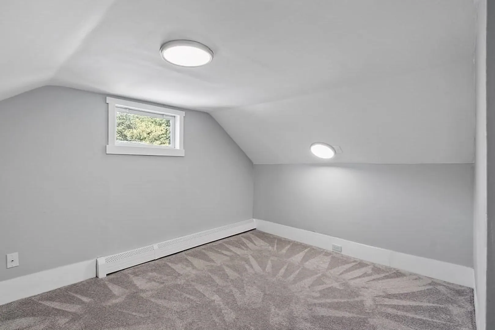
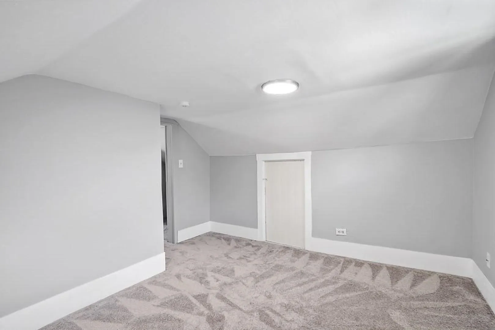
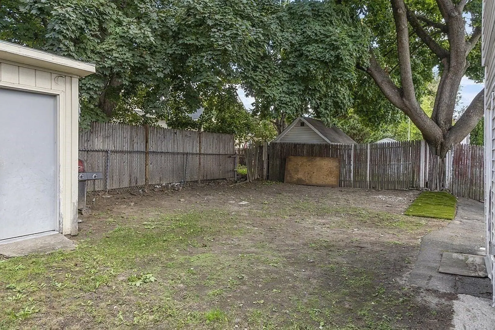
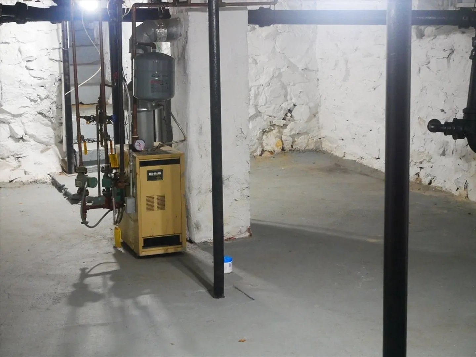
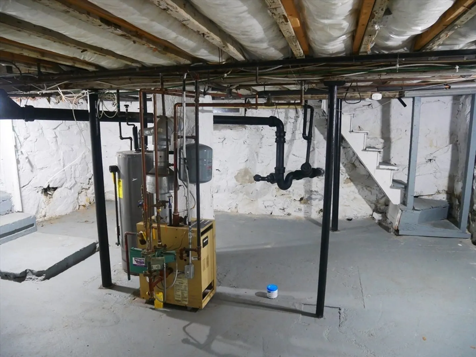
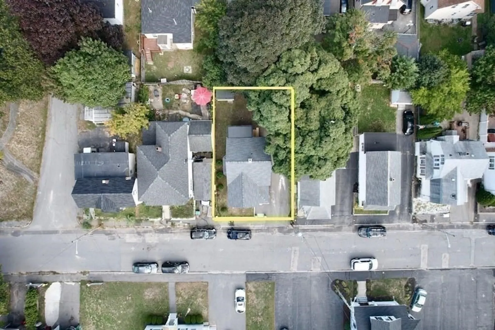
Discover this spacious and charming 5-bedroom, 2-bath Colonial located in Lowell’s desirable Centralville neighborhood. With over 2,000 sq ft of living space, this home offers comfort, flexibility, and classic New England charm.Step into a bright and inviting first floor featuring a cozy living room, formal dining room, full bath, and a large kitchen with adjacent laundry area. The layout flows perfectly for both everyday living and entertaining.Upstairs, you’ll find three well-sized bedrooms and a full bath. The third floor offers two additional rooms—ideal for bedrooms, a home office, or guest space—plus generous closet storage.Enjoy off-street parking for 2–4 vehicles and a low-maintenance fenced-in yard perfect for pets or weekend relaxation. The walk-out basement provides excellent storage or potential for future use.. You’ll love the walkable neighborhood, access to public transit, and proximity to tax-free New Hampshire shopping.
-
Highlights
- Cooling: Wall Unit(s)
- Parking Spots: 4
- Property Type: Single Family Residence
- Total Rooms: 6
- Status: Closed
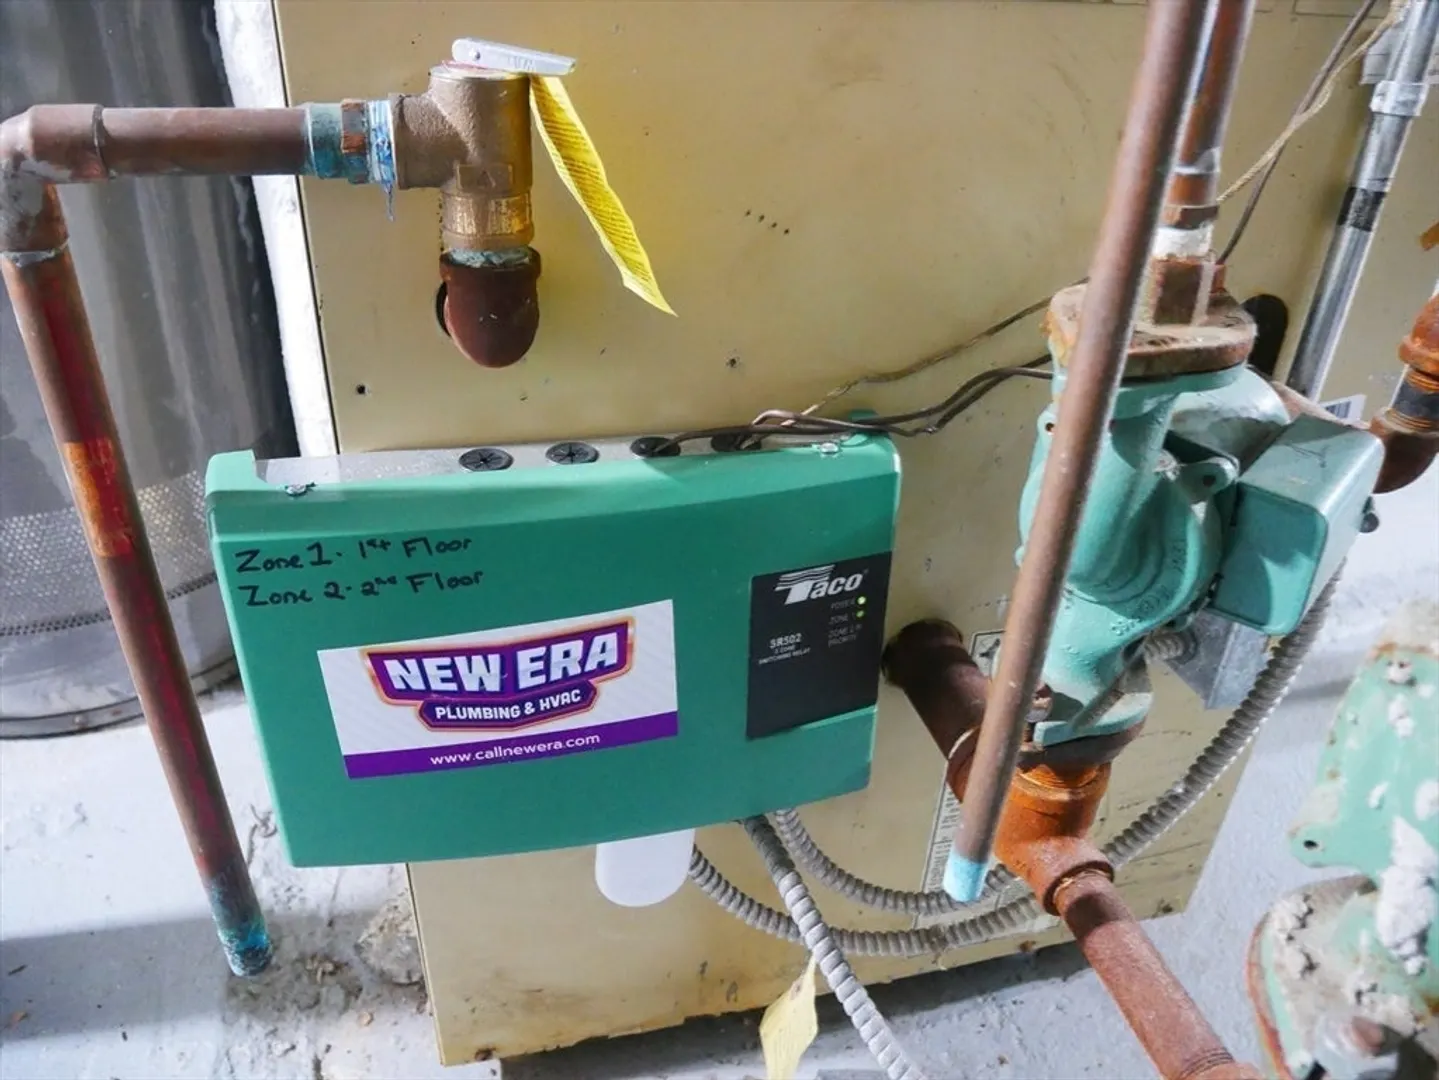
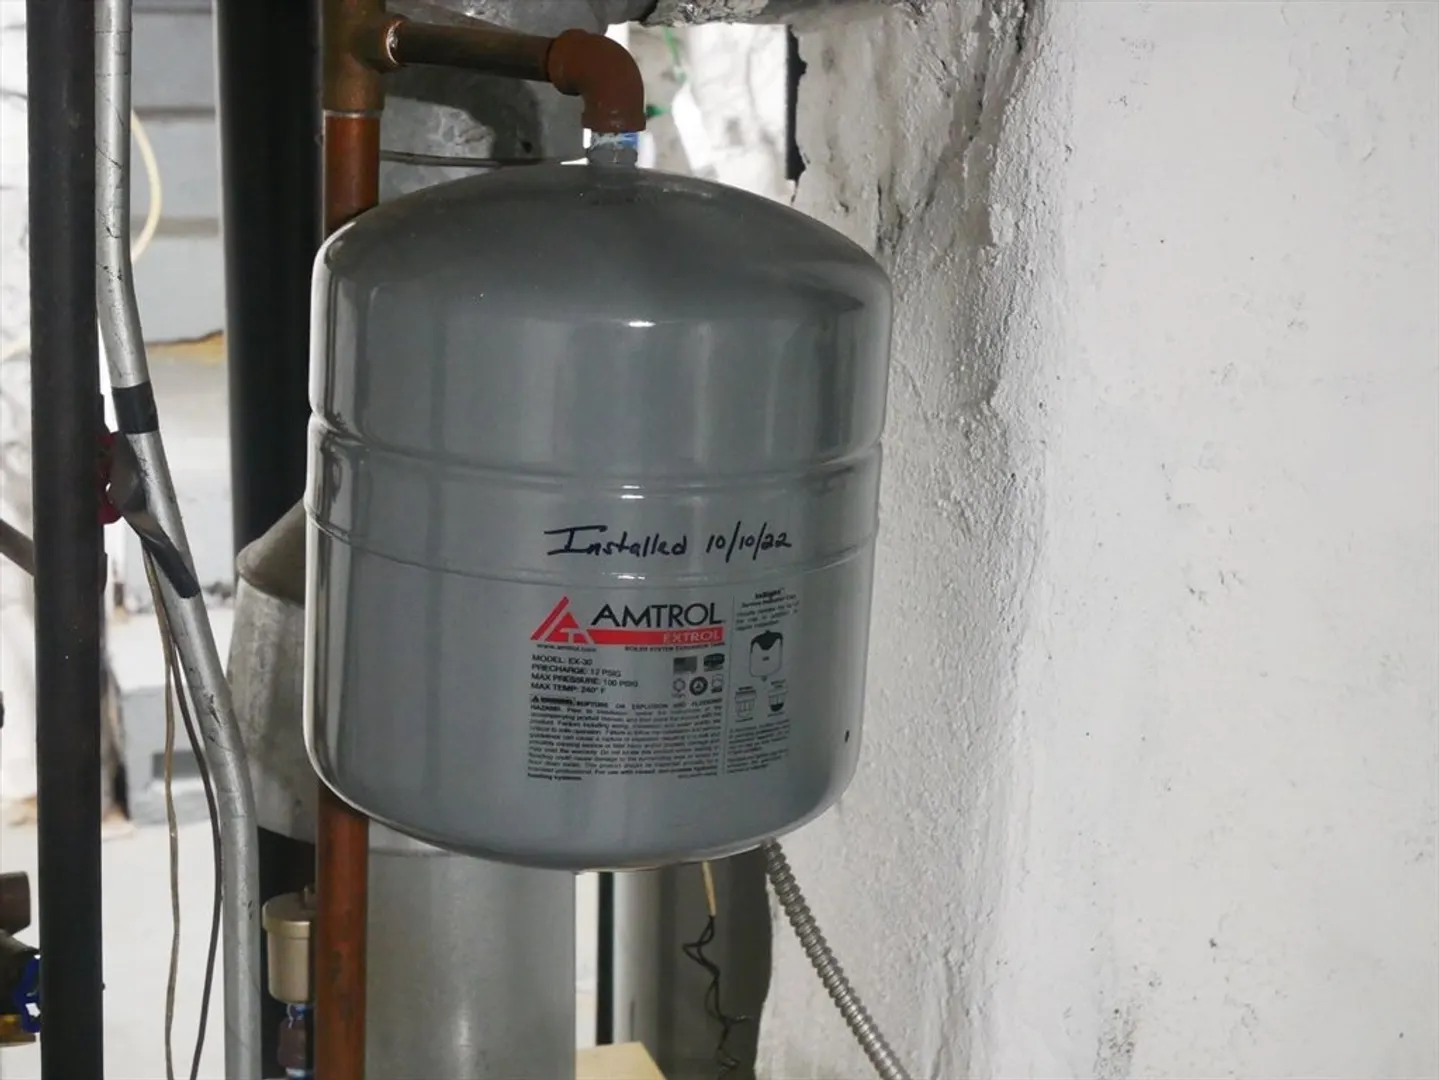
- Heating: Baseboard, Natural Gas
- Property Class: Residential
- Style: Colonial
- Year Built: 1940
-
Additional Details
- Appliances: Gas Water Heater, Range, Refrigerator, Washer, Dryer
- Flooring: Vinyl
- Road Frontage Type: Public
- SqFt Source: Public Record
- Year Built Source: Public Records
- Construction: Frame
- Foundation: Stone
- Roof: Shingle
- Year Built Details: Unknown/Mixed
- Zoning: Ttf
-
Amenities
- Community Features: Public Transportation, Shopping, Pool, Medical Facility, Laundromat, Highway Access, House of Worship, Private School, Public School, University, Sidewalks
- Security Features: Security System
- Parking Features: Paved Drive, Off Street, On Street
-
Utilities
- Electric: 100 Amp Service
- Water Source: Public
- Sewer: Public Sewer
-
Fees / Taxes
- Assessed Value: $406,300
- Taxes: $4,664
- Tax Year: 2025
Similar Listings
Sold
42 Photos
Sold
28 Photos
Sold
25 Photos
Sold
39 Photos
Content © 2026 MLS Property Information Network, Inc. The information in this listing was gathered from third party resources including the seller and public records.
Listing information provided courtesy of Pailin Realty.
MLS Property Information Network, Inc. and its subscribers disclaim any and all representations or warranties as to the accuracy of this information.
