
Sold!
$391,113
2
Beds
1/1
Bath
1,145
Living Area
-
Property Description
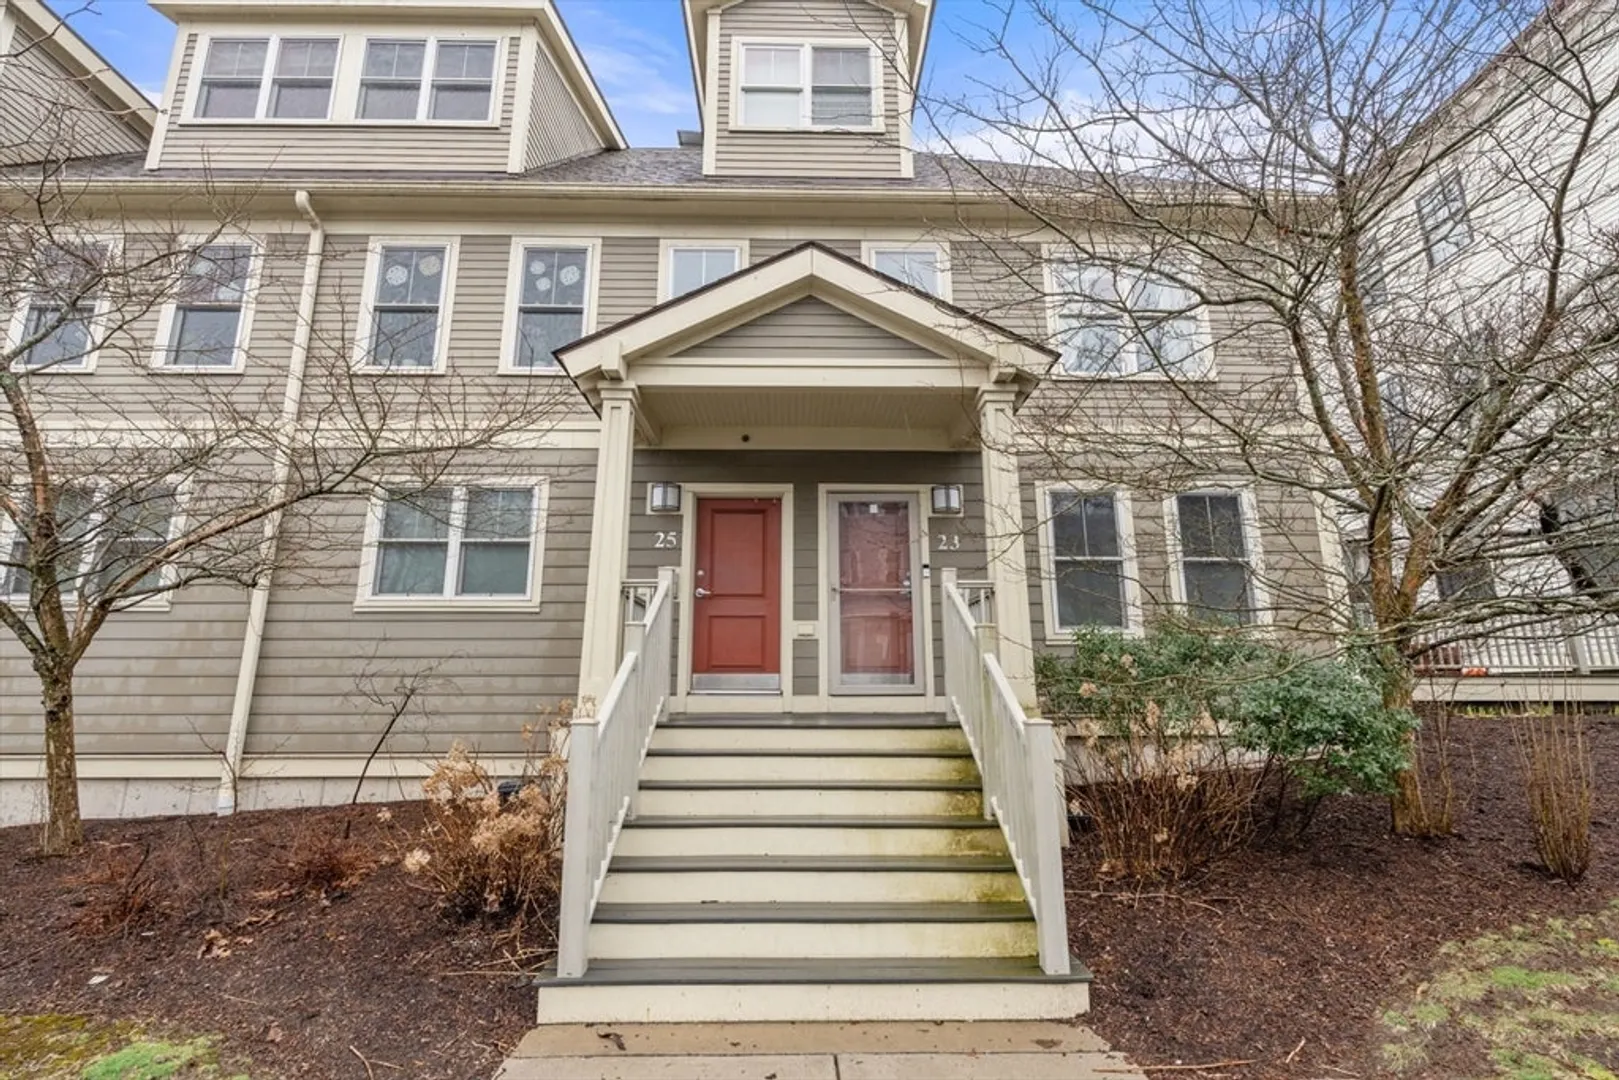
Back on market due to buyer financing - This Mayor’s Office of Housing income restricted condo located in Jamaica Plain offers a 2-bedroom back facing layout on the 2nd floor with plenty of natural light, featuring in-unit washer/dryer, elegant hardwood floors, and an included garage parking spot. Eligibility criteria include a maximum income of $83,120 for single-member households and $95,040 for two-member households; inquiries are welcome for larger household sizes. Financing options require a 30-year fixed-rate mortgage meeting Fannie Mae guidelines, with a loan-to-value (LTV) ratio of no more than 95%. Buyers must qualify as First Time Homebuyers and possess liquid assets totaling less than $100,000, with a maximum gift amount of $50,000; certain retirement funds and education savings are exempt from this calculation. Additionally, buyers must be first-time homebuyers. A designated parking spot, number 10, is provided in the garage.
-
Highlights
- Area: Jamaica Plain
- Heating: Natural Gas
- Parking Spots: 2
- Property Type: Condominium
- Total Rooms: 4
- Year Built: 2009
- Cooling: Window Unit(s)
- HOA Fee: $283
- Property Class: Residential
- Stories: 1
- Unit Number: 2-10
- Status: Closed
-
Additional Details
- Basement: N
- Total Number of Units: 10
- Year Built Source: Public Records
- SqFt Source: Public Record
- Year Built Details: Actual
- Zoning: Cd
-
Amenities
- Community Features: Public Transportation, Shopping, Tennis Court(s), Park, Walk/Jog Trails, Medical Facility, Laundromat, Conservation Area, Highway Access, House of Worship, Public School, T-Station, University
- Parking Features: Under, Off Street, Deeded
- Covered Parking Spaces: 1
- Security Features: Intercom
-
Utilities
- Sewer: Public Sewer
- Water Source: Public
-
Fees / Taxes
- Assessed Value: $343,100
- Tax Year: 2024
- HOA Fee Includes: Water, Sewer, Insurance, Maintenance Grounds, Snow Removal
- Taxes: $3,740
Similar Listings
Sold
9 Photos
Sold

8 Photos
Sold
19 Photos
Sold
7 Photos
Content © 2026 MLS Property Information Network, Inc. The information in this listing was gathered from third party resources including the seller and public records.
Listing information provided courtesy of Thumbprint Realty, LLC.
MLS Property Information Network, Inc. and its subscribers disclaim any and all representations or warranties as to the accuracy of this information.
