
Sold!
$1,275,000
7
Beds
3
Baths
3,566
Living Area
-
Property Description
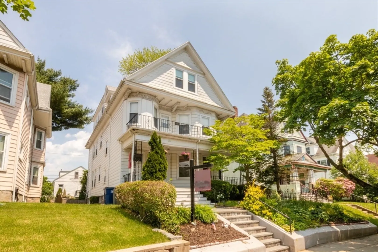
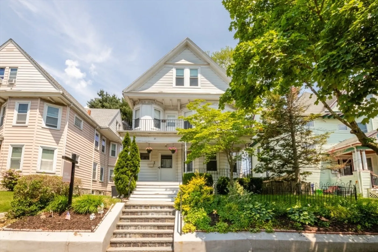
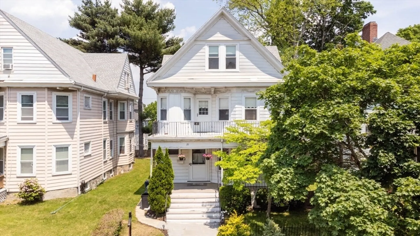
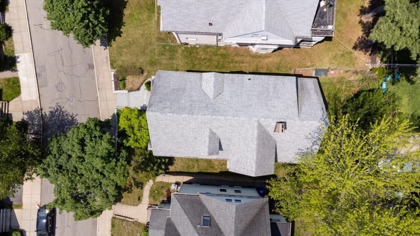
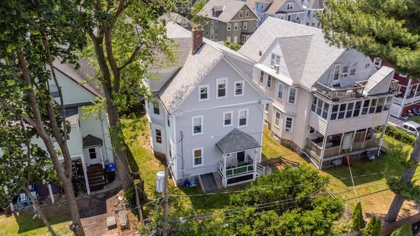
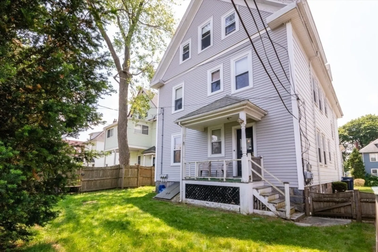
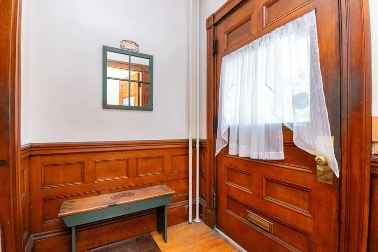
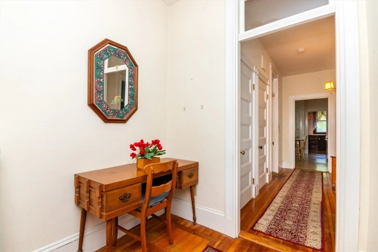
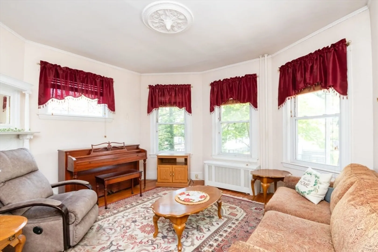
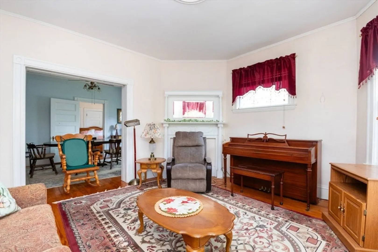
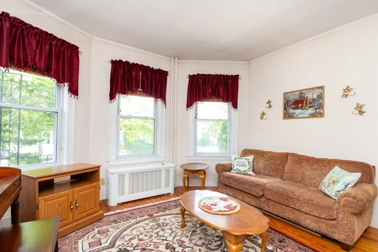
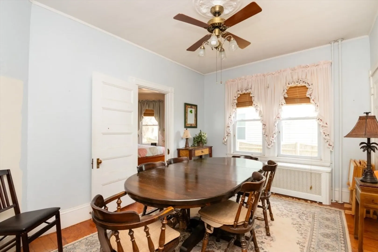
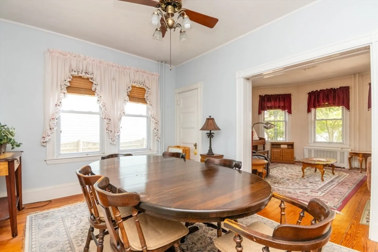
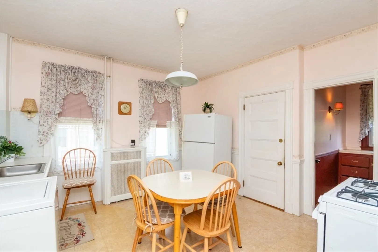
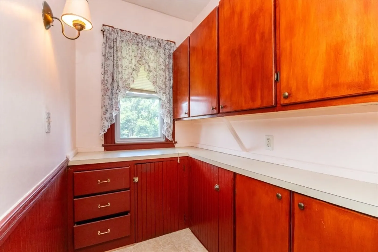
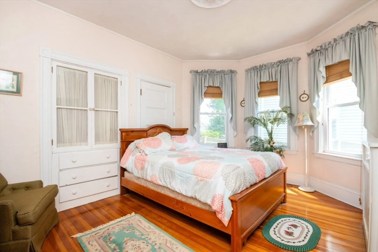
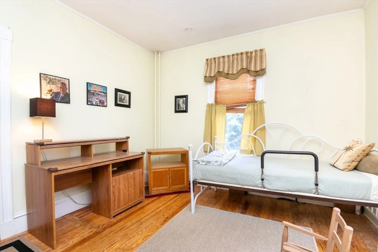
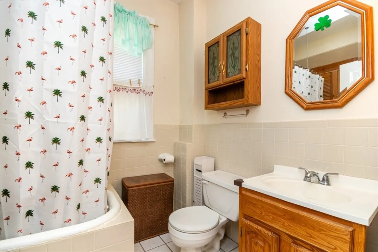
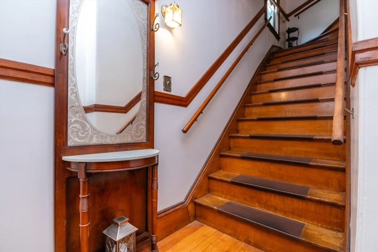
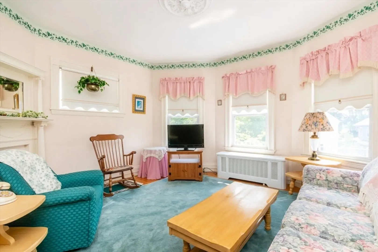
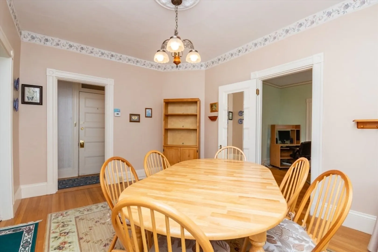
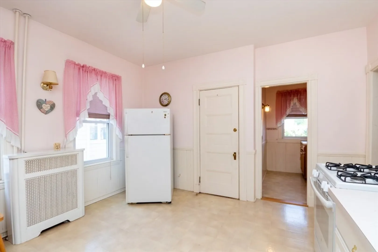
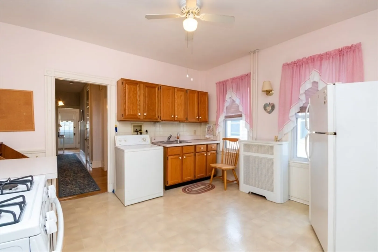
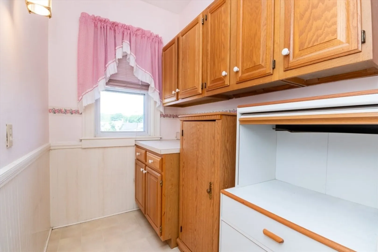
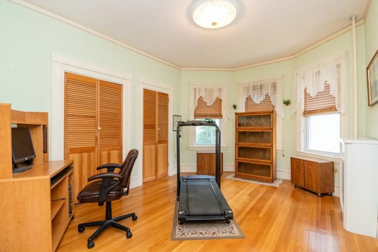
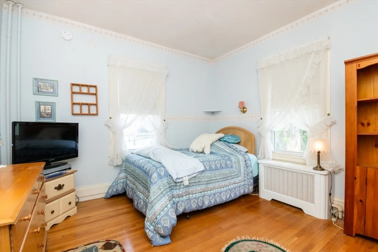
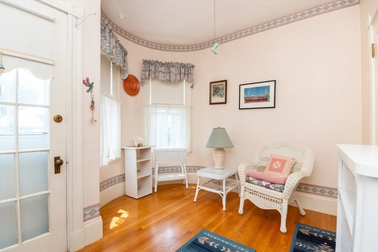
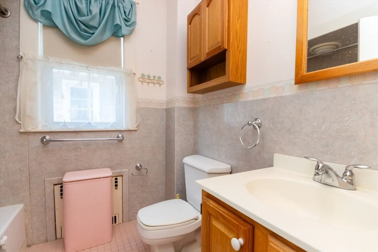
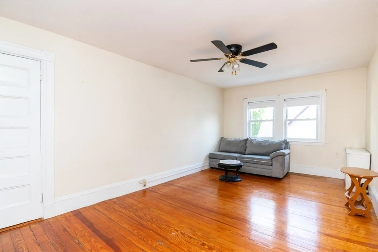
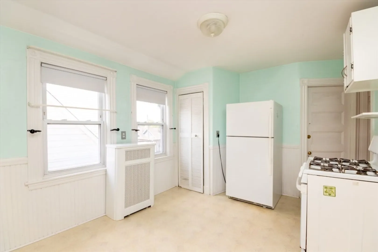
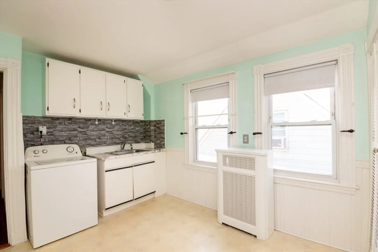
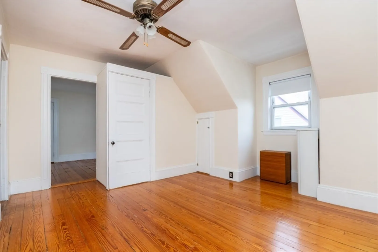
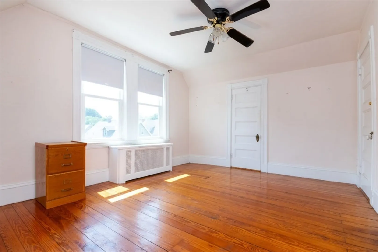
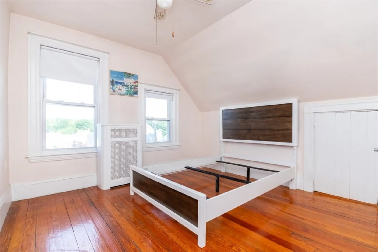
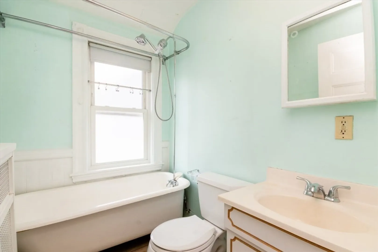
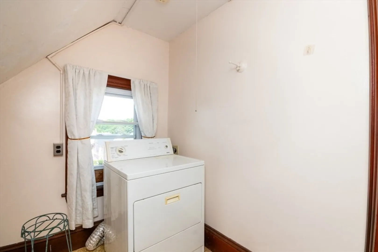
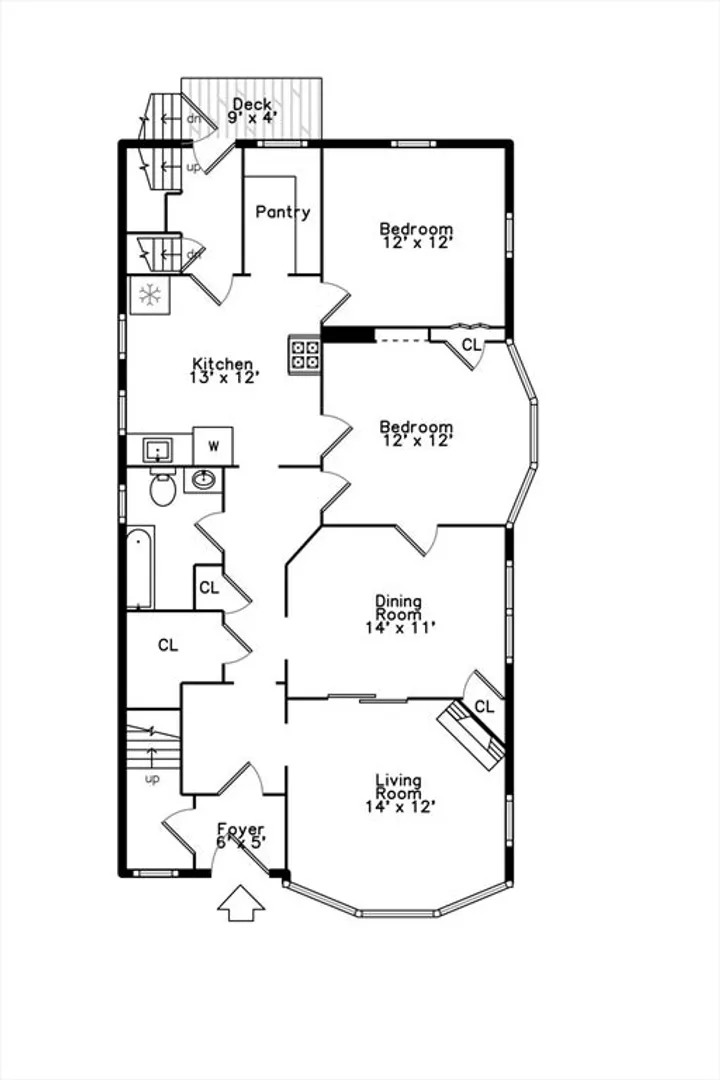
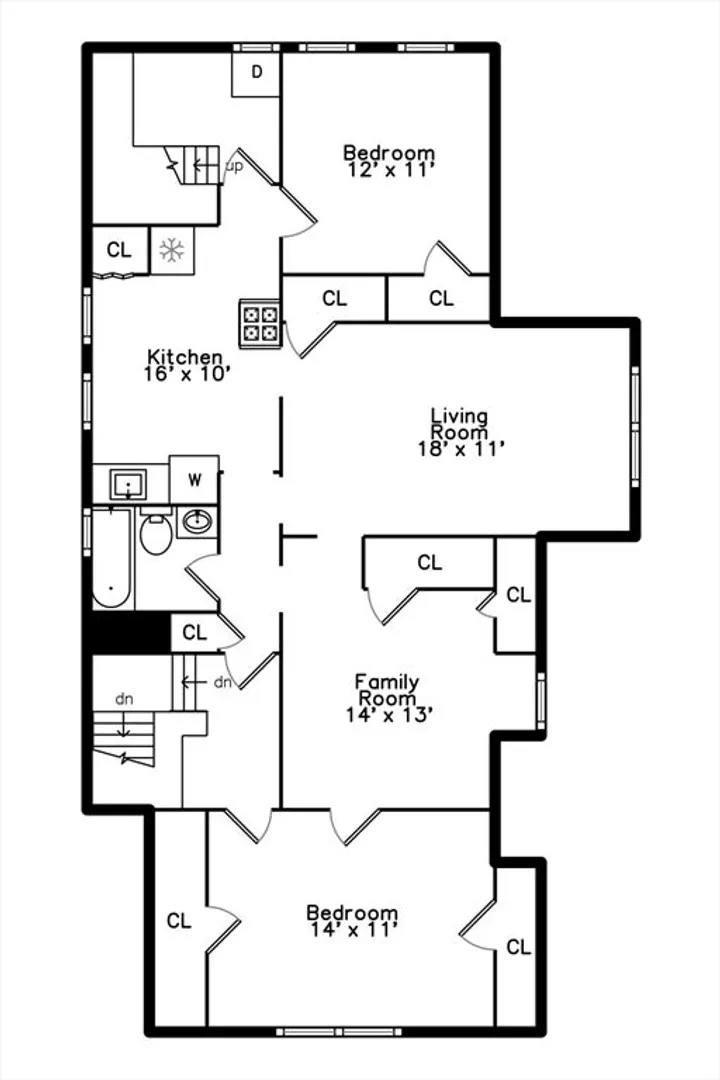
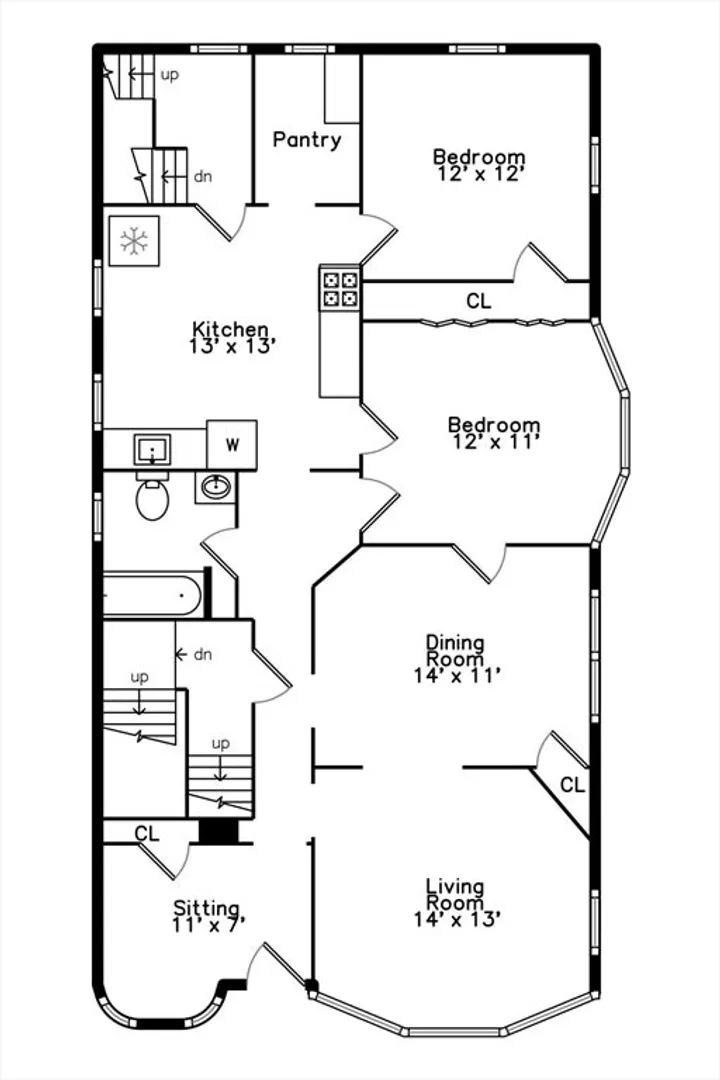
Rare Roslindale 3-Family Opportunity!Discover the perfect blend of space, character, and location in this beautifully maintained 3-family home nestled in one of Roslindale’s most sought-after neighborhoods. With over 3,500 square feet of living space, this property features 7 total bedrooms and offers ideal flexibility for owner-occupants, investors, or multi-generational living.Each unit boasts a spacious layout with a separate living room, dining room, full bathroom, and in-unit laundry. Gorgeous hardwood floors run throughout, and you'll find charming original details that add warmth and character to every space.Conveniently located just minutes from the commuter rail, major highways, and public transportation, this home makes commuting a breeze while offering easy access to the best of Roslindale Village—boutiques, cafes, and green spaces all nearby.Don’t miss your chance to own a classic multi-family in one of Boston’s most vibrant and connected neighborhoods!
-
Highlights
- Area: Roslindale
- Heating: Steam, Natural Gas
- Property Class: Residential Income
- Stories: 3
- Year Built: 1895
- Cooling: Window Unit(s)
- Levels: 3
- Property Type: 3 Family
- Total Rooms: 19
- Status: Closed
-
Additional Details
- Appliances: Range, Refrigerator, Washer
- Flooring: Hardwood
- Interior Features: Pantry, Living Room, Dining Room, Kitchen
- SqFt Source: Public Record
- Year Built Details: Approximate
- Zoning: R3
- Basement: Full
- Foundation: Stone
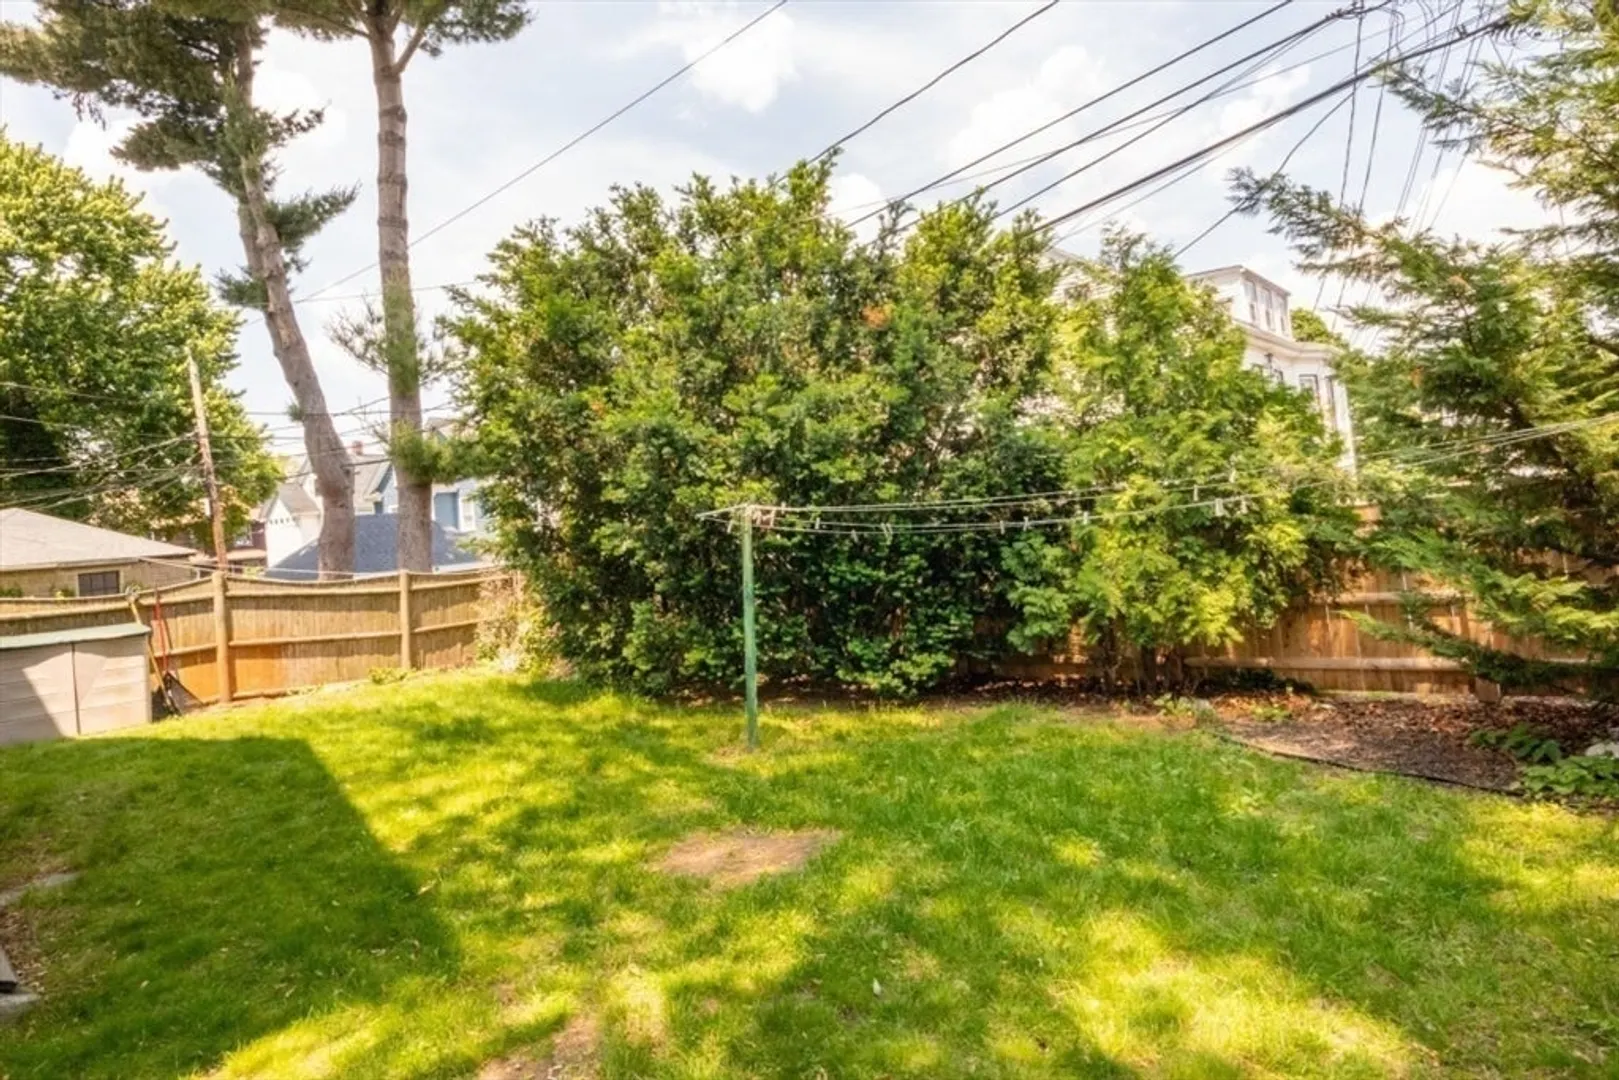
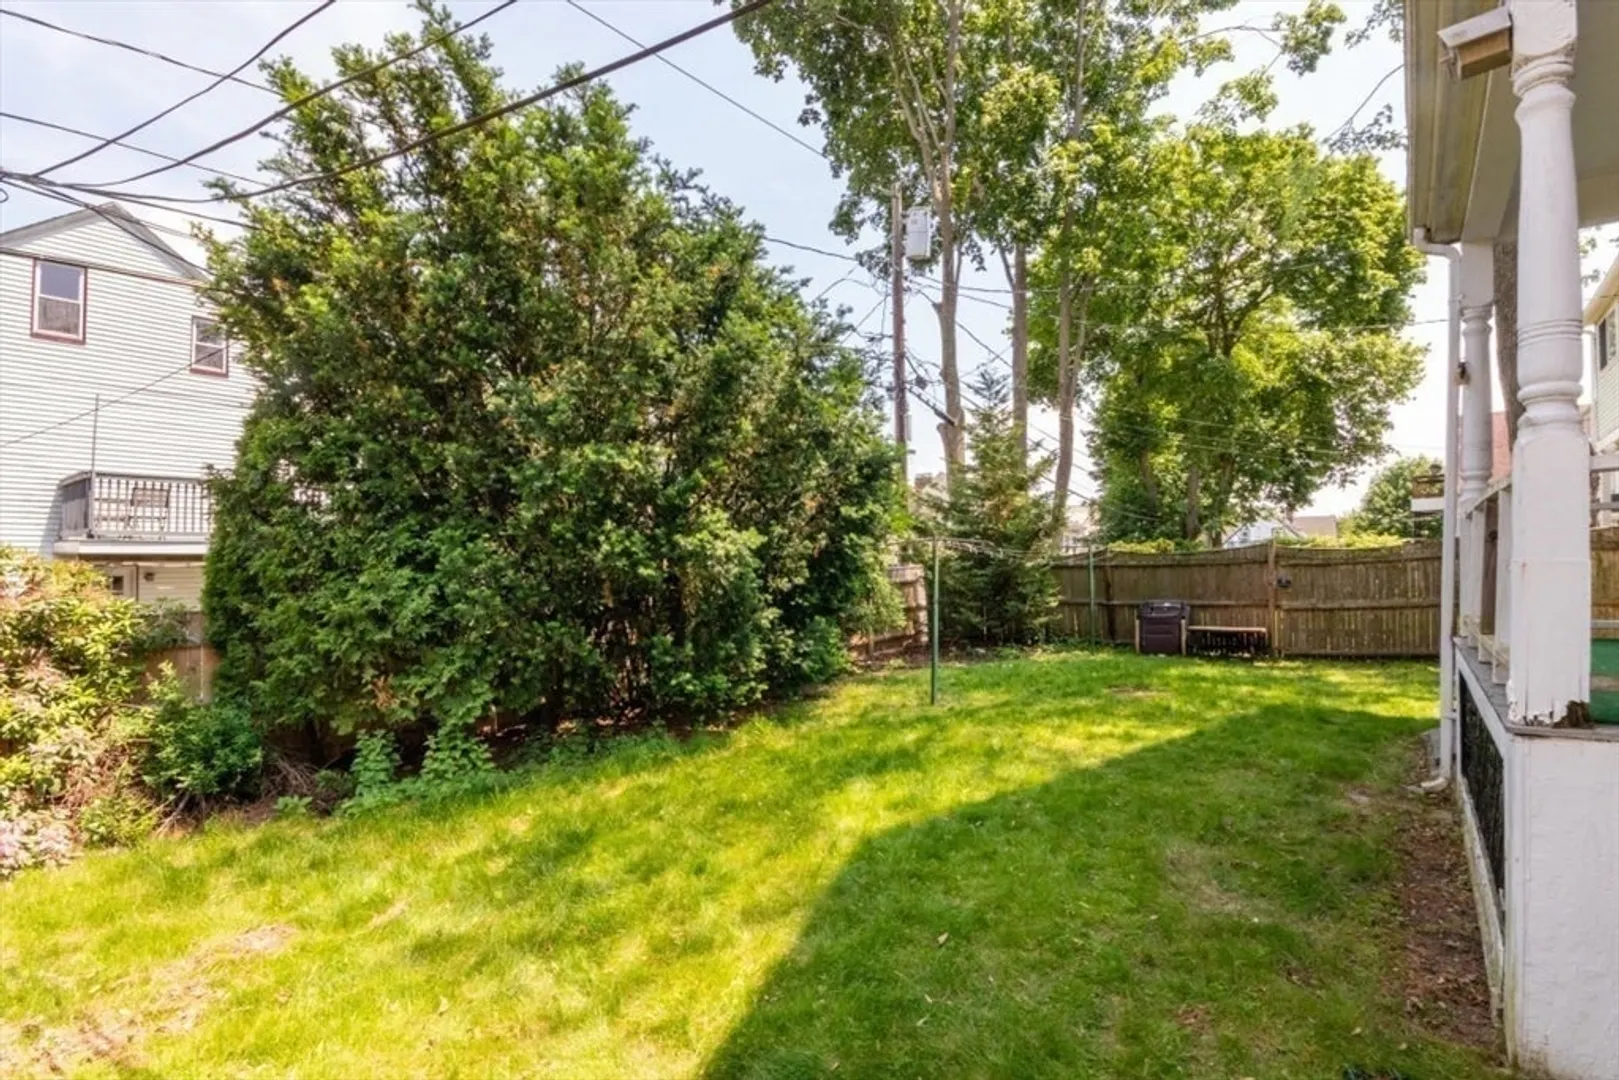
- Lot Features: Level
- Total Number of Units: 3
- Year Built Source: Public Records
-
Amenities
- Community Features: Public Transportation, Shopping, Park, Highway Access, T-Station
-
Utilities
- Electric: Circuit Breakers
- Water Source: Public, Individual Meter
- Sewer: Public Sewer
-
Fees / Taxes
- Assessed Value: $865,300
- Taxes: $10,020
- Tax Year: 2025
Similar Listings
Sold
36 Photos
Sold
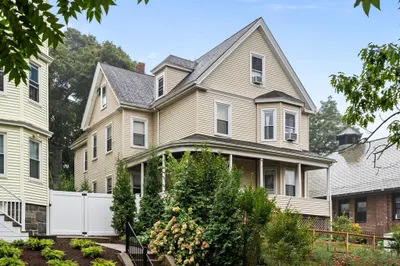
38 Photos
Sold
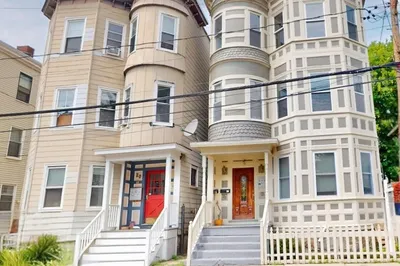
34 Photos
Sold
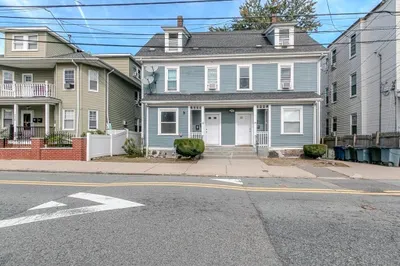
34 Photos
Content © 2026 MLS Property Information Network, Inc. The information in this listing was gathered from third party resources including the seller and public records.
Listing information provided courtesy of TMW Realty Group.
MLS Property Information Network, Inc. and its subscribers disclaim any and all representations or warranties as to the accuracy of this information.
