
Sold!
$720,000
3
Beds
2
Baths
1,660
Living Area
-
Property Description
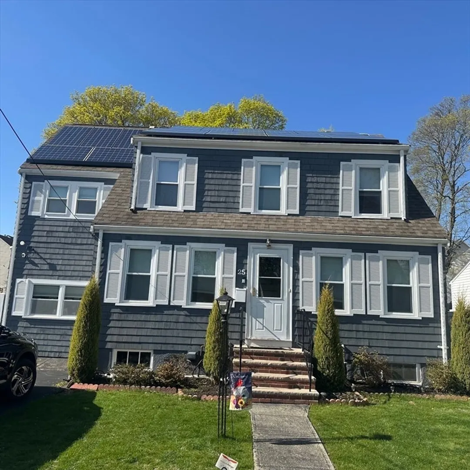
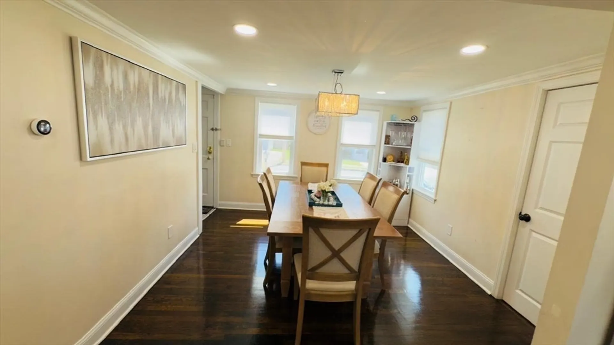
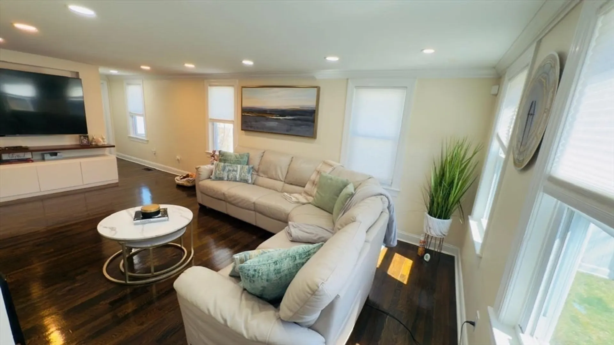
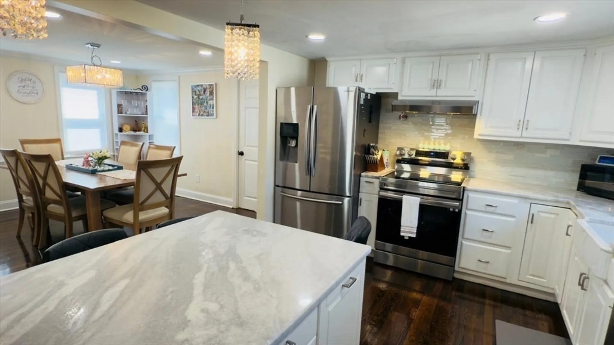
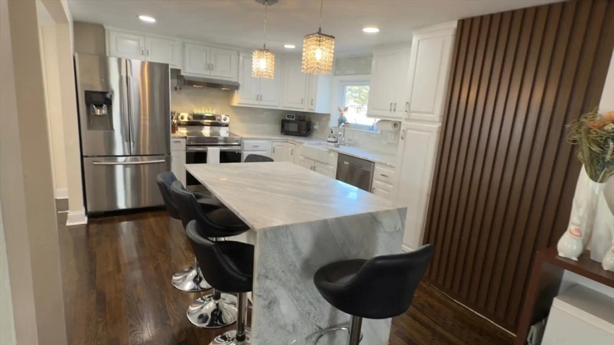
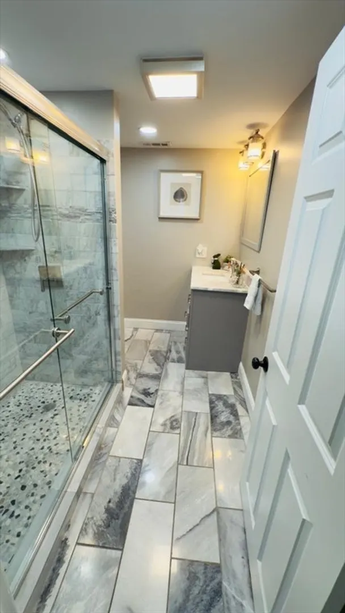
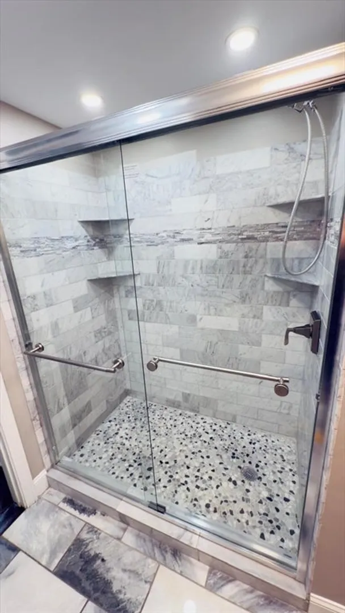
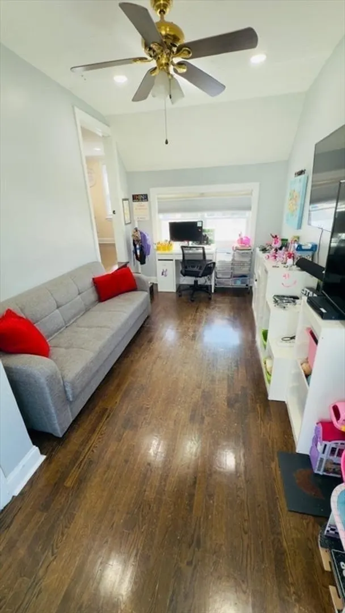
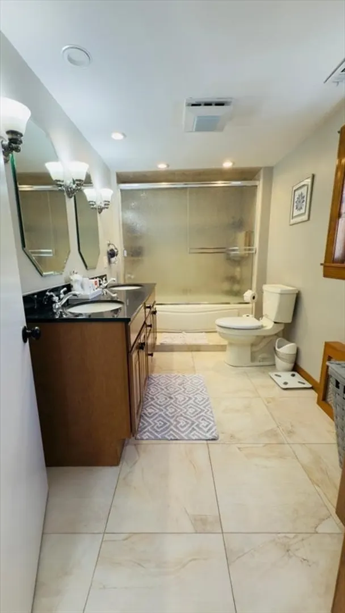
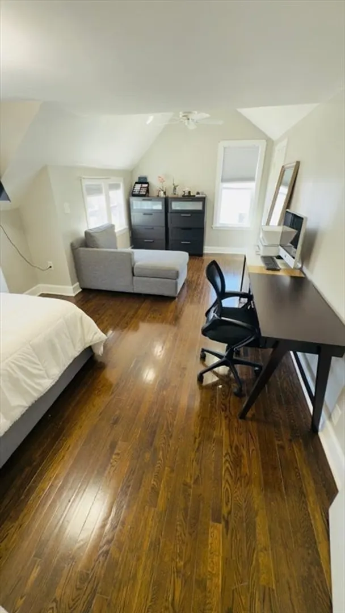
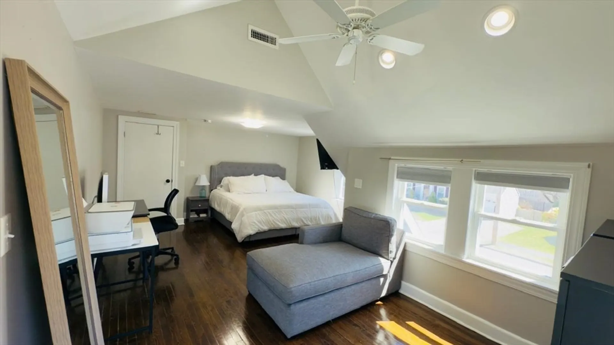
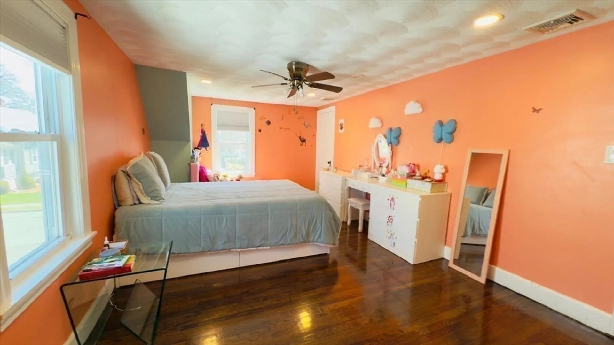
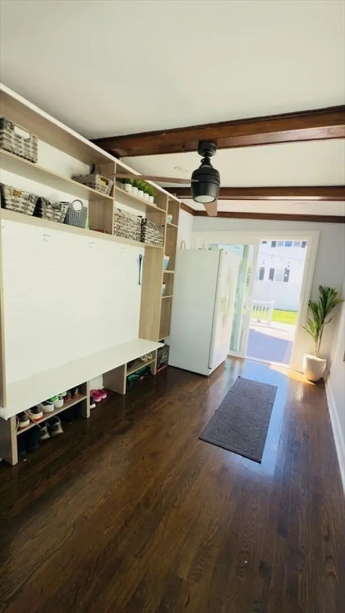
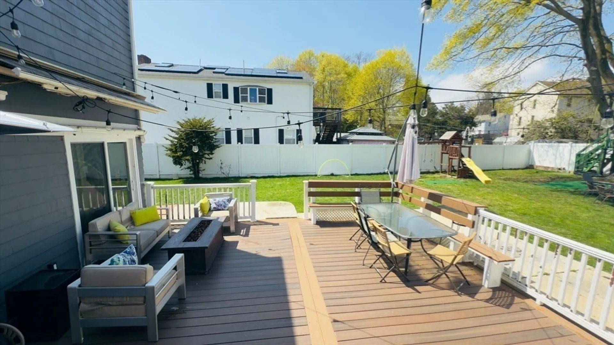
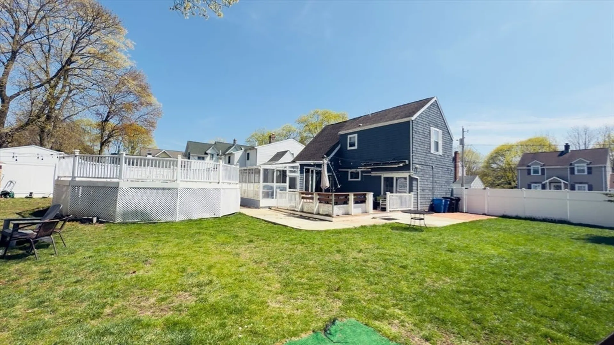
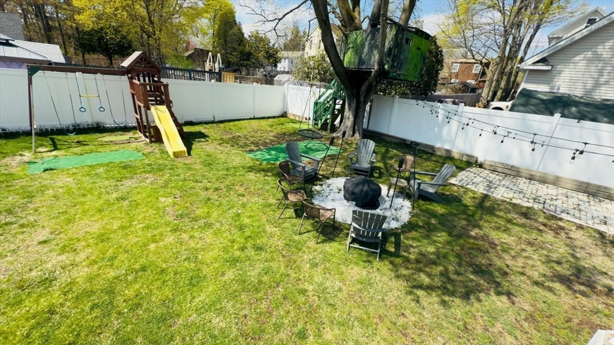
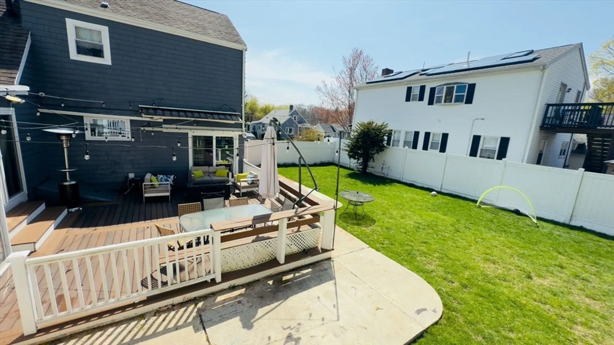
Beautifully maintained and thoughtfully renovated in 2019, this expanded Cape-style home is nestled on a quiet cul-de-sac and ready to welcome its next owner. Offering 3 bedrooms, 2 full baths, and a spacious backyard complete with an above-ground pool, this home is perfect for both relaxing and entertaining. The first floor features an open-concept layout with a sun-filled living room, dining area, kitchen, mudroom, and full bath. A generously sized bedroom with vaulted ceilings and abundant natural light completes the main level. Upstairs, you'll find a stylish bathroom with double vanities and a jetted tub, another spacious bedroom, and a stunning primary suite adorned with custom built-ins and a triple closet. With its ideal layout, tasteful updates, and unbeatable location, this home truly has it all—comfort, charm, and convenience under one roof.
-
Highlights
- Cooling: Central Air
- Parking Spots: 2
- Property Type: Single Family Residence
- Total Rooms: 7
- Status: Closed
- Heating: Central, Oil
- Property Class: Residential
- Style: Cape
- Year Built: 1940
-
Additional Details
- Appliances: Water Heater, Range, Dishwasher, Disposal, Microwave, Refrigerator, Freezer, Washer, Dryer
- Construction: Frame
- Flooring: Hardwood
- Lot Features: Cul-De-Sac
- SqFt Source: Public Record
- Year Built Source: Public Records
- Basement: Full
- Exterior Features: Deck, Pool - Above Ground, Fenced Yard
- Foundation: Concrete Perimeter
- Roof: Shingle
- Year Built Details: Actual
- Zoning: Na
-
Amenities
- Community Features: Public Transportation, Shopping, Walk/Jog Trails, Bike Path, Conservation Area, Highway Access, House of Worship, Public School
- Pool Features: Above Ground
- Parking Features: Paved
-
Utilities
- Electric: 220 Volts
- Water Source: Public
- Sewer: Public Sewer
-
Fees / Taxes
- Assessed Value: $598,600
- Taxes: $6,393
- Tax Year: 2025
Similar Listings


Sold
37 Photos
Sold
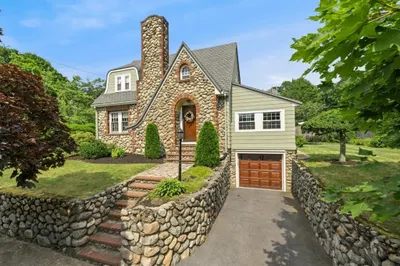
38 Photos
Sold
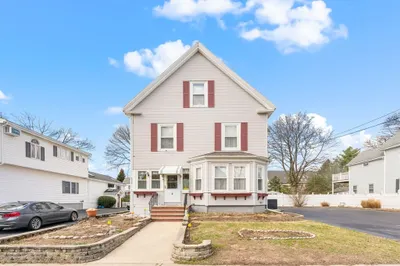
37 Photos
Sold
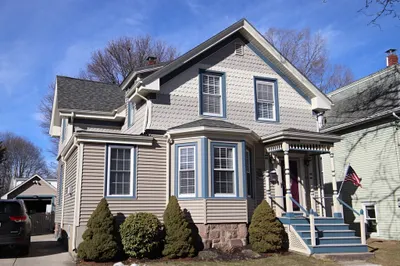
42 Photos
Content © 2026 MLS Property Information Network, Inc. The information in this listing was gathered from third party resources including the seller and public records.
Listing information provided courtesy of Century 21 North East.
MLS Property Information Network, Inc. and its subscribers disclaim any and all representations or warranties as to the accuracy of this information.
