
Sold!
$640,000
4
Beds
1/1
Bath
1,470
Living Area
-
Property Description
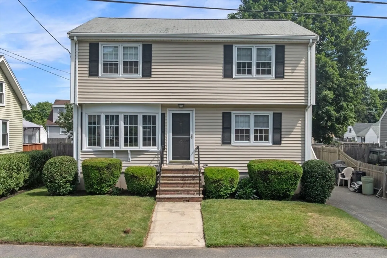
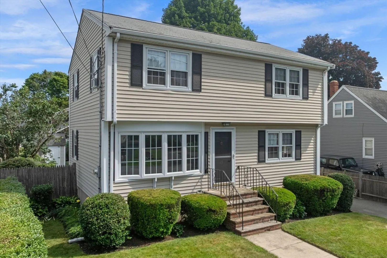
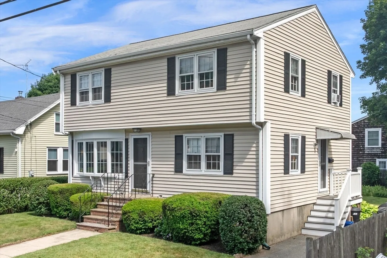
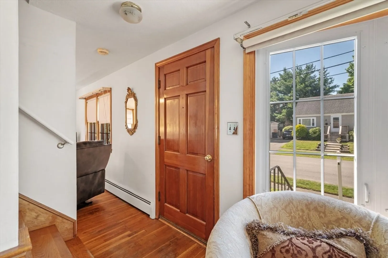
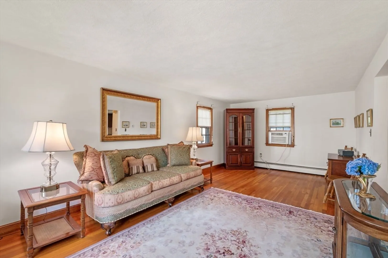
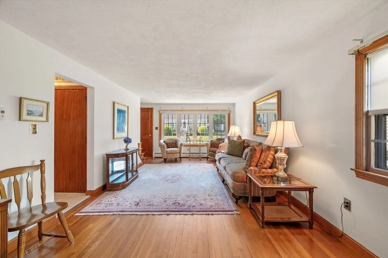
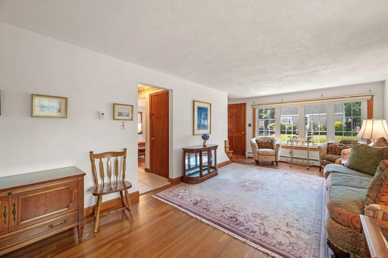
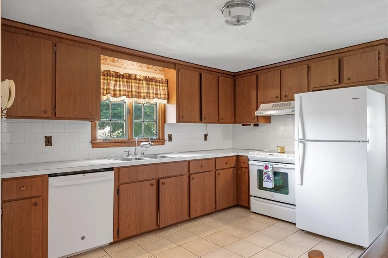
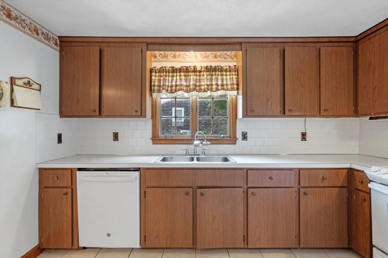
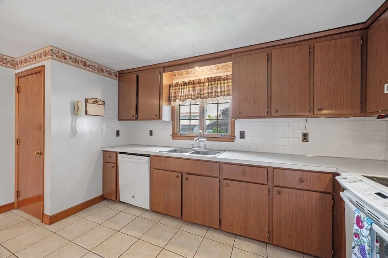
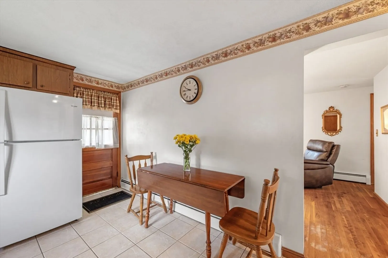
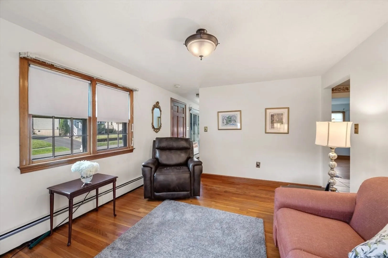
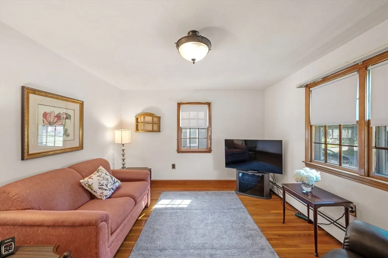
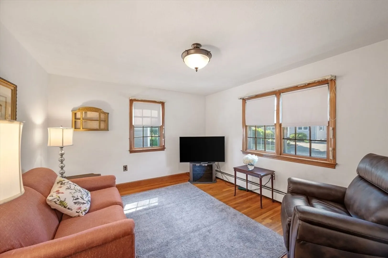
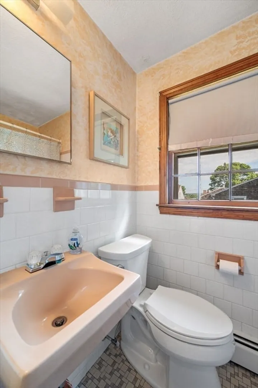
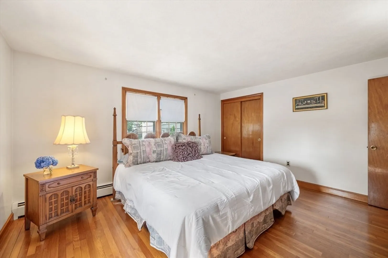
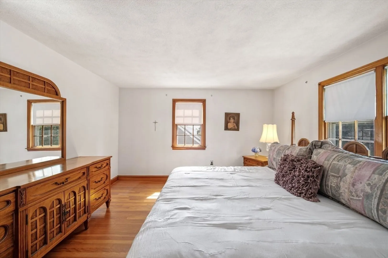
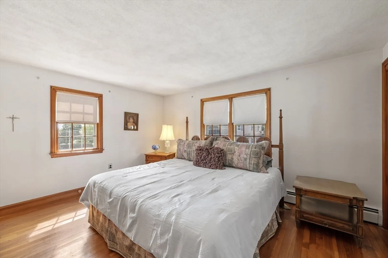
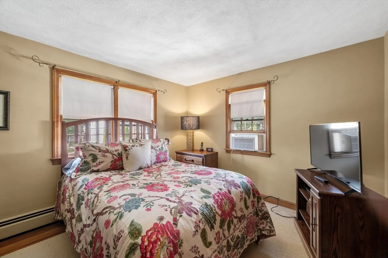
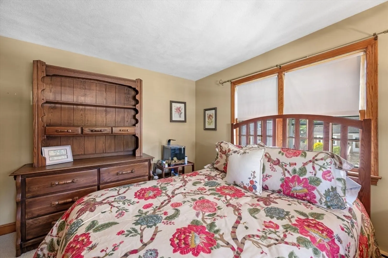
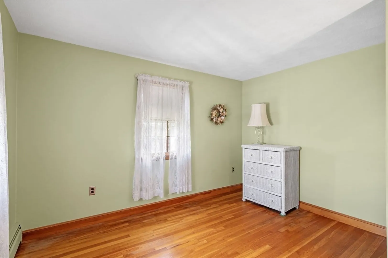
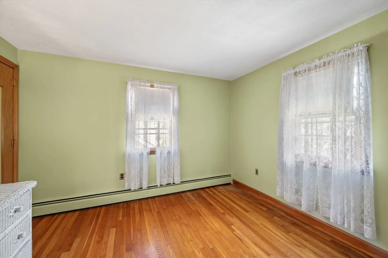
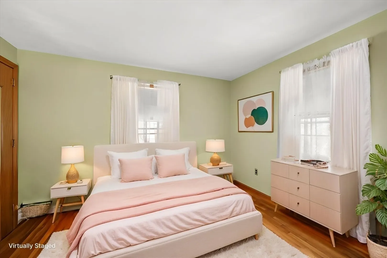
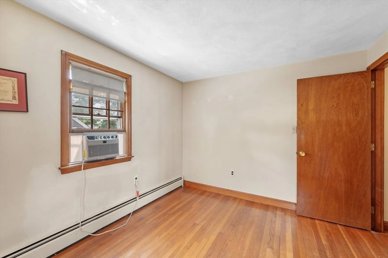
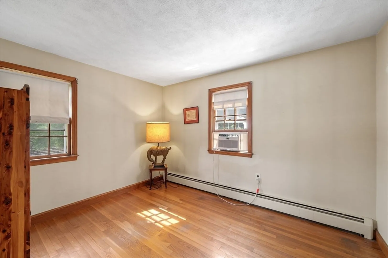
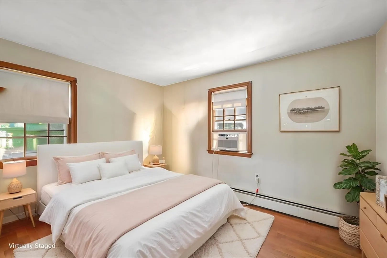
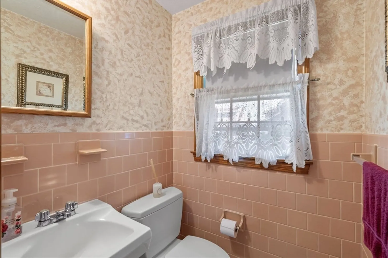
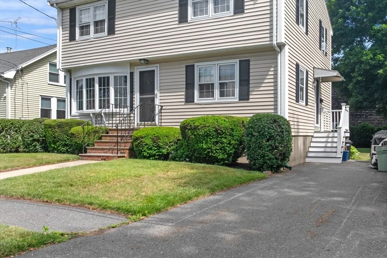
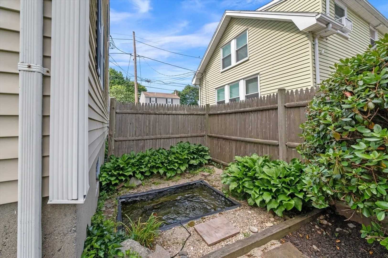
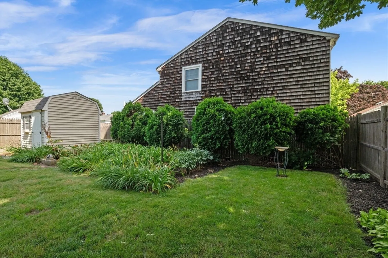
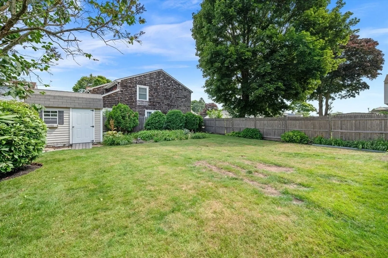
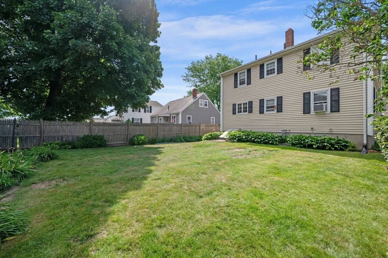
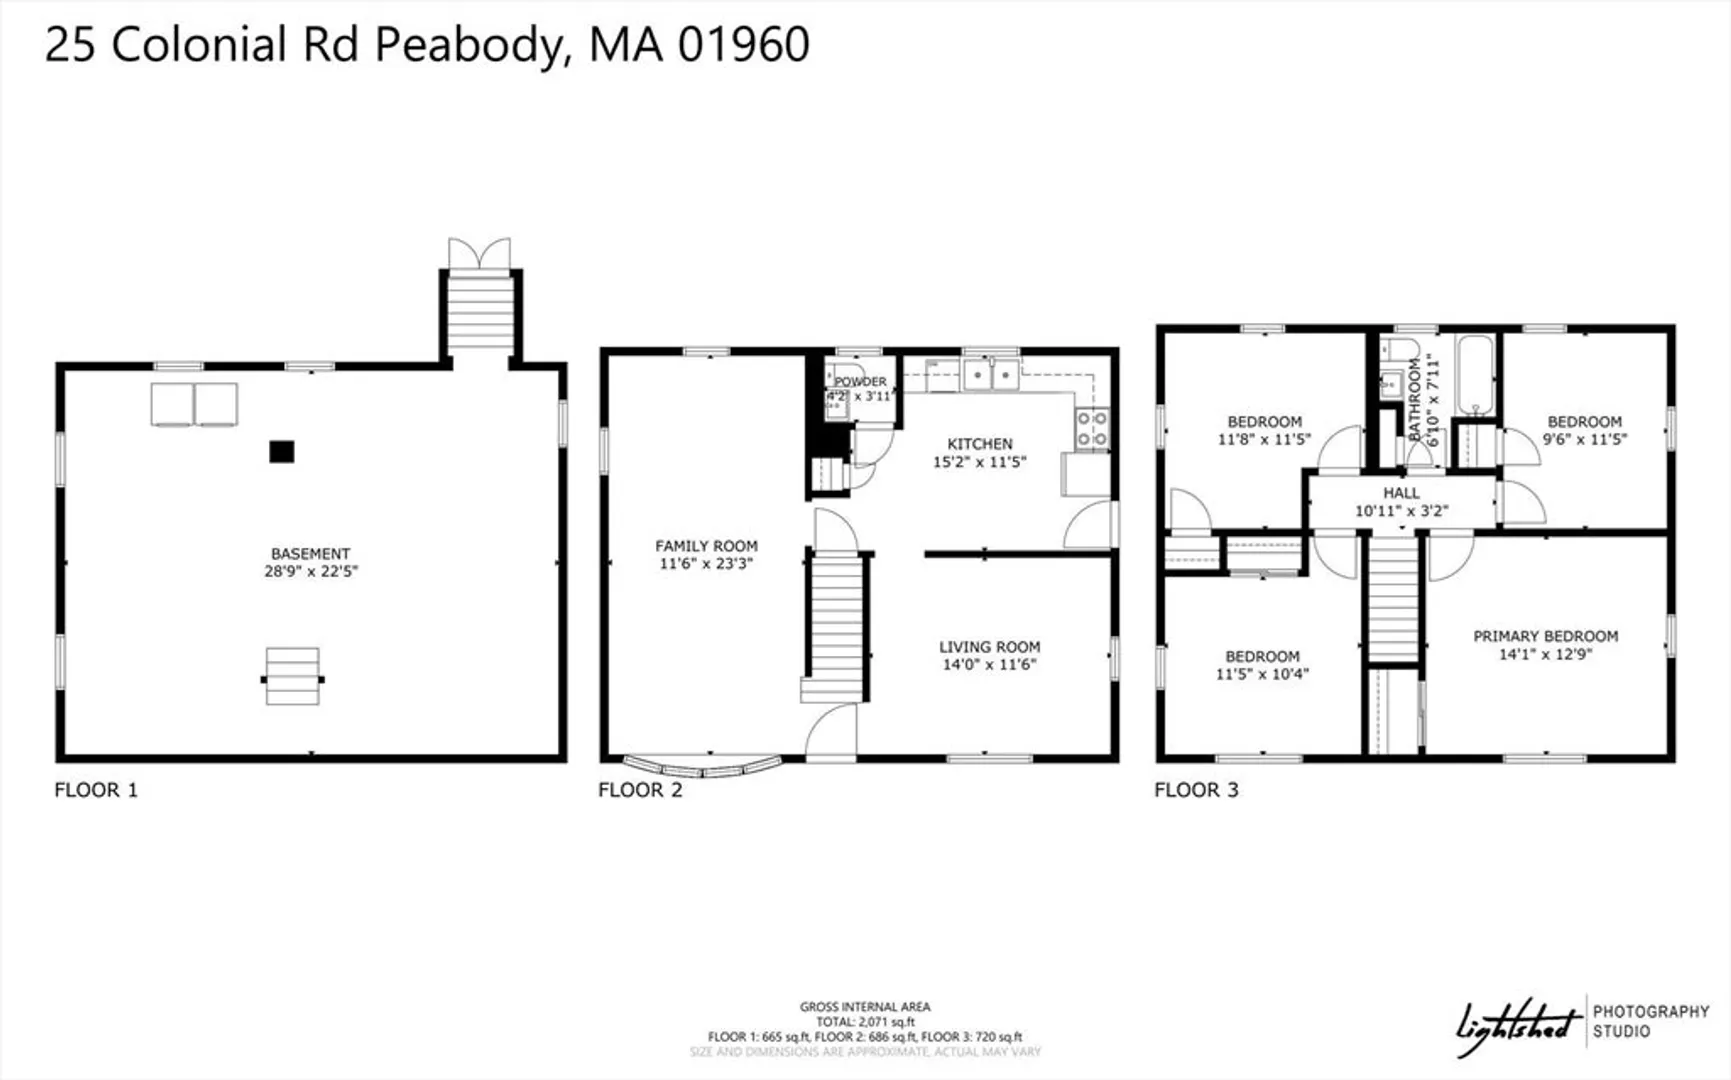
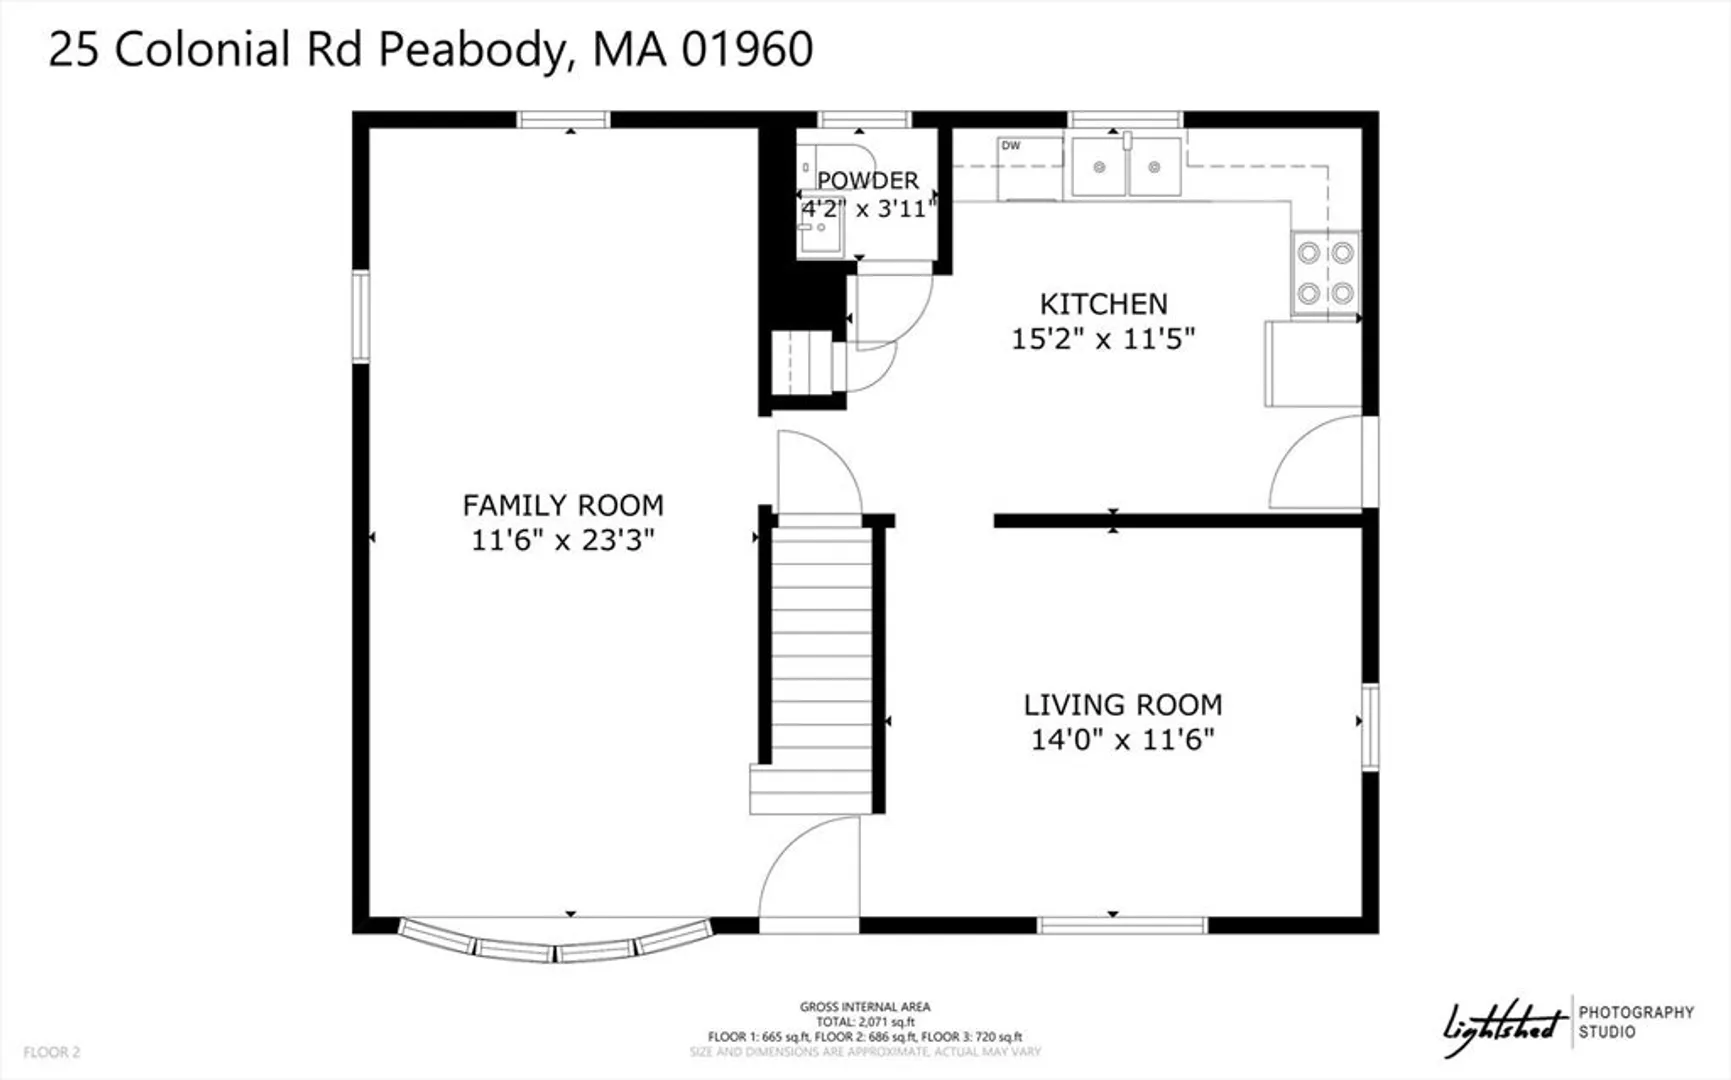
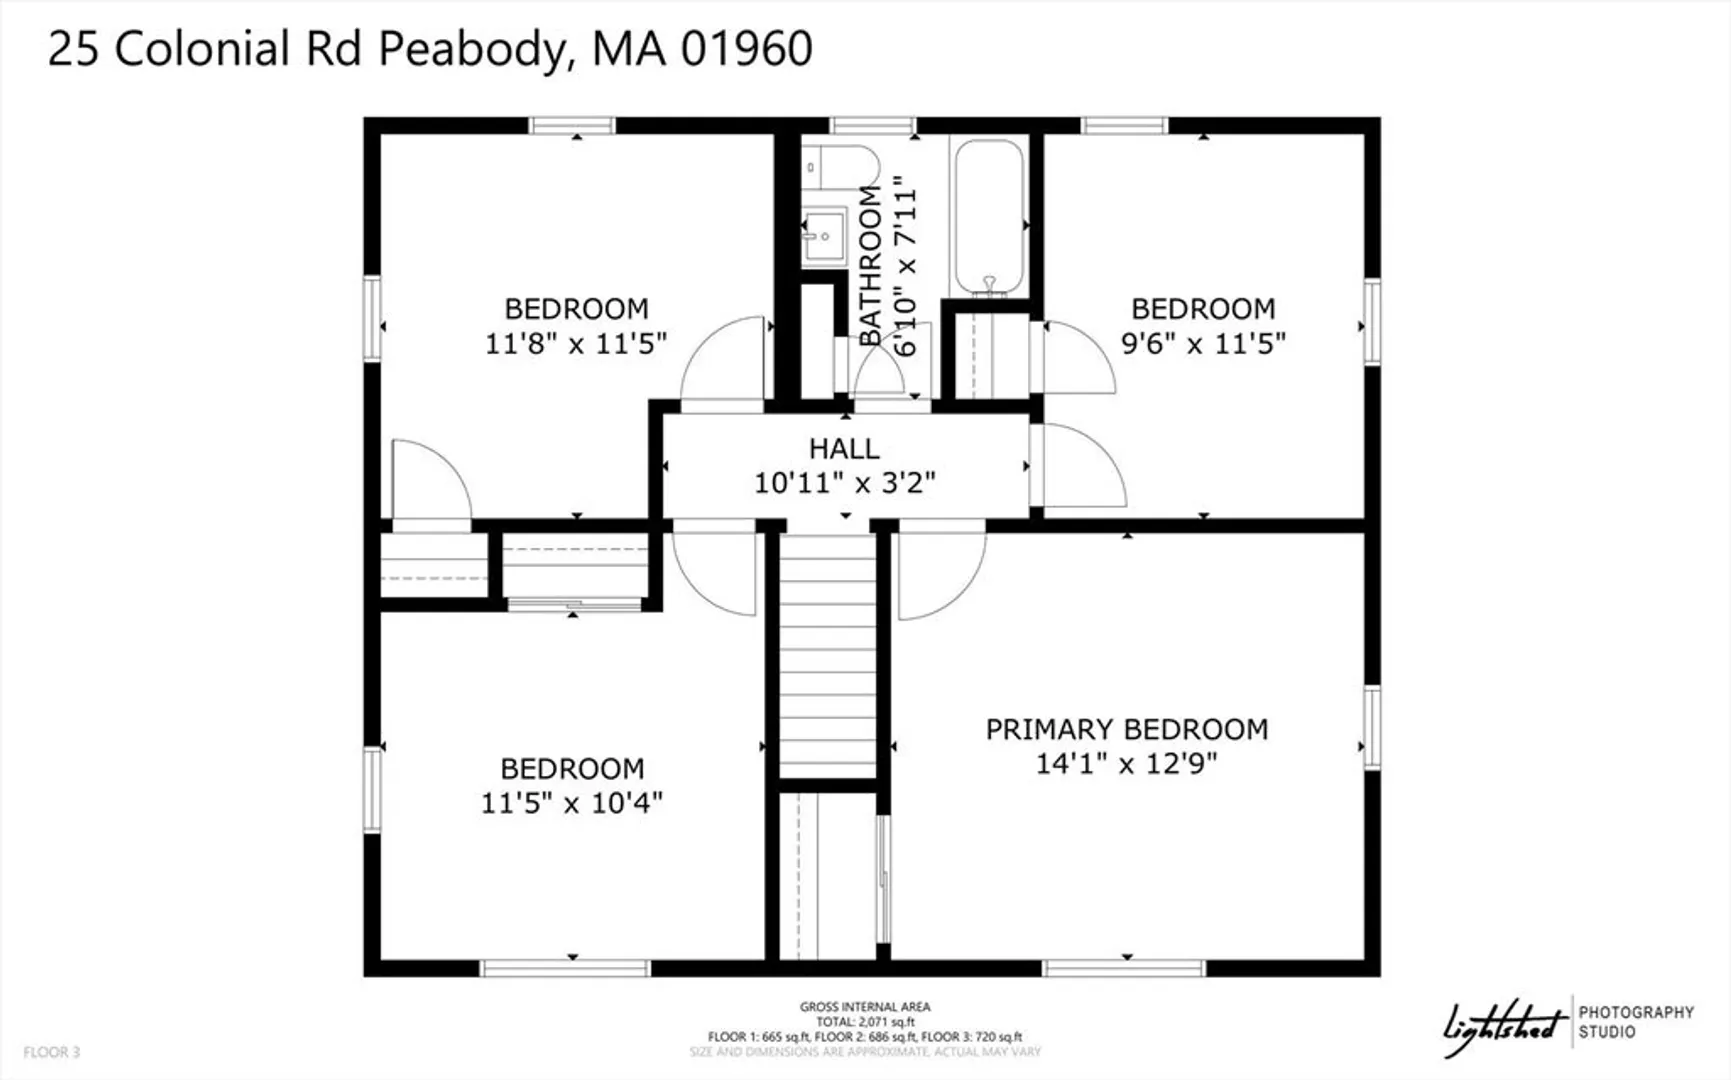
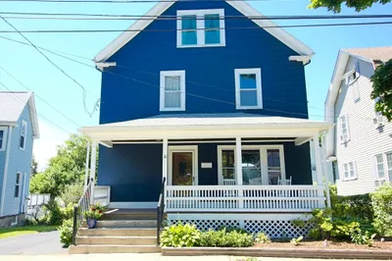
Welcome to the desirable Gardner Park neighborhood in Peabody! Nestled on a quiet side street, this well-maintained 4-bedroom, 1.5-bath home offers comfortable living with plenty of space to gather and entertain. The main level features a spacious living room, an eat-in kitchen, a versatile family room, and a convenient half bath. Beautiful hardwood floors extend through the living room, family room, and center staircase. On the second level are four well-proportioned bedrooms, each offering ample closet space. A full bath completes the second floor. Outside, enjoy a level, fenced backyard with mature plantings and a charming koi pond—an ideal setting for relaxation and outdoor enjoyment. Ready for its next chapter, this home is waiting for new owners to make it their own!
-
Highlights
- Cooling: Window Unit(s), Dual
- Parking Spots: 3
- Property Type: Single Family Residence
- Total Rooms: 7
- Status: Closed
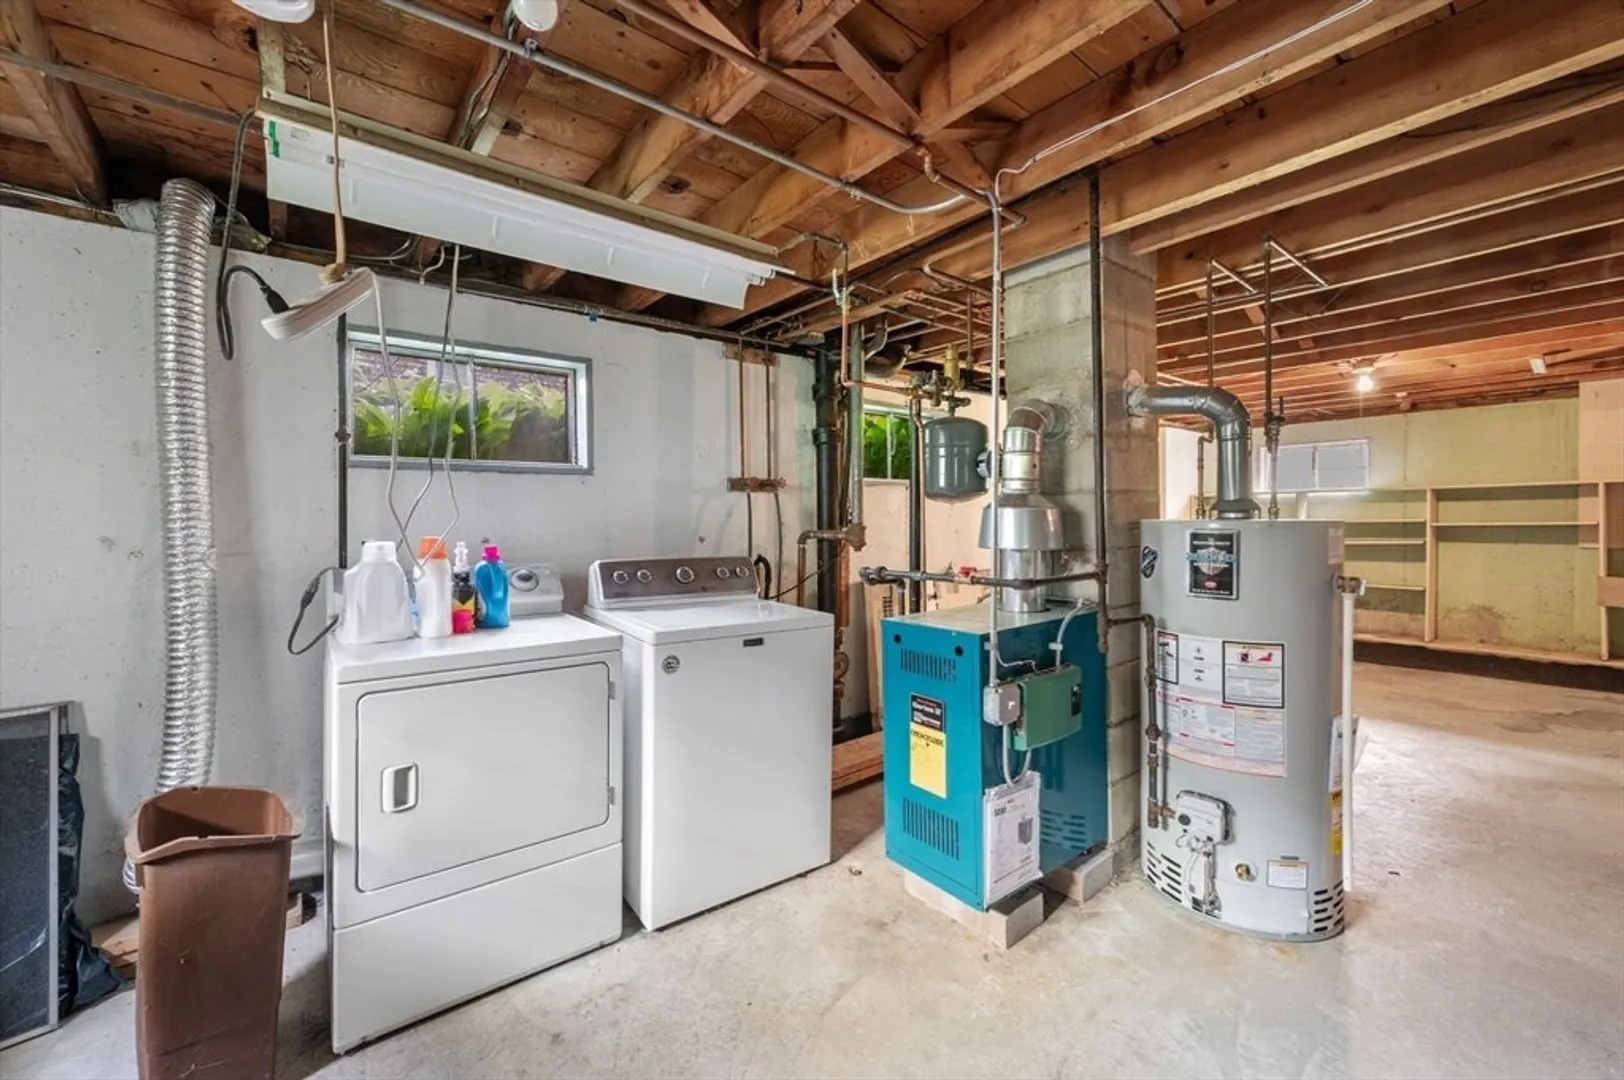
- Heating: Baseboard, Natural Gas
- Property Class: Residential
- Style: Garrison
- Year Built: 1969
-
Additional Details
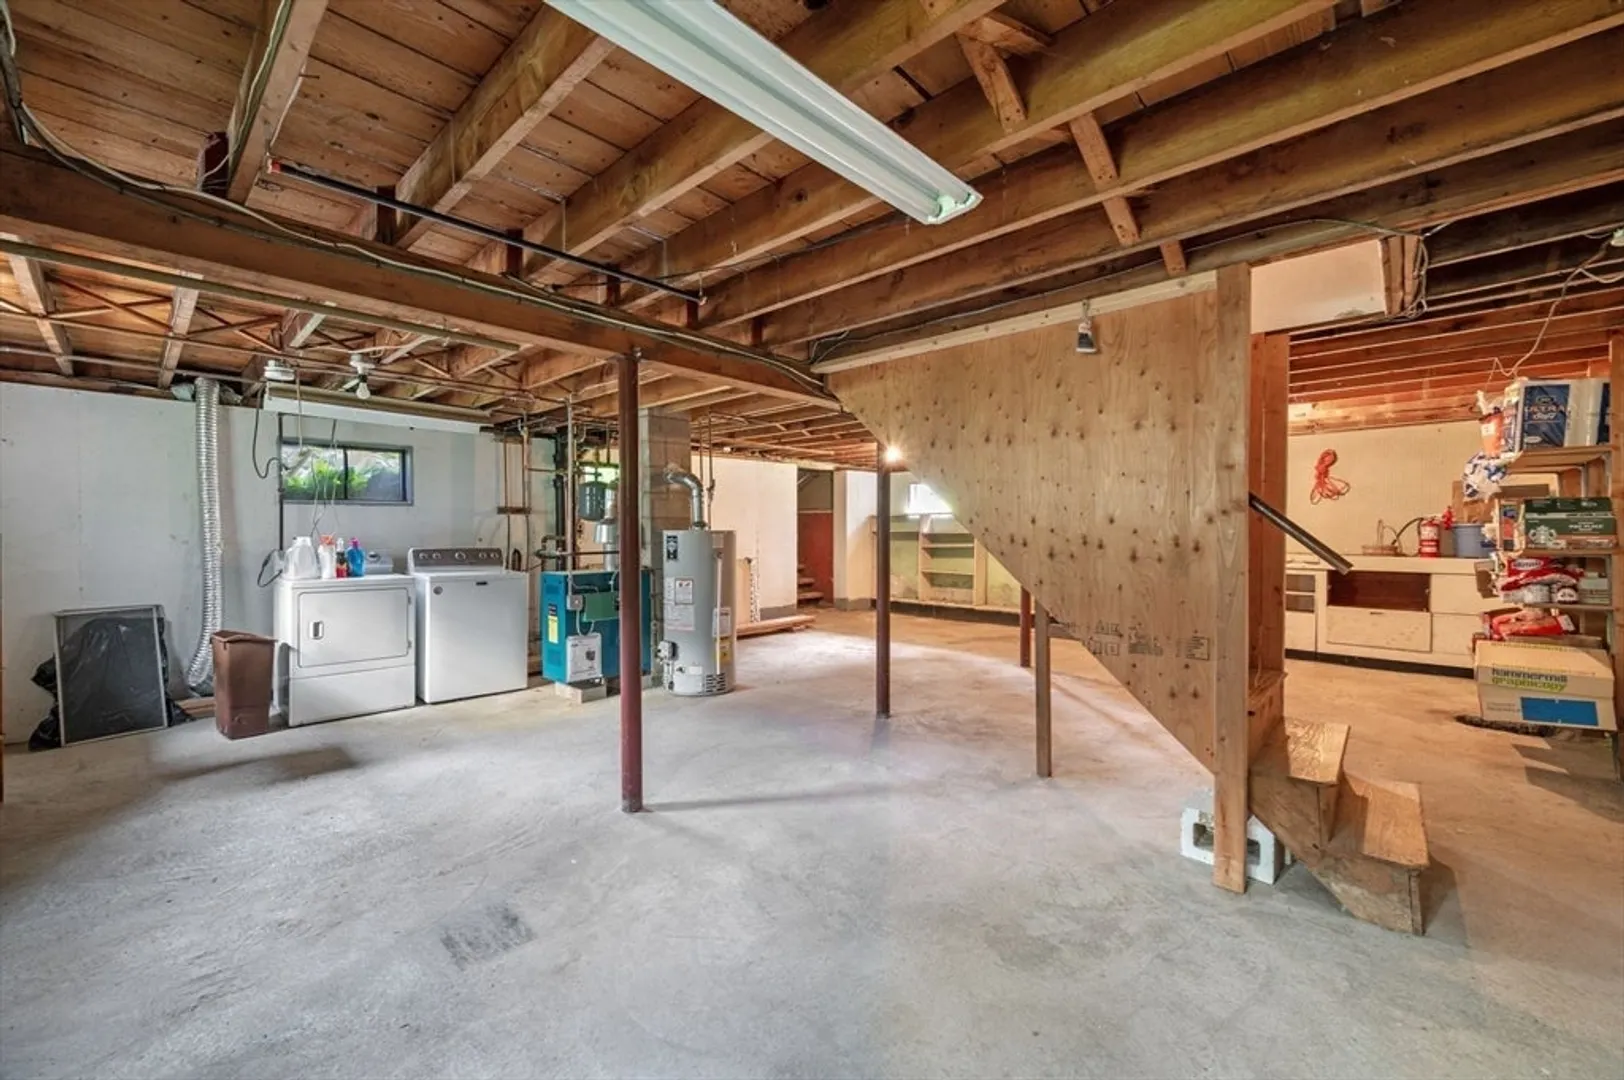
- Appliances: Gas Water Heater, Water Heater, Range, Refrigerator, Washer, Dryer
- Construction: Frame
- Flooring: Tile, Hardwood
- Interior Features: Internet Available - Broadband
- Roof: Shingle
- Year Built Details: Approximate
- Zoning: R1a
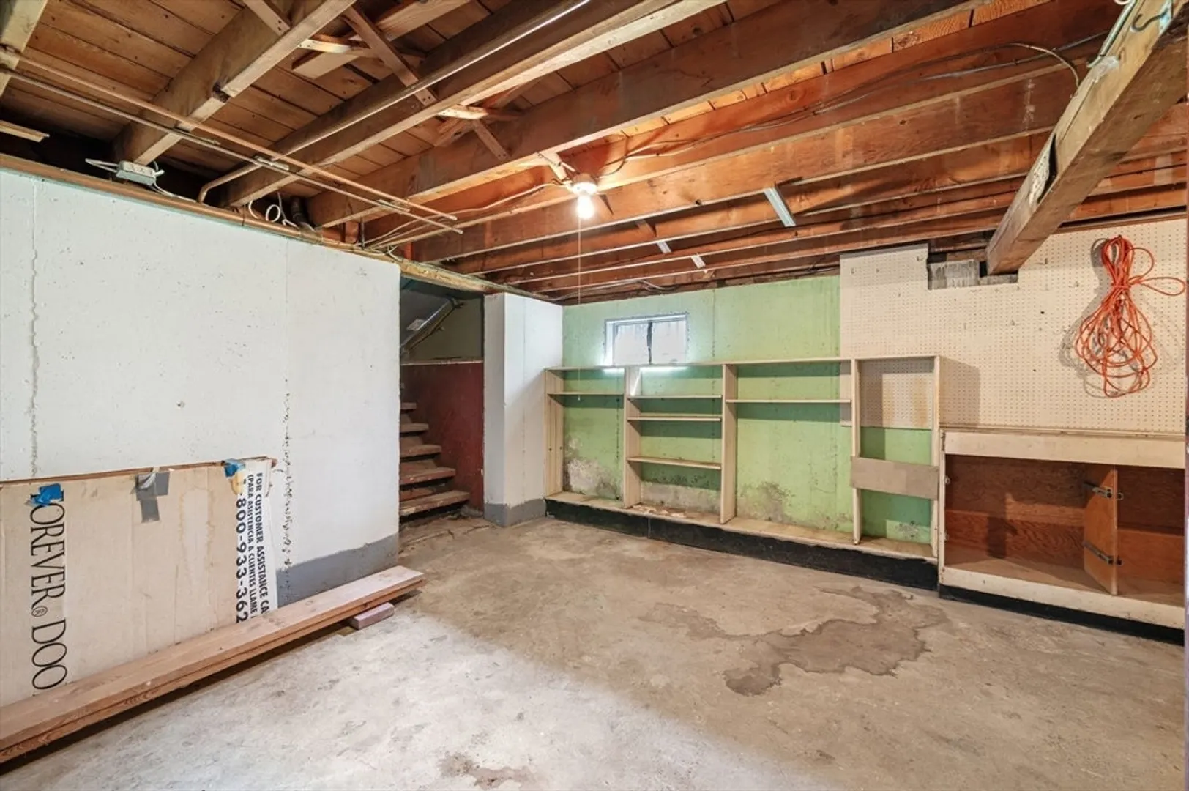
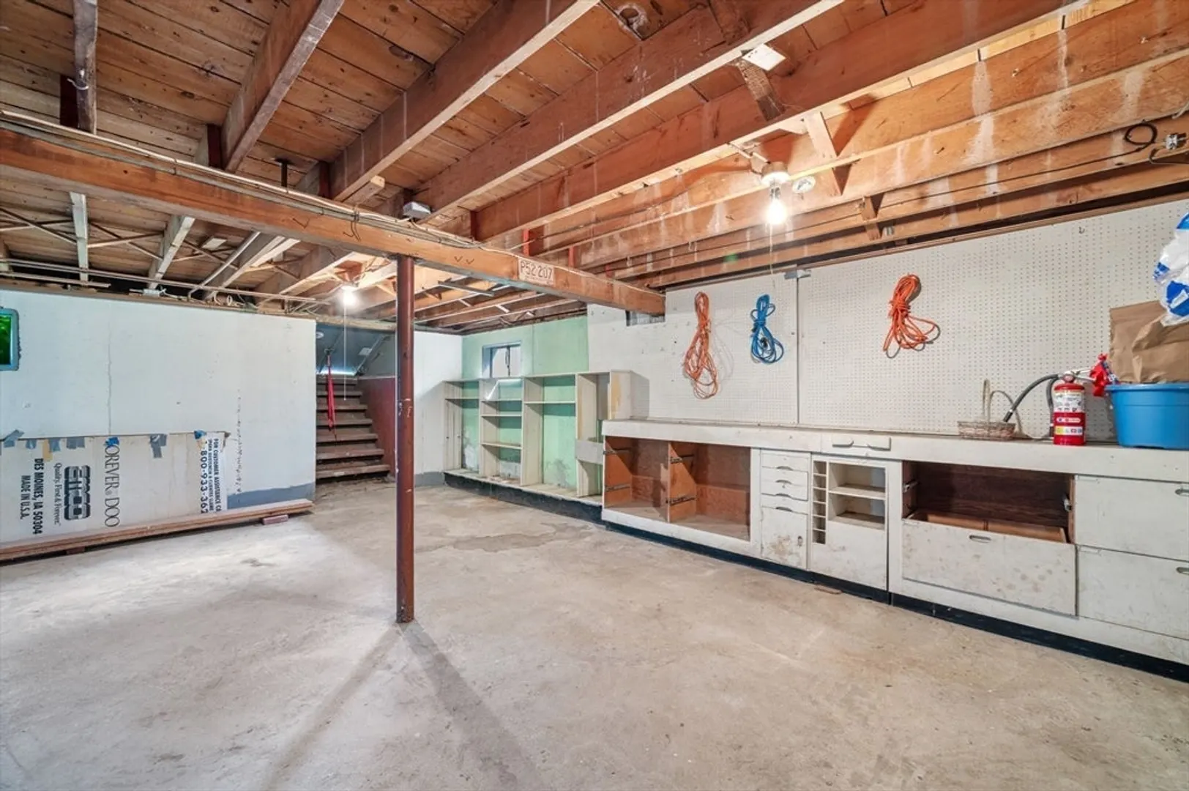
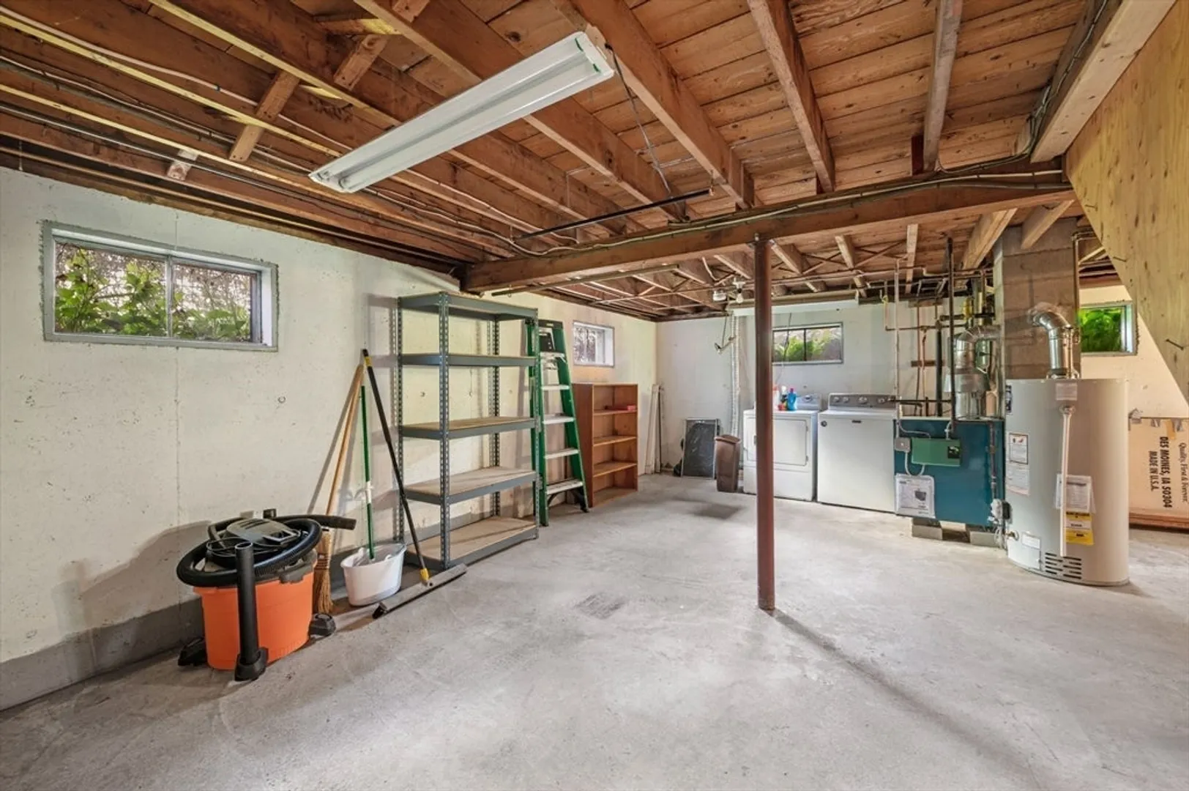
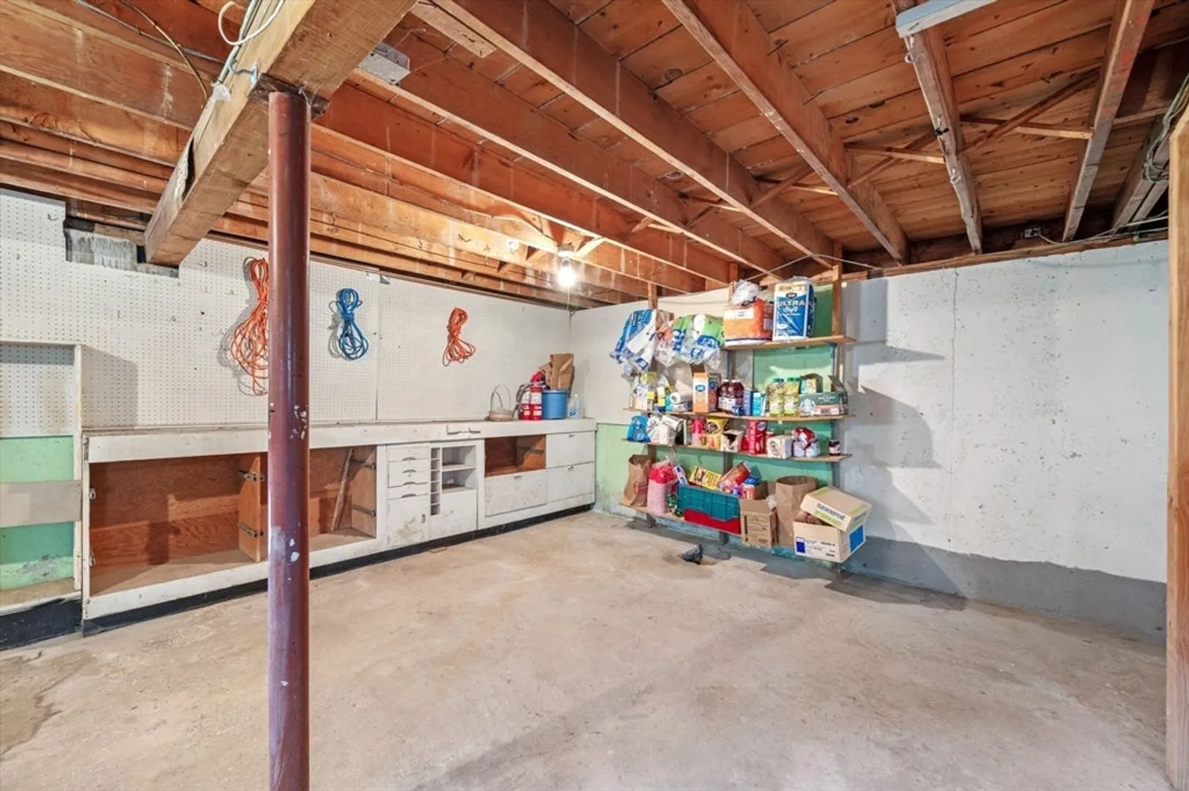
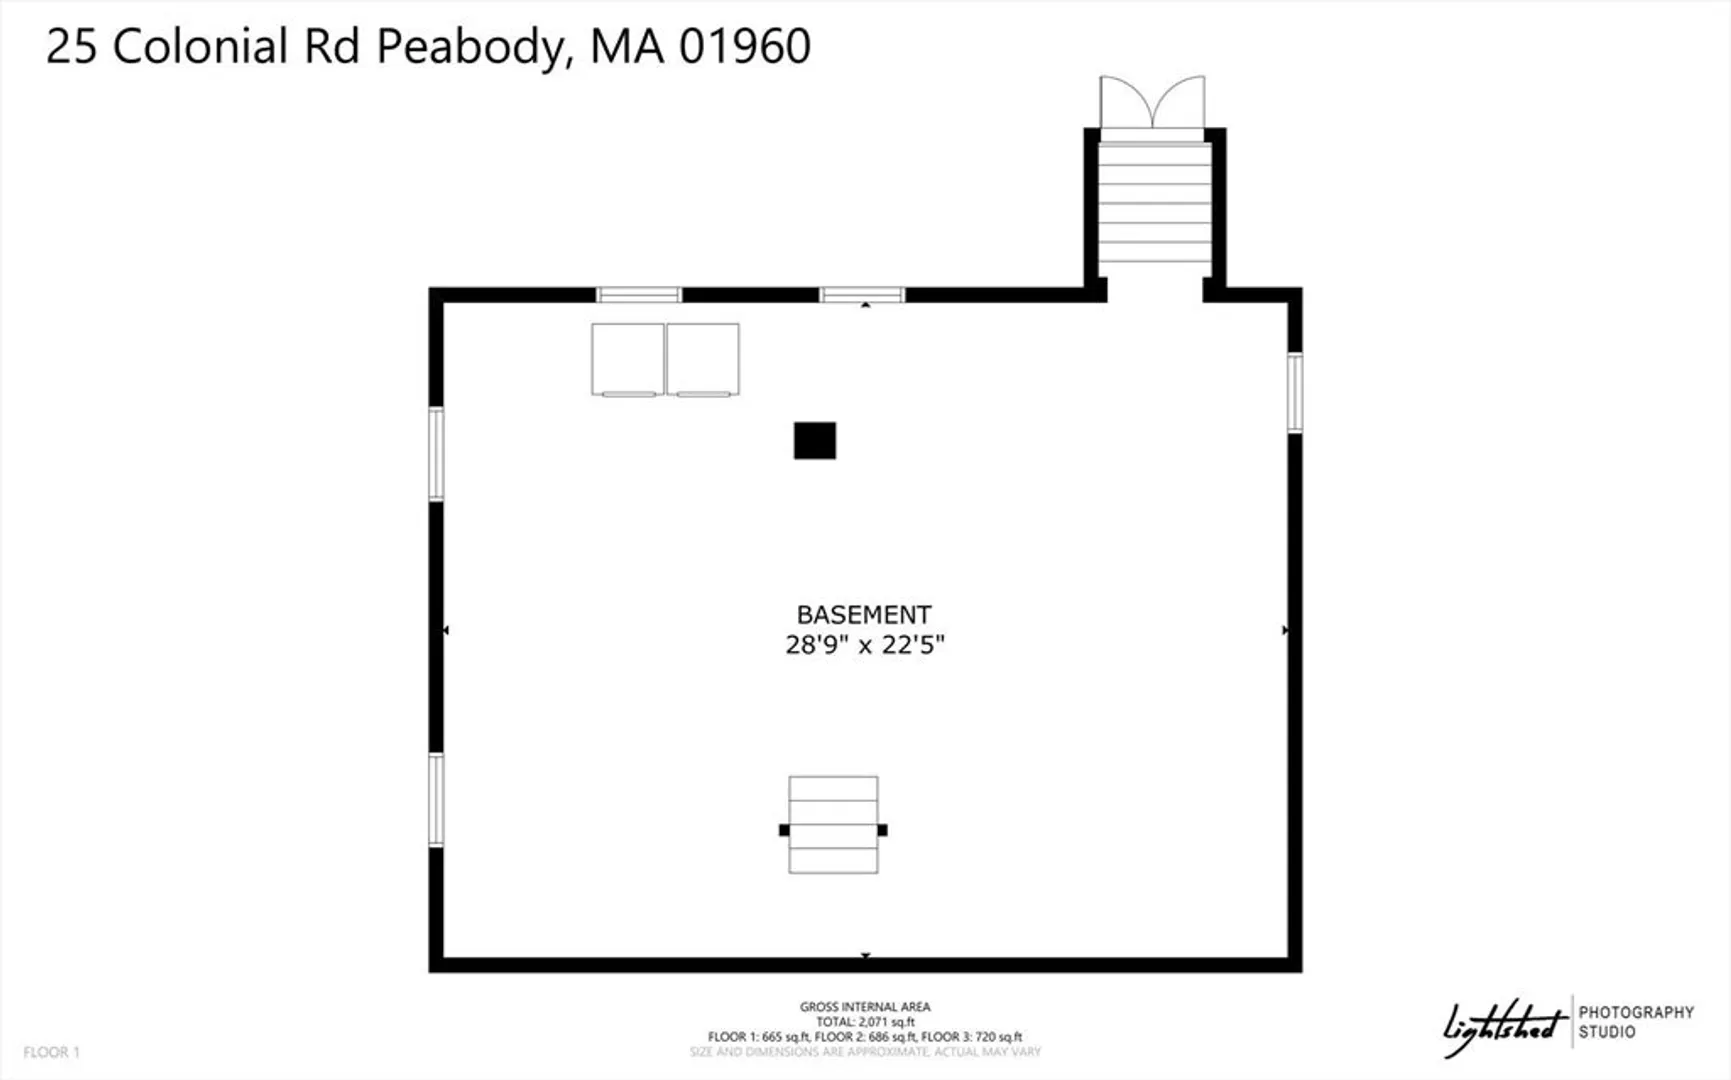
- Basement: Full, Interior Entry, Bulkhead, Concrete, Unfinished
- Exterior Features: Rain Gutters, Storage, Screens, Fenced Yard
- Foundation: Concrete Perimeter
- Road Frontage Type: Public
- SqFt Source: Public Record
- Year Built Source: Public Records
-
Amenities
- Community Features: Public Transportation, Shopping, Walk/Jog Trails, Medical Facility, Laundromat, Highway Access, House of Worship, Private School, Public School
- Parking Features: Paved Drive, Tandem, Paved
-
Utilities
- Electric: Circuit Breakers, 100 Amp Service
- Water Source: Public
- Sewer: Public Sewer
-
Fees / Taxes
- Assessed Value: $525,700
- Taxes: $4,868
- Tax Year: 2025
Similar Listings

Sold
32 Photos
Sold
32 Photos
Sold
42 Photos
Sold
42 Photos
Content © 2026 MLS Property Information Network, Inc. The information in this listing was gathered from third party resources including the seller and public records.
Listing information provided courtesy of Simaku Realty, LLC.
MLS Property Information Network, Inc. and its subscribers disclaim any and all representations or warranties as to the accuracy of this information.
