
Sold!
$1,735,000
5
Beds
3
Baths
2,909
Living Area
-
Property Description
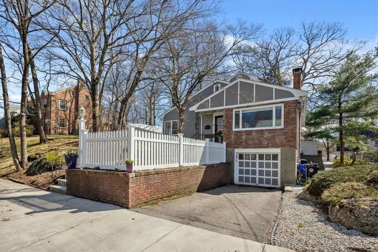
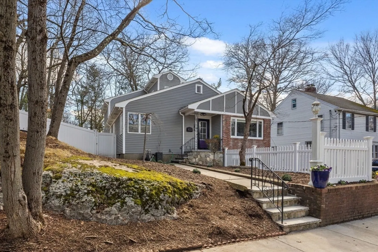
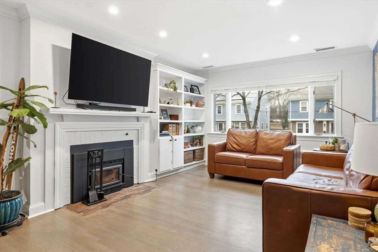
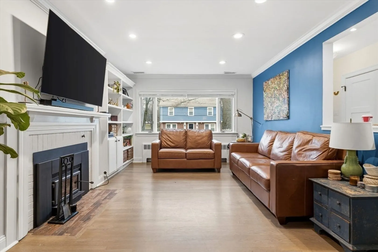
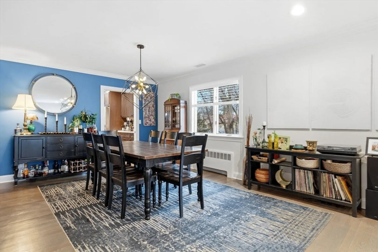
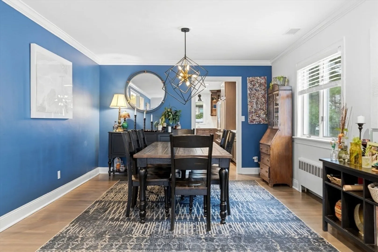
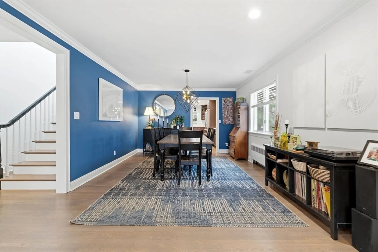
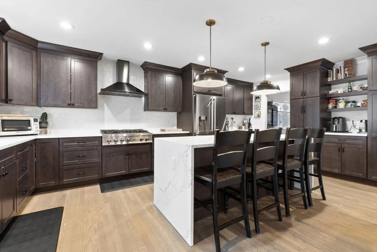
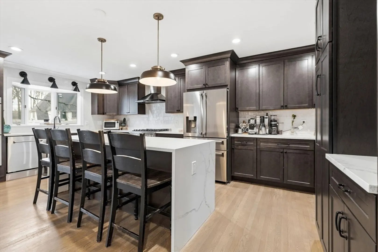
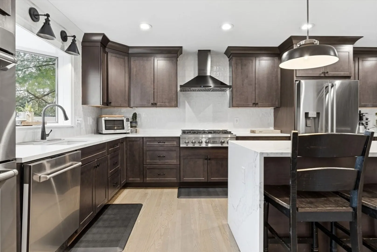
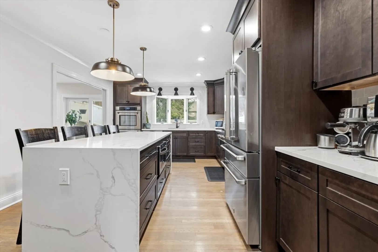
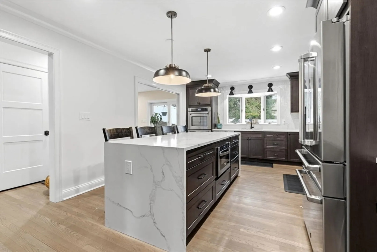
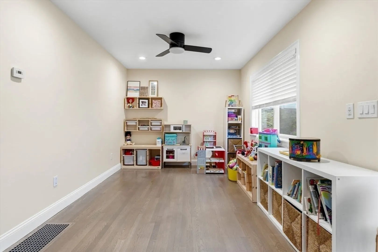
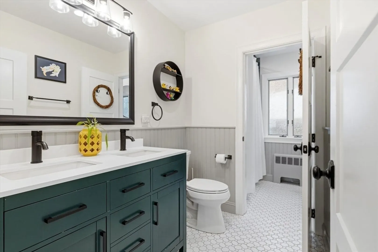
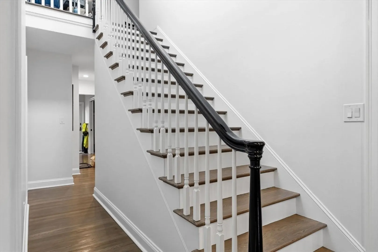
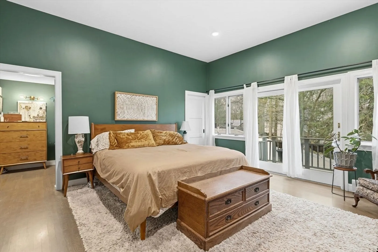
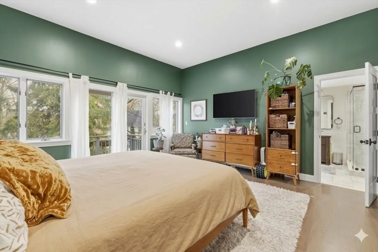
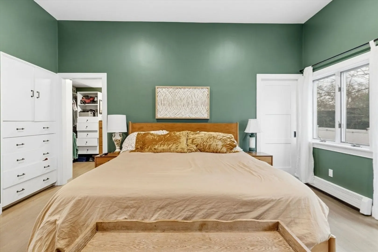
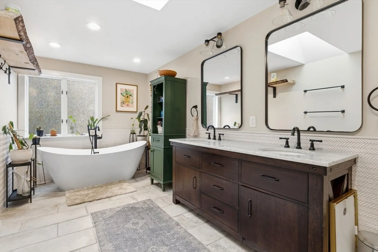
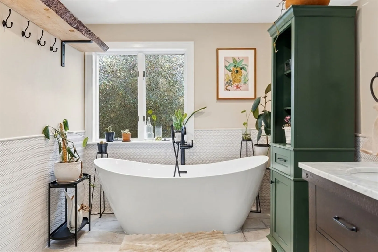
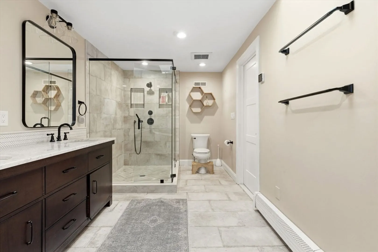
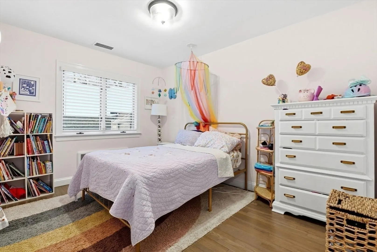
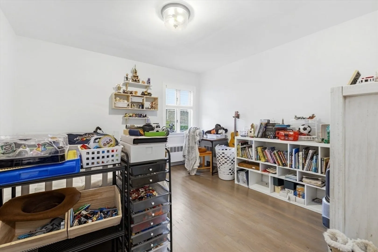
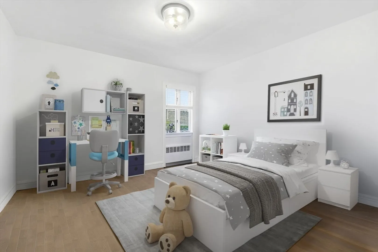
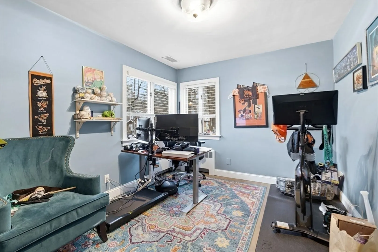
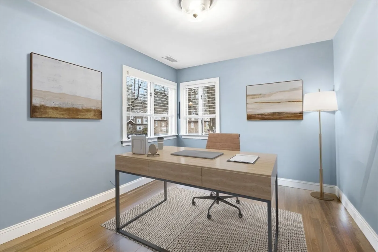
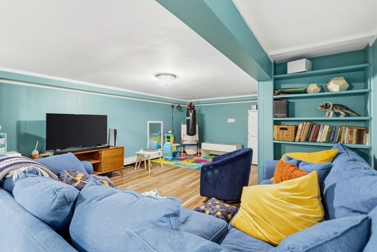
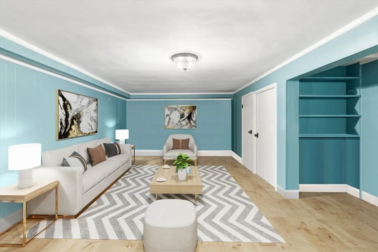
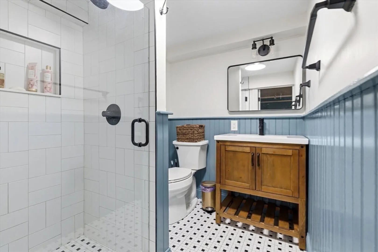
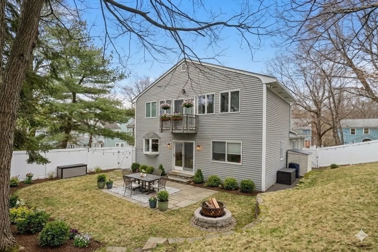
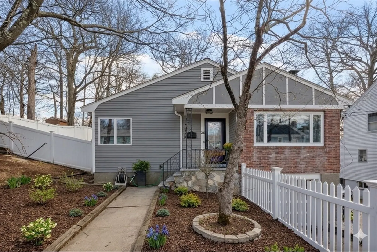
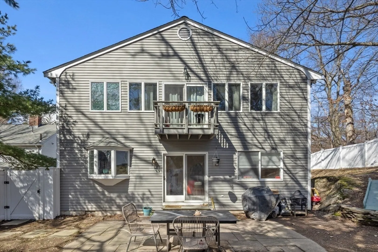
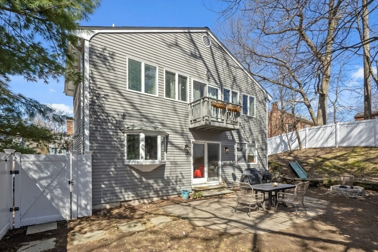
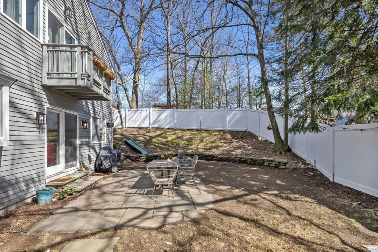
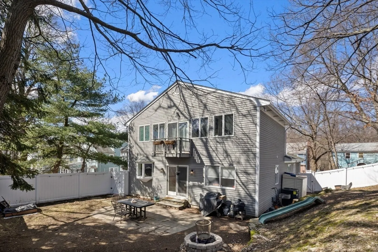
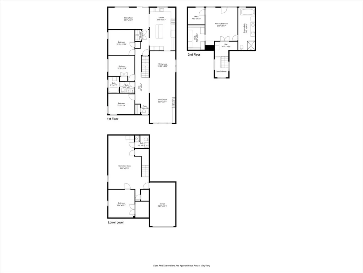
Beautifully renovated in 2022, this Chestnut Hill home offers 5 bedrooms and 3 full bathrooms. The main level features an open and functional layout with three spacious bedrooms. The kitchen is equipped with Z-Line stainless steel appliances, quartz countertops, and a waterfall island, and opens to a bonus room just off the kitchen with a sliding glass door leading to the fenced-in backyard. The entire second level is dedicated to the primary suite with a custom walk-in closet, private home office, balcony overlooking the backyard, and an ensuite bathroom finished with porcelain tile, soaking tub, and separate shower. The finished basement adds additional living space with a bonus room, full bathroom, two storage areas, and vinyl plank flooring. Major upgrades include plumbing, Navien tankless water heater (2022), HVAC (2023), and EV charging. Some photos are virtually staged.
-
Highlights
- Area: Chestnut Hill
- Heating: Baseboard, Natural Gas
- Property Class: Residential
- Style: Contemporary
- Year Built: 1946
- Cooling: Central Air
- Parking Spots: 2
- Property Type: Single Family Residence
- Total Rooms: 11
- Status: Closed
-
Additional Details
- Appliances: Gas Water Heater, Range, Dishwasher, Microwave, Refrigerator, Freezer
- Exterior Features: Patio, Balcony, Rain Gutters
- Flooring: Tile, Hardwood
- Road Frontage Type: Public
- SqFt Source: Public Record
- Year Built Source: Public Records
- Basement: Full, Finished
- Fireplaces: 1
- Foundation: Concrete Perimeter
- Roof: Shingle
- Year Built Details: Approximate
- Zoning: S-7
-
Amenities
- Community Features: Public Transportation, Park, Walk/Jog Trails, Golf, Medical Facility, Conservation Area, Public School
- Parking Features: Attached, Paved Drive, Paved
- Covered Parking Spaces: 1
-
Utilities
- Electric: 110 Volts
- Water Source: Public
- Sewer: Public Sewer
-
Fees / Taxes
- Assessed Value: $1,419,700
- Taxes: $14,012
- Tax Year: 2025
Similar Listings
Sold

42 Photos
Sold

30 Photos
Sold
34 Photos
Sold
39 Photos
Content © 2026 MLS Property Information Network, Inc. The information in this listing was gathered from third party resources including the seller and public records.
Listing information provided courtesy of Keller Williams Realty.
MLS Property Information Network, Inc. and its subscribers disclaim any and all representations or warranties as to the accuracy of this information.
