
Sold!
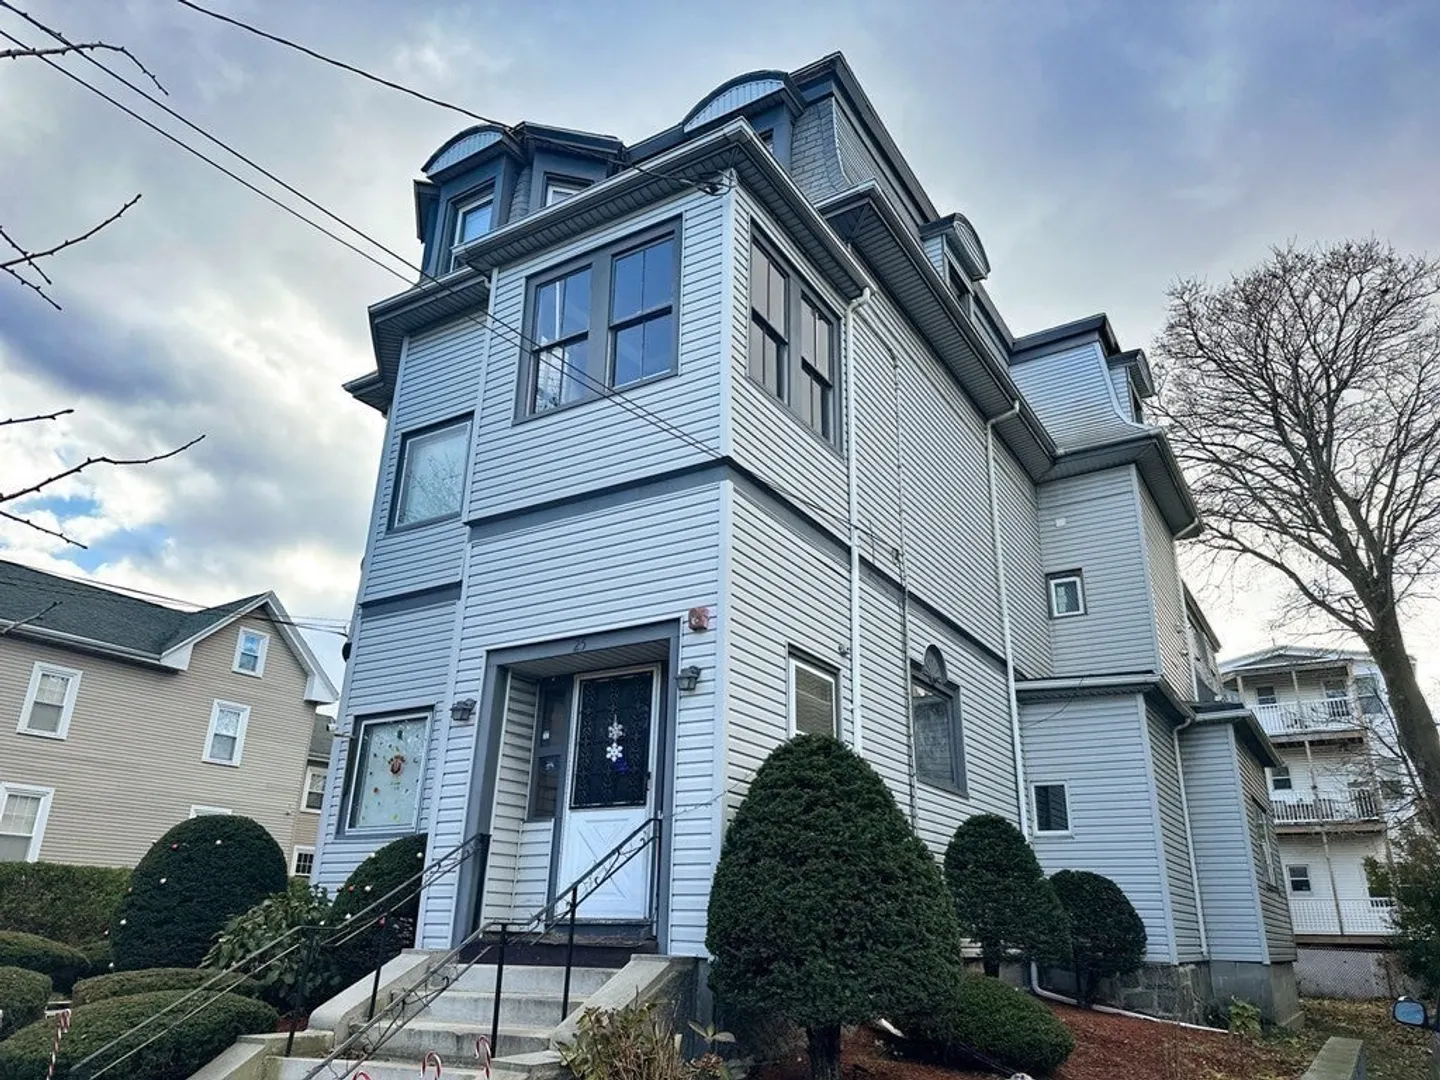
$1,320,000
9
Beds
5
Baths
4,480
Living Area
-
Property Description
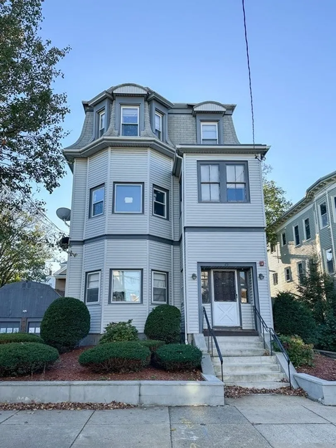
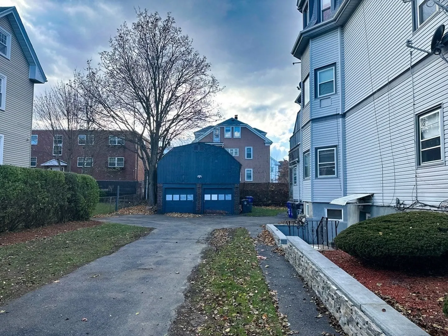
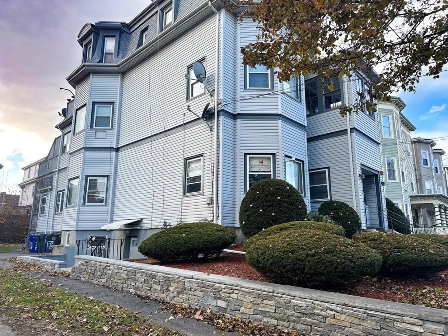
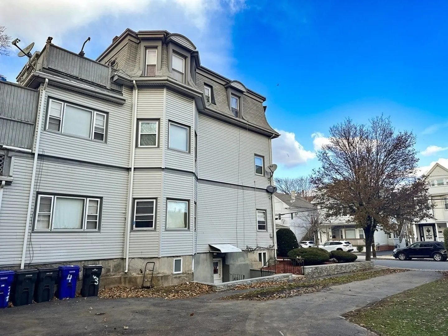
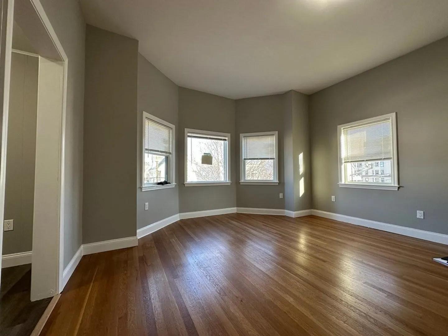
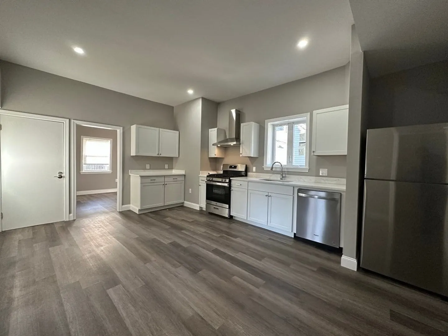
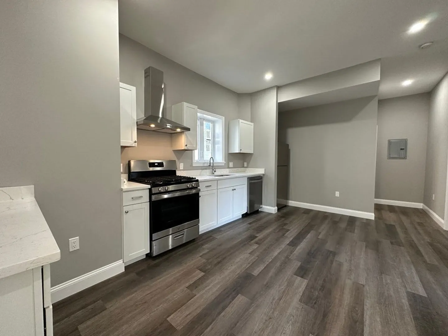
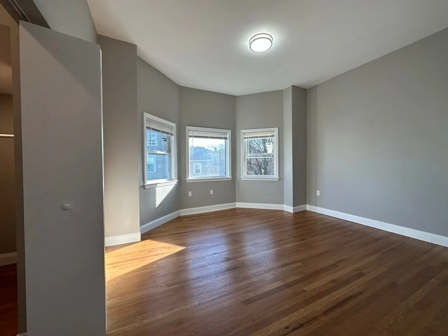
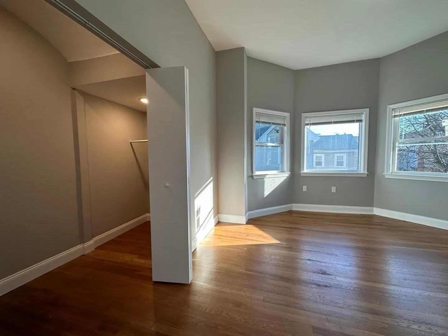
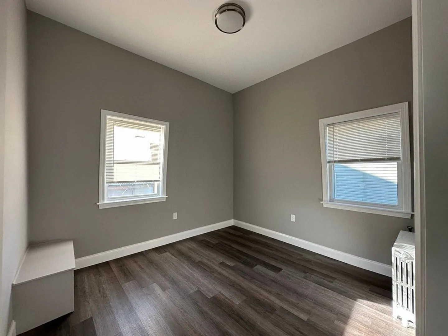
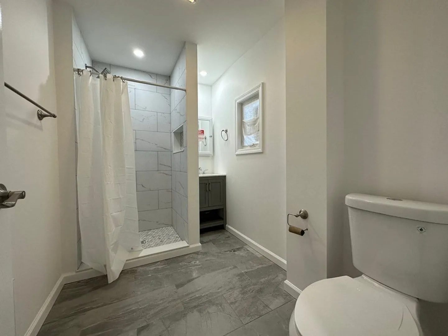
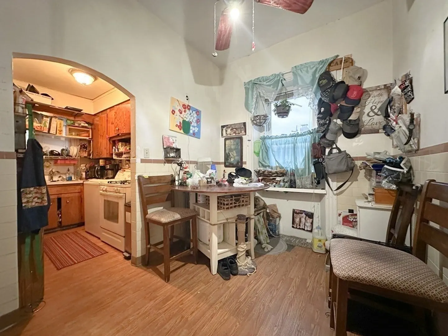
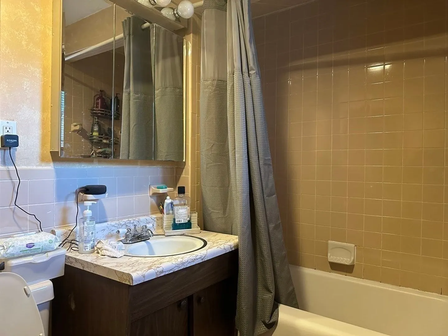
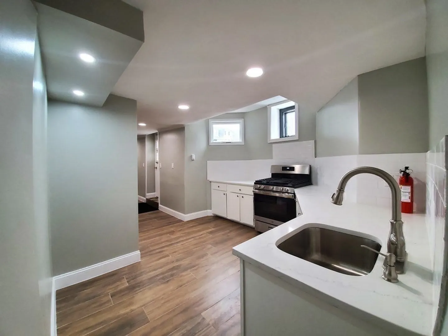
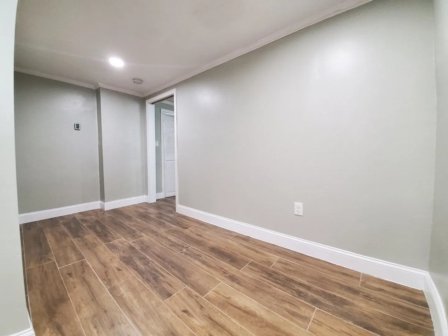
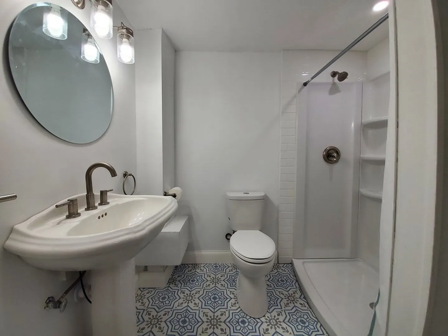
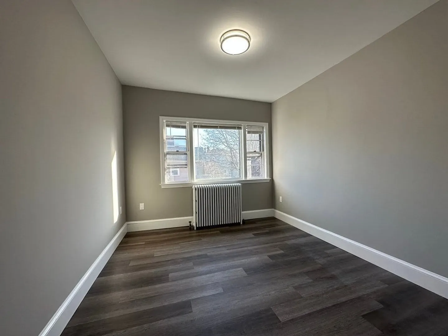
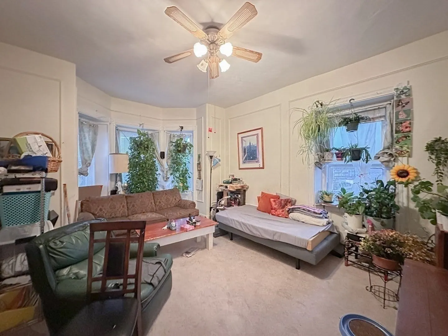
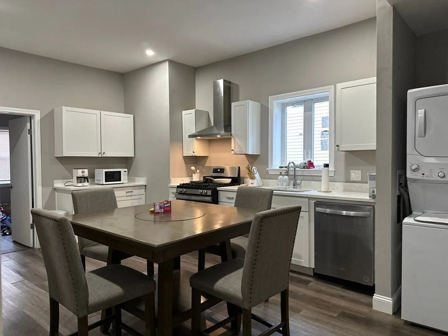
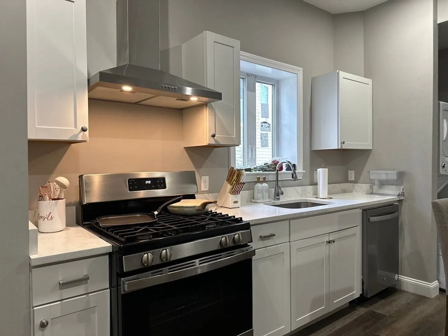
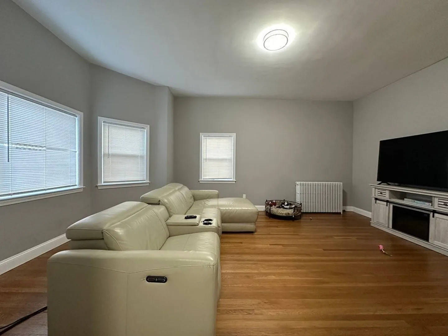
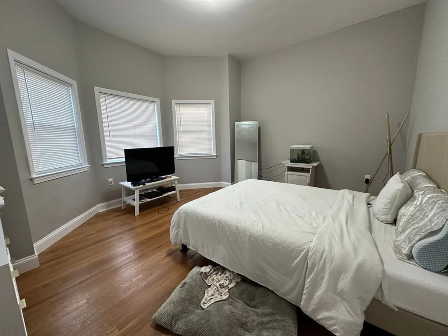
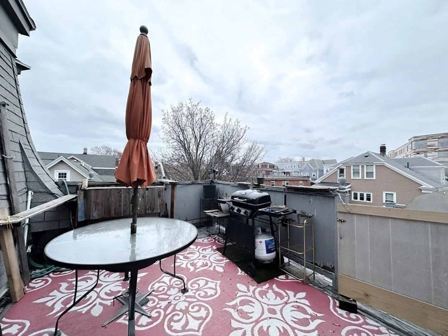
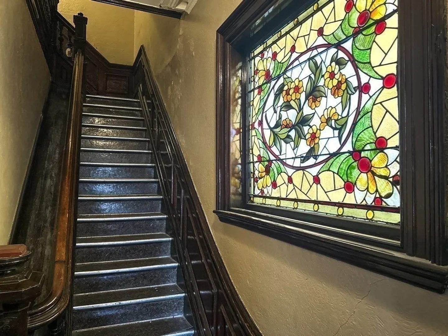
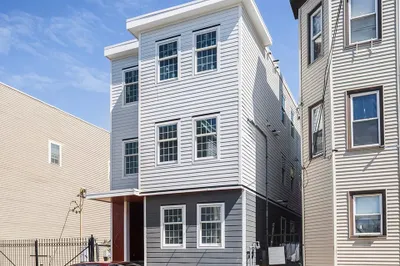
**EXCELLENT INVESTMENT OPPORTUNITY**Rare well-proportioned 4-unit building rehabbed and renovated over last 3 years to become a CASH COW in Chelsea’s highly desirable Cary Square! Steps from downtown Chelsea, this exceptionally well-cared-for behemoth sits on an impressive *almost* quarter acre lot (9,000 SqFt), offering usable outdoor areas, 4 off-street parking spaces AND A TWO CAR GARAGE, for up to 6 spaces total! Distinctive Mansard architecture compliments exterior & curb appeal, while all interior units boast sensible spacious layouts, soaring high ceilings, large bedrooms and more! Units #4 & #2 shine the brightest after 2020/2021 gut renovations; complete w/new kitchens, baths, flooring, W&D, lighting, electrical+plumbing. Common stairways filled w/elegant wood crafted details. Phenomenal rent rolls @ $9,800 per month ($117,600 per yr!) with plenty of room further maximize rev. A must see property that rents itself. True pride of ownership shows, not to be missed!
-
Highlights
- Cooling: Unit 1(Window AC), Unit 2(Window AC), Unit 4(Window AC)
- Parking Spots: 6
- Property Type: 4 Family
- Year Built: 1900
- Heating: Unit 1(Hot Water Baseboard, Gas), Unit 2(Hot Water Radiators), Unit 3(Hot Water Radiators), Unit 4(Hot Water Baseboard)
- Property Class: Residential Income
- Total Rooms: 21
- Status: Closed
-
Additional Details
- Appliances: Unit 1(Range, Dishwasher, Refrigerator), Unit 2(Range, Dishwasher, Disposal, Microwave, Refrigerator, Washer, Dryer, Vent Hood), Unit 3(Range, Refrigerator), Unit 4(Range, Refrigerator)
- Construction: Frame
- Foundation: Stone
- Lot Features: Level
- Total Number of Units: 4
- Year Built Source: Public Records
- Basement: Full, Finished, Interior Entry, Concrete
- Flooring: Unit 1(undefined), Unit 2(Tile Floor)
- Interior Features: Unit 1(Ceiling Fans), Unit 2(Upgraded Cabinets, Upgraded Countertops, Bathroom with Shower Stall, Internet Available - Broadband), Unit 4(Stone/Granite/Solid Counters, Upgraded Countertops, Open Floor Plan), Unit 1 Rooms(Living Room, Kitchen, Living RM/Dining RM Combo, Mudroom, Office/Den), Unit 2 Rooms(Living Room, Kitchen, Office/Den, Sunroom), Unit 3 Rooms(Living Room, Kitchen), Unit 4 Rooms(Living Room, Kitchen, Mudroom)
- Roof: Shingle
- Year Built Details: Approximate
- Zoning: R-3
-
Amenities
- Community Features: Public Transportation, Shopping, Park, Medical Facility, Laundromat, Highway Access, House of Worship, Public School, T-Station
- Covered Parking Spaces: 2
-
Utilities
- Electric: Circuit Breakers
- Water Source: Public
- Sewer: Public Sewer
-
Fees / Taxes
- Assessed Value: $1,004,700
- Compensation Based On: Gross/Full Sale Price
- Rental Fee Includes: Unit 1(Heat, Water), Unit 2(Water), Unit 3(Water), Unit 4(Heat, Water)
- Taxes: $12,438
- Buyer Agent Compensation: 2.0%
- Facilitator Compensation: 1.0%
- Tax Year: 2023
- Total Rent: $9,800
Similar Listings
Sold
9 Photos
Sold
15 Photos
Sold
42 Photos
Sold
21 Photos
Content © 2026 MLS Property Information Network, Inc. The information in this listing was gathered from third party resources including the seller and public records.
Listing information provided courtesy of Pena Realty Corporation.
MLS Property Information Network, Inc. and its subscribers disclaim any and all representations or warranties as to the accuracy of this information.
