
Sold!
$749,000
4
Beds
2/1
Baths
2,801
Living Area
-
Property Description
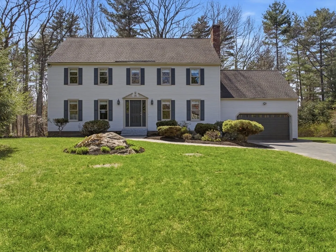
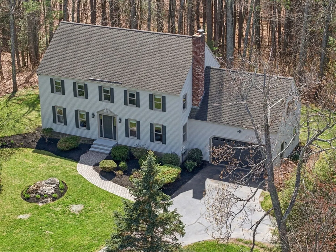
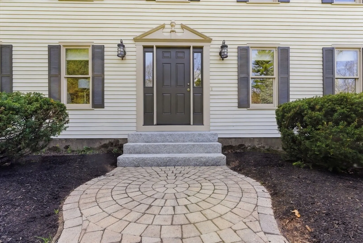
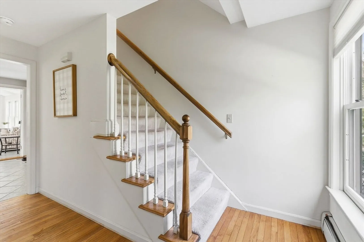
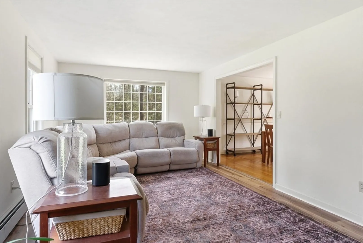
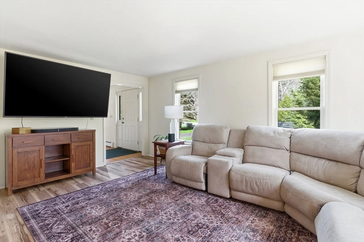
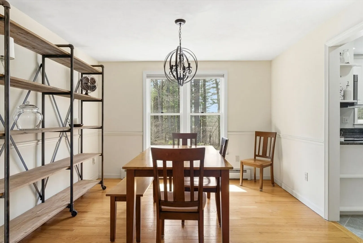
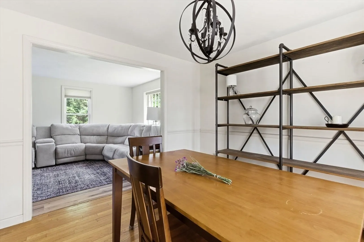
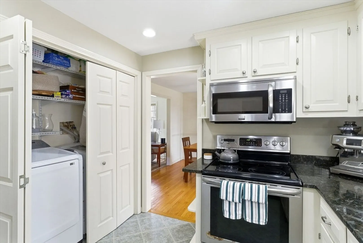
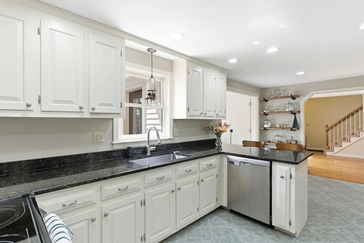
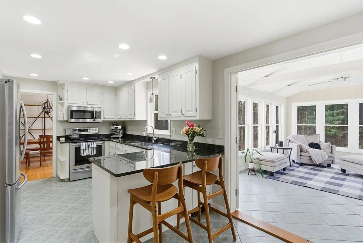
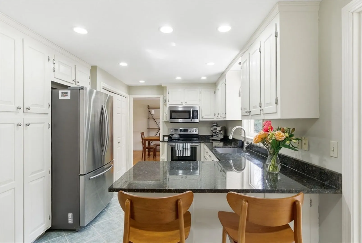
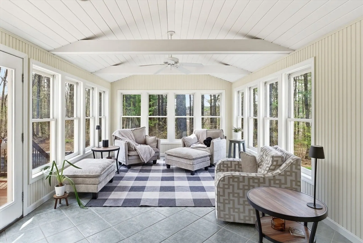
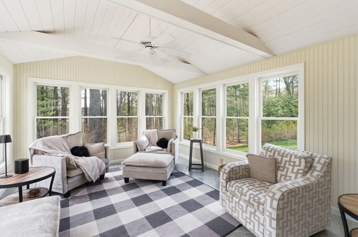
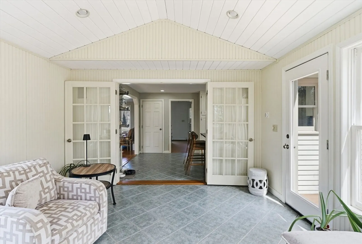
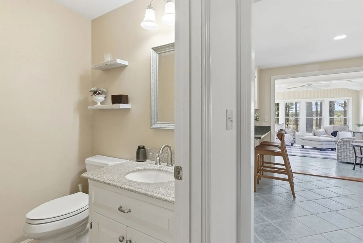
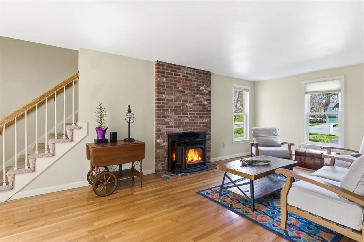
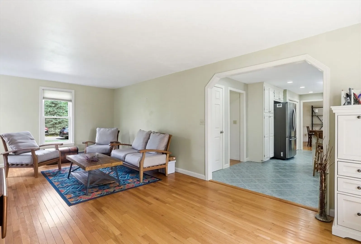
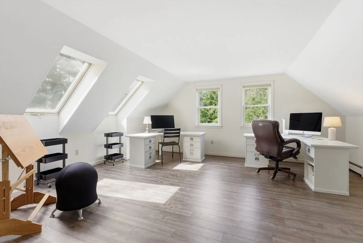
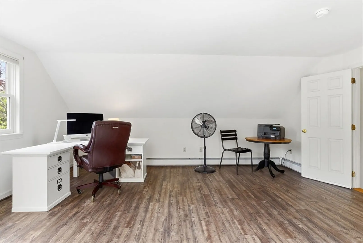
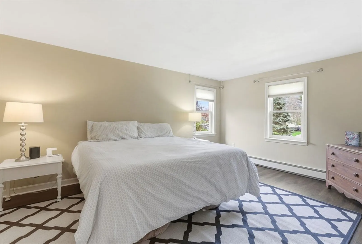
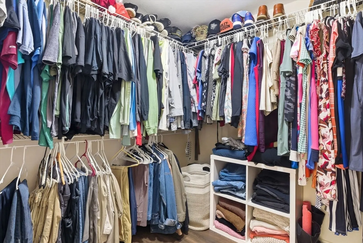
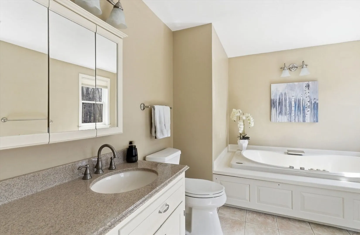
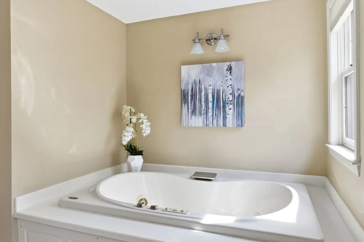
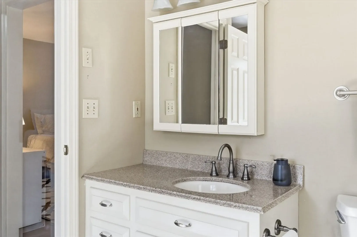
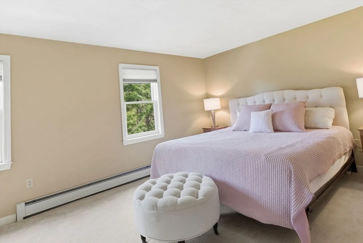
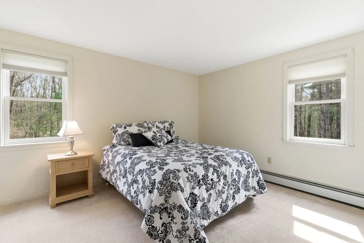
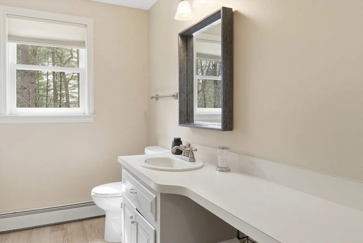
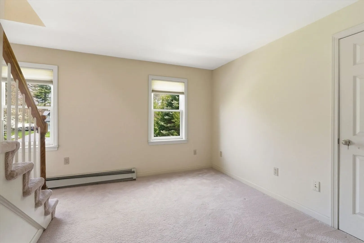
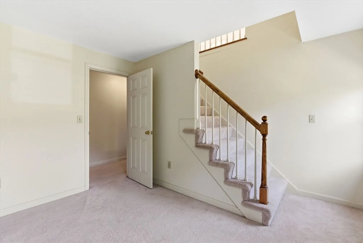
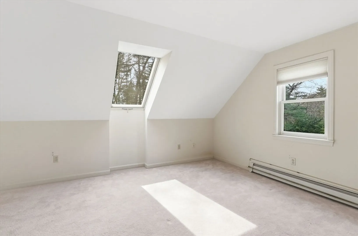
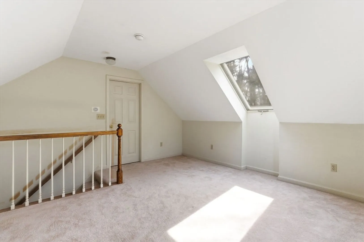
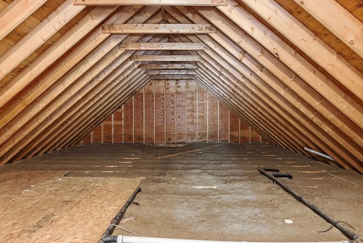
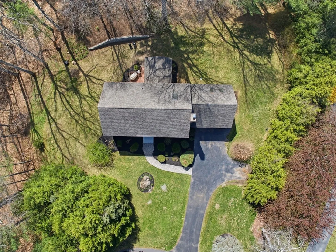
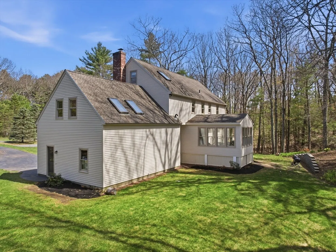
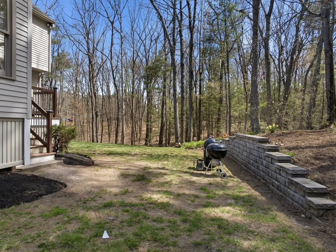
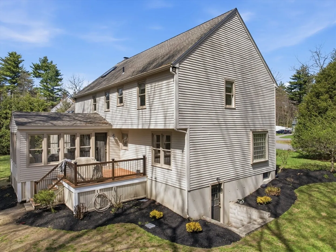
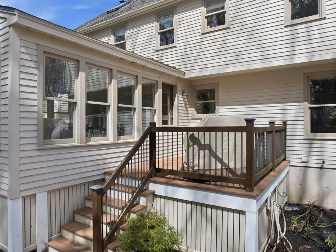
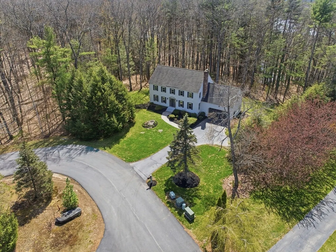
Motivated seller with a new price and quick closing opportunity—move in before the new school year begins! Ask about the assumable mortgage at an attractive 3.02% interest rate. This beautifully maintained 4-bedroom, 2.5-bath Colonial is set on a private 2.58-acre lot in a sought-after cul-de-sac neighborhood in Derry NH. Inside, you’ll find a spacious layout with hardwood floors, formal dining room, and a sun-filled enclosed porch with radiant heat, leading to the backyard with porch and hardscape retaining wall. Two bonus living spaces with skylights—include a finished room above the 2-car garage and additional finished attic space—offer flexibility for a home office, playroom, or gym. The primary suite features a walk-in closet and soaking tub. Additional highlights include multiple heating sources, fresh interior/exterior updates, and over 1,000 sq ft of unfinished attic expansion potential. A rare combination of space, privacy, and versatility!
-
Highlights
- Acres: 2
- Parking Spots: 6
- Property Type: Single Family Residence
- Total Rooms: 11
- Status: Closed
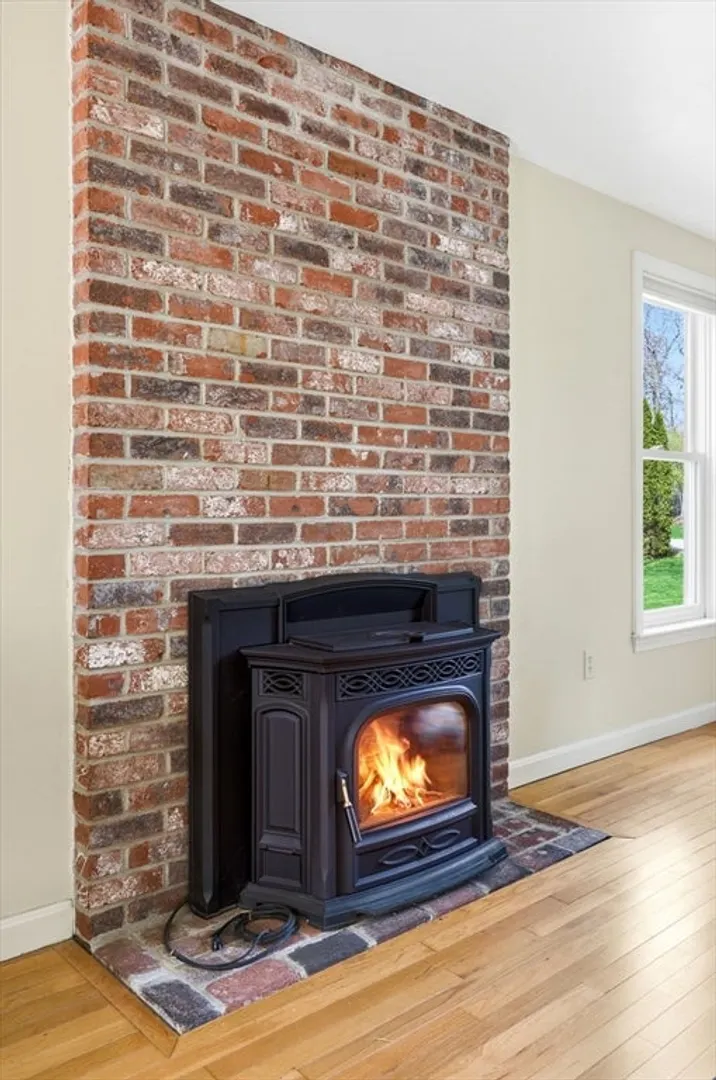
- Heating: Baseboard, Radiant, Oil, Pellet Stove
- Property Class: Residential
- Style: Colonial
- Year Built: 1993
-
Additional Details
- Appliances: Water Heater, Range, Dishwasher, Microwave, Refrigerator, Washer, Dryer
- Construction: Frame
- Exterior Features: Deck, Deck - Composite, Rain Gutters, Sprinkler System, Screens, Invisible Fence
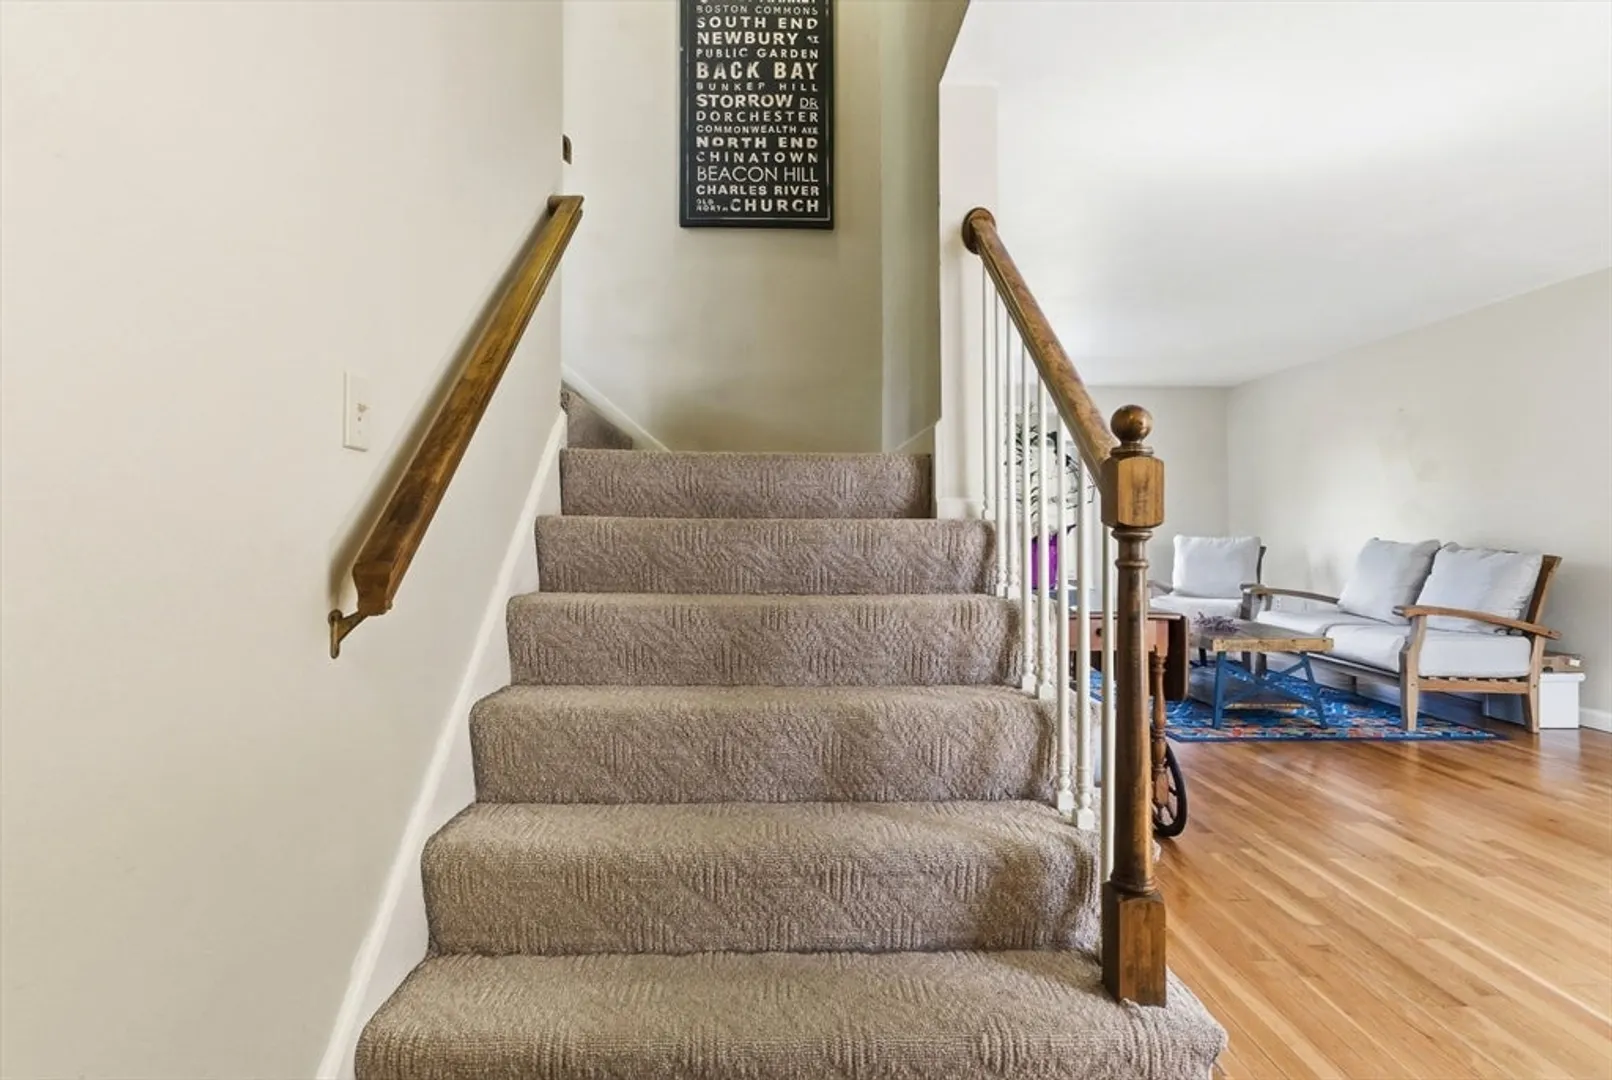
- Flooring: Wood, Tile, Carpet, Hardwood, Flooring - Stone/Ceramic Tile, Flooring - Vinyl, Flooring - Wall to Wall Carpet
- Interior Features: Ceiling Fan(s), Vaulted Ceiling(s), Open Floorplan, Closet, Attic Access, Storage, Bathroom - Half, Bathroom - Full, Bathroom - With Tub & Shower, Bathroom - With Shower Stall, Bathroom - With Tub, Sun Room, Bonus Room, Bathroom, Walk-up Attic
- Road Frontage Type: Public, Private Road
- SqFt Source: Public Record
- Year Built Source: Public Records
- Basement: Full, Walk-Out Access, Interior Entry, Radon Remediation System, Concrete, Unfinished
- Exclusions: Generator, Portable Ac's, Wall Mounted Tv's, Pet Receiver (For Invisible Dogfence)
- Fireplaces: 1
- Foundation: Concrete Perimeter
- Lot Features: Cul-De-Sac, Wooded, Level
- Roof: Shingle
- Year Built Details: Actual
- Zoning: Ldr
-
Amenities
- Covered Parking Spaces: 2
- Parking Features: Attached, Driveway, Paved
-
Utilities
- Electric: Circuit Breakers, 200+ Amp Service, Generator Connection
- Water Source: Public, Well
- Sewer: Private Sewer
-
Fees / Taxes
- Assessed Value: $740,900
- Taxes: $14,070
- Tax Year: 2025
Similar Listings
Sold
39 Photos
Sold
41 Photos
Sold
41 Photos
Sold
37 Photos
Content © 2026 MLS Property Information Network, Inc. The information in this listing was gathered from third party resources including the seller and public records.
Listing information provided courtesy of RE/MAX Innovative Properties.
MLS Property Information Network, Inc. and its subscribers disclaim any and all representations or warranties as to the accuracy of this information.
