
Sold!
$1,060,000
4
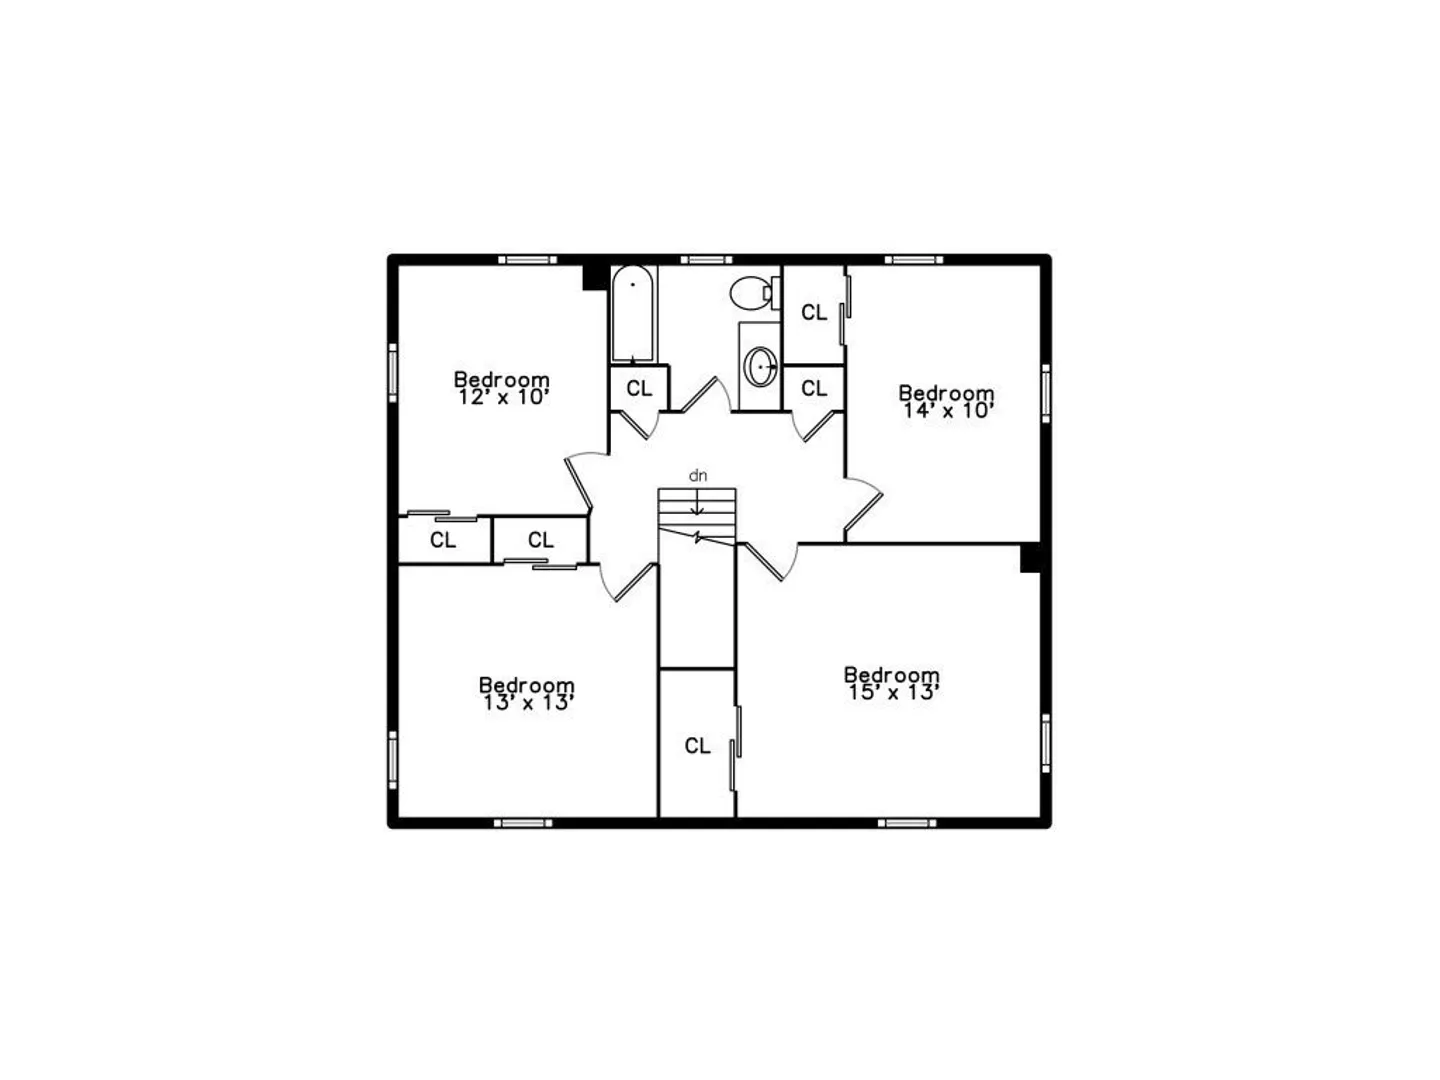
Beds
2/1
Baths
2,586
Living Area
-
Property Description
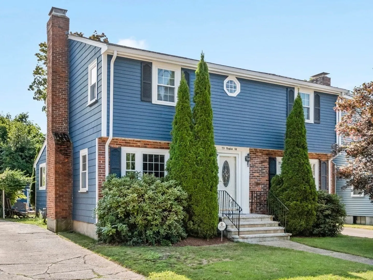
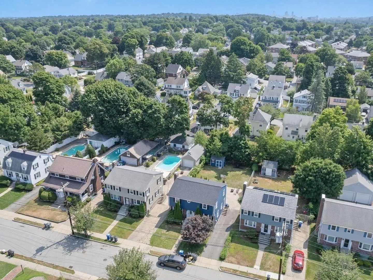
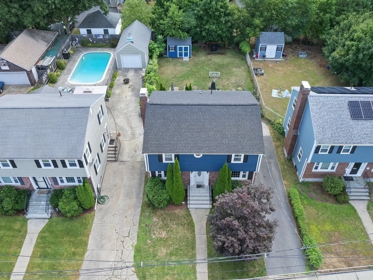
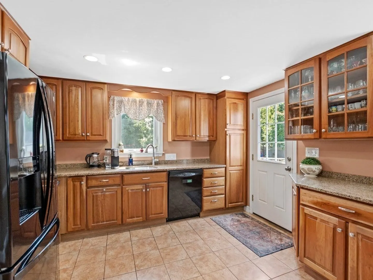
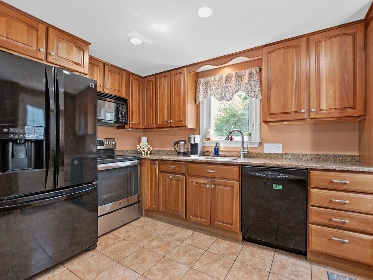
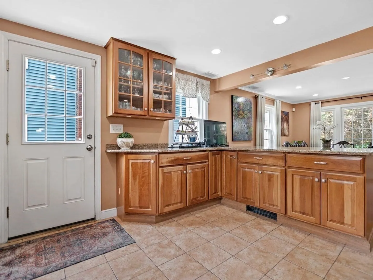
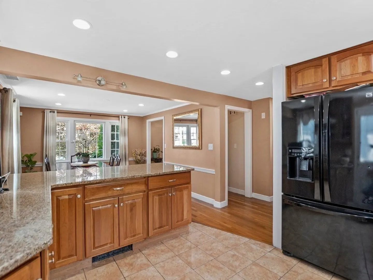
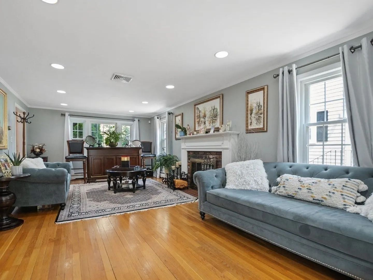
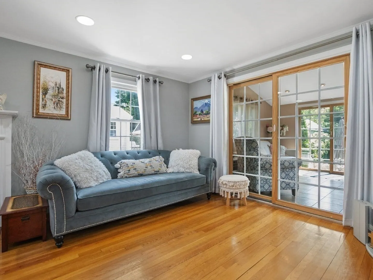
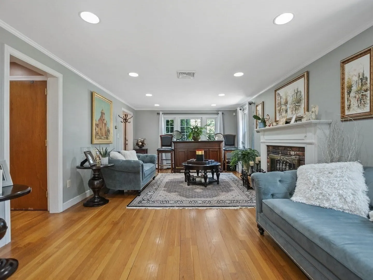
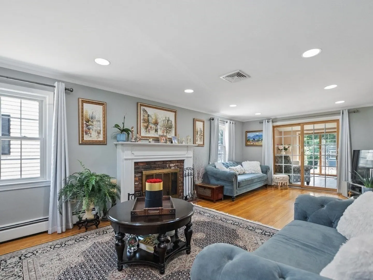
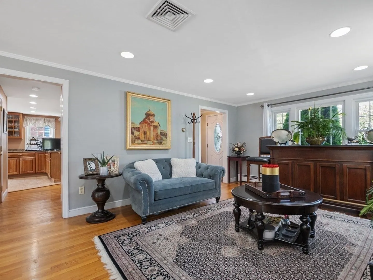
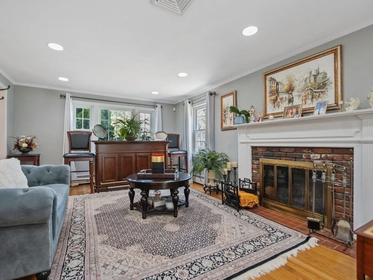
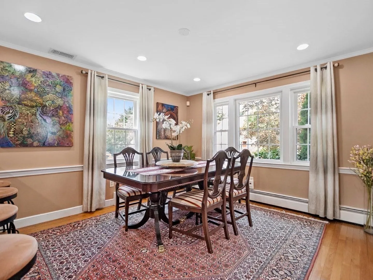
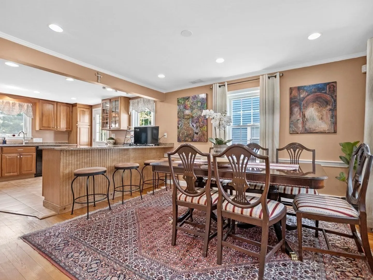
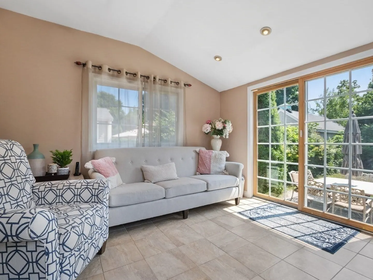
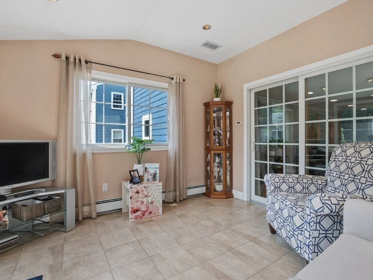
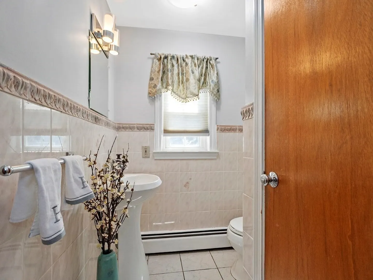
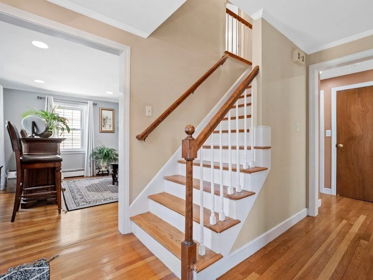
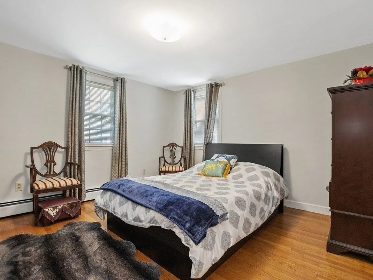
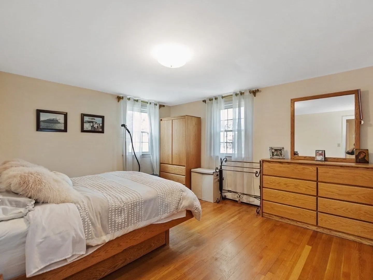
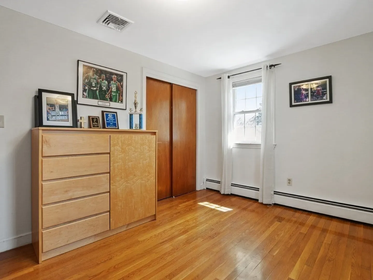
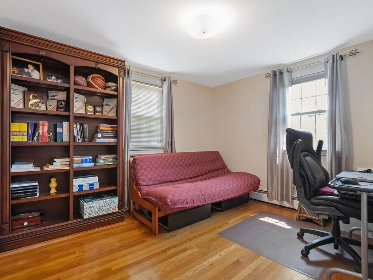
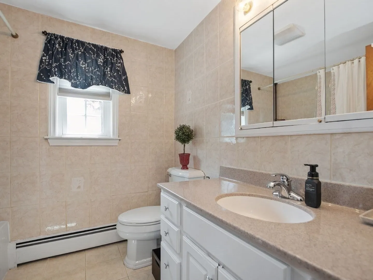
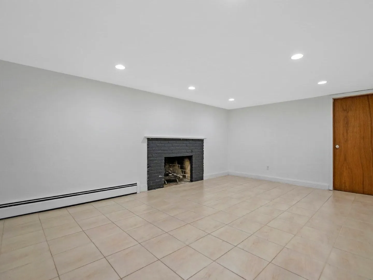
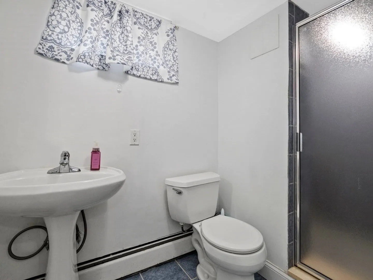
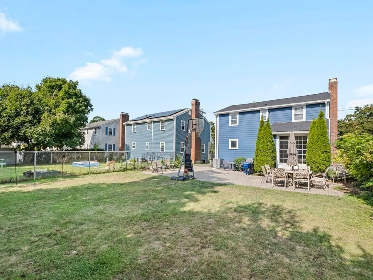
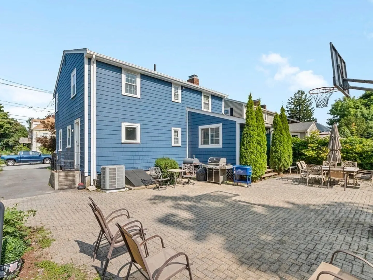
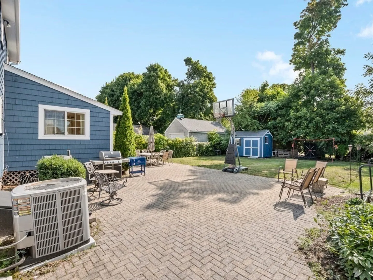
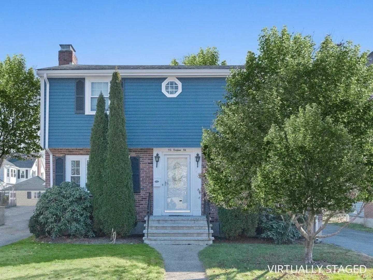
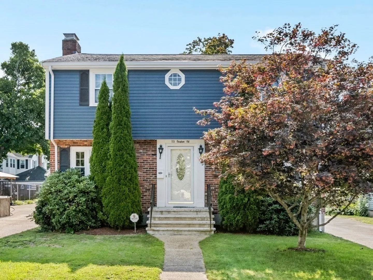
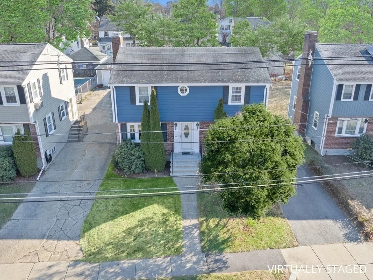
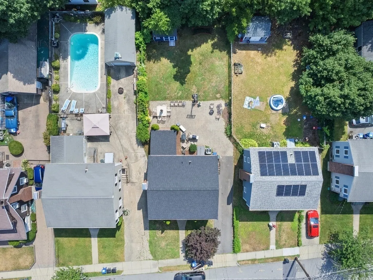
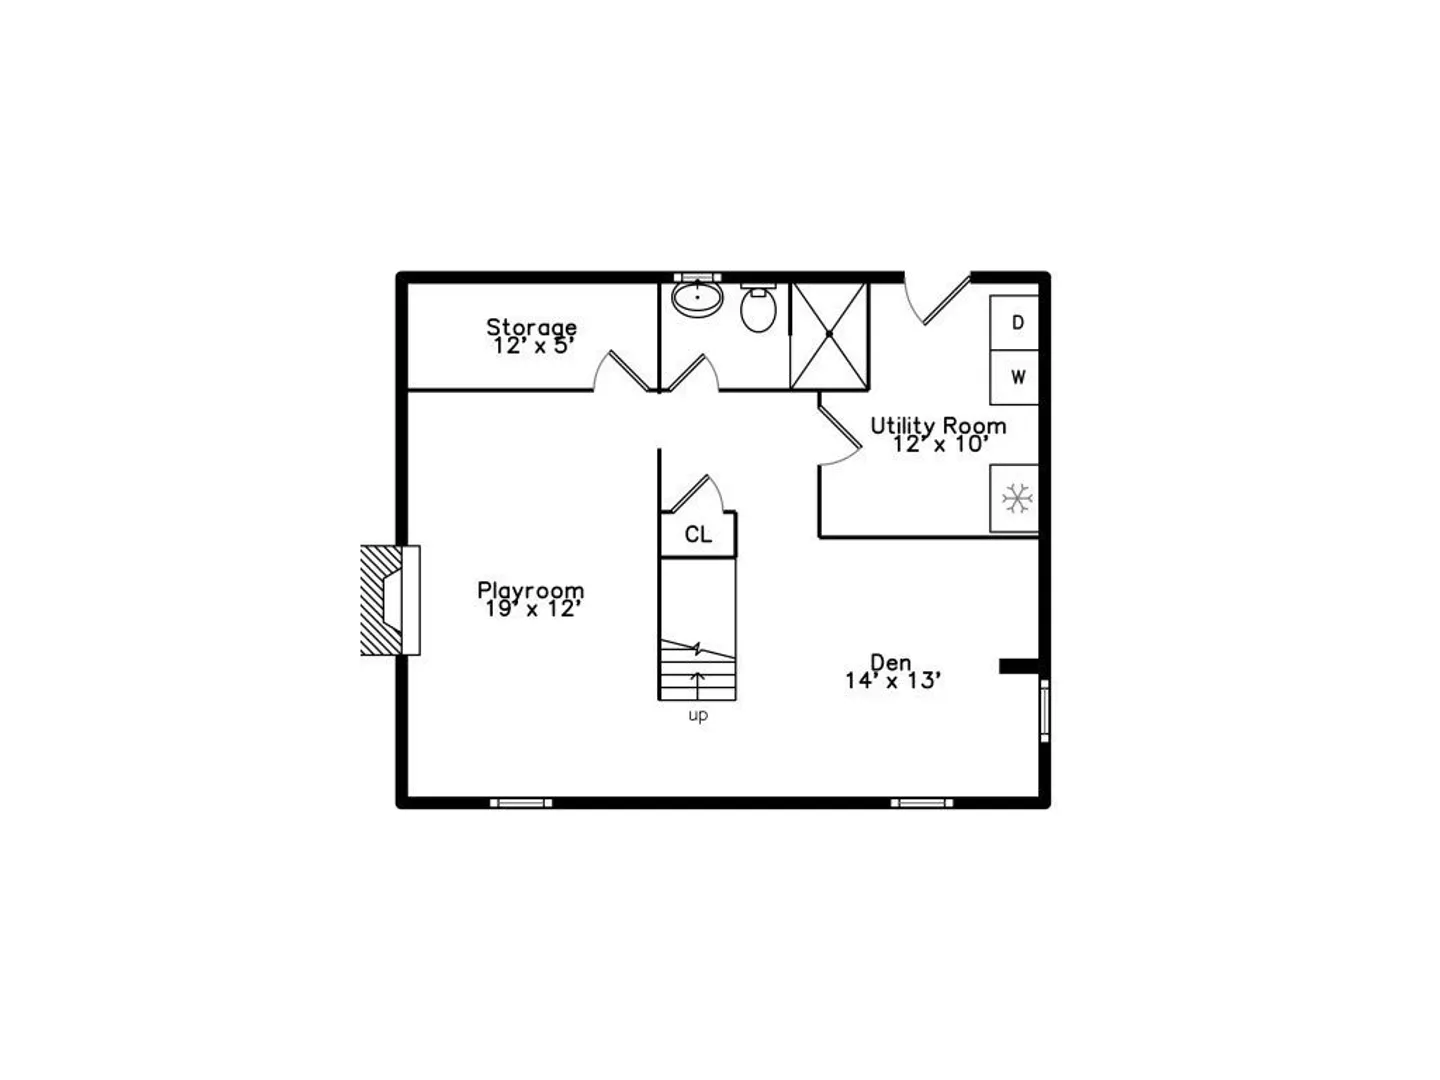
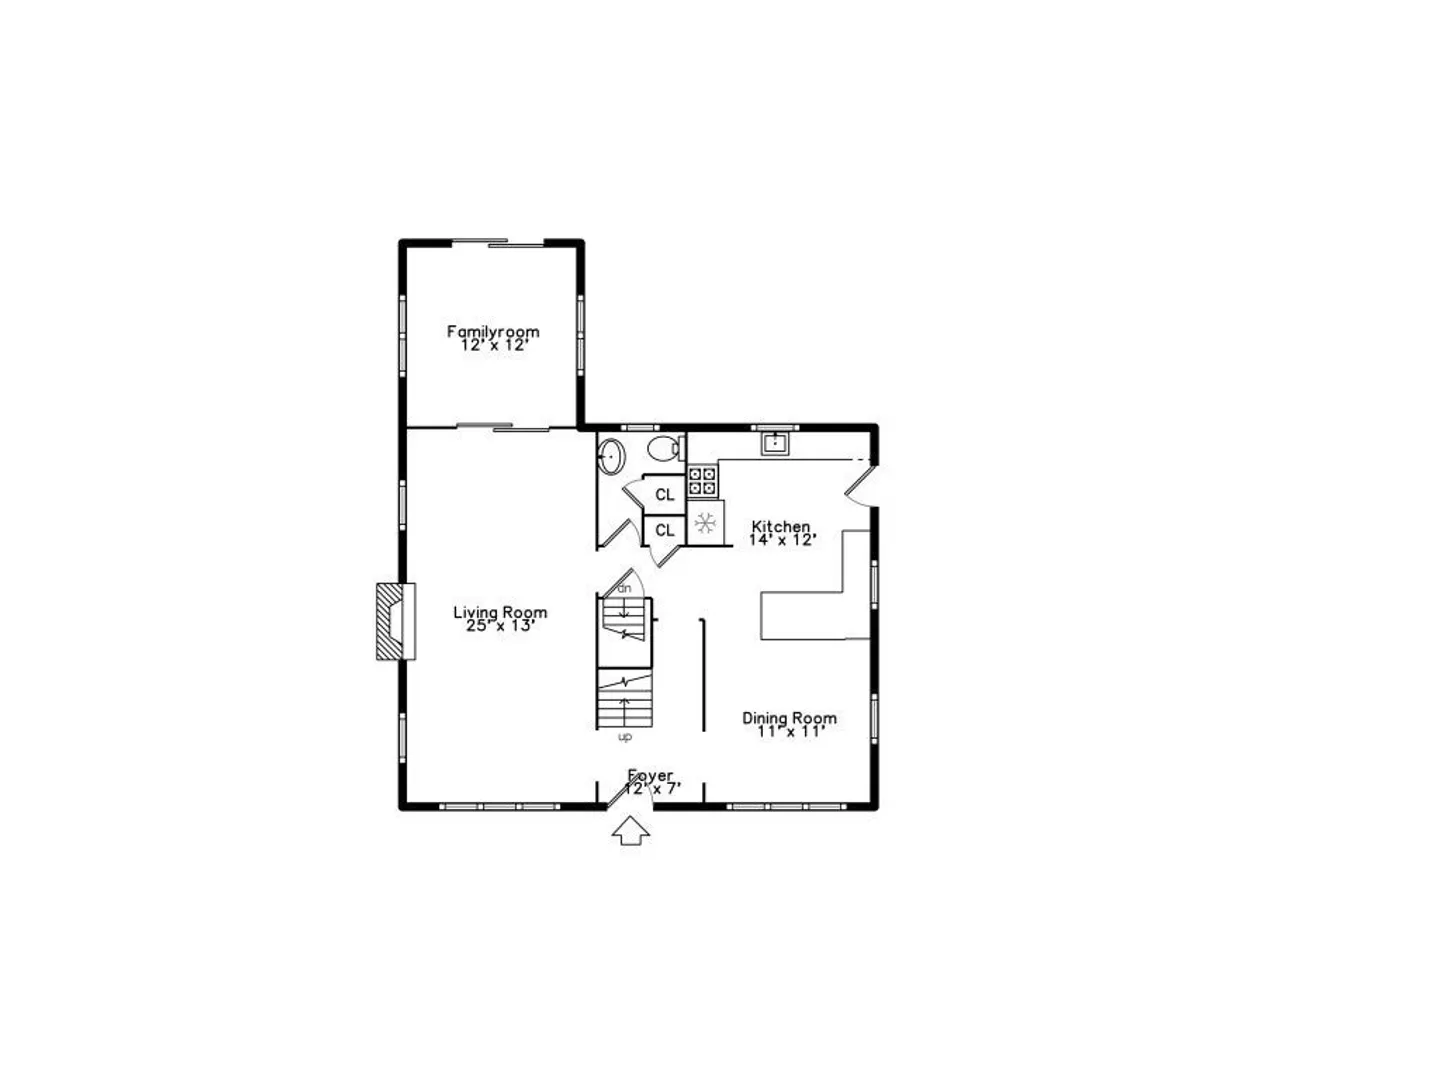
Nestled within the Highly Sought-After Warrendale Community, this Colonial Home Emanates a Blend of Classic Charm and Contemporary Convenience. Welcoming with its Brick Front and Central Entrance, it Sets the Stage for an Elegant Interior. Discover Culinary Inspiration in the Newer Maple and Granite Kitchen, Featuring an Inviting Island Bar Seamlessly Connecting to the Dining Room. Entertain in the Front-to-Back Fireplaced Living Room. The 2006 Family Room Addition Impresses with Cathedral Ceilings and Sliders Leading to a Rear Patio Overlooking the Enchanting Sprinklered Fenced Yard. Enjoy Comfort Year-Round with Central Air-Conditioning and Relish the Beautifully Finished Lower Level Boasting a Fireplaced Family Room, Den, and Tile Bath. New 2024 Roof, Newer Windows and The Cutting-Edge 2021 Naviens High-Tech Heat System Ensure Modern Comfort at its Finest.
-
Highlights
- Cooling: Central Air
- Parking Spots: 2
- Property Type: Single Family Residence
- Total Rooms: 10
- Status: Closed
- Heating: Baseboard, Natural Gas, Fireplace(s)
- Property Class: Residential
- Style: Colonial
- Year Built: 1970
-
Additional Details
- Appliances: Gas Water Heater, Range, Dishwasher, Disposal, Microwave
- Construction: Frame
- Fireplaces: 2
- Foundation: Concrete Perimeter
- Roof: Shingle
- Year Built Source: Public Records
- Basement: Full, Finished
- Exterior Features: Patio, Storage, Sprinkler System, Fenced Yard
- Flooring: Tile, Hardwood, Flooring - Stone/Ceramic Tile
- Interior Features: Game Room, Den
- Year Built Details: Actual
- Zoning: 1
-
Amenities
- Community Features: Public Transportation, Shopping, Highway Access
- Parking Features: Off Street
-
Utilities
- Electric: Circuit Breakers
- Water Source: Public
- Sewer: Public Sewer
-
Fees / Taxes
- Assessed Value: $753,200
- Tax Year: 2024
- Buyer Agent Compensation: 2.5%
- Taxes: $4,522
Similar Listings
Sold
8 Photos
Sold
14 Photos
Sold
31 Photos
Sold
26 Photos
Content © 2026 MLS Property Information Network, Inc. The information in this listing was gathered from third party resources including the seller and public records.
Listing information provided courtesy of .
MLS Property Information Network, Inc. and its subscribers disclaim any and all representations or warranties as to the accuracy of this information.
