
Sold!

$840,000
6
Beds
3
Baths
4,374
Living Area
-
Property Description
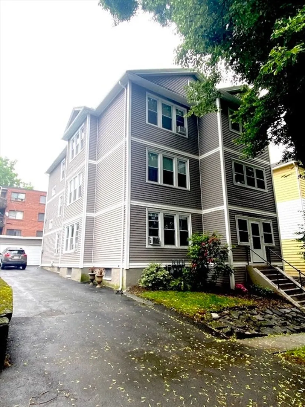
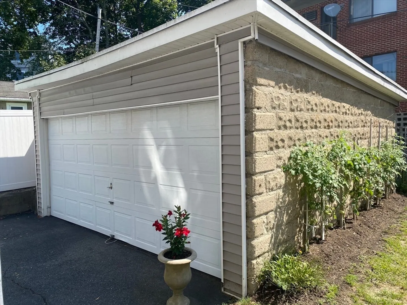
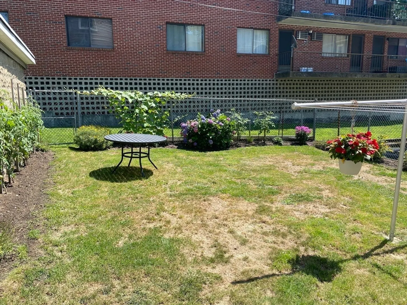
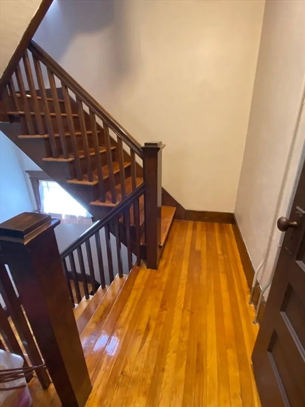
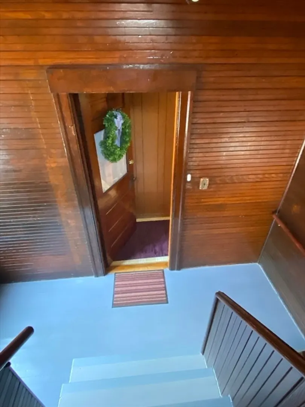
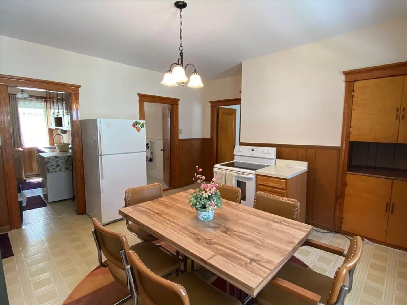
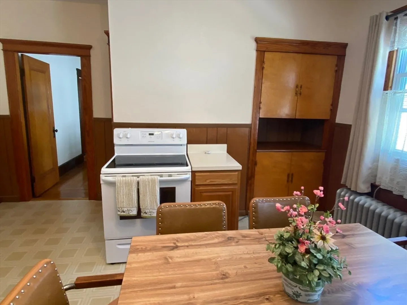
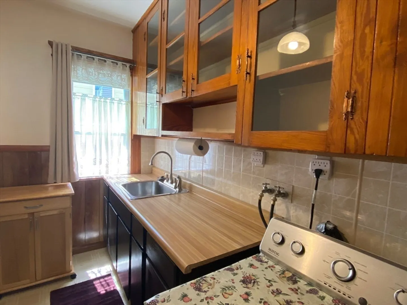
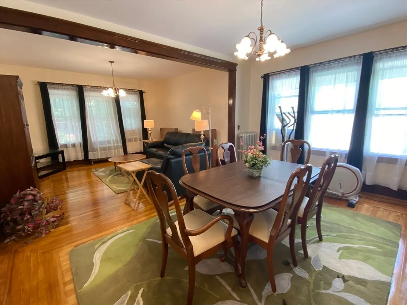
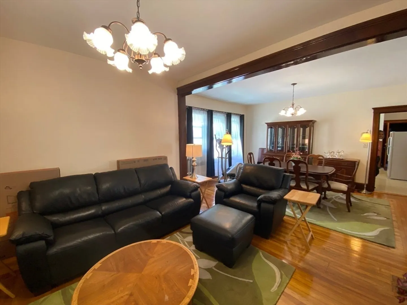
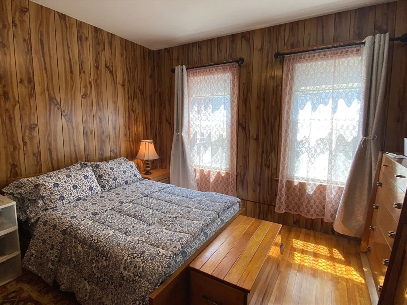
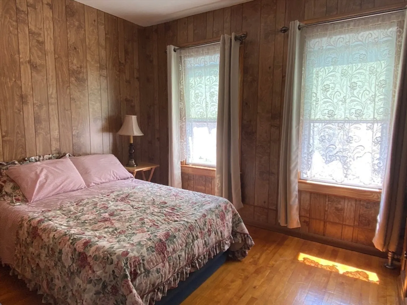
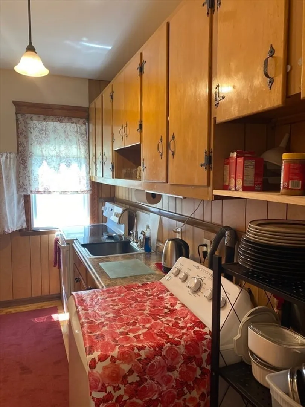
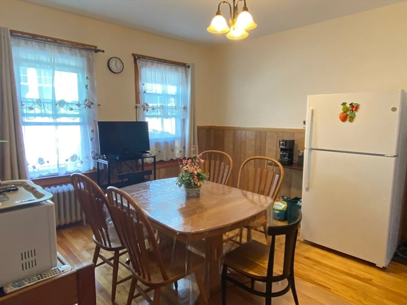
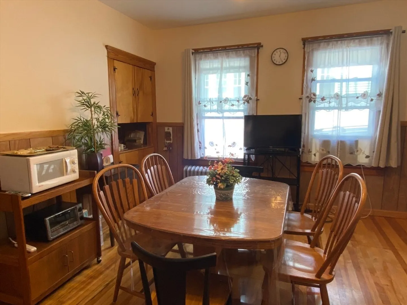
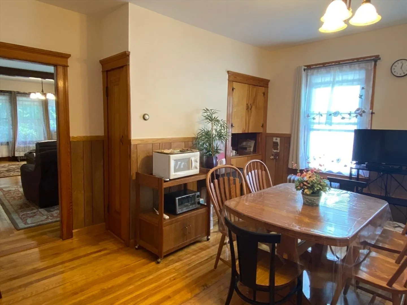
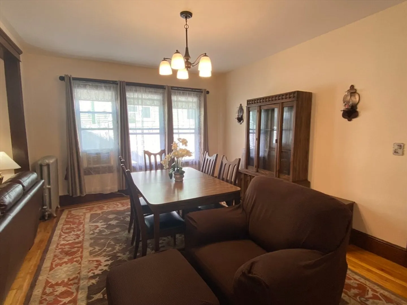
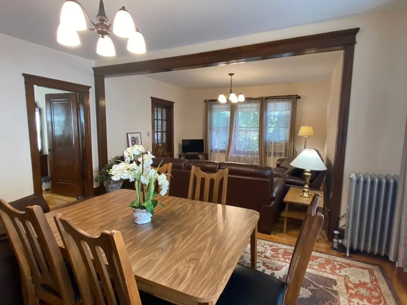
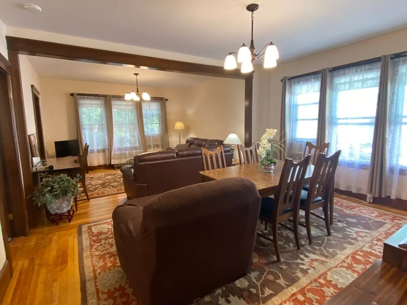
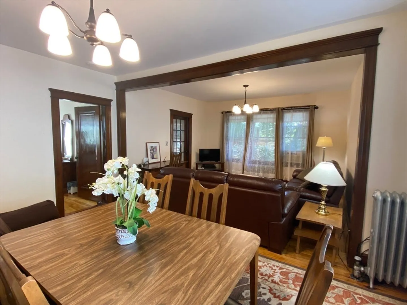
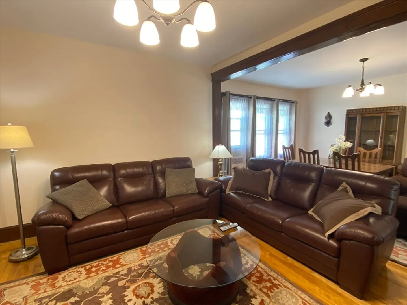
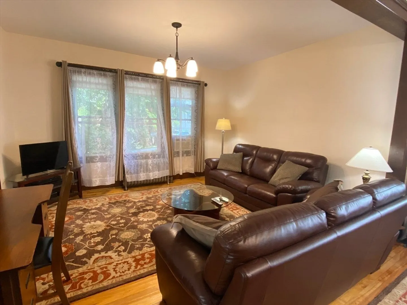
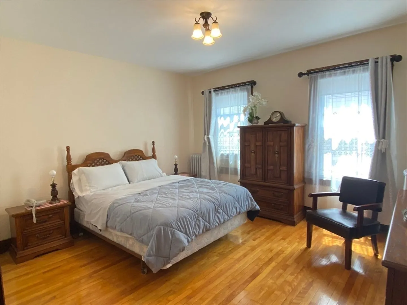
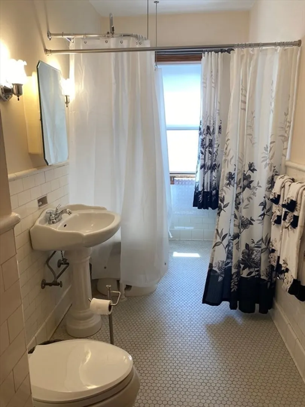
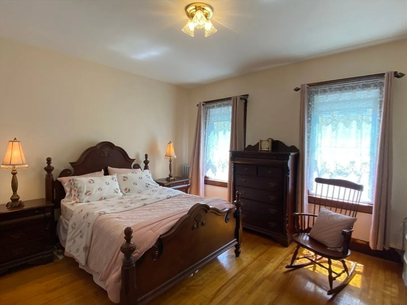
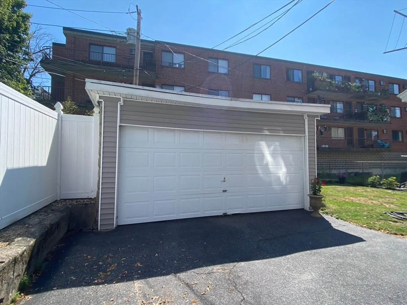
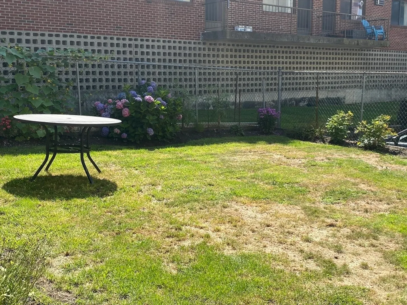
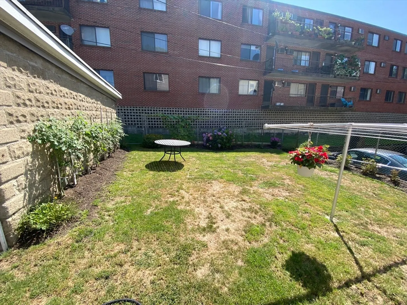
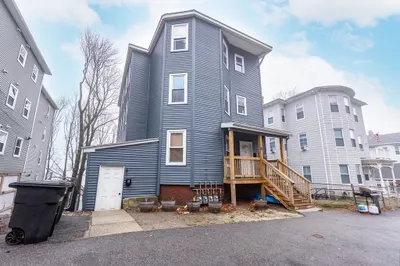
One of a kind opportunity in the sought-after Grafton Hill area of Worcester! This family-owned for over 60 years classic three-decker offers a perfect blend of historic character and modern updates, featuring beautiful, original woodwork, spacious layouts and enclosed porches.The roof, siding and windows updated approx 10 years ago. New gutters and gutter guards about 3 yrs old. Modernized electrical system. All floors offer separate uititlies. Spacious fenced yard with ample parking and 2-car garage. Lovely yard with gardening area. Huge basement with storage space. Pride of ownership throughout! Located just minutes from shopping, highways, restaurants and Polar Park. This property is perfect for investors or owner-occupants looking to maximize value. Don’t miss this exceptional property!
-
Highlights
- Heating: Natural Gas
- Parking Spots: 5
- Property Type: 3 Family - 3 Units Up/Down
- Total Rooms: 15
- Status: Closed
- Levels: 3
- Property Class: Residential Income
- Stories: 3
- Year Built: 1920
-
Additional Details
- Appliances: Range, Refrigerator, Washer, None
- Exterior Features: Rain Gutters, Garden, Stone Wall
- Foundation: Stone
- Lot Features: Level
- Roof: Shingle
- Total Number of Units: 3
- Year Built Source: Public Records
- Basement: Full, Walk-Out Access, Sump Pump
- Flooring: Tile, Laminate, Hardwood
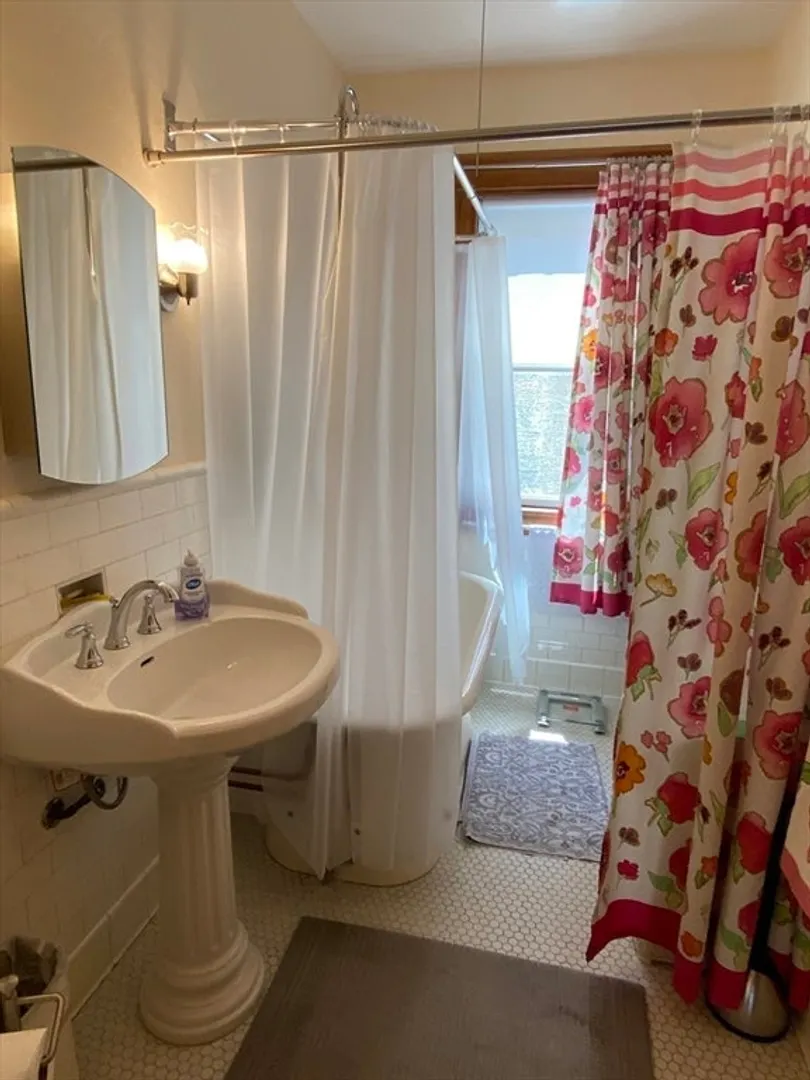
- Interior Features: Pantry, Bathroom With Tub, Living Room, Dining Room, Kitchen, Family Room
- Road Frontage Type: Public
- SqFt Source: Public Record
- Year Built Details: Actual
- Zoning: re
-
Amenities
- Covered Parking Spaces: 2
- Parking Features: Paved Drive, Off Street, Paved
-
Utilities
- Sewer: Public Sewer
- Water Source: Public
-
Fees / Taxes
- Assessed Value: $740,400
- Taxes: $9,766
- Tax Year: 2025
- Total Rent: $850
Similar Listings
Sold
42 Photos
Sold
22 Photos
Sold
16 Photos
Sold
26 Photos
Content © 2026 MLS Property Information Network, Inc. The information in this listing was gathered from third party resources including the seller and public records.
Listing information provided courtesy of RE/MAX Executive Realty.
MLS Property Information Network, Inc. and its subscribers disclaim any and all representations or warranties as to the accuracy of this information.
