
25 Breede Ter
$695,000
3
Beds
1/1
Bath
1,509
Sqft
- Request Info
- Call
- Save
-
More
- Mortgage Calculator

Property Tools
$695,000
3
Beds
1/1
Bath
1,509
Living Area
-
Property Description
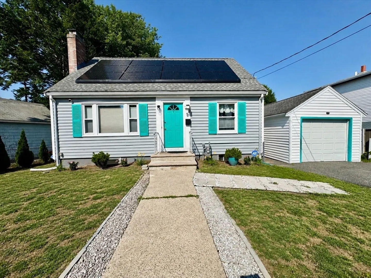
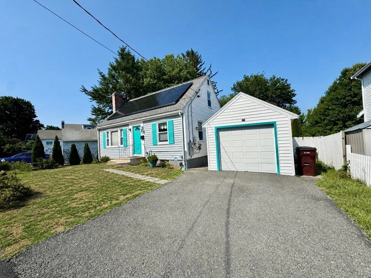
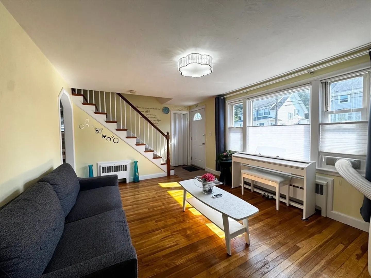
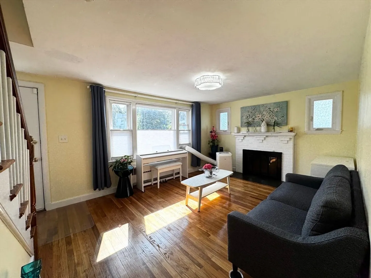
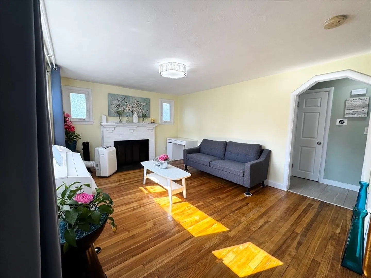
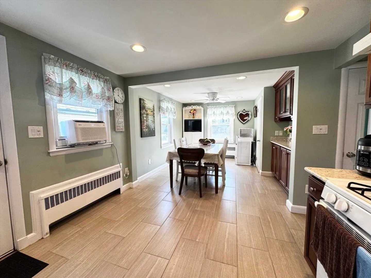
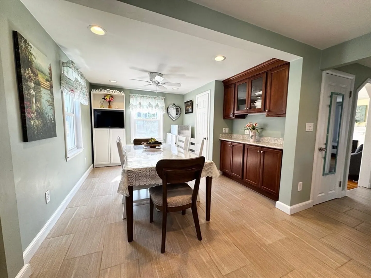
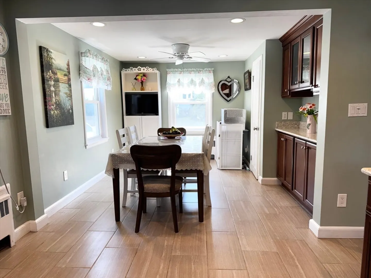
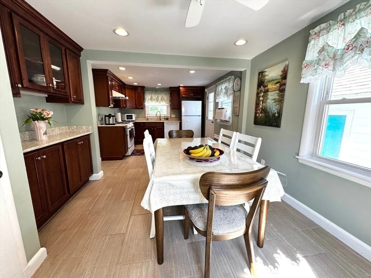
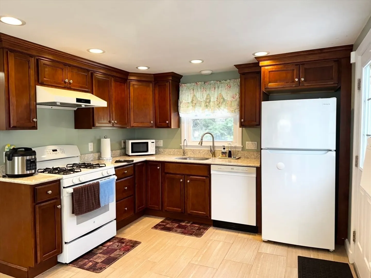
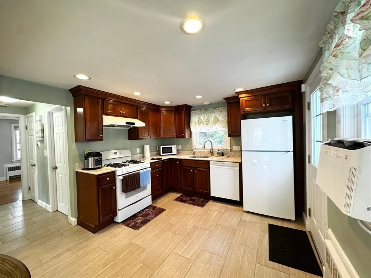
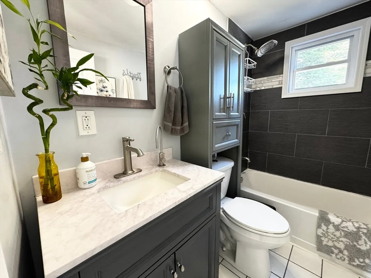
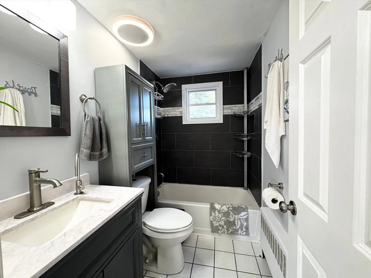
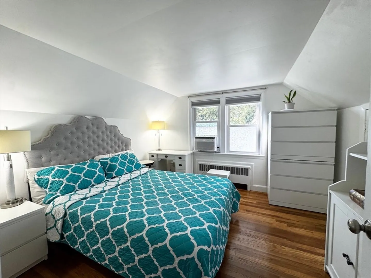
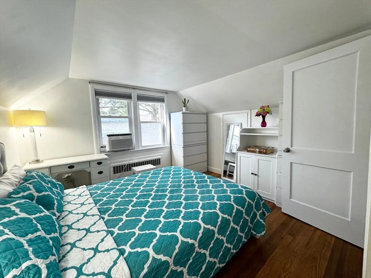
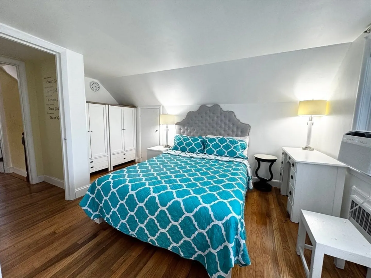
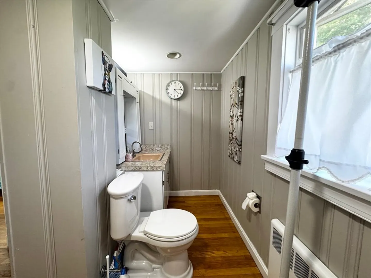
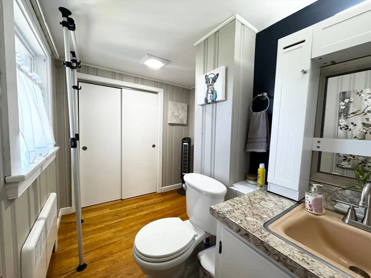
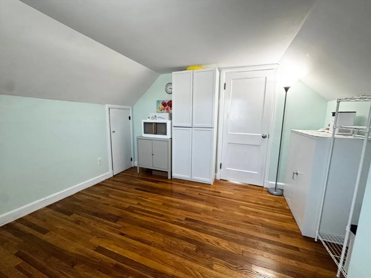
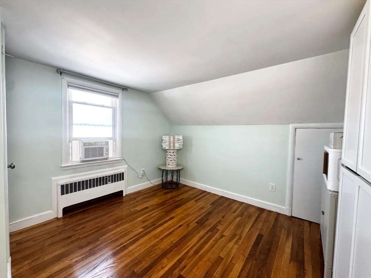
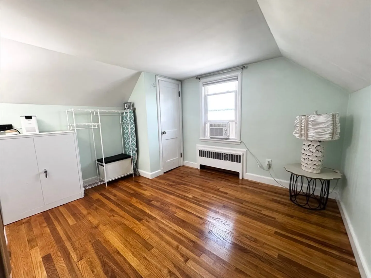
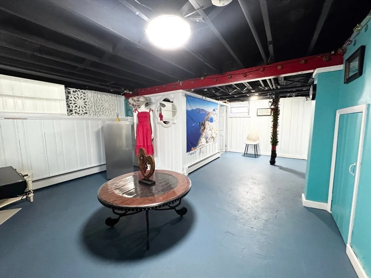
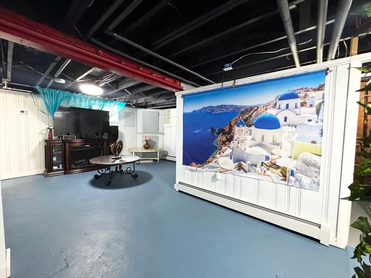
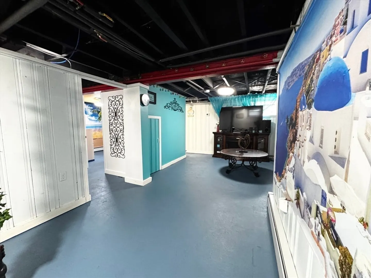
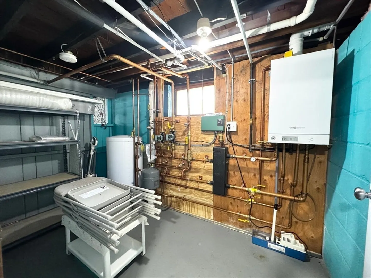
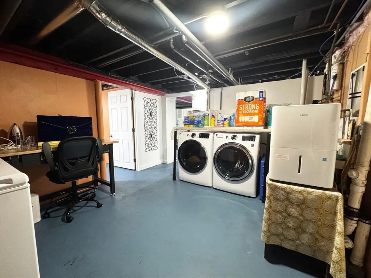
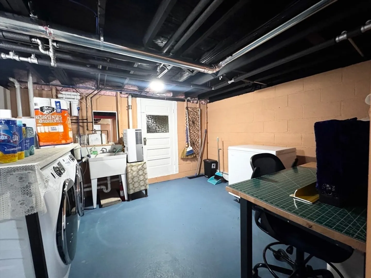
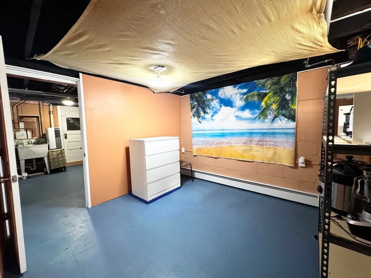
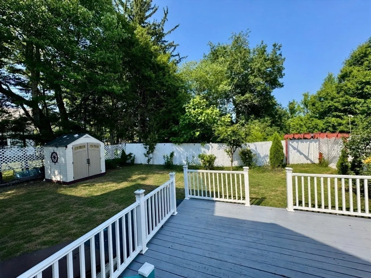
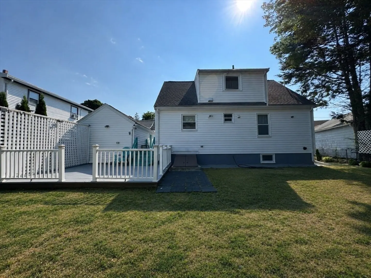
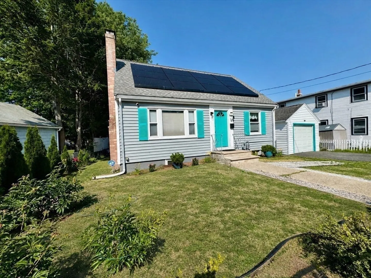
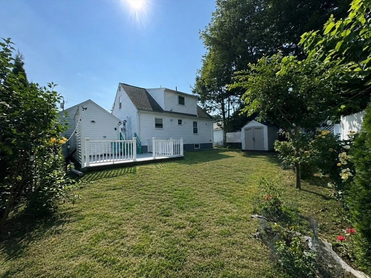
SAVE ON ELECTRIC BILLS in this HOT HOME FOR SALE! This beautiful Cape has many upgrades! The main level features an open concept, recessed lighting, bright & modern kitchen with high-end cabinetry, crown molding, quartz counter-tops & a built-in buffet. The living room has a statement fireplace & there is a 1st floor bedroom & updated full bath. The 2nd level has 2 great sized bedrooms & a half bath with plenty of space to add a stand up shower. The lower level features a great family room, playroom & an oversized laundry room. There is a 1 car garage & a large fenced-in yard with a great floating deck, that is perfect for entertaining. Roof is approx 7yrs & heating system is newer. Full house insulation. Short distance to Riverdale School, McGolf, playgrounds, tennis & basketball courts. Nestled along the Charles River, Riverdale attracts outdoor enthusiasts with walk/jog trails and canoe/kayak launches. Easy access to Rte 1 & 95.
-
Highlights
- Cooling: Window Unit(s)
- Parking Spots: 3
- Property Type: Single Family Residence
- Total Rooms: 7
- Status: Active
- Heating: Baseboard, Natural Gas
- Property Class: Residential
- Style: Cape
- Year Built: 1953
-
Additional Details
- Appliances: Range, Dishwasher, Refrigerator
- Exterior Features: Deck, Rain Gutters, Fenced Yard, Garden
- Flooring: Tile, Hardwood
- Interior Features: Play Room
- Road Frontage Type: Public
- SqFt Source: Public Record
- Year Built Source: Public Records
- Basement: Full, Finished, Interior Entry, Bulkhead, Sump Pump
- Fireplaces: 1
- Foundation: Concrete Perimeter
- Lot Features: Level
- Roof: Shingle
- Year Built Details: Actual
- Zoning: 000
-
Amenities
- Community Features: Public Transportation, Shopping, Park, Public School
- Parking Features: Detached, Off Street
- Covered Parking Spaces: 1
-
Utilities
- Electric: Circuit Breakers, 200+ Amp Service
- Water Source: Public
- Sewer: Public Sewer
-
Fees / Taxes
- Assessed Value: $566,400
- Taxes: $7,148
- Tax Year: 2025
Similar Listings
Content © 2026 MLS Property Information Network, Inc. The information in this listing was gathered from third party resources including the seller and public records.
Listing information provided courtesy of MP Signature Realty LLC.
MLS Property Information Network, Inc. and its subscribers disclaim any and all representations or warranties as to the accuracy of this information.