
Sold!
$500,000
4
Beds
1
Bath
1,708
Living Area
-
Property Description
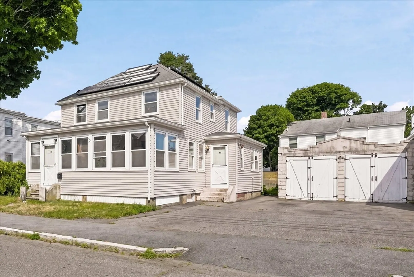
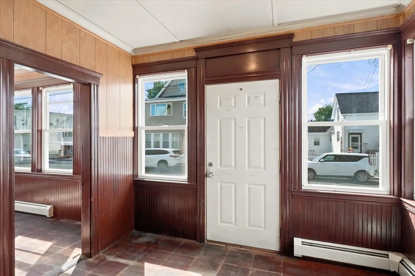
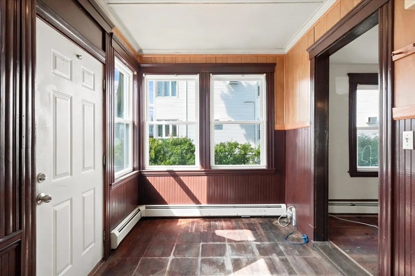
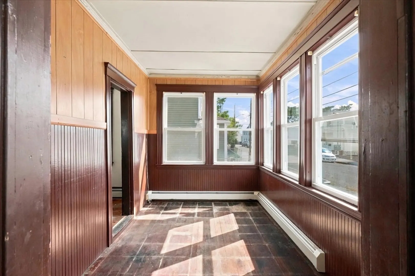
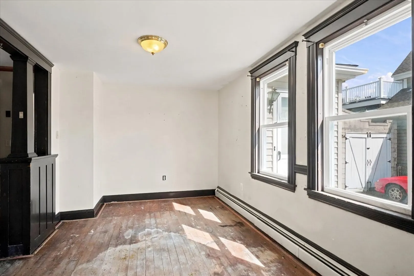
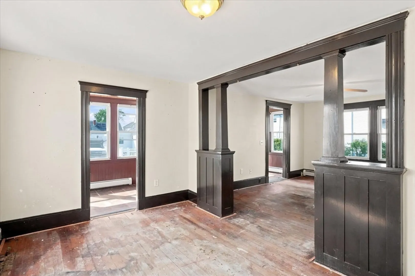
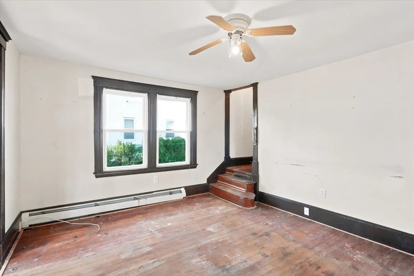
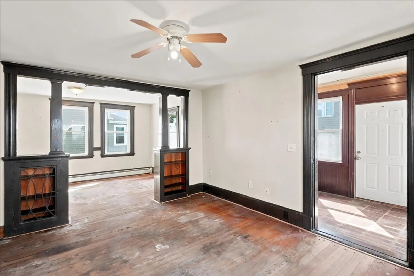
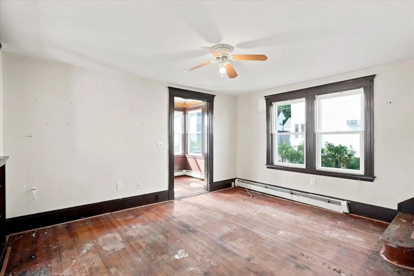
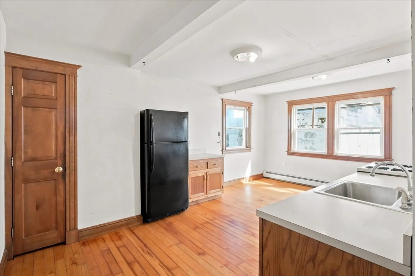
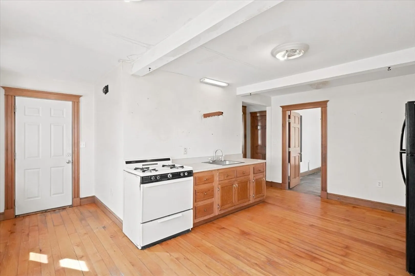
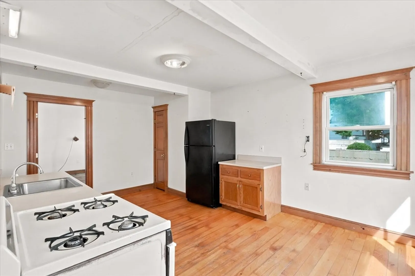
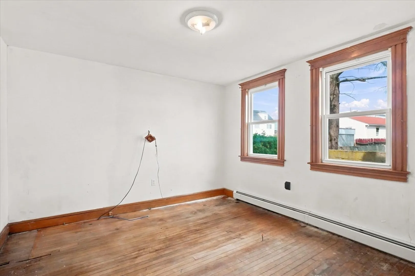
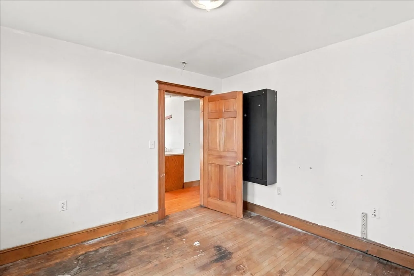
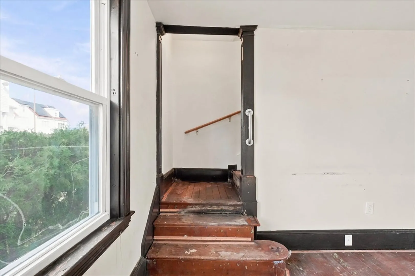
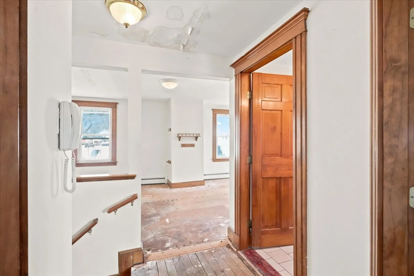
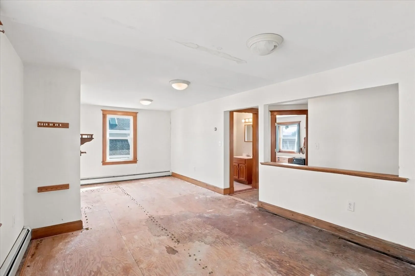
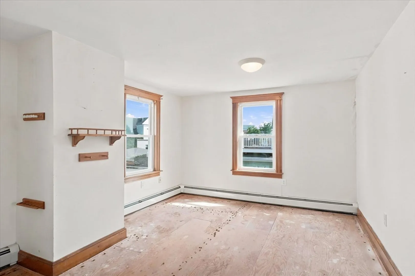
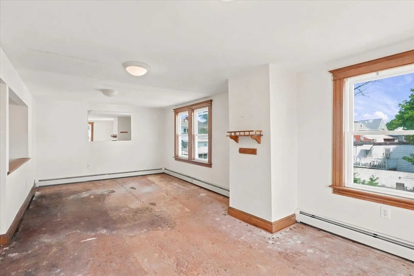
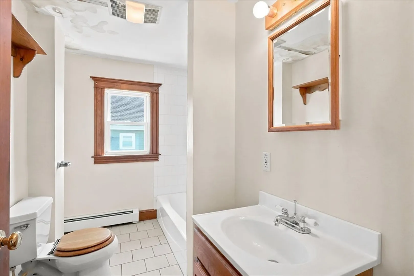
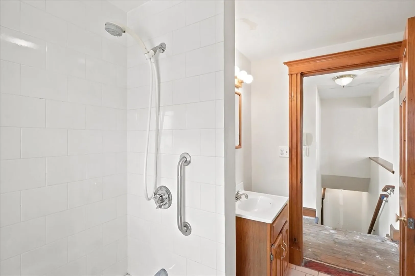
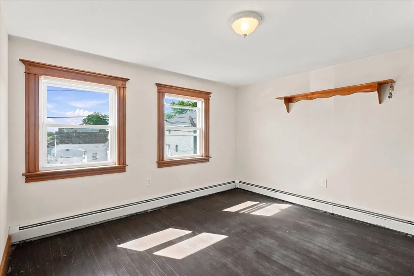
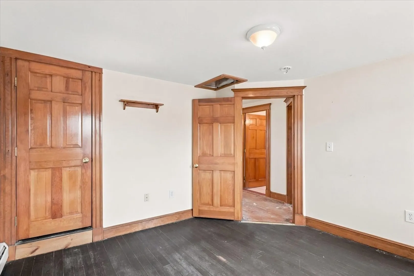
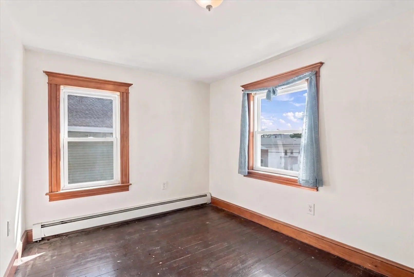
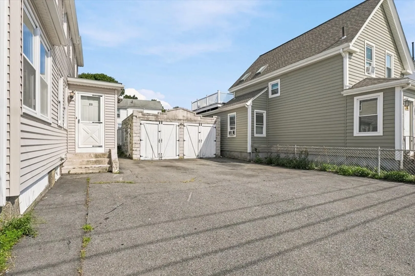
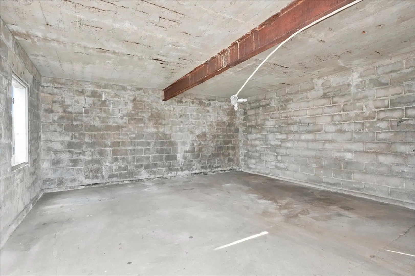
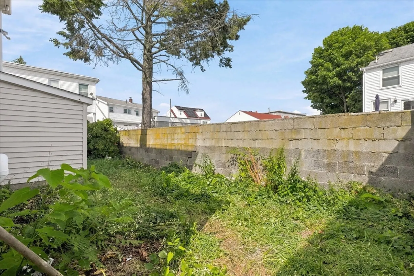
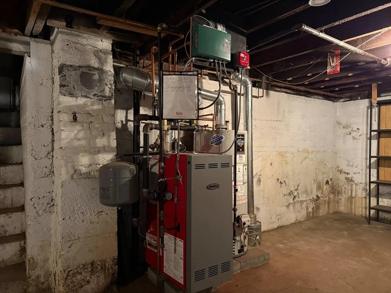
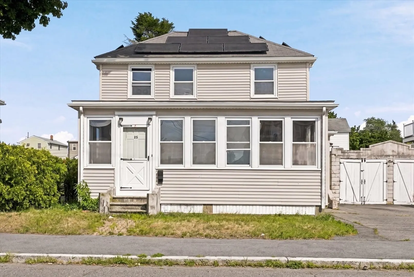
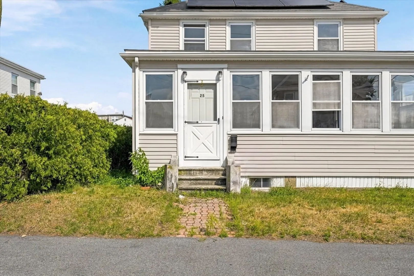
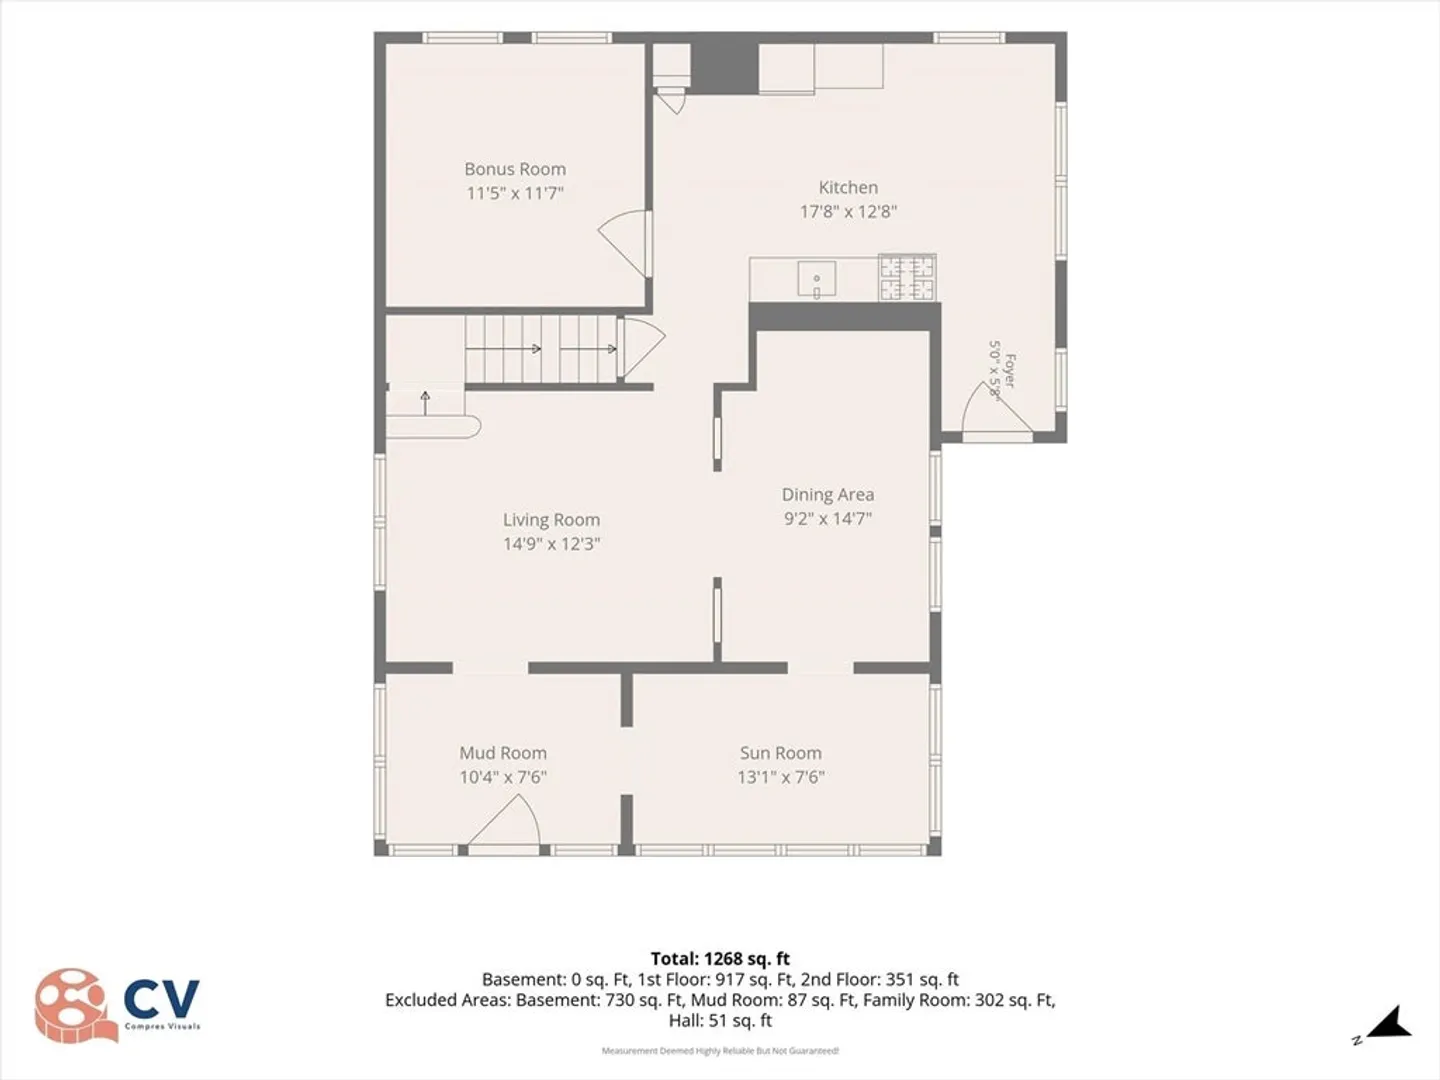
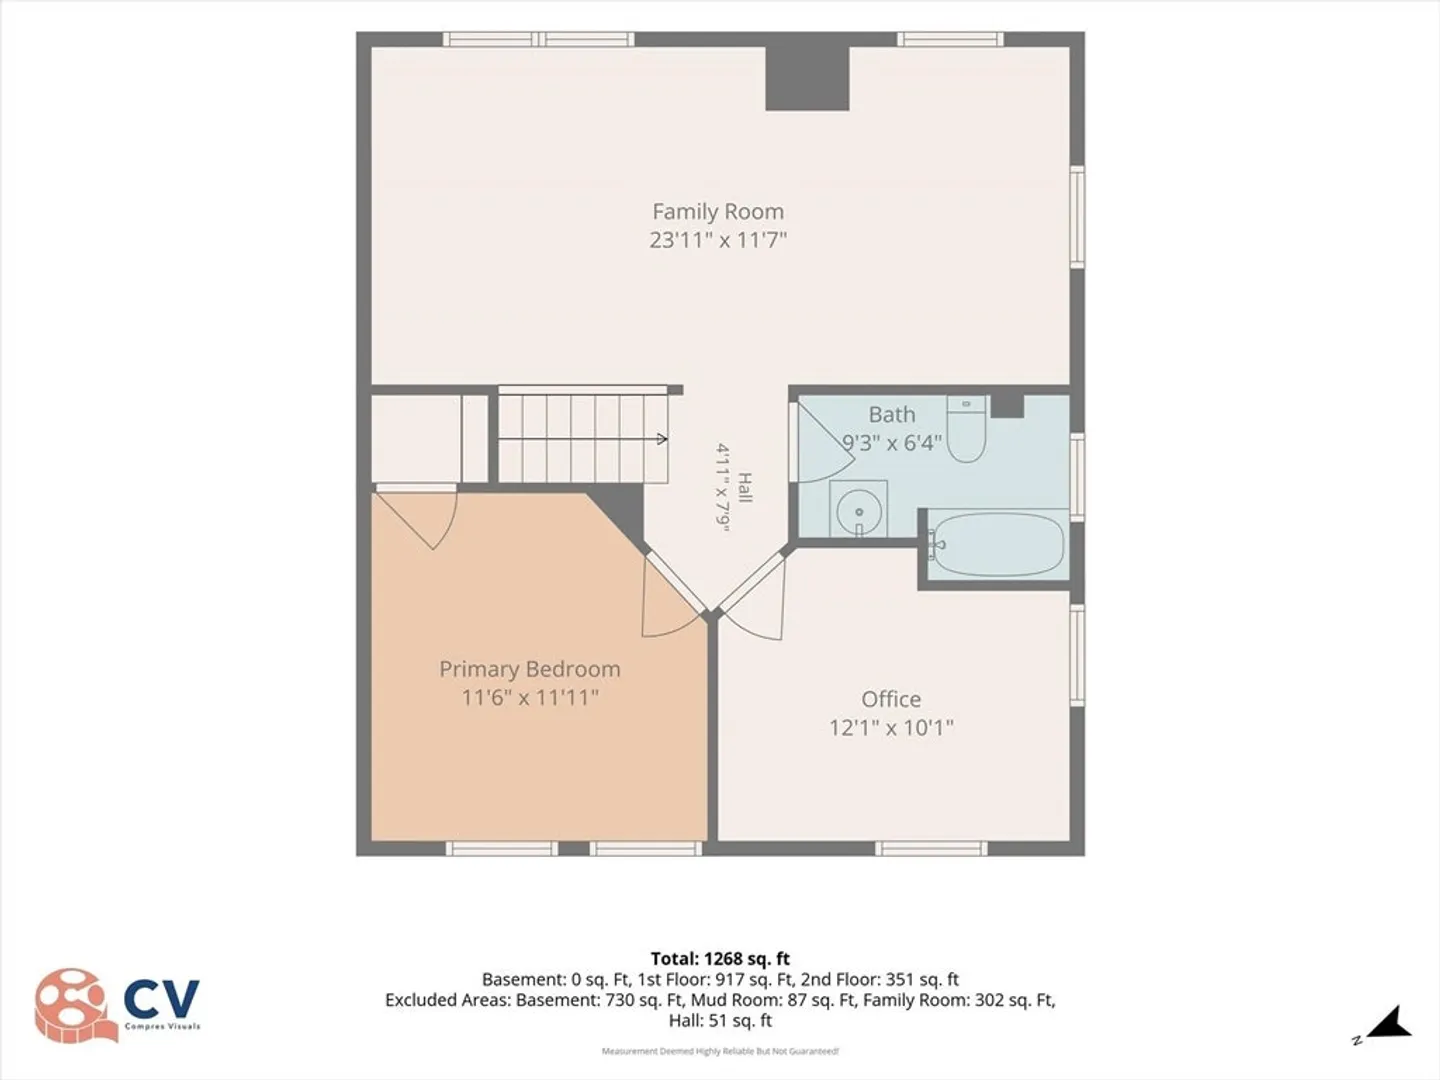
Welcome Home to 25 Bosson Street, Revere. Commuters Dream! Built in 1920 this 1,708-square-foot home offers flexible living space & exciting potential. Currently used as a three-bedroom residence, the layout may accommodate up to five bedrooms, depending on your needs. Charming period details welcome you in the front entry & living areas. Additional features include gas heat, a 3,702-square-foot lot, an oversized two-bay garage & 6 off street parking. Approximately .05 miles to Wonderland Station. Conveniently located near Revere Beach, Beach Promenade, with easy access to local dining, recreation, and transportation. Property is NOT located in a designated flood zone. Property being sold in AS-IS condition. Sellers have limited knowledge of property. Showings begin at open house.
-
Highlights
- Heating: Natural Gas
- Property Class: Residential
- Style: Colonial
- Year Built: 1920
- Parking Spots: 8
- Property Type: Single Family Residence
- Total Rooms: 9
- Status: Closed
-
Additional Details
- Appliances: Gas Water Heater
- Construction: Frame
- Foundation: Stone, Brick/Mortar
- Lot Features: Level
- Roof: Shingle
- Year Built Details: Approximate
- Zoning: Rb
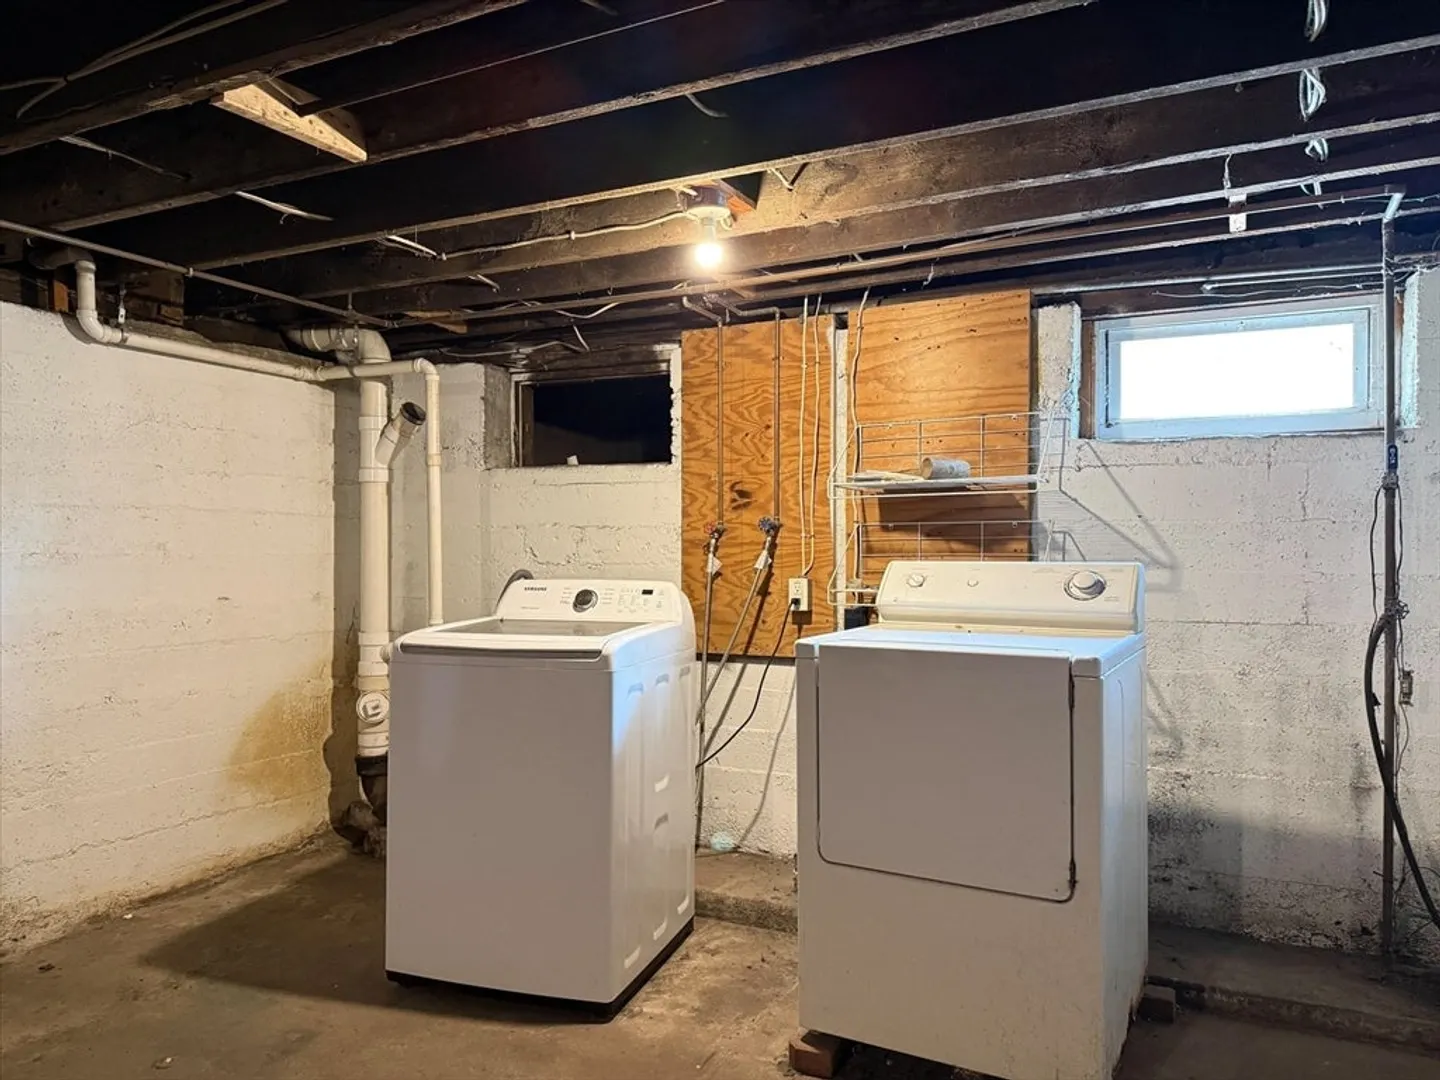
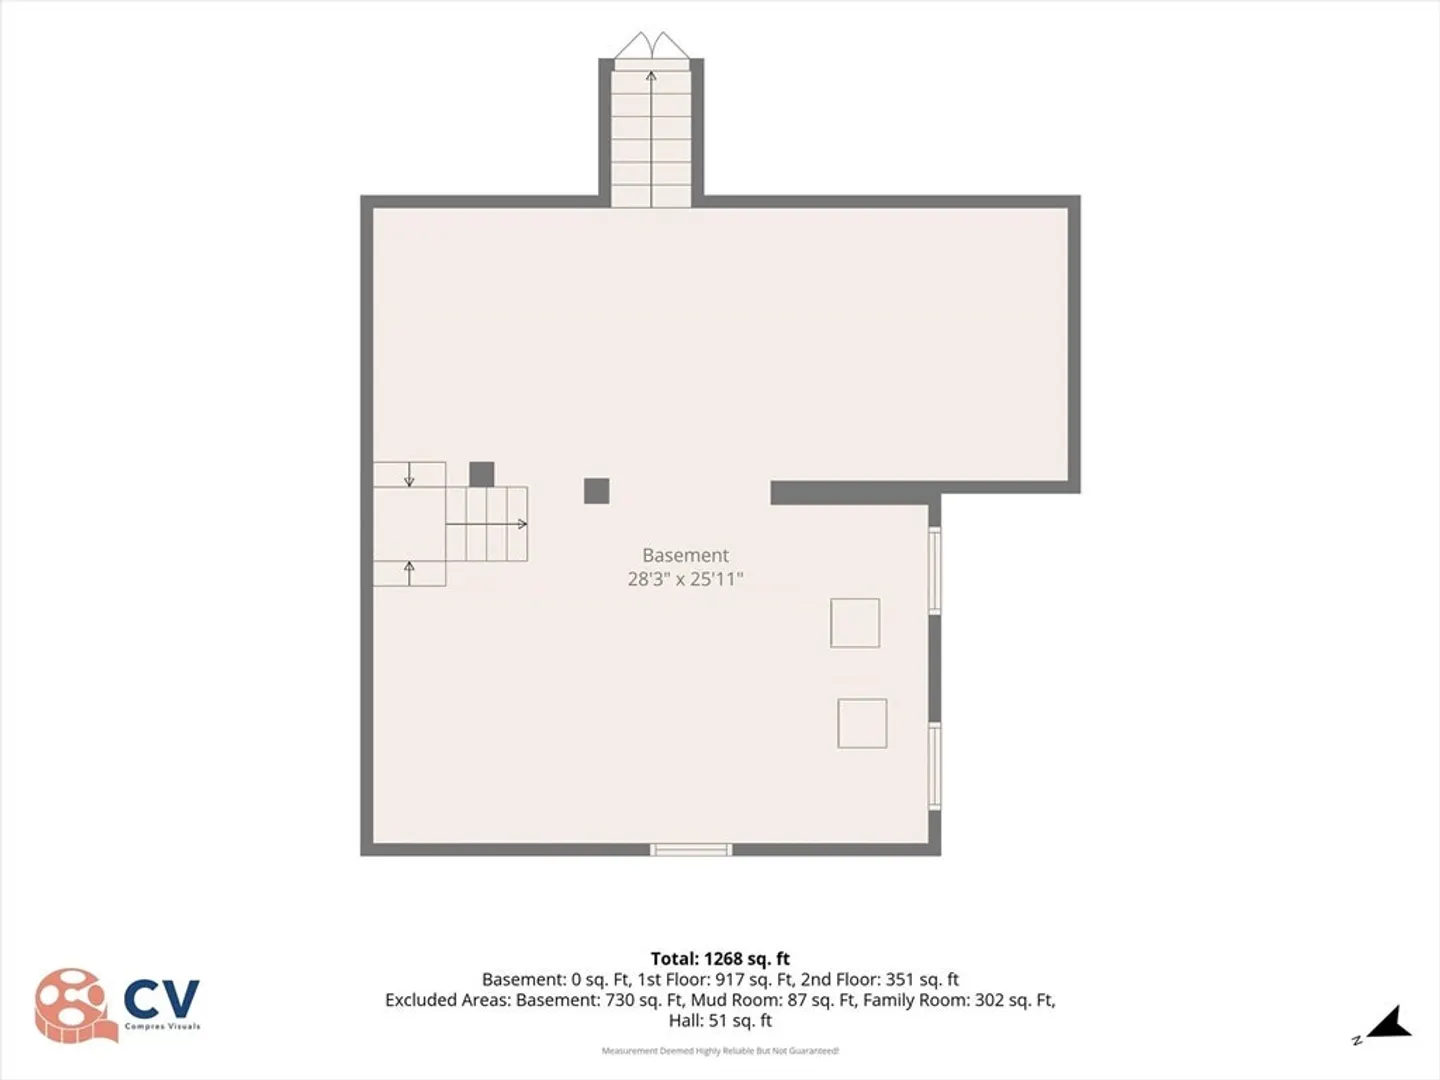
- Basement: Full, Unfinished
- Flooring: Wood, Plywood
- Interior Features: Lighting - Overhead, Sun Room, Mud Room
- Road Frontage Type: Public
- SqFt Source: Public Record
- Year Built Source: Public Records
-
Amenities
- Community Features: Public Transportation, Tennis Court(s), Park, Golf
- Parking Features: Detached, Paved Drive, Off Street, Paved
- Covered Parking Spaces: 2
-
Utilities
- Sewer: Public Sewer
- Water Source: Public
-
Fees / Taxes
- Assessed Value: $575,300
- Taxes: $5,143
- Tax Year: 2026
Similar Listings
Sold
13 Photos
Sold
21 Photos
Sold
27 Photos
Sold
42 Photos
Content © 2026 MLS Property Information Network, Inc. The information in this listing was gathered from third party resources including the seller and public records.
Listing information provided courtesy of eXp Realty LLC.
MLS Property Information Network, Inc. and its subscribers disclaim any and all representations or warranties as to the accuracy of this information.
