
25 Bayberry Dr #4
$369,999
2
Beds
1
Bath
912
Sqft
- Request Info
- Call
- Save
-
More
- Mortgage Calculator

Property Tools
$369,999
2
Beds
1
Bath
912
Living Area
-
Property Description
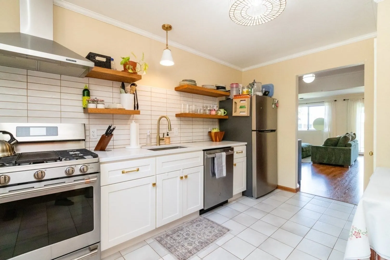
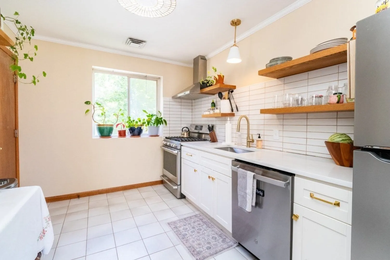
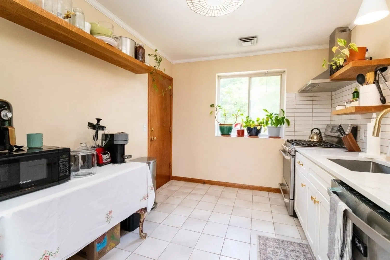
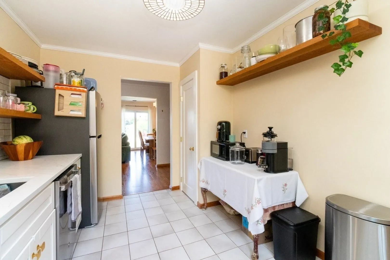
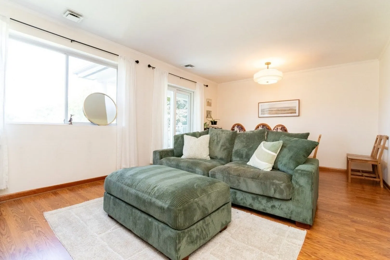
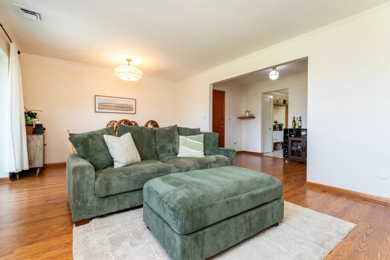
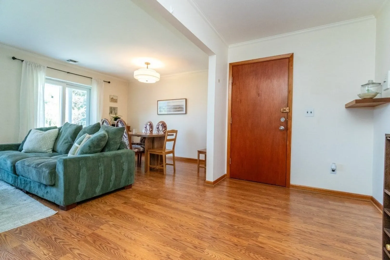
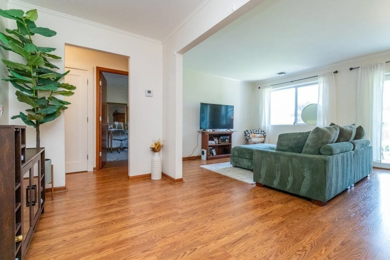
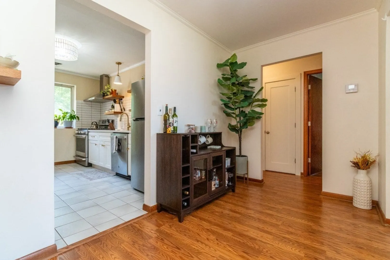
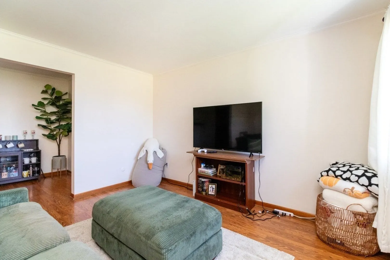
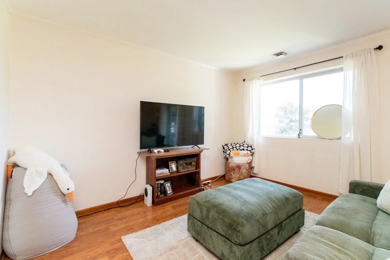
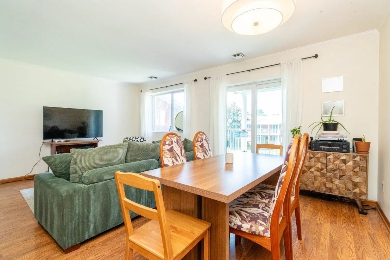
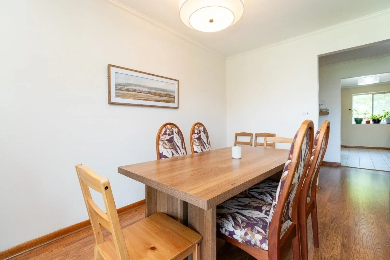
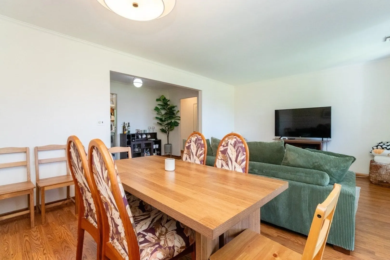
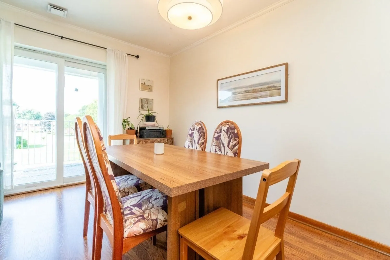
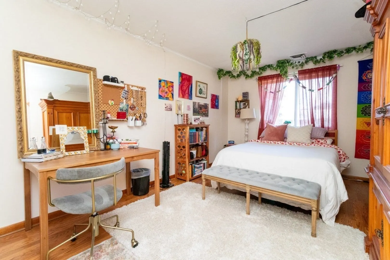
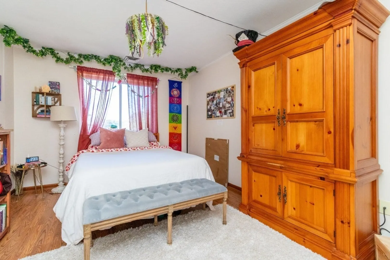
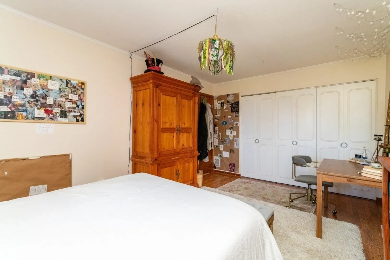
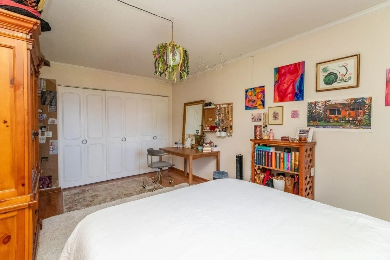
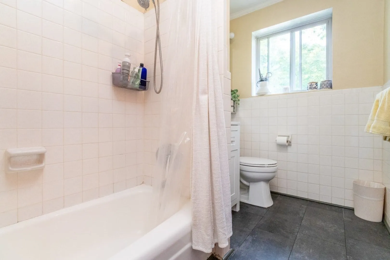
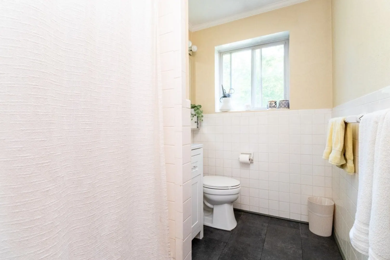
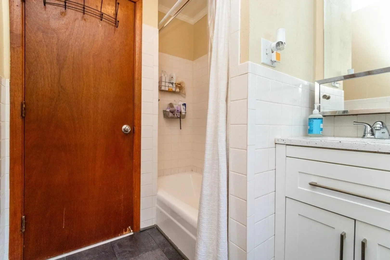
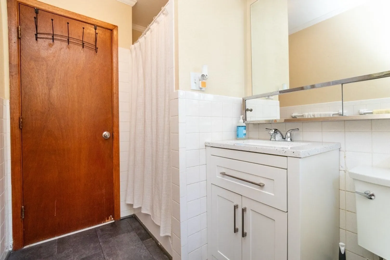
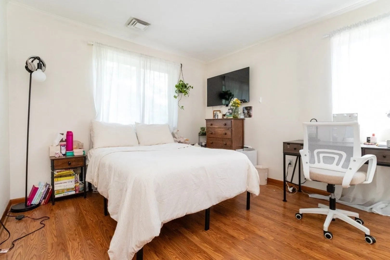
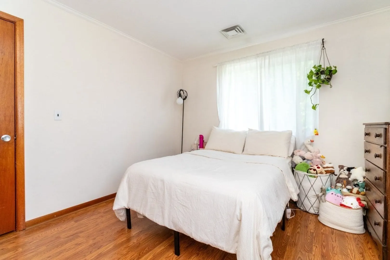
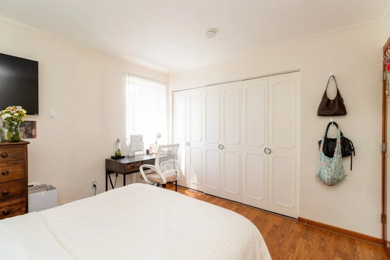
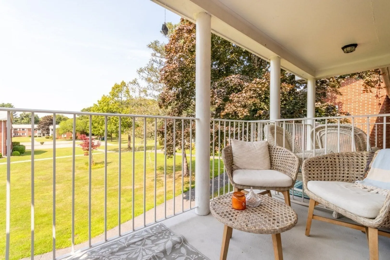
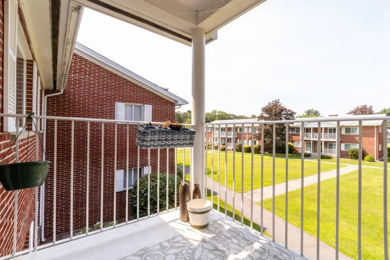
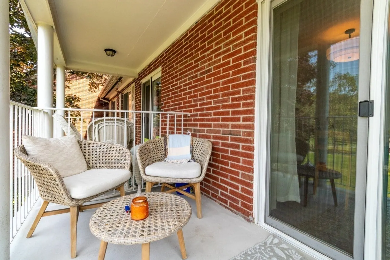
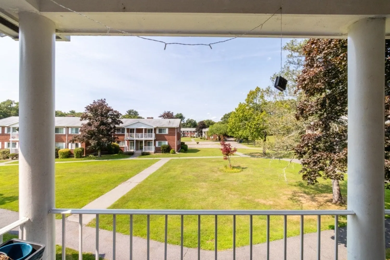
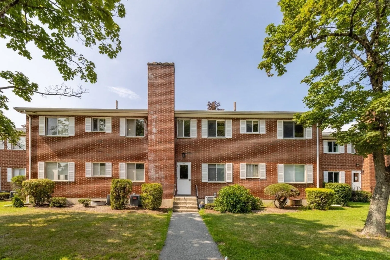
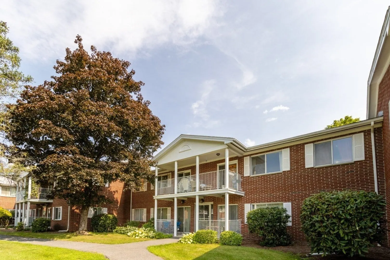
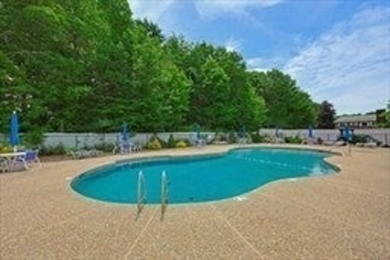
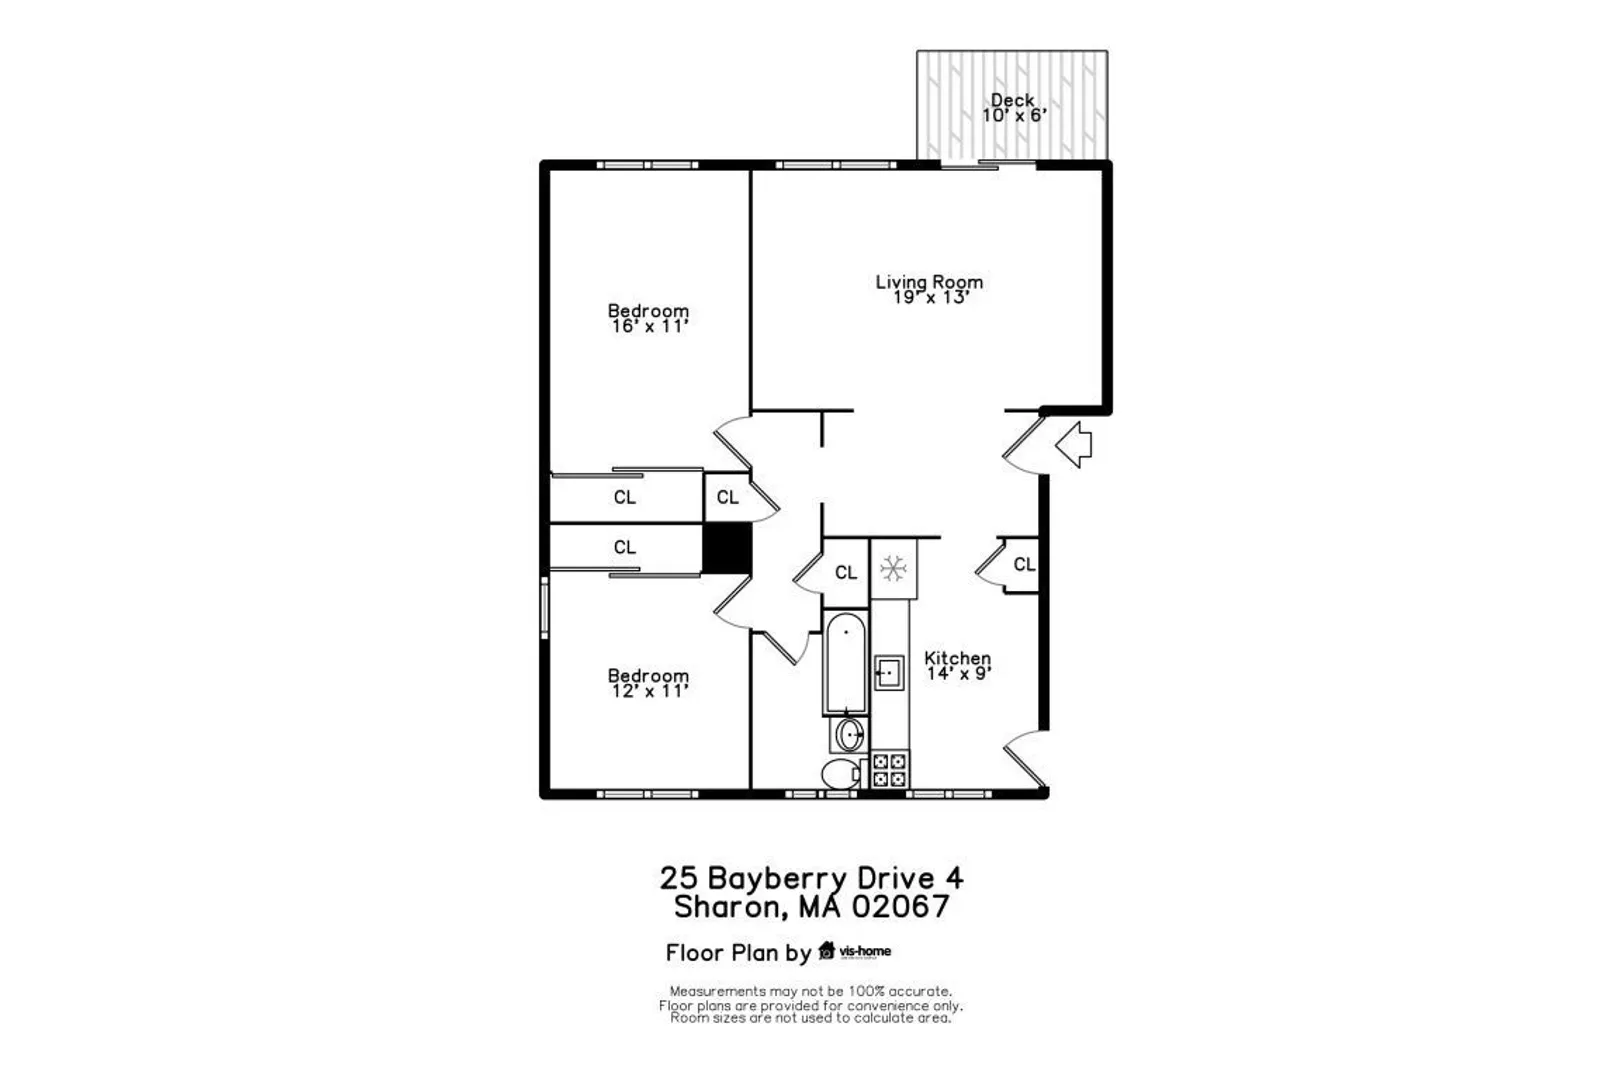
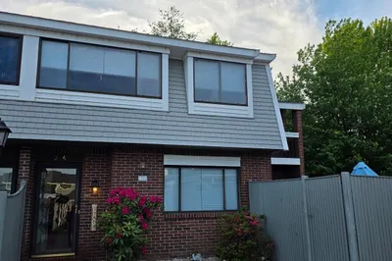
Welcome to 25 Bayberry Drive, Unit 4, a beautifully updated top-floor condo offering 912 square feet of bright, comfortable living space. This 2-bedroom, 1-bath unit features a kitchen completely renovated in 2024, complete with a gas range, stainless steel appliances, and updated finishes throughout. The sun-filled living room is highlighted by large windows and new sliding glass doors that open to a private balcony, creating a natural extension of the living space. Both bedrooms feature oversized closets, while the bathroom has been refreshed with updated flooring and a newer vanity. Additional conveniences include common laundry within the building, plus heat, hot water and central air included in the association fee. Residents of Sharon Green also enjoy access to the community pool. Conveniently located near shopping, dining, major routes, and transportation options, Unit 4 offers an updated interior, generous storage, and private outdoor space in one inviting package.
-
Highlights
- Building Name: Sharon Green
- Heating: Forced Air, Natural Gas
- Parking Spots: 1
- Property Type: Condominium
- Total Rooms: 4
- Year Built: 1972
- Cooling: Central Air
- HOA Fee: $591
- Property Class: Residential
- Stories: 1
- Unit Number: 4
- Status: Active
-
Additional Details
- Appliances: Range, Dishwasher, Refrigerator, Range Hood
- Exterior Features: Balcony
- Total Number of Units: 160
- Year Built Source: Public Records
- Basement: N
- SqFt Source: Public Record
- Year Built Details: Actual
- Zoning: Res
-
Amenities
- Community Features: Public Transportation, Shopping, Highway Access
-
Utilities
- Sewer: Private Sewer
- Water Source: Public
-
Fees / Taxes
- Assessed Value: $303,400
- HOA Fee Includes: Heat, Electricity, Gas, Water, Sewer, Insurance, Maintenance Structure, Maintenance Grounds, Snow Removal, Trash, Air Conditioning, Reserve Funds
- Taxes: $5,203
- HOA Fee Frequency: Monthly
- Tax Year: 2026
Similar Listings
Sold
29 Photos
Sold
27 Photos
Sold
28 Photos
Sold
16 Photos
Content © 2026 MLS Property Information Network, Inc. The information in this listing was gathered from third party resources including the seller and public records.
Listing information provided courtesy of eXp Realty LLC - Corporate Office.
MLS Property Information Network, Inc. and its subscribers disclaim any and all representations or warranties as to the accuracy of this information.