
Sold!
$980,000
4
Beds
2
Baths
2,000
Living Area
-
Property Description
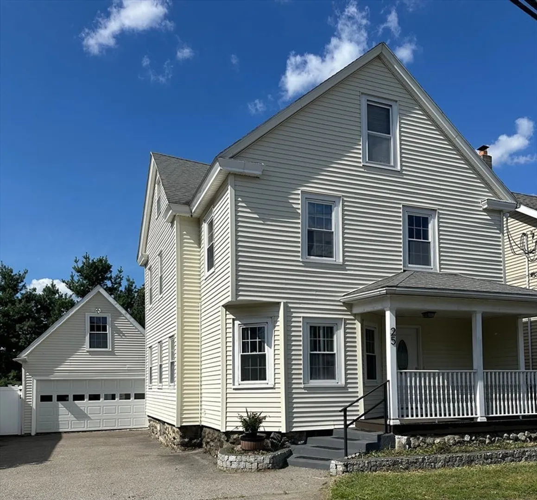
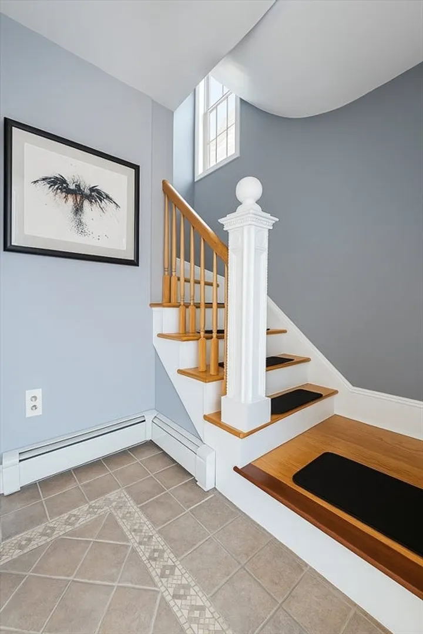
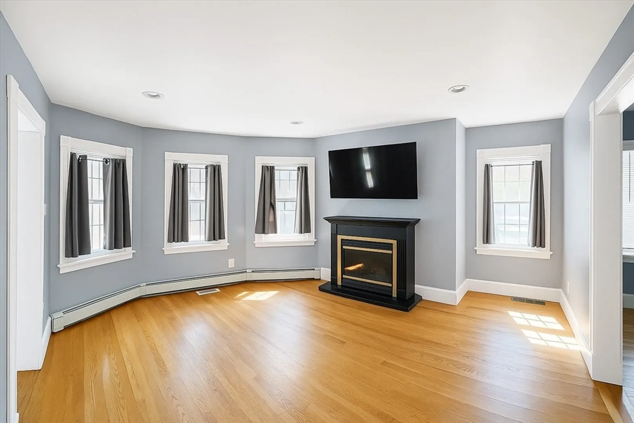
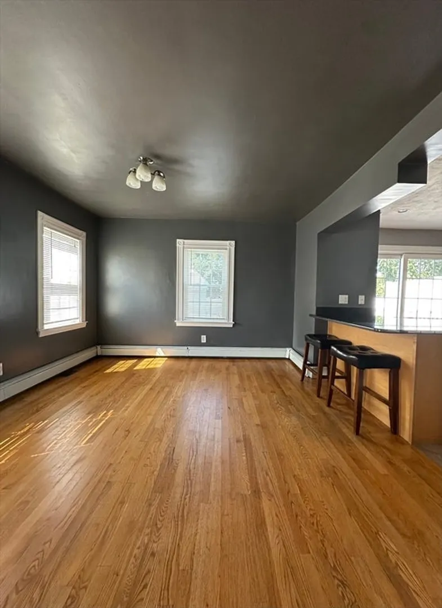
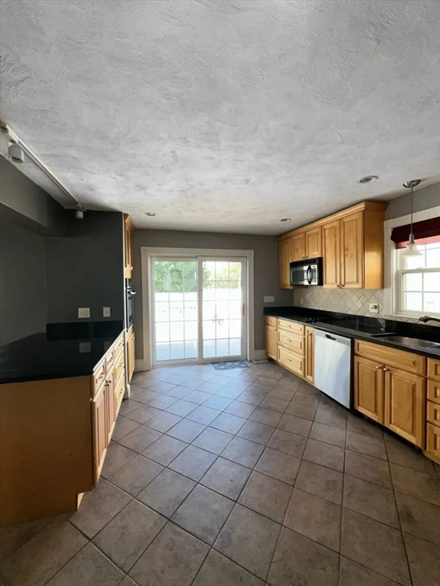
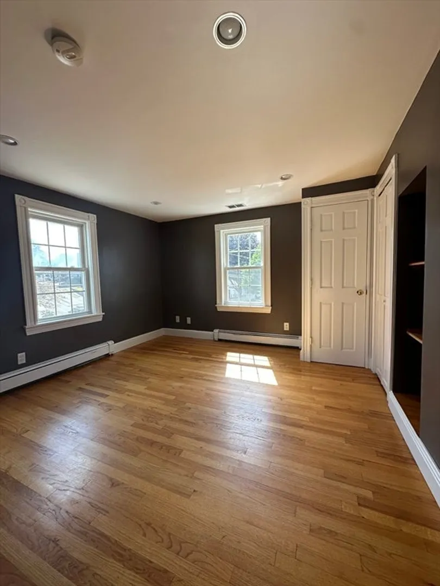
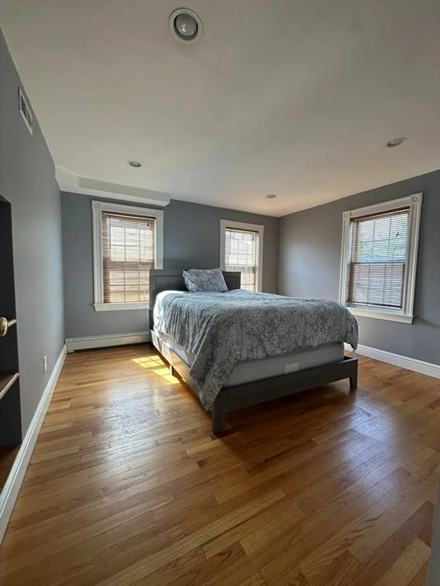
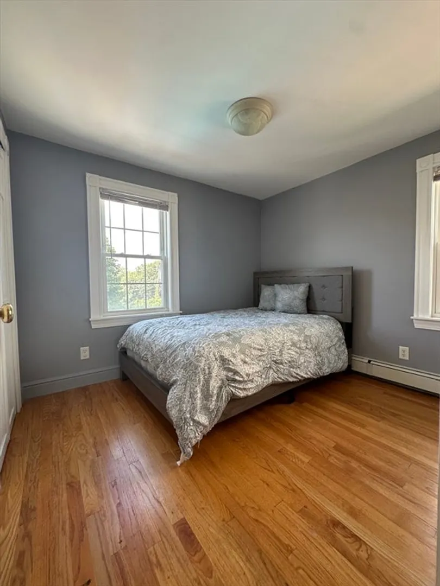
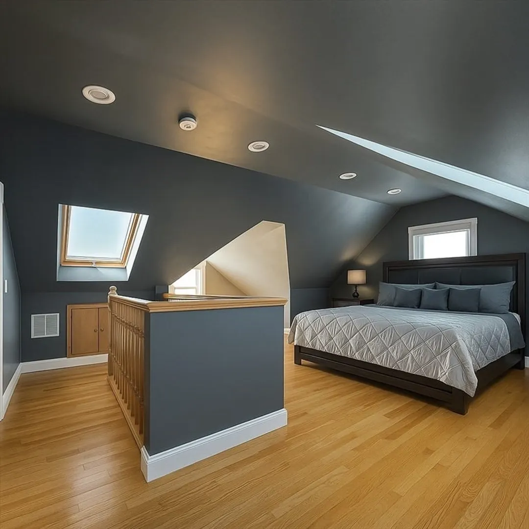
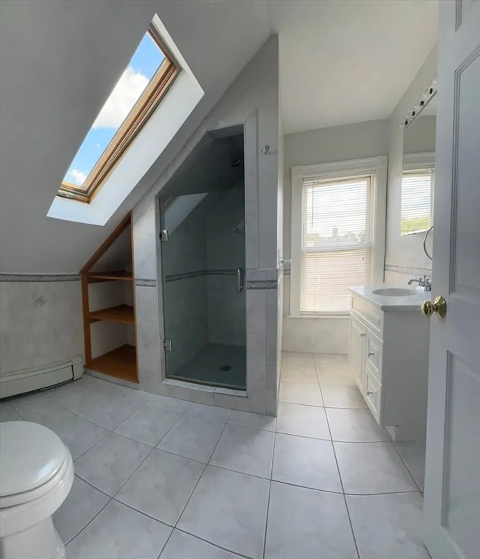
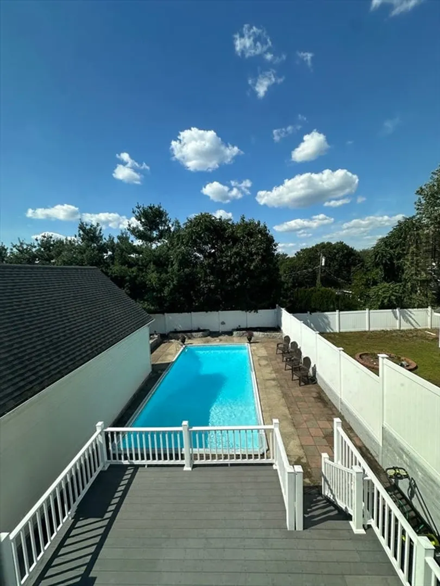
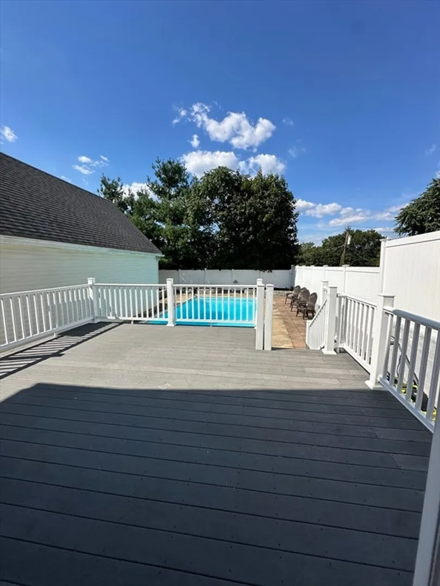
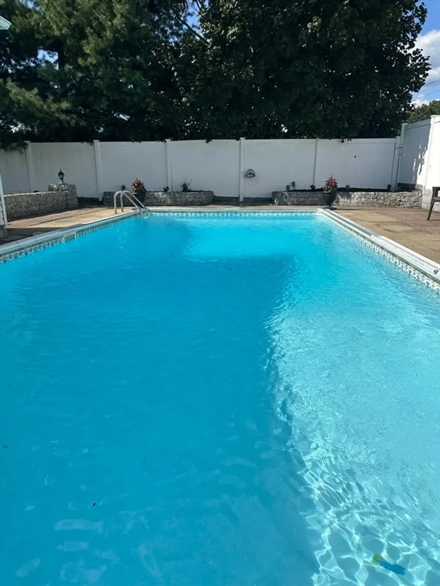
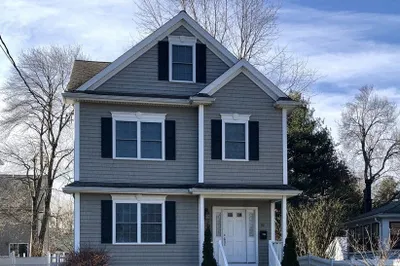
Beautiful Colonial located on the Belmont line! This spacious and recently updated 4 bedroom, 2 bath single-family home offers 2,000 sq ft of comfortable living space with a perfect blend of character and modern upgrades. Features include fresh paint throughout, an updated kitchen with granite countertops, stainless steel appliances, cabinet lighting, wall oven, hardwood floors throughout, electric fireplace, central air conditioning, and second-floor laundry. The third-floor primary suite boasts skylights and a private, retreat-like feel. Enjoy outdoor living with a large deck leading to a gleaming family sized in-ground full sun pool & fully fenced in private yard—ideal for entertaining! The oversized detached garage includes a second-level workshop, & the expansive driveway offers 4 additional off-street parking. Conveniently located just minutes from Waverley Square, commuter rail, walking trails, & parks. A must-see home in a highly desirable neighborhood!
-
Highlights
- Cooling: Central Air
- Parking Spots: 6
- Property Type: Single Family Residence
- Total Rooms: 7
- Status: Closed
- Heating: Central
- Property Class: Residential
- Style: Colonial
- Year Built: 1910
-
Additional Details
- Appliances: Gas Water Heater, Oven, Dishwasher, Disposal, Microwave, Range, Refrigerator, Washer, Dryer, Plumbed For Ice Maker
- Flooring: Tile, Hardwood
- Lot Features: Cleared
- Year Built Details: Approximate
- Zoning: Res
- Fireplaces: 1
- Foundation: Stone
- SqFt Source: Public Record
- Year Built Source: Public Records
-
Amenities
- Community Features: Public Transportation, Park, Walk/Jog Trails, Conservation Area, Public School, T-Station
- Parking Features: Paved Drive
- Covered Parking Spaces: 2
-
Utilities
- Electric: Circuit Breakers, 200+ Amp Service
- Water Source: Public
- Sewer: Public Sewer
-
Fees / Taxes
- Assessed Value: $773,900
- Taxes: $7,600
- Tax Year: 2025
Similar Listings
Sold
14 Photos
Sold
42 Photos
Sold
41 Photos
Sold
9 Photos
Content © 2026 MLS Property Information Network, Inc. The information in this listing was gathered from third party resources including the seller and public records.
Listing information provided courtesy of Keller Williams Realty.
MLS Property Information Network, Inc. and its subscribers disclaim any and all representations or warranties as to the accuracy of this information.
