
Sold!
$725,000
3
Beds
2/1
Baths
2,264
Living Area
-
Property Description
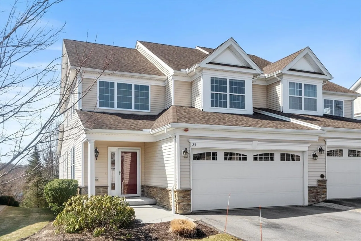
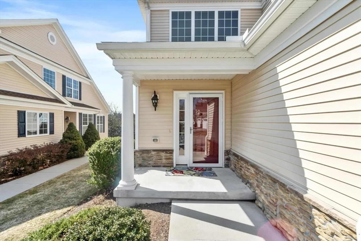
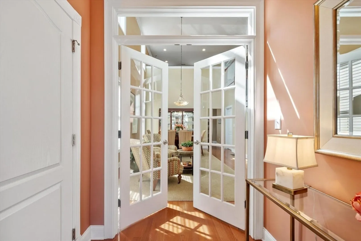
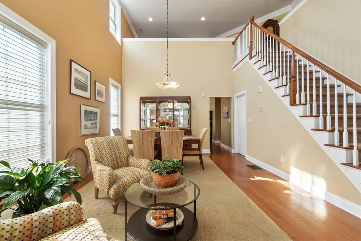
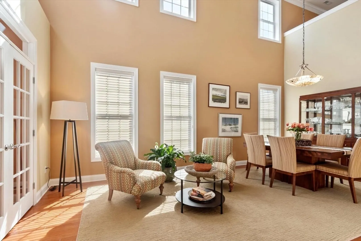
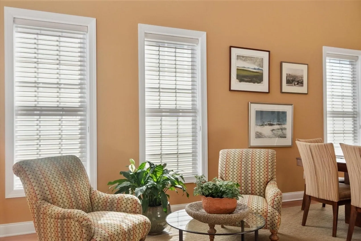
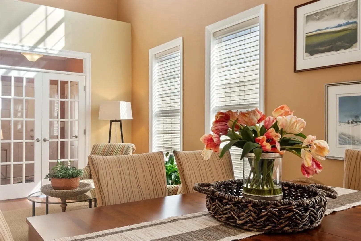
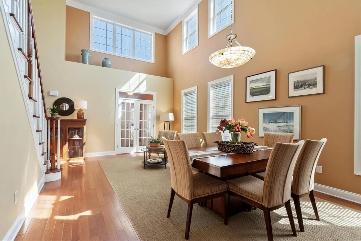
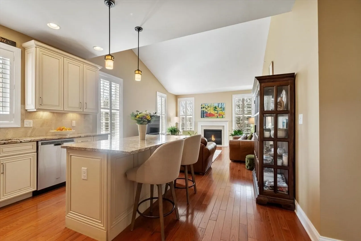
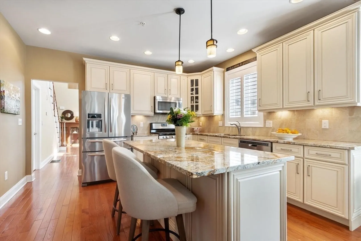
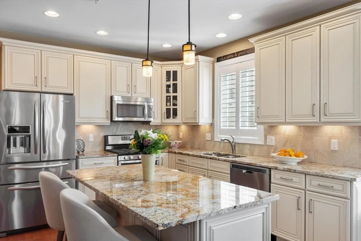
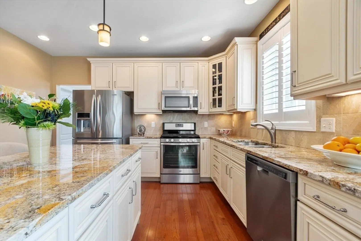
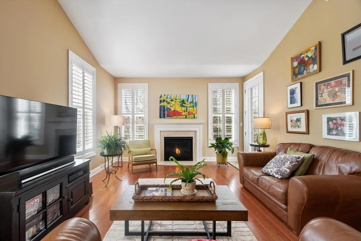
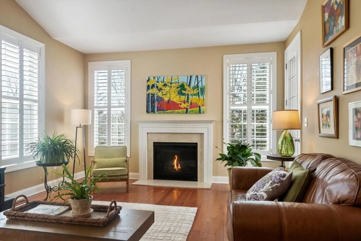
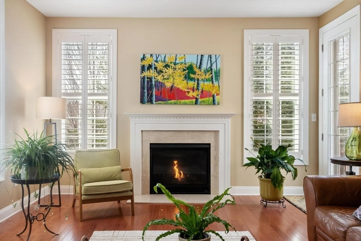
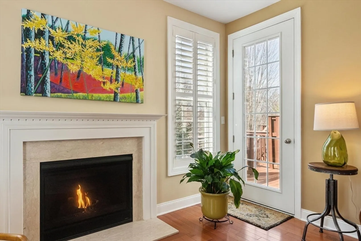
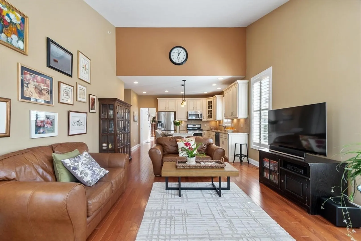
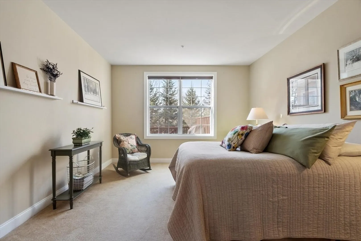
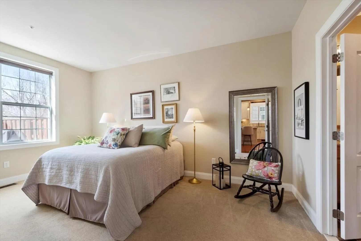
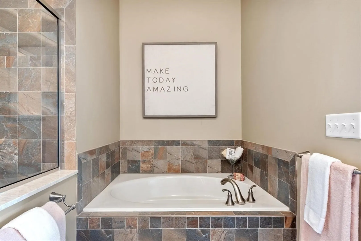
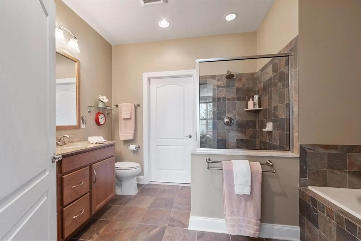
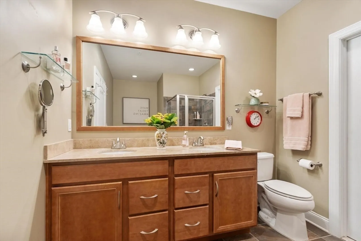
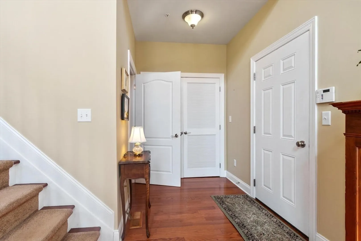
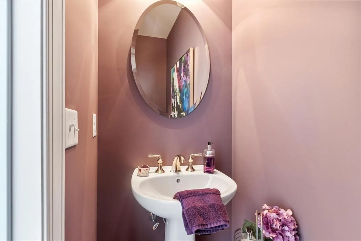
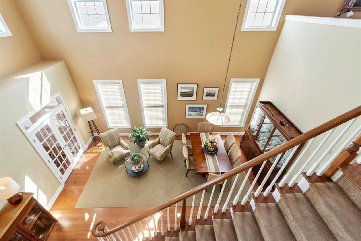
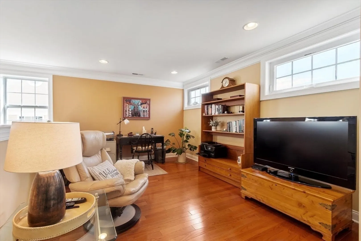
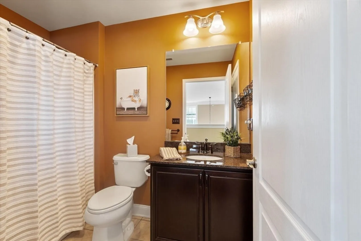
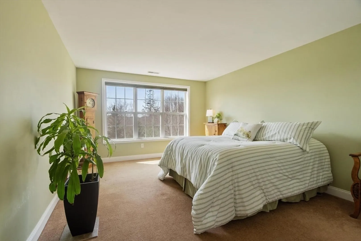
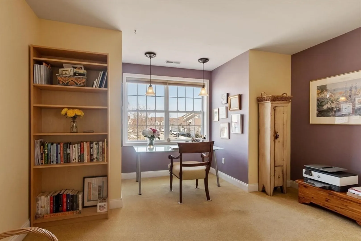
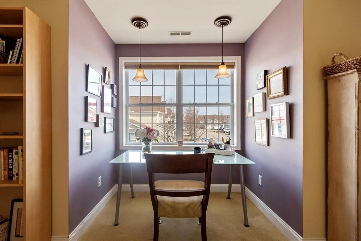
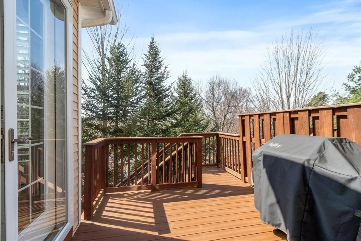
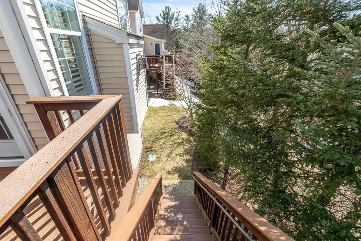
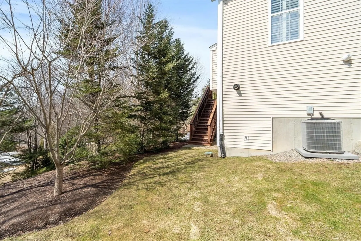
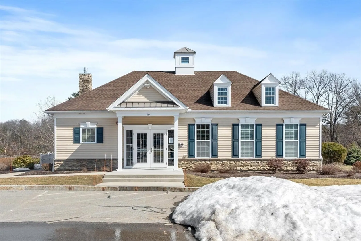
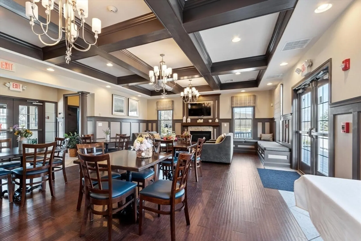
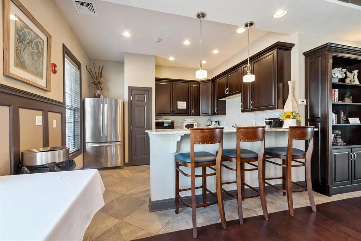
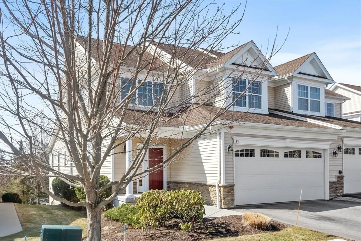
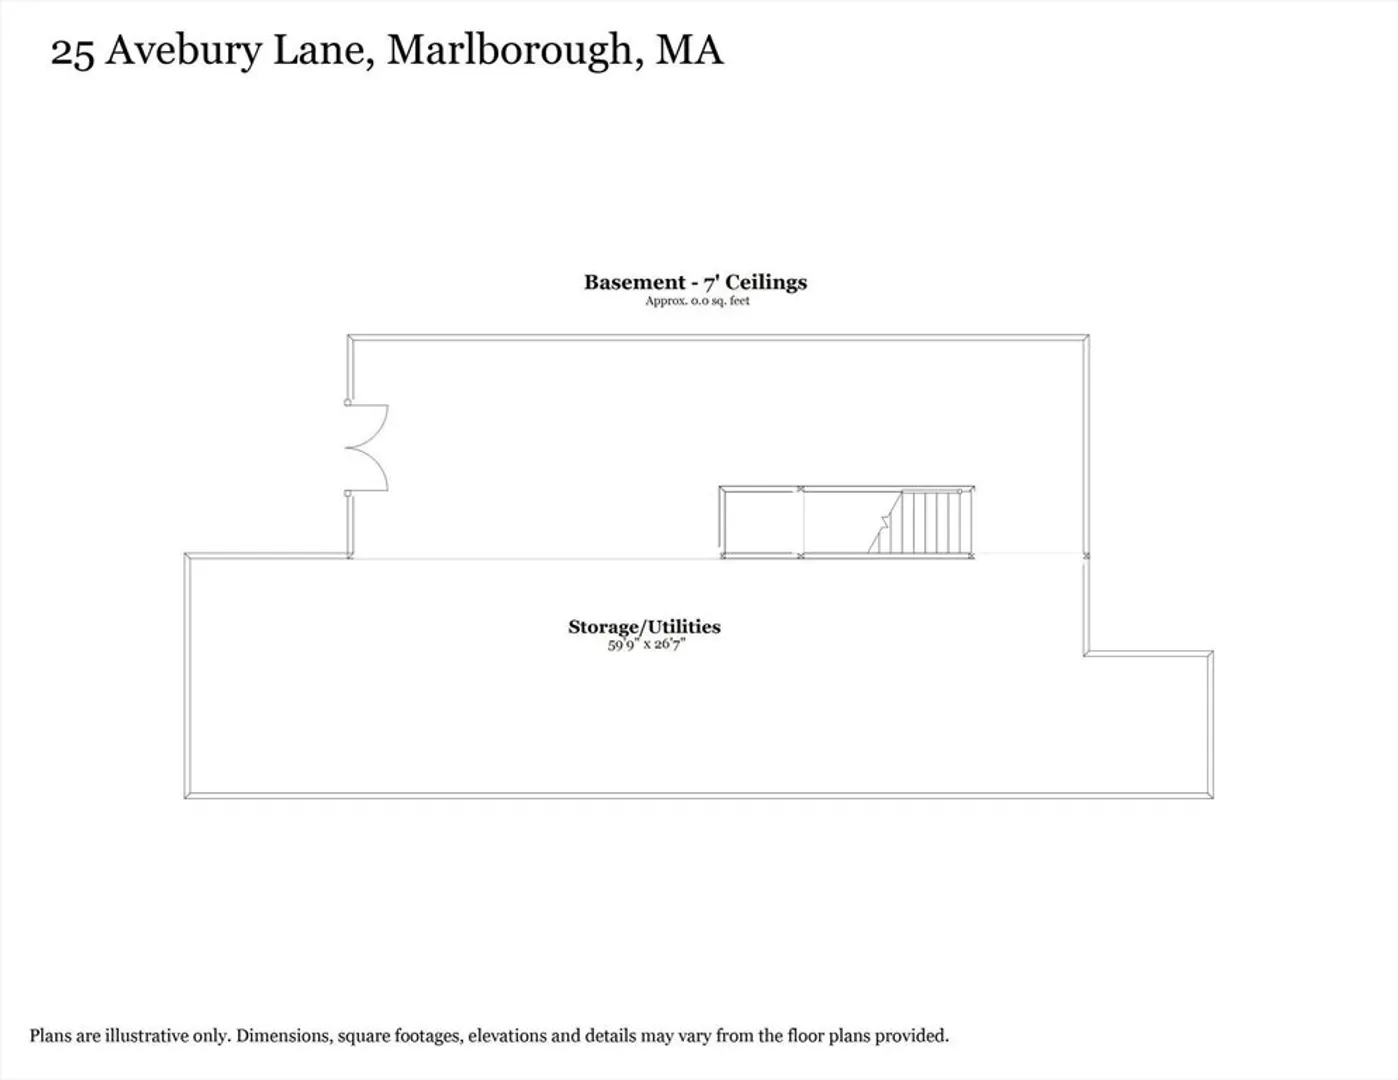
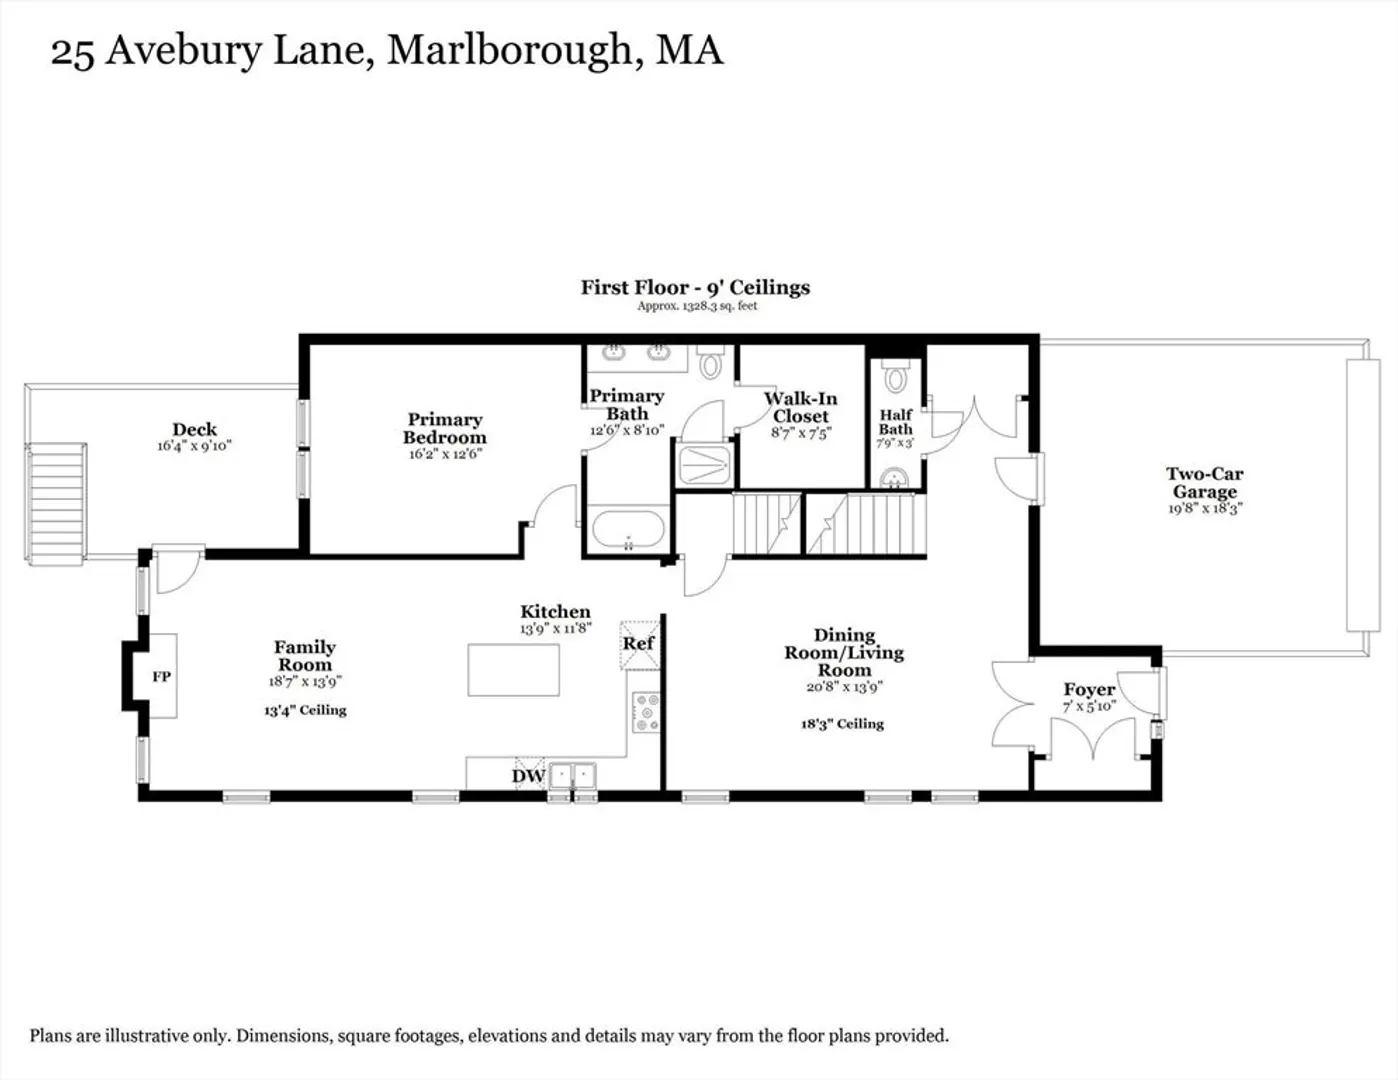
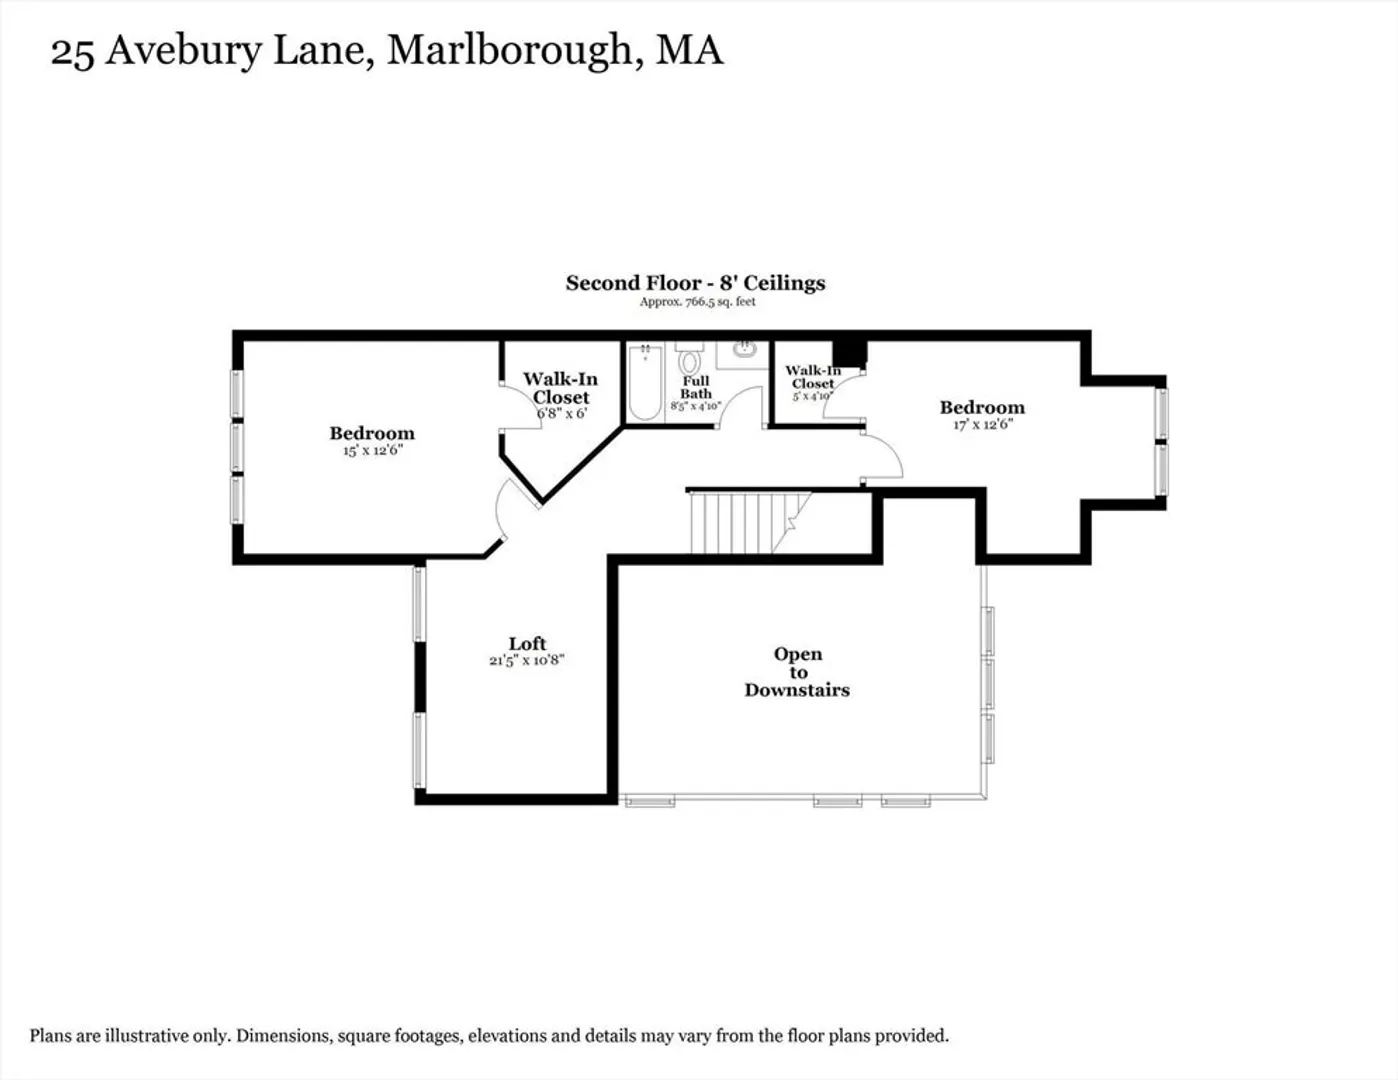
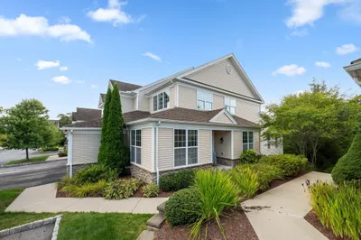
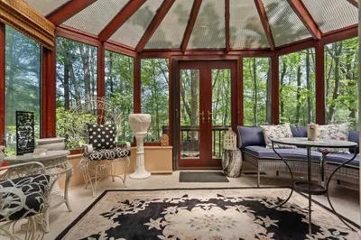
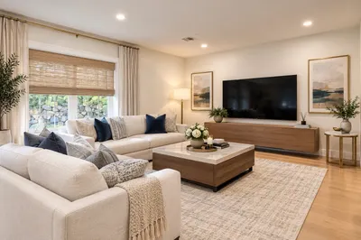
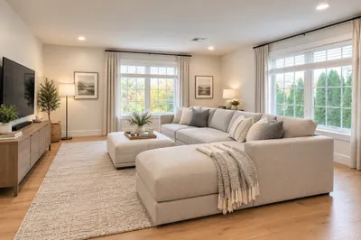
Sun-filled end-unit townhome in desirable Regency at Assabet Ridge (over 55) close to major routes, shopping, restaurants, rail-trail, new library and much more ! The front foyer with custom French doors welcomes you into the LR/DR with a dramatic 20' ceiling, gleaming H/W floors and windows galore with custom window treatments. The upgraded kitchen offers cream cabinets and granite on countertops and island. The sun-splashed family room features a gas fireplace, vaulted ceiling, H/W floors and custom window shutters. The lovely main floor bedroom includes a handsome tiled ensuite with soaking tub, shower and walk-in closet. Laundry area,half bath and direct entry to 2 -car garage complete the main floor. Upstairs are 2 additional carpeted sunny bedrooms both with walk-in closets. The open loft area is ideal for an office area. Large unfinished walk-out basement offers great storage or finishing potential. The deck overlooks a private, wooded area. A gem in a wonderful community !
-
Highlights
- Area: East Marlborough
- Cooling: Central Air
- HOA Fee: $575
- Property Class: Residential
- Stories: 3
- Unit Number: 22
- Status: Closed
- Building Name: Regency At Assabet Ridge (Raar )
- Heating: Forced Air, Natural Gas
- Parking Spots: 4
- Property Type: Condominium
- Total Rooms: 7
- Year Built: 2013
-
Additional Details
- Appliances: Range, Dishwasher, Disposal, Microwave, Refrigerator, Washer, Dryer, Plumbed For Ice Maker
- Construction: Frame
- Exterior Features: Deck - Composite, Screens, Rain Gutters, Sprinkler System
- Flooring: Tile, Carpet, Wood Laminate, Laminate
- Pets Allowed: Yes w/ Restrictions
- SqFt Source: Public Record
- Year Built Details: Actual
- Zoning: Res
- Basement: Y
- Exclusions: Complete List Of Inclusions And Exclusions And Other Condo Info In Documents.
- Fireplaces: 1
- Interior Features: Balcony - Interior, Recessed Lighting, Loft
- Roof: Shingle
- Total Number of Units: 69
- Year Built Source: Public Records
-
Amenities
- Community Features: Shopping, Pool, Park, Walk/Jog Trails, Golf, Medical Facility, Bike Path, Highway Access, House of Worship, Public School, Adult Community
- Parking Features: Attached, Garage Door Opener, Storage, Deeded, Guest, Paved
- Waterfront Features: Lake/Pond, Unknown To Beach, Beach Ownership(Public)
- Covered Parking Spaces: 2
- Security Features: Security System
-
Utilities
- Electric: Circuit Breakers
- Water Source: Public
- Sewer: Public Sewer
-
Fees / Taxes
- Assessed Value: $668,600
- HOA Fee Includes: Insurance, Maintenance Structure, Road Maintenance, Maintenance Grounds, Snow Removal, Reserve Funds
- Taxes: $7,047
- HOA Fee Frequency: Monthly
- Tax Year: 2026
Similar Listings
Sold
33 Photos
Sold
42 Photos
Sold
38 Photos
Sold
29 Photos
Content © 2026 MLS Property Information Network, Inc. The information in this listing was gathered from third party resources including the seller and public records.
Listing information provided courtesy of Remax A-Team.
MLS Property Information Network, Inc. and its subscribers disclaim any and all representations or warranties as to the accuracy of this information.
