
Sold!
$285,000
2
Beds
1
Bath
912
Living Area
-
Property Description
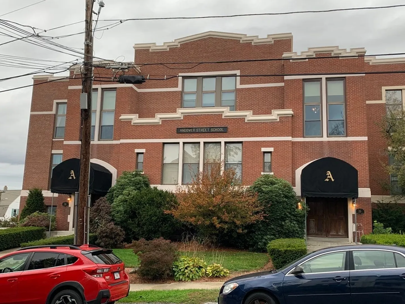
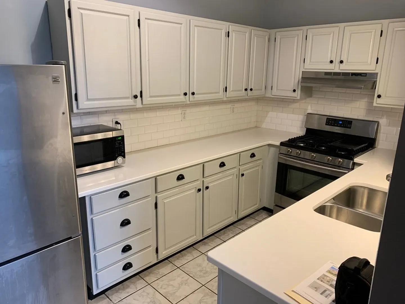
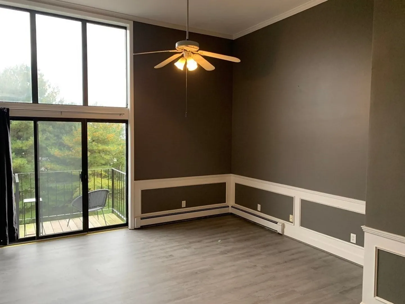
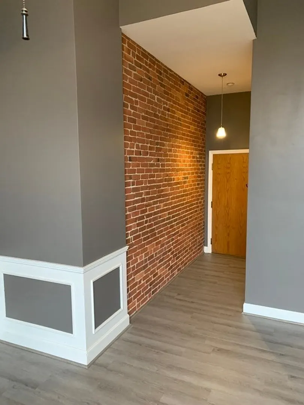
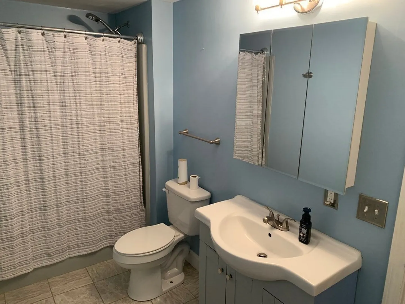
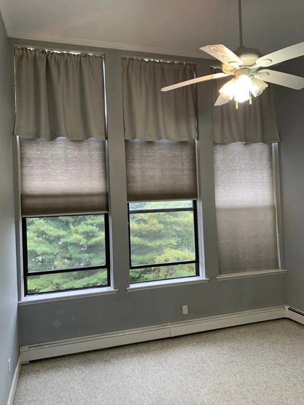
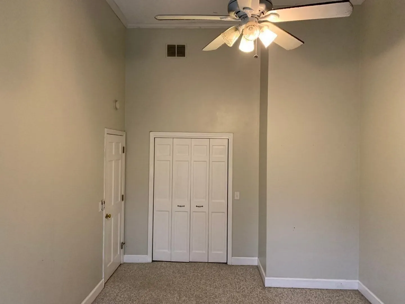
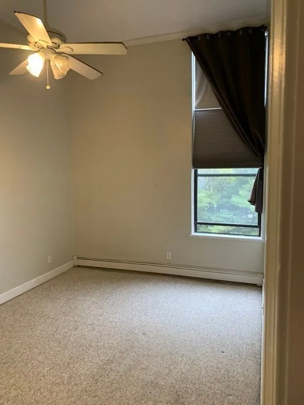
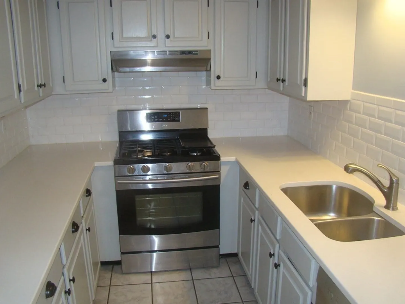
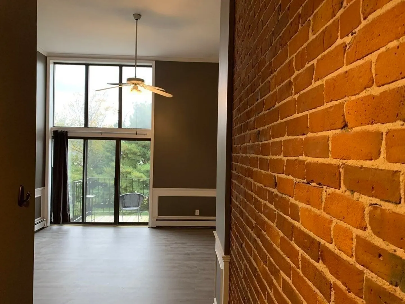
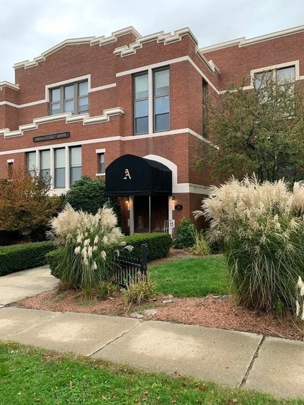
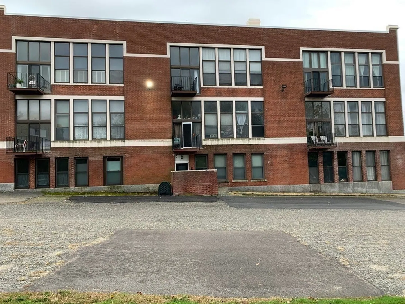
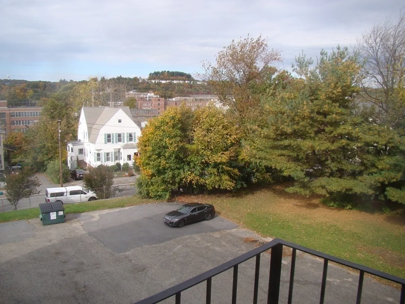
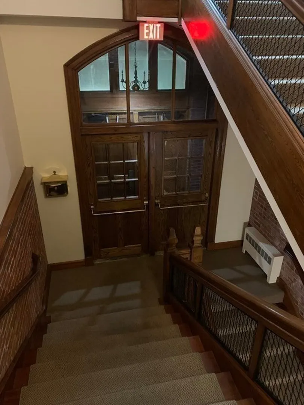
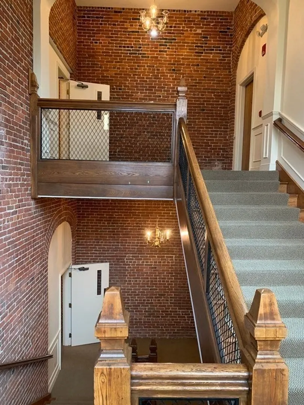
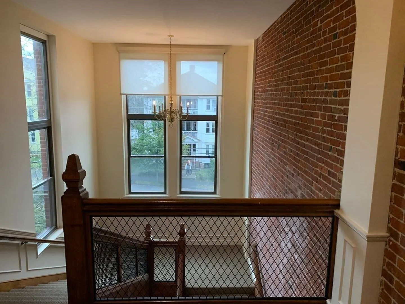
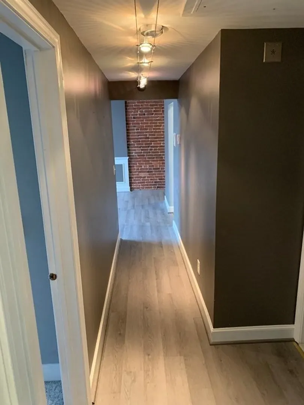
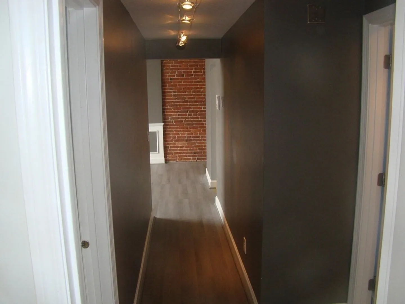
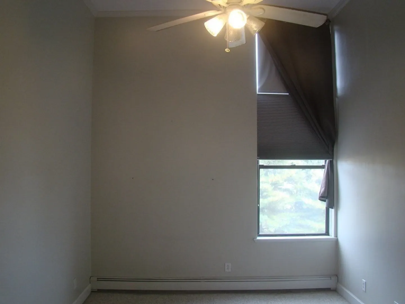
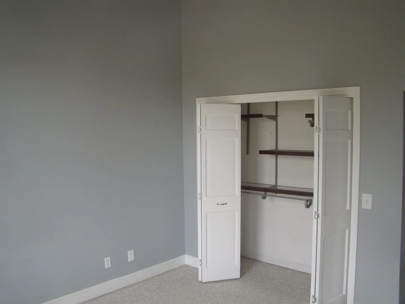
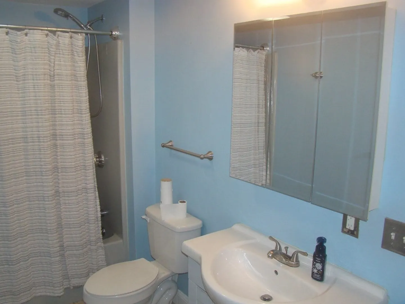
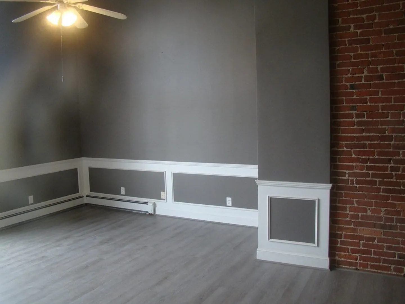
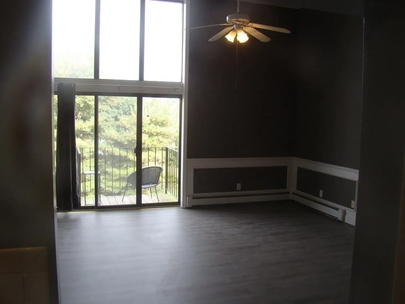
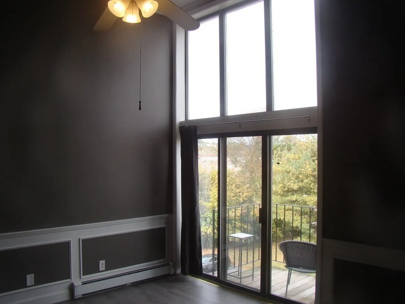
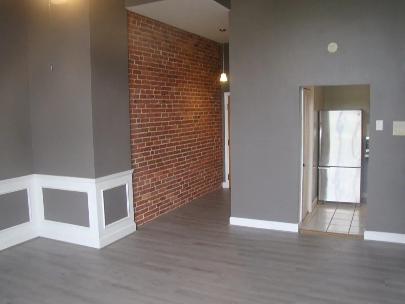
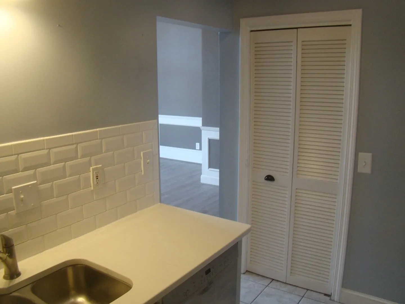
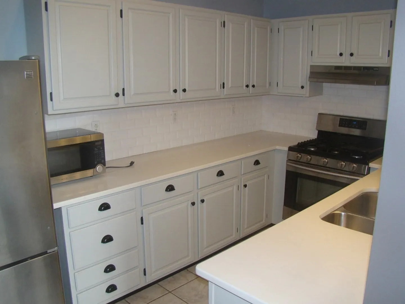
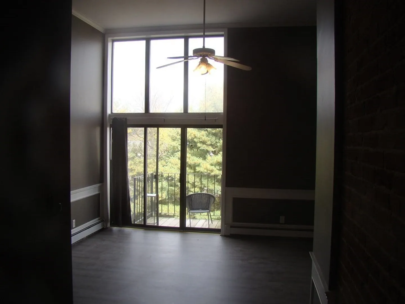
Spacious two bedroom unit in the Greendale section of Worcester. This lovely unit is located in a converted Andover Street School. The brick exterior is highlighted by professional landscaping and two beautifully welcoming front doors. The hallways feature original exposed brick and wide staircases. 12’ ceilings throughout the unit and windows nearly as high offer a feeling of open space and lots of light. The large kitchen includes bright white subway tiles and a gas stove. Enjoy your morning coffee on the charming balcony off the living room. Extra storage in the basement. Dog friendly!! Deeded parking and plenty of off-street parking for guests. Conveniently located to everything the city has to offer and easy access to highways to everywhere else.
-
Highlights
- Building Name: Andover Street Condominium
- HOA Fee: $330
- Property Class: Residential
- Stories: 1
- Unit Number: S2
- Status: Closed
- Heating: Baseboard
- Parking Spots: 1
- Property Type: Condominium
- Total Rooms: 4
- Year Built: 1914
-
Additional Details
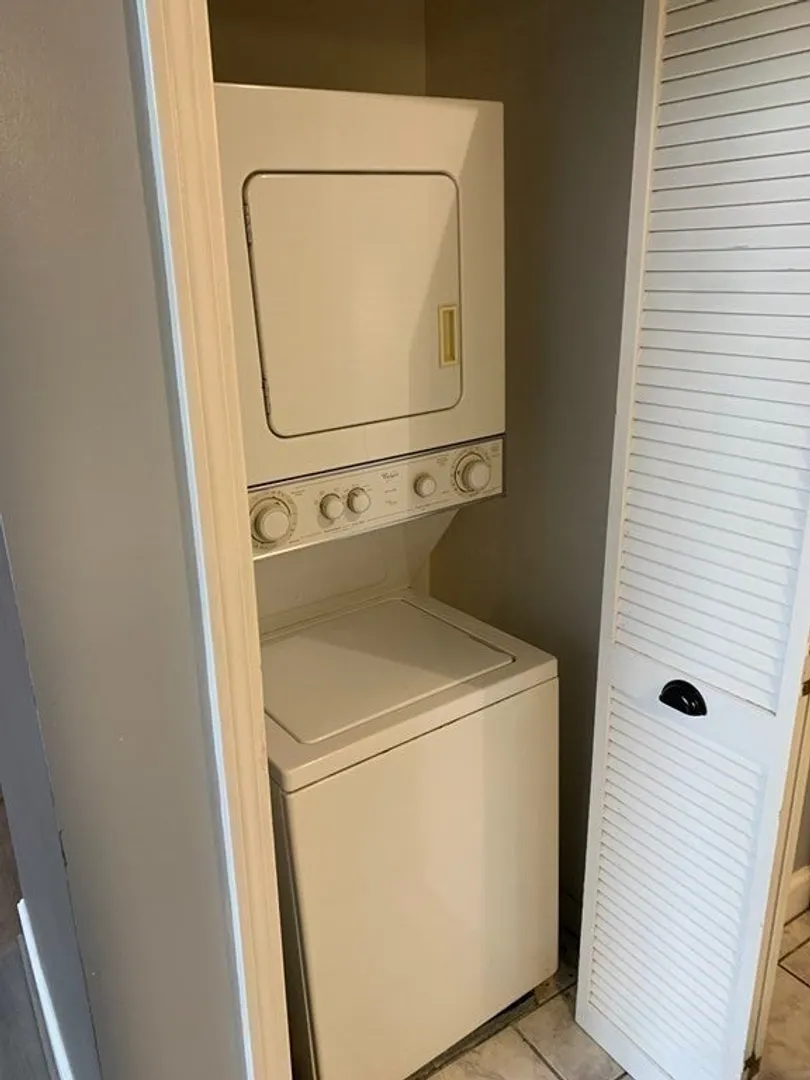
- Appliances: Range, Dishwasher, Refrigerator, Washer, Dryer
- Construction: Brick
- Flooring: Tile, Vinyl, Carpet
- SqFt Source: Public Record
- Year Built Details: Actual, Renovated Since
- Year Converted: 1986
- Basement: N
- Exterior Features: Balcony
- Pets Allowed: Yes
- Total Number of Units: 11
- Year Built Source: Public Records
- Zoning: 1020
-
Amenities
- Community Features: Public Transportation, Shopping, Park, Walk/Jog Trails, Medical Facility, Highway Access, House of Worship, Public School, University
- Parking Features: Off Street, Assigned, Deeded, Guest
-
Utilities
- Sewer: Public Sewer
- Water Source: Public
-
Fees / Taxes
- Assessed Value: $227,500
- HOA Fee Includes: Water, Sewer, Insurance, Maintenance Structure, Maintenance Grounds, Snow Removal, Trash
- Taxes: $3,262
- HOA Fee Frequency: Monthly
- Tax Year: 2023
Similar Listings
Sold
35 Photos
Sold
22 Photos
Sold
26 Photos
Sold
39 Photos
Content © 2026 MLS Property Information Network, Inc. The information in this listing was gathered from third party resources including the seller and public records.
Listing information provided courtesy of Aprilian Inc..
MLS Property Information Network, Inc. and its subscribers disclaim any and all representations or warranties as to the accuracy of this information.
