
Sold!
$295,000
2
Beds
1
Bath
939
Living Area
-
Property Description
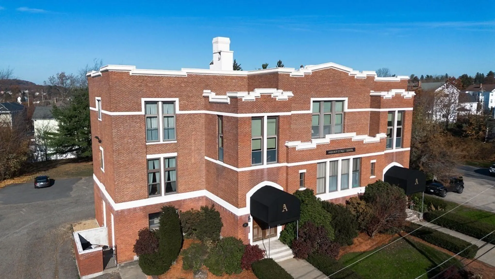
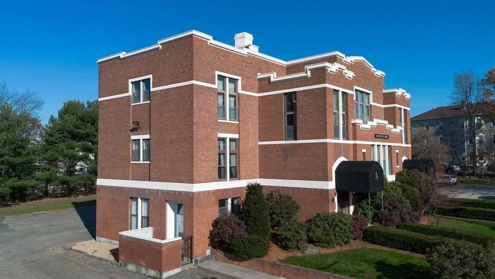
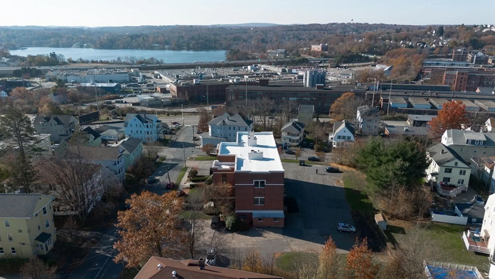
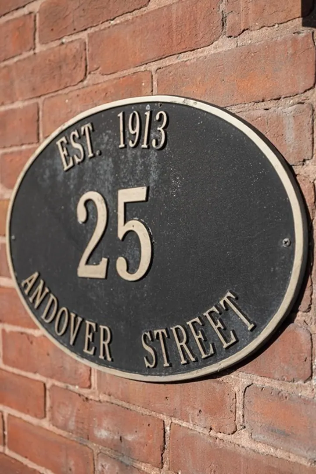
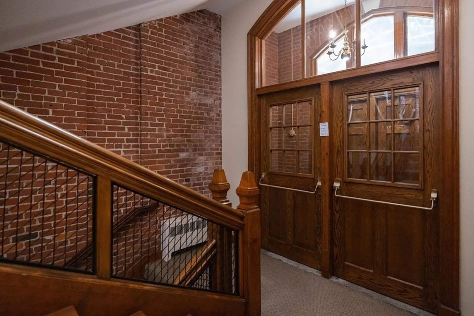
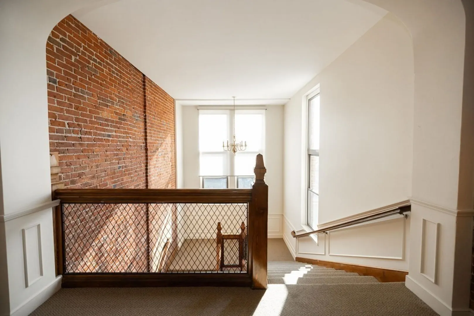
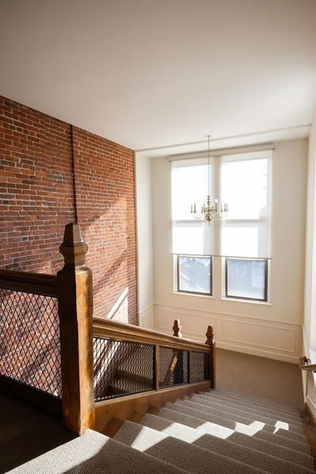
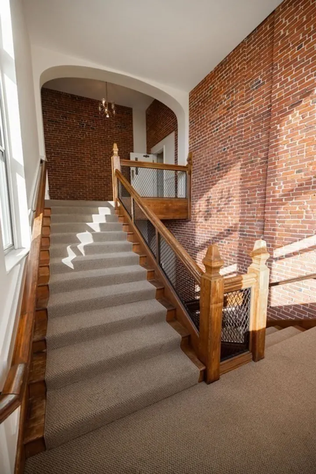
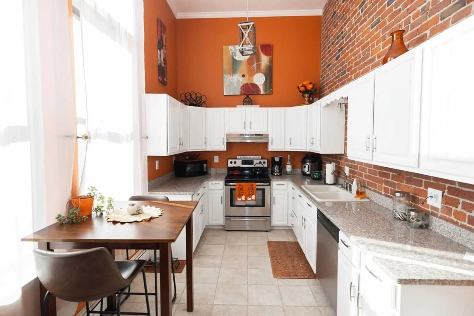
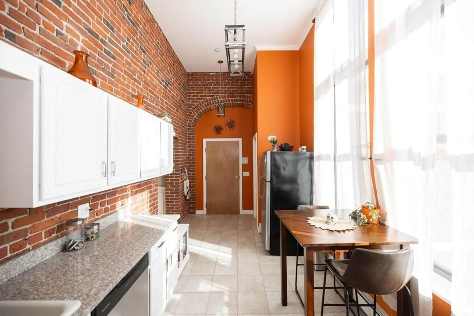
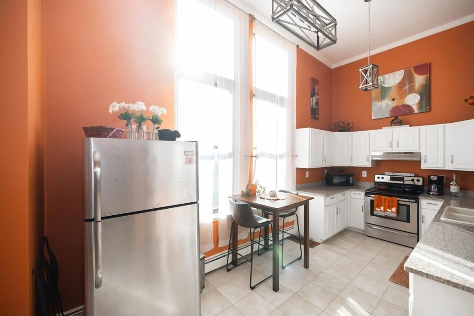
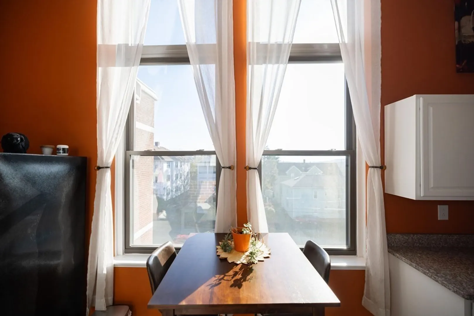
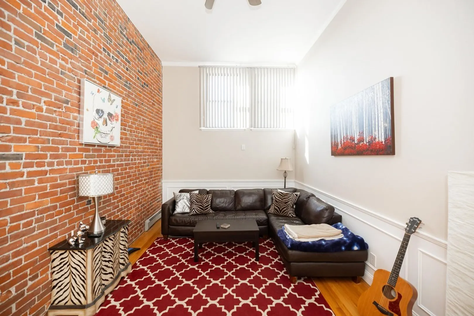
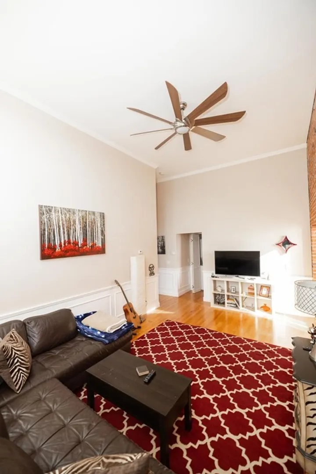
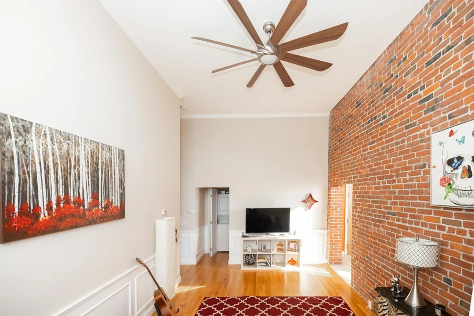
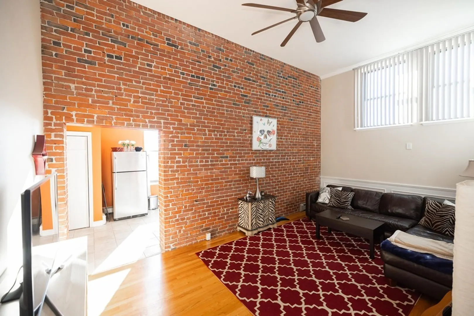
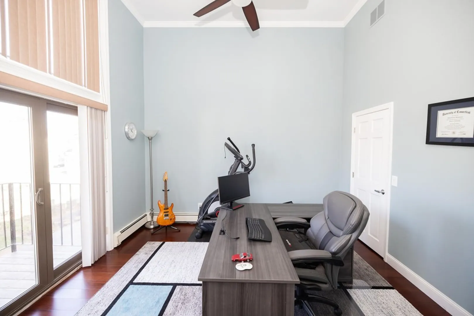
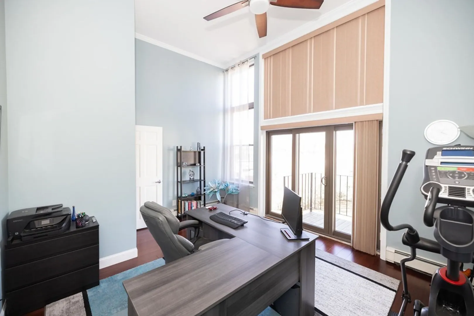
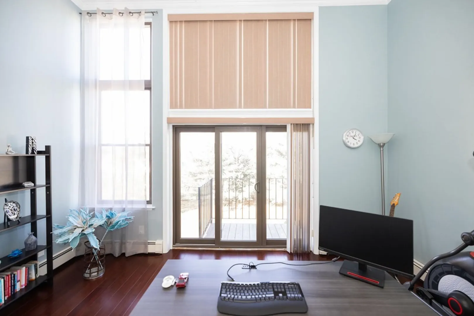
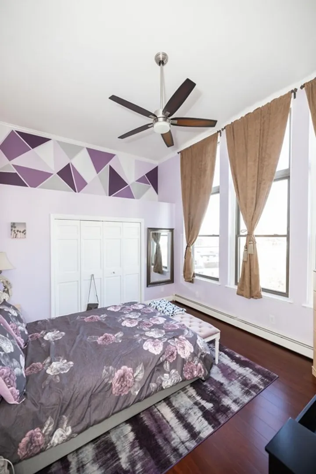
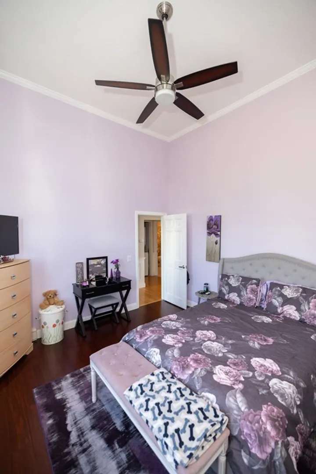
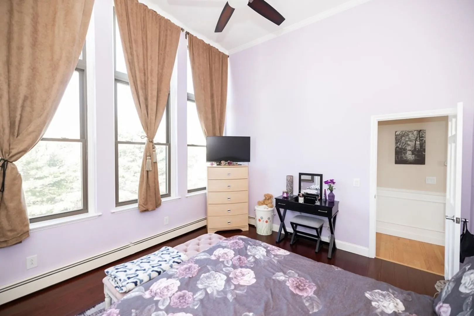
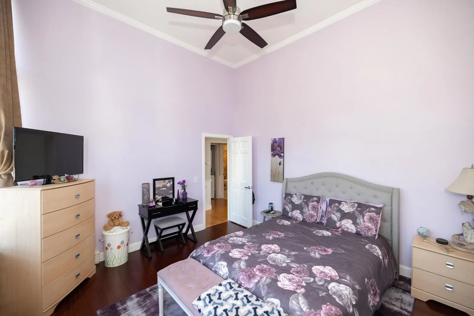
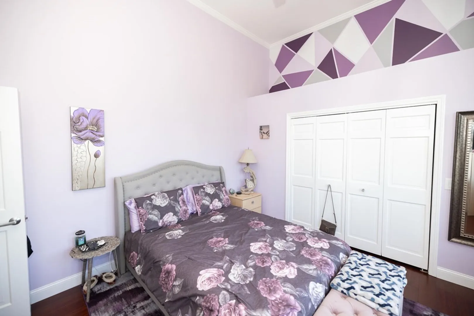
Rare opportunity for you to own a spectacular garden-style condo in the Greendale section of Worcester. This beautiful unit is located in a converted 1913 Andover School House. The brick exterior is highlighted by professional landscaping and two beautifully welcoming front doors. The hallways feature original exposed brick, woodwork, and wide staircases. This top-floor corner unit offers an open floor plan with a fantastic kitchen, and s/s appliances, overlooking the city. Living room with exposed brick wall, high ceiling, crown molding, and hardwood floors. 2 good size bedrooms with generous closet space and a small balcony.Extra storage in the basement. Dog friendly!! Deeded parking and plenty of off-street parking for guests. Conveniently located to everything the city has to offer and easy access to Rt 190, 290, UMass Medical.Great place to call HOME.
-
Highlights
- Cooling: Window Unit(s)
- HOA Fee: $330
- Property Class: Residential
- Total Rooms: 4
- Year Built: 1914
- Heating: Baseboard, Natural Gas
- Parking Spots: 1
- Property Type: Condominium
- Unit Number: S1
- Status: Closed
-
Additional Details
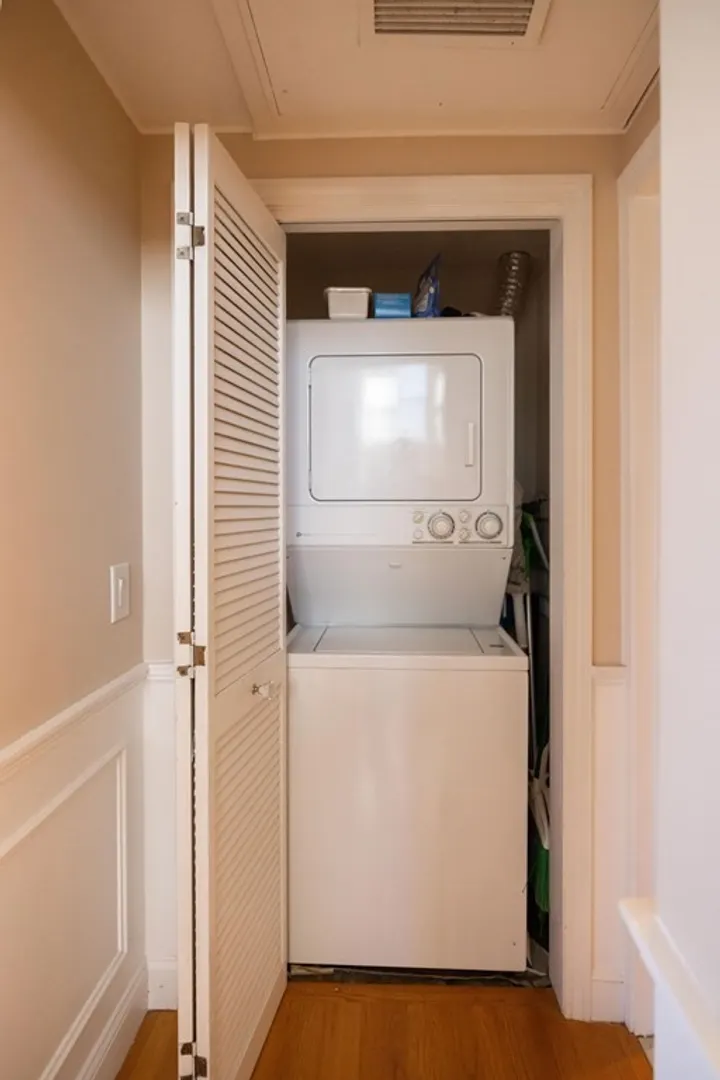
- Appliances: Range, Dishwasher, Refrigerator, Washer, Dryer
- Exterior Features: Balcony
- Pets Allowed: Yes
- Year Built Details: Actual
- Year Converted: 1986
- Basement: Y
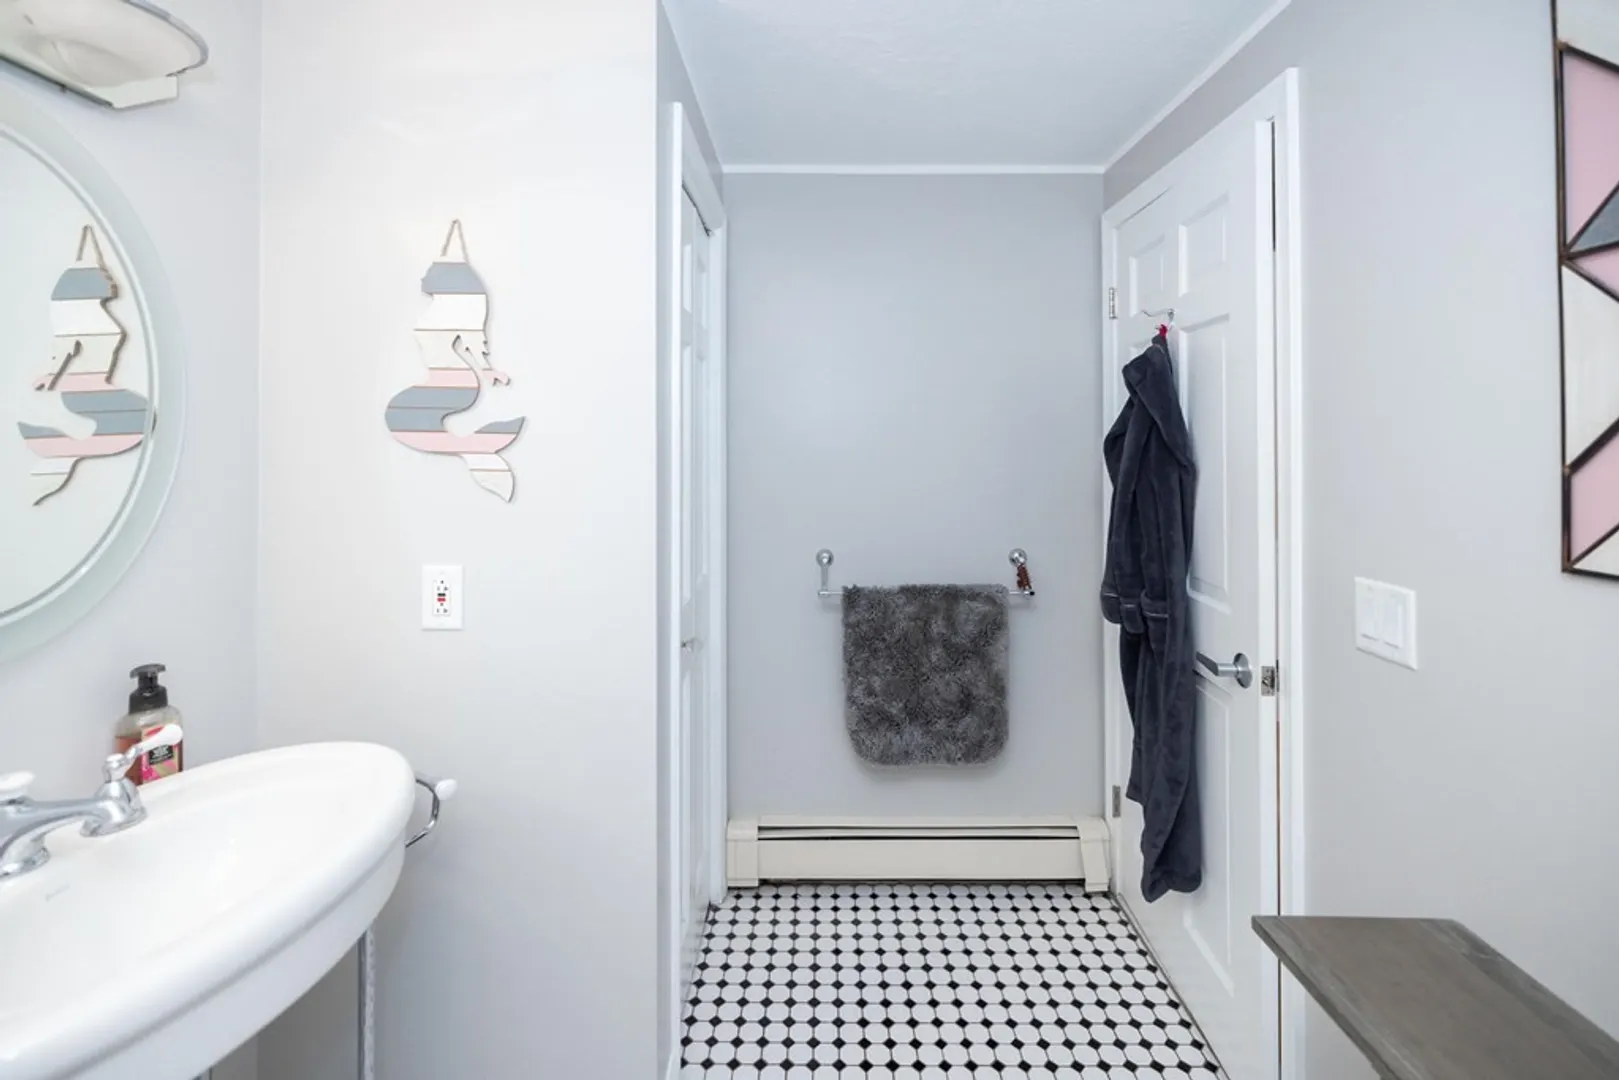
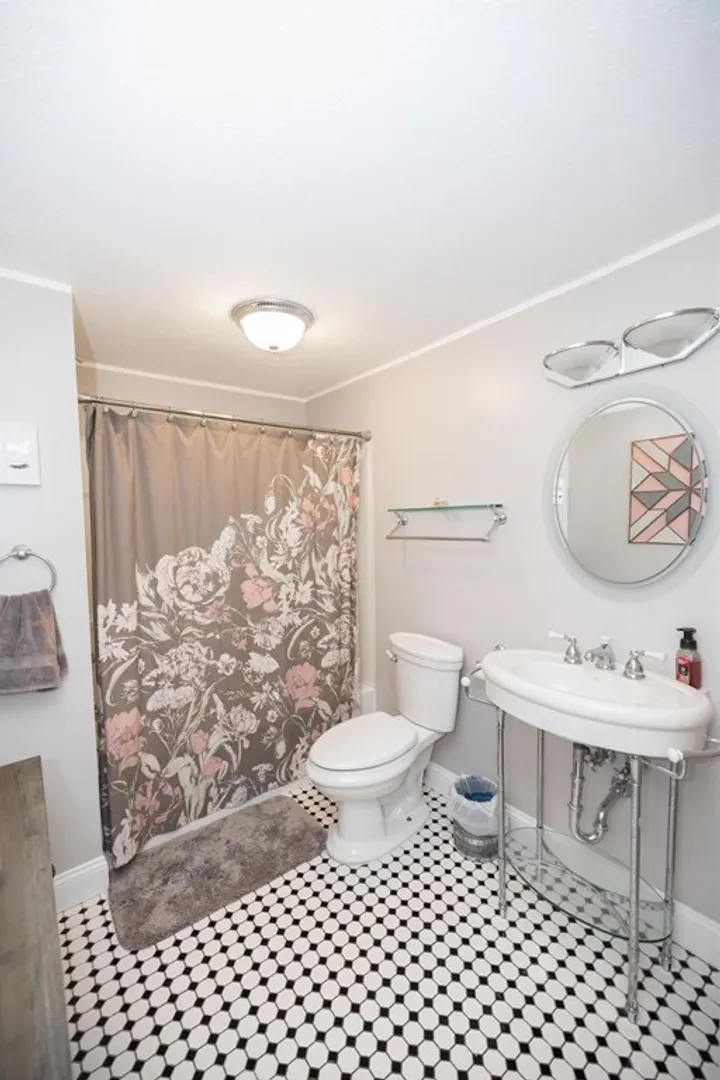
- Flooring: Wood, Tile, Hardwood
- Total Number of Units: 11
- Year Built Source: Public Records
- Zoning: 000
-
Amenities
- Community Features: Public Transportation, Shopping, Park, Walk/Jog Trails, Medical Facility, Highway Access, House of Worship, Public School
- Pool Features: Association
-
Utilities
- Sewer: Public Sewer
- Water Source: Public
-
Fees / Taxes
- Assessed Value: $186,200
- Compensation Based On: Net Sale Price
- HOA: Yes
- HOA Fee Includes: Maintenance Structure, Snow Removal
- Taxes: $2,670
- Buyer Agent Compensation: 2.0%
- Facilitator Compensation: 1.0%
- HOA Fee Frequency: Monthly
- Tax Year: 2023
Similar Listings
Sold
35 Photos
Sold
22 Photos
Sold
26 Photos
Sold
39 Photos
Content © 2026 MLS Property Information Network, Inc. The information in this listing was gathered from third party resources including the seller and public records.
Listing information provided courtesy of RE/MAX ONE.
MLS Property Information Network, Inc. and its subscribers disclaim any and all representations or warranties as to the accuracy of this information.
