
Sold!
$350,000
2
Beds
1
Bath
860
Living Area
-
Property Description
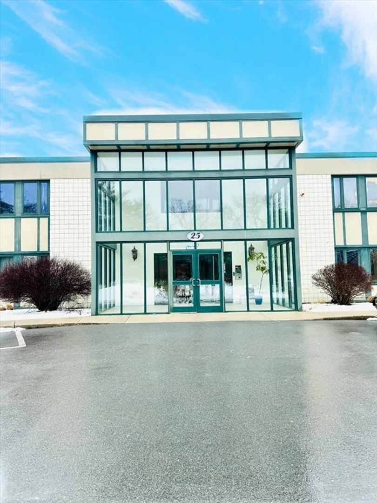
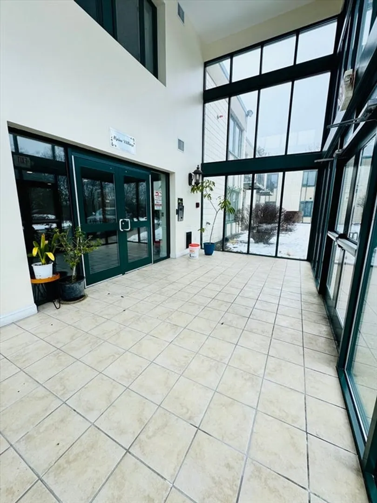
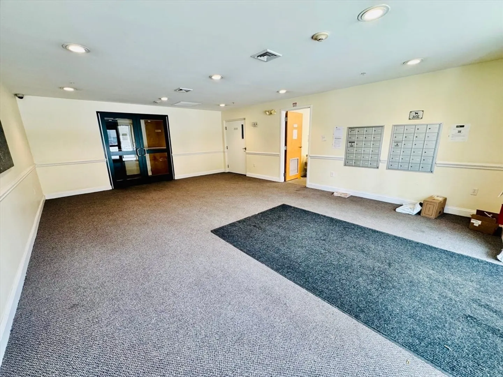
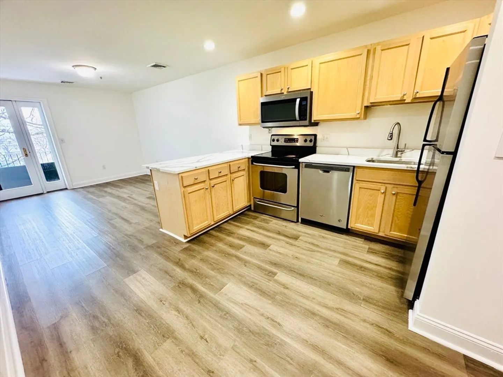
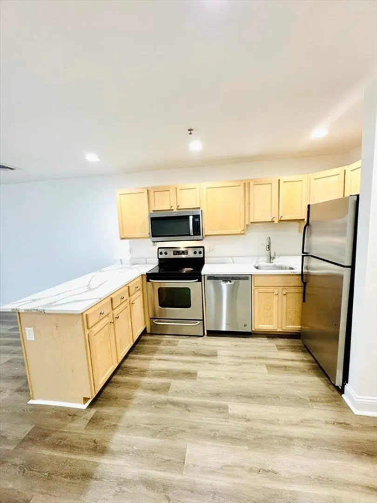
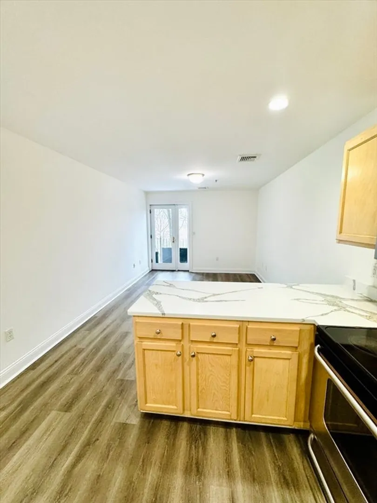
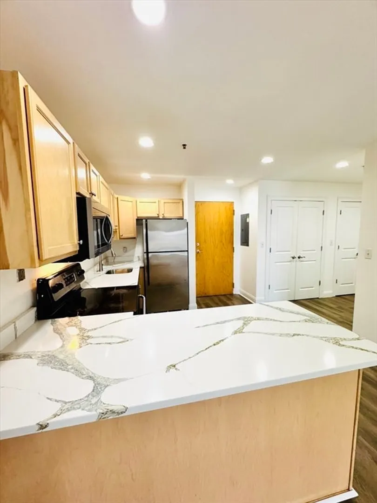
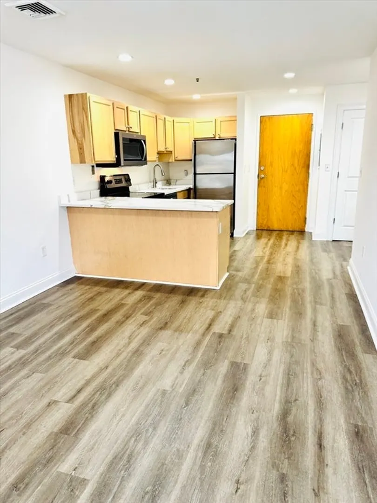
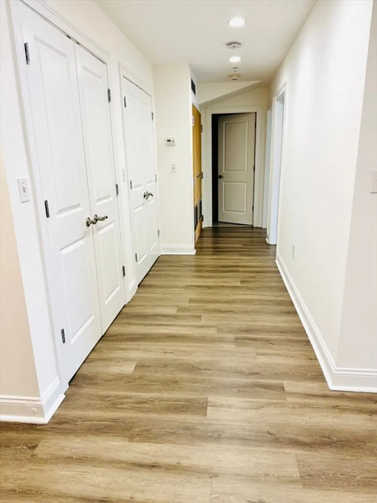
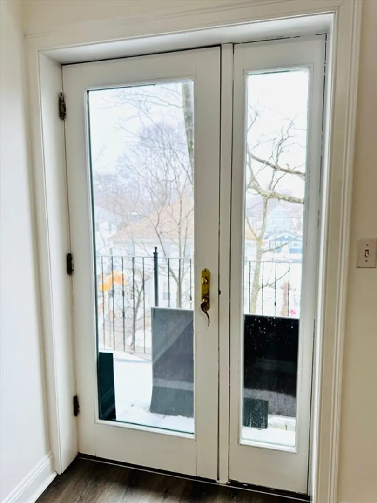
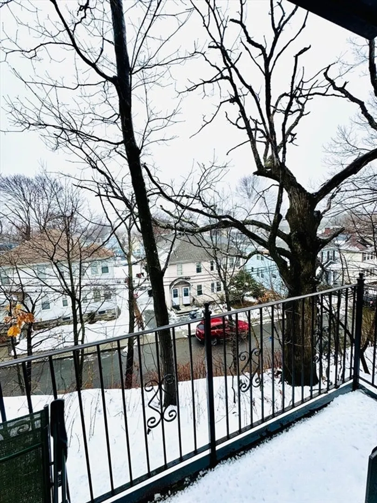
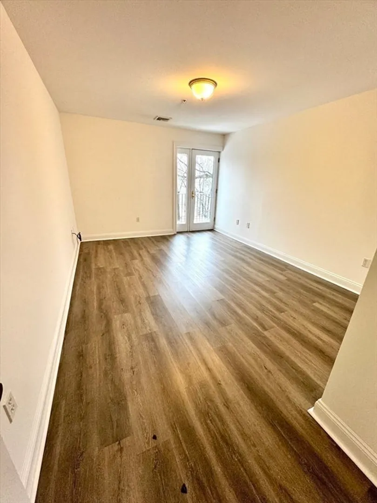
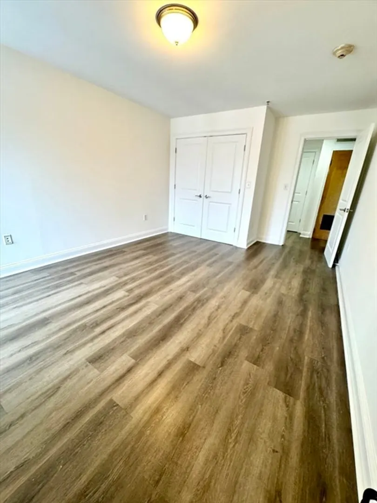
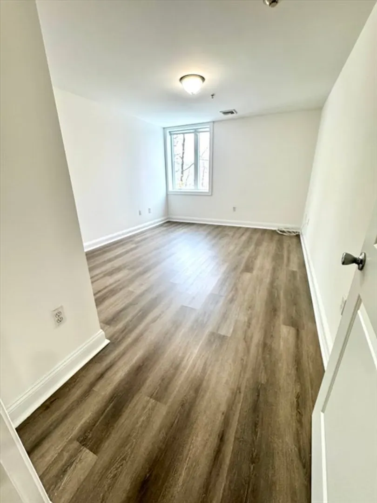
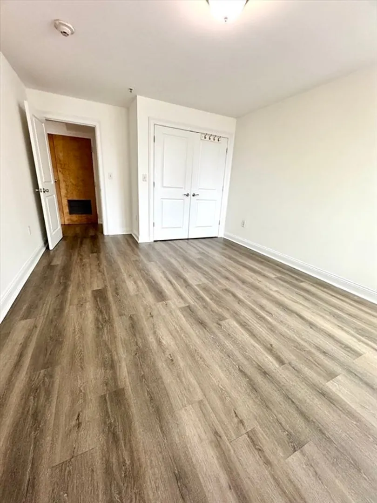
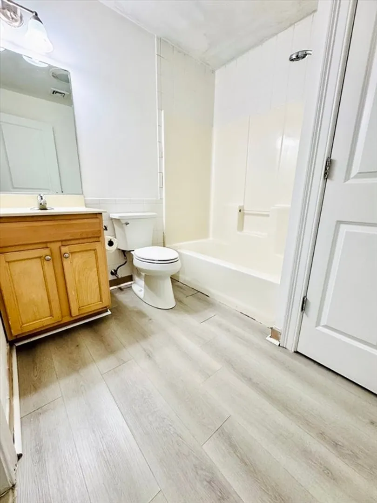
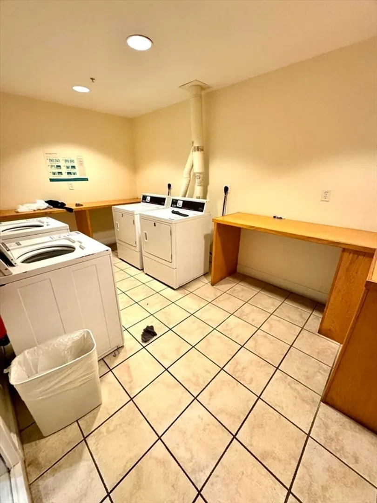
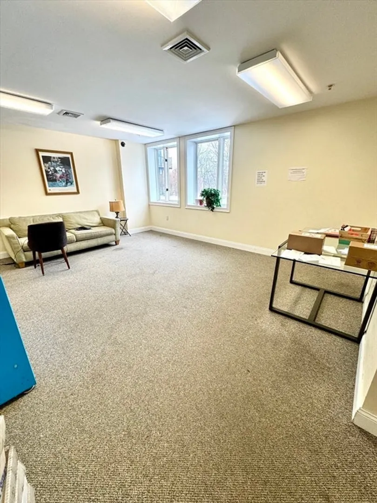
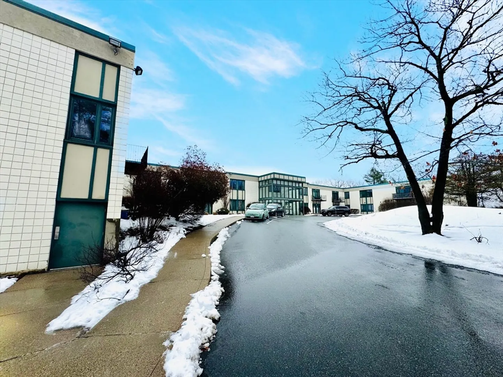
Hyde Park's cozy 2 bedrooms condo consist of an open concept living room and kitchen with updated granite countertop, stainless steel appliances, and updated luxury vinyl floors. The living room and main bedroom has doors to go out to the balcony to relax during the nice New England seasons. It has heated forced air and central air conditioning. There is laundry facility in the building and a spacious waiting room for guests. This hidden gem feels private away from the city, but it is conveniently close to Milton, downtown Boston, shops, restaurants, & public transportation. Open House Saturday 2/22 and Sunday 2/23 from 11:30am-1:00pm. Please park on street before the gate if visitor parking isn't available.Offer deadline Tuesday 2/25 6pm.
-
Highlights
- Area: Hyde Park
- Cooling: Central Air
- HOA Fee: $444
- Property Class: Residential
- Stories: 1
- Unit Number: 15
- Status: Closed
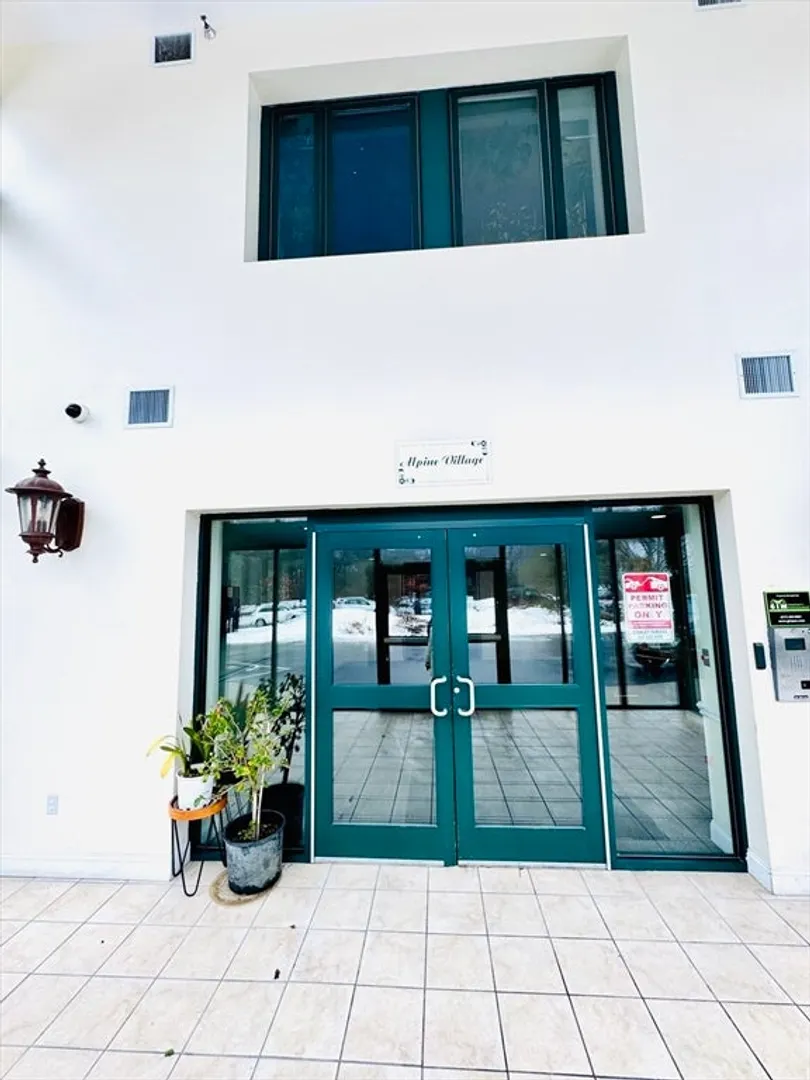
- Building Name: Alpine Village Condominiums
- Heating: Forced Air
- Parking Spots: 1
- Property Type: Condominium
- Total Rooms: 4
- Year Built: 1970
-
Additional Details
- Appliances: Range, Dishwasher, Microwave, Refrigerator
- Exterior Features: Balcony
- Pets Allowed: Yes w/ Restrictions
- SqFt Source: Public Record
- Year Built Details: Actual
- Zoning: Cd
- Basement: N
- Flooring: Vinyl
- Roof: Rubber
- Total Number of Units: 44
- Year Built Source: Public Records
-
Amenities
- Community Features: Public Transportation, Shopping, Park
- Parking Features: Assigned
-
Utilities
- Electric: Circuit Breakers
- Water Source: Public
- Sewer: Public Sewer
-
Fees / Taxes
- Assessed Value: $272,300
- HOA Fee Includes: Water, Sewer, Insurance, Maintenance Structure, Maintenance Grounds, Snow Removal
- Taxes: $2,968
- HOA Fee Frequency: Monthly
- Tax Year: 2024
Similar Listings
Sold
9 Photos
Sold
7 Photos
Sold
5 Photos
Sold
11 Photos
Content © 2026 MLS Property Information Network, Inc. The information in this listing was gathered from third party resources including the seller and public records.
Listing information provided courtesy of RE/MAX Real Estate Center.
MLS Property Information Network, Inc. and its subscribers disclaim any and all representations or warranties as to the accuracy of this information.
