
Sold!
$1,205,000
6
Beds
2
Baths
2,762
Living Area
-
Property Description
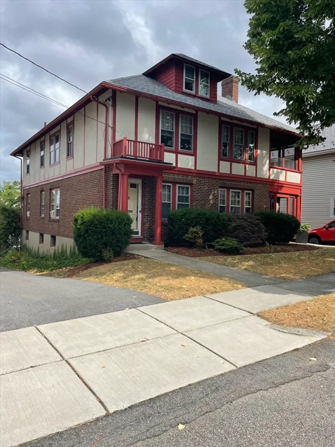
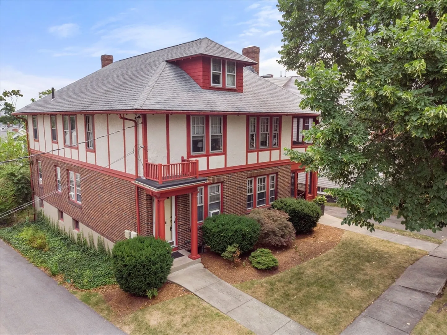
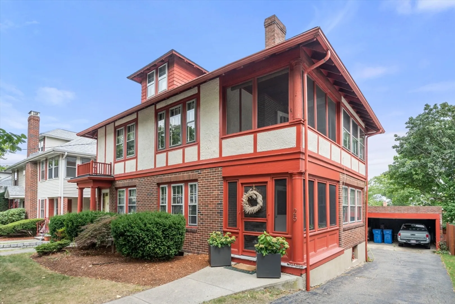
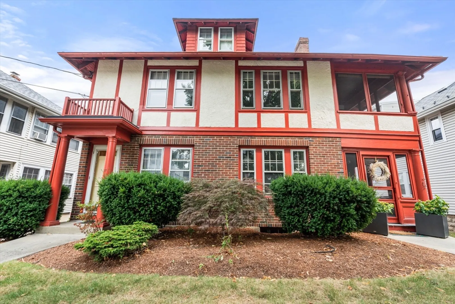
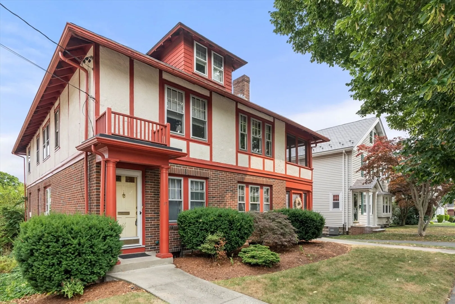
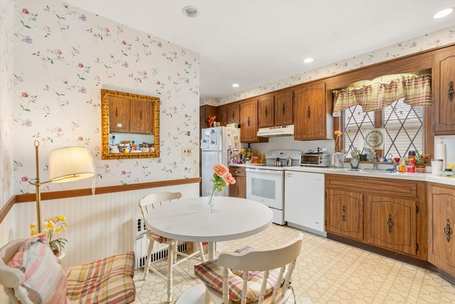
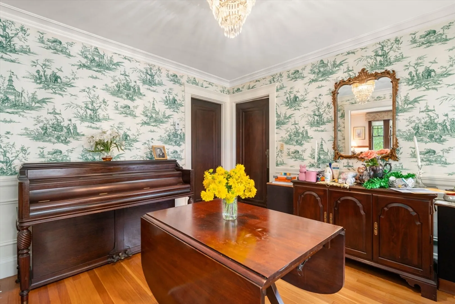
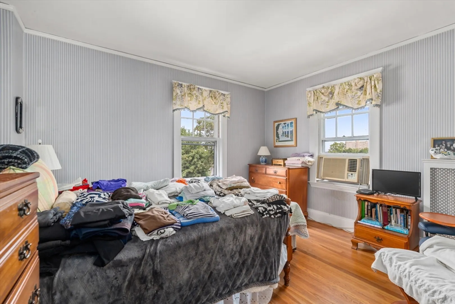
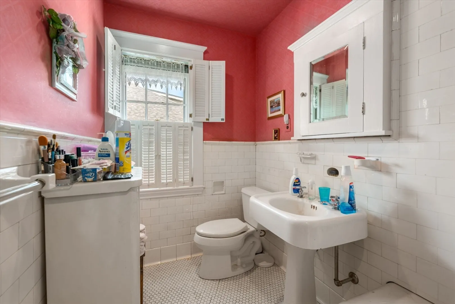
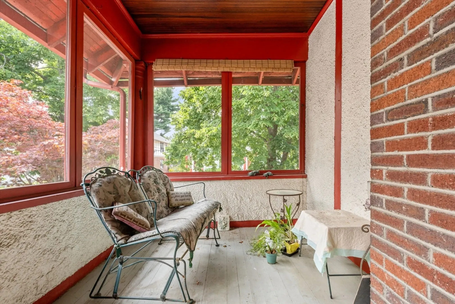
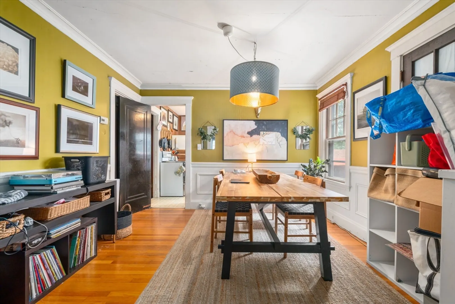
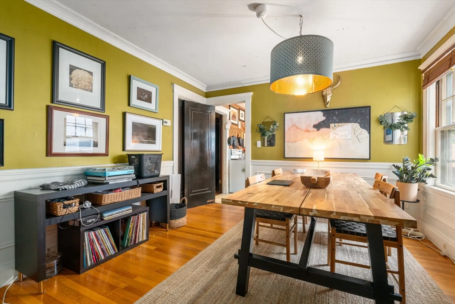
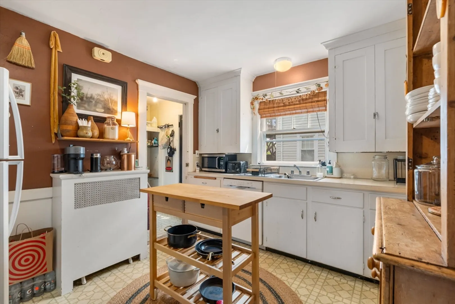
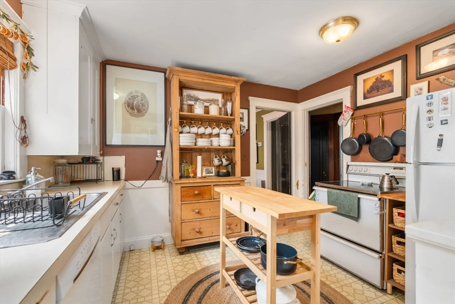
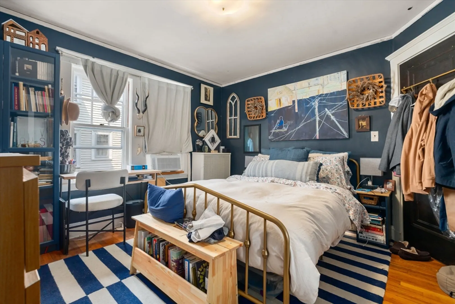
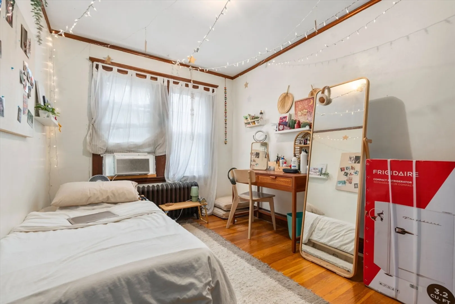
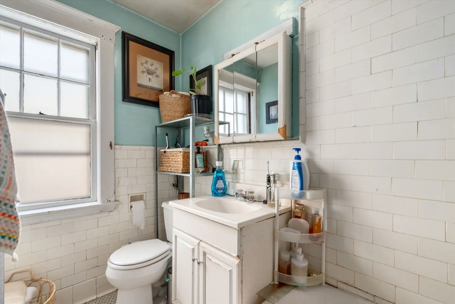
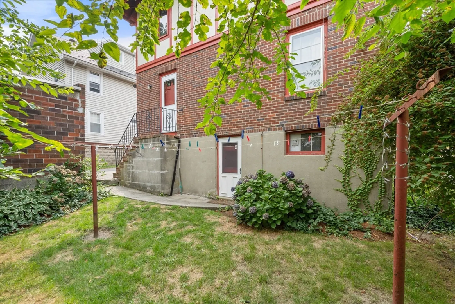
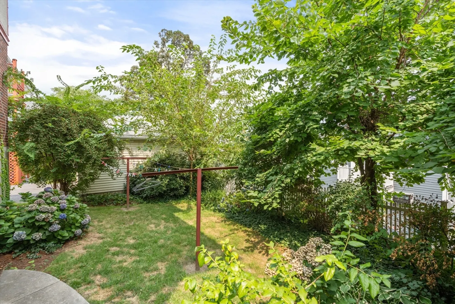
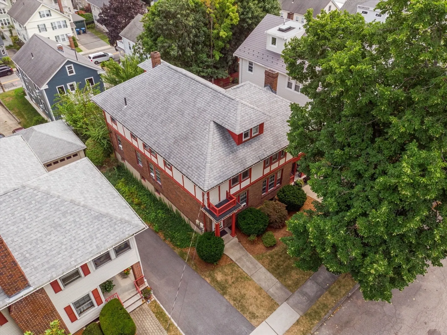
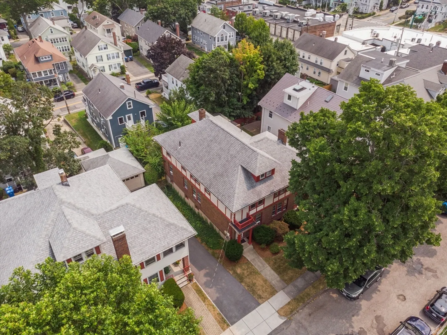
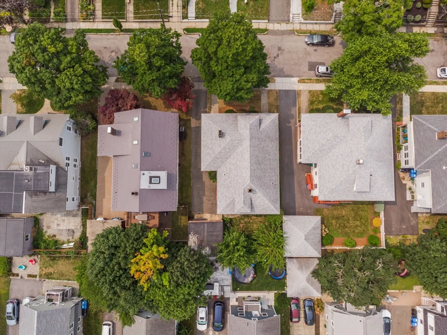
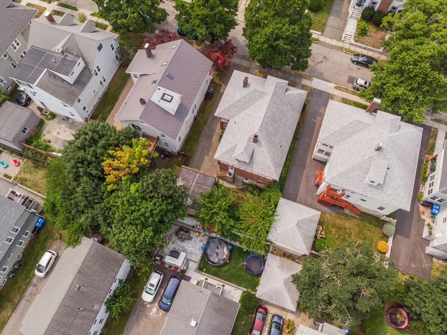
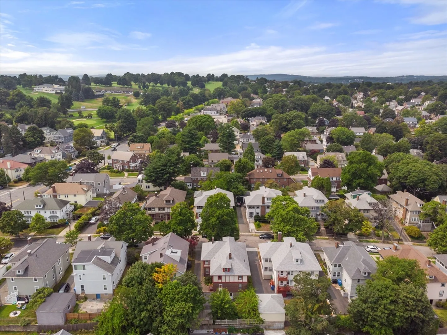
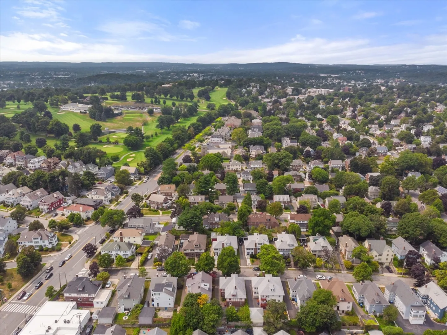
This handsome, beautifully located 2 family home with good flow and street presence is an excellent opportunity for upgrading. Unit 2 has an unfinished walk-up attic. Easy walk to shops and bus. Payson Park/ Oakley Country Club neighborhood is the charming and convenient neighborhood. There is a detached 2 car garage. The seller wishes to remain living on the 2nd floor for at least 2 years post sale. The property to sell "as is. See floorplan on attached paperclip
-
Highlights
- Cooling: Window Unit(s)
- Parking Spots: 2
- Property Type: Multi Family
- Year Built: 1925
- Heating: Central, Oil, Individual, Unit Control
- Property Class: Residential Income
- Total Rooms: 14
- Status: Closed
-
Additional Details
- Appliances: Range, Dishwasher, Disposal, Refrigerator, Washer, Dryer
- Construction: Frame
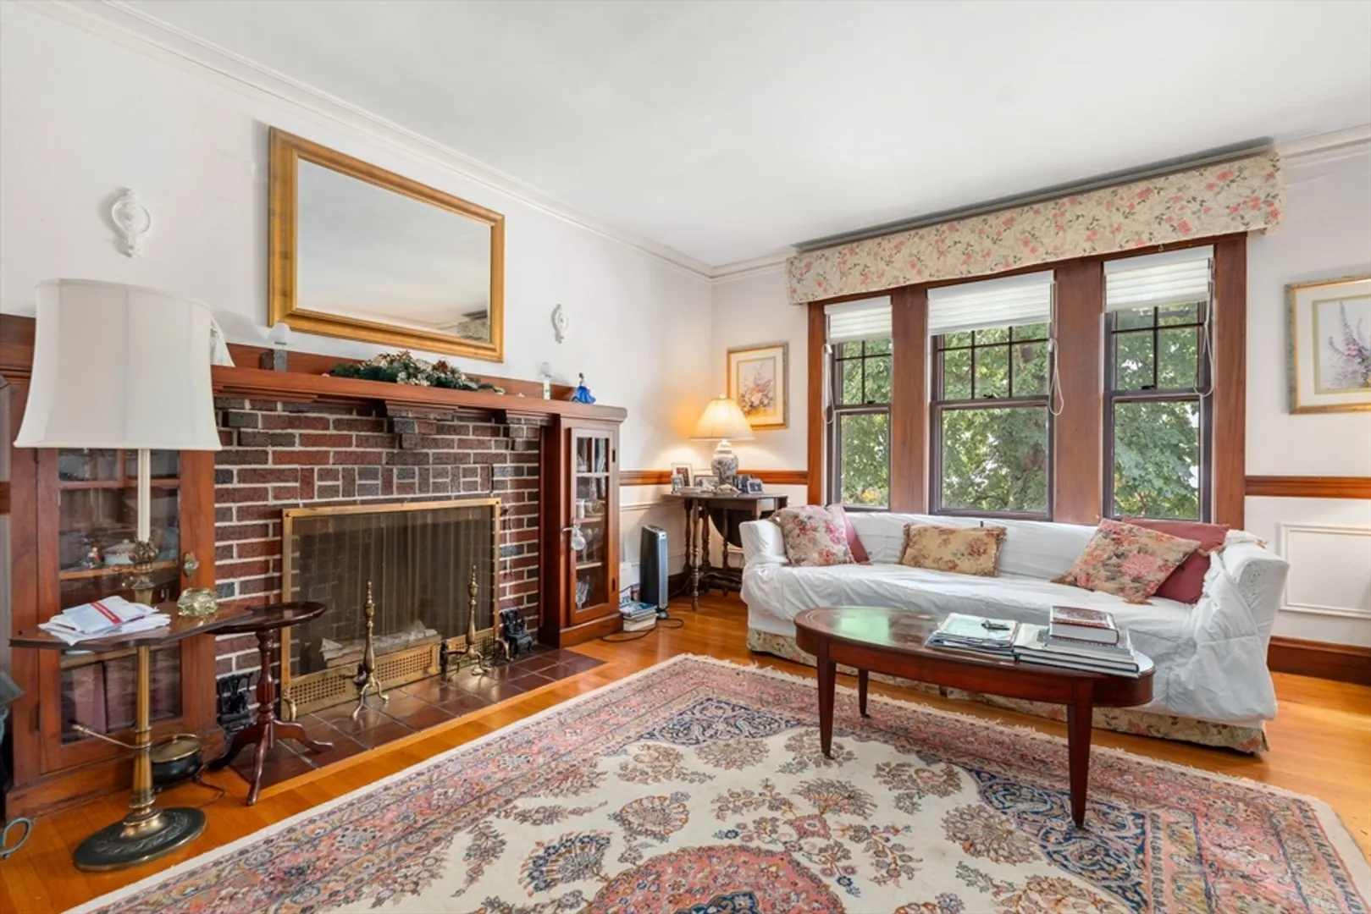
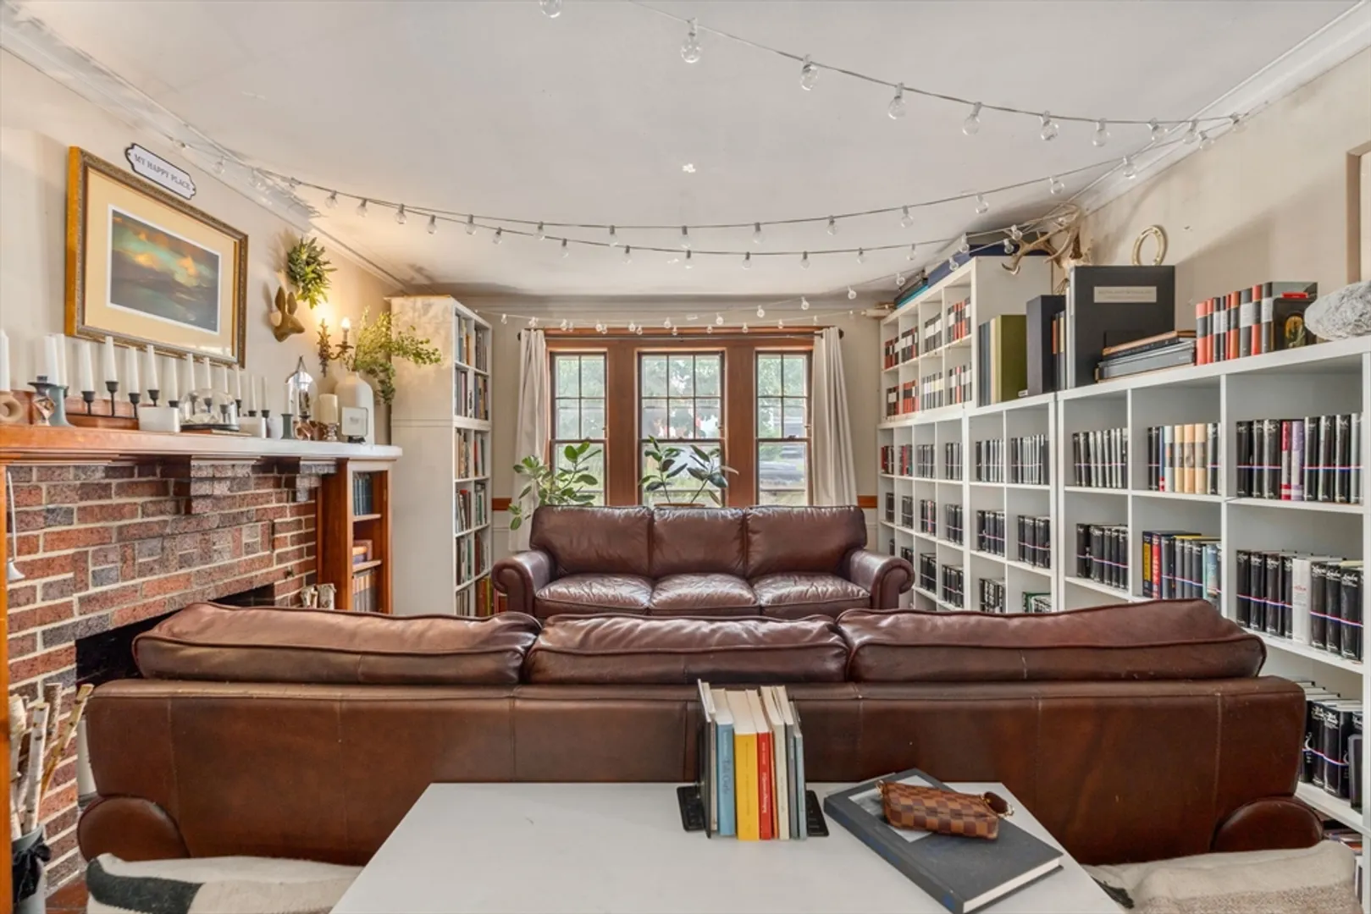
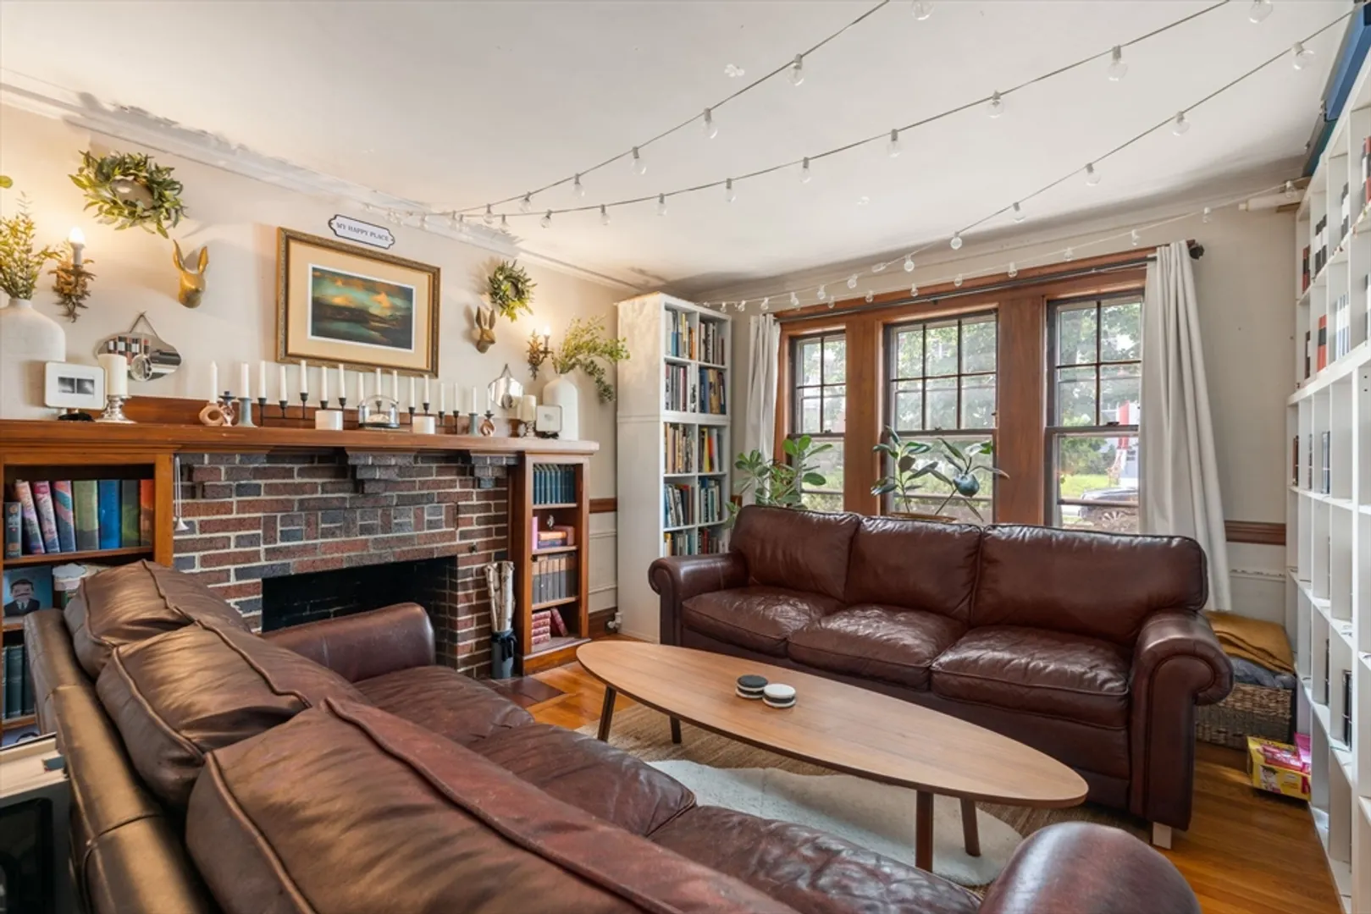
- Fireplaces: 2
- Foundation: Concrete Perimeter
- Road Frontage Type: Public
- Total Number of Units: 2
- Year Built Source: Public Records
- Basement: Interior Entry, Concrete, Unfinished
- Exterior Features: Balcony/Deck
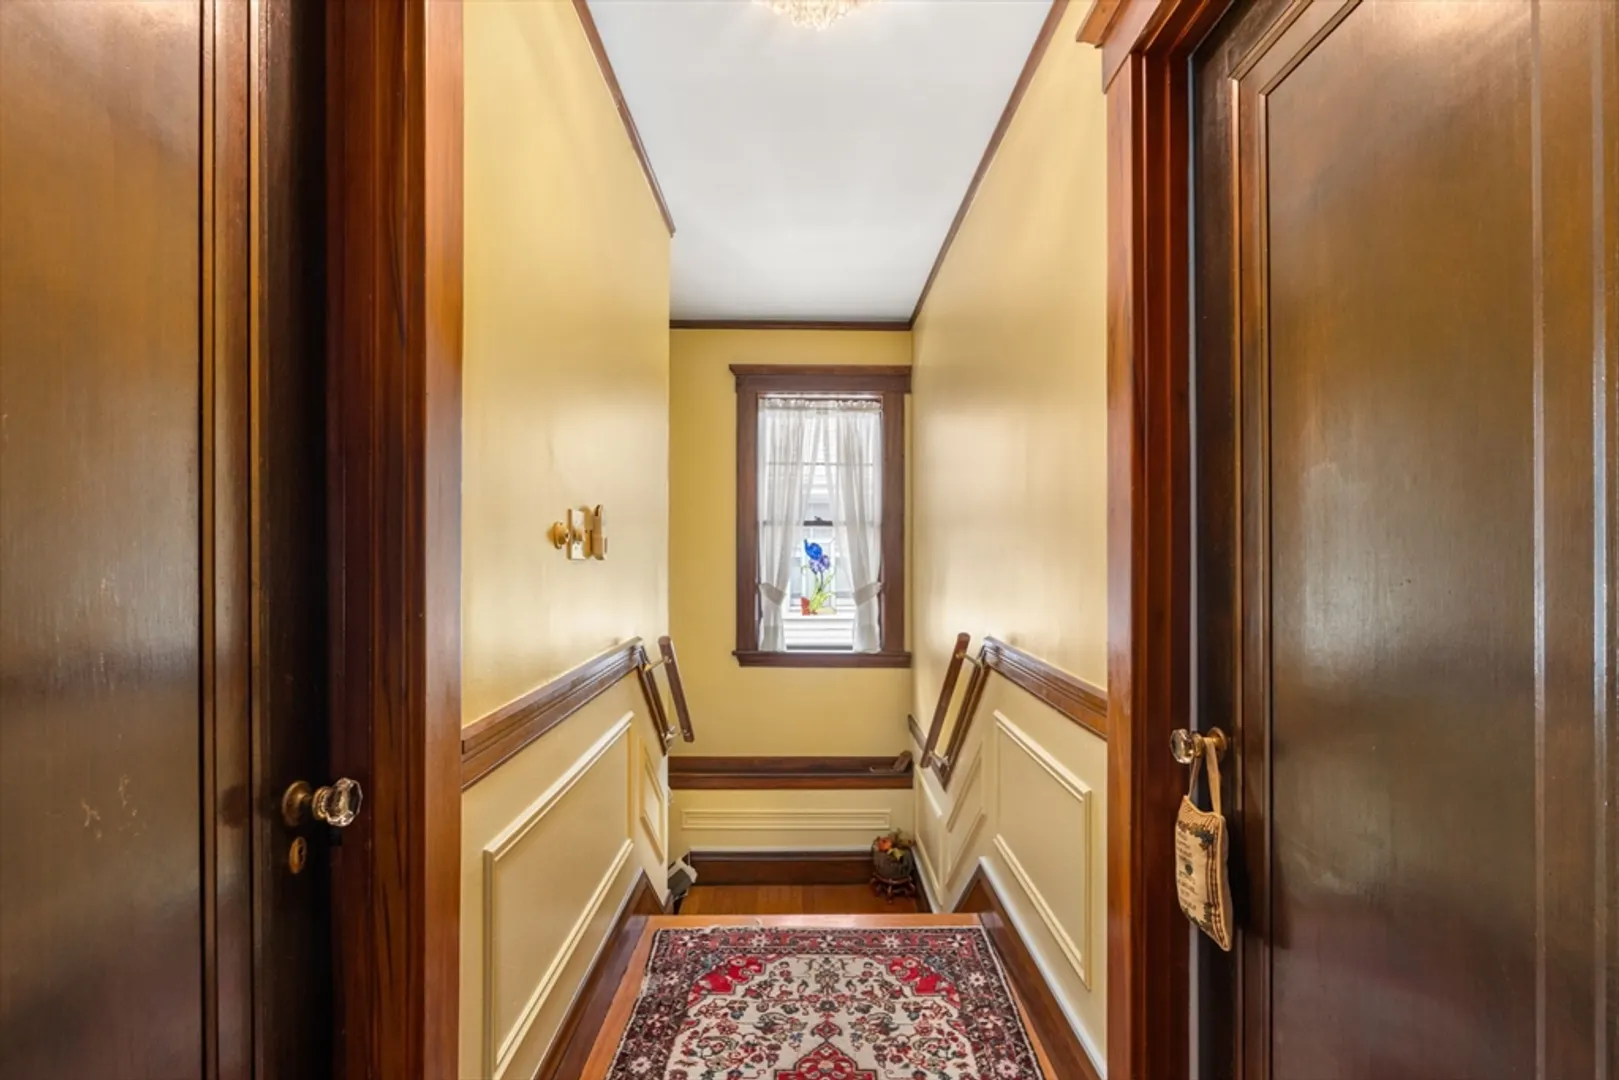
- Flooring: Hardwood
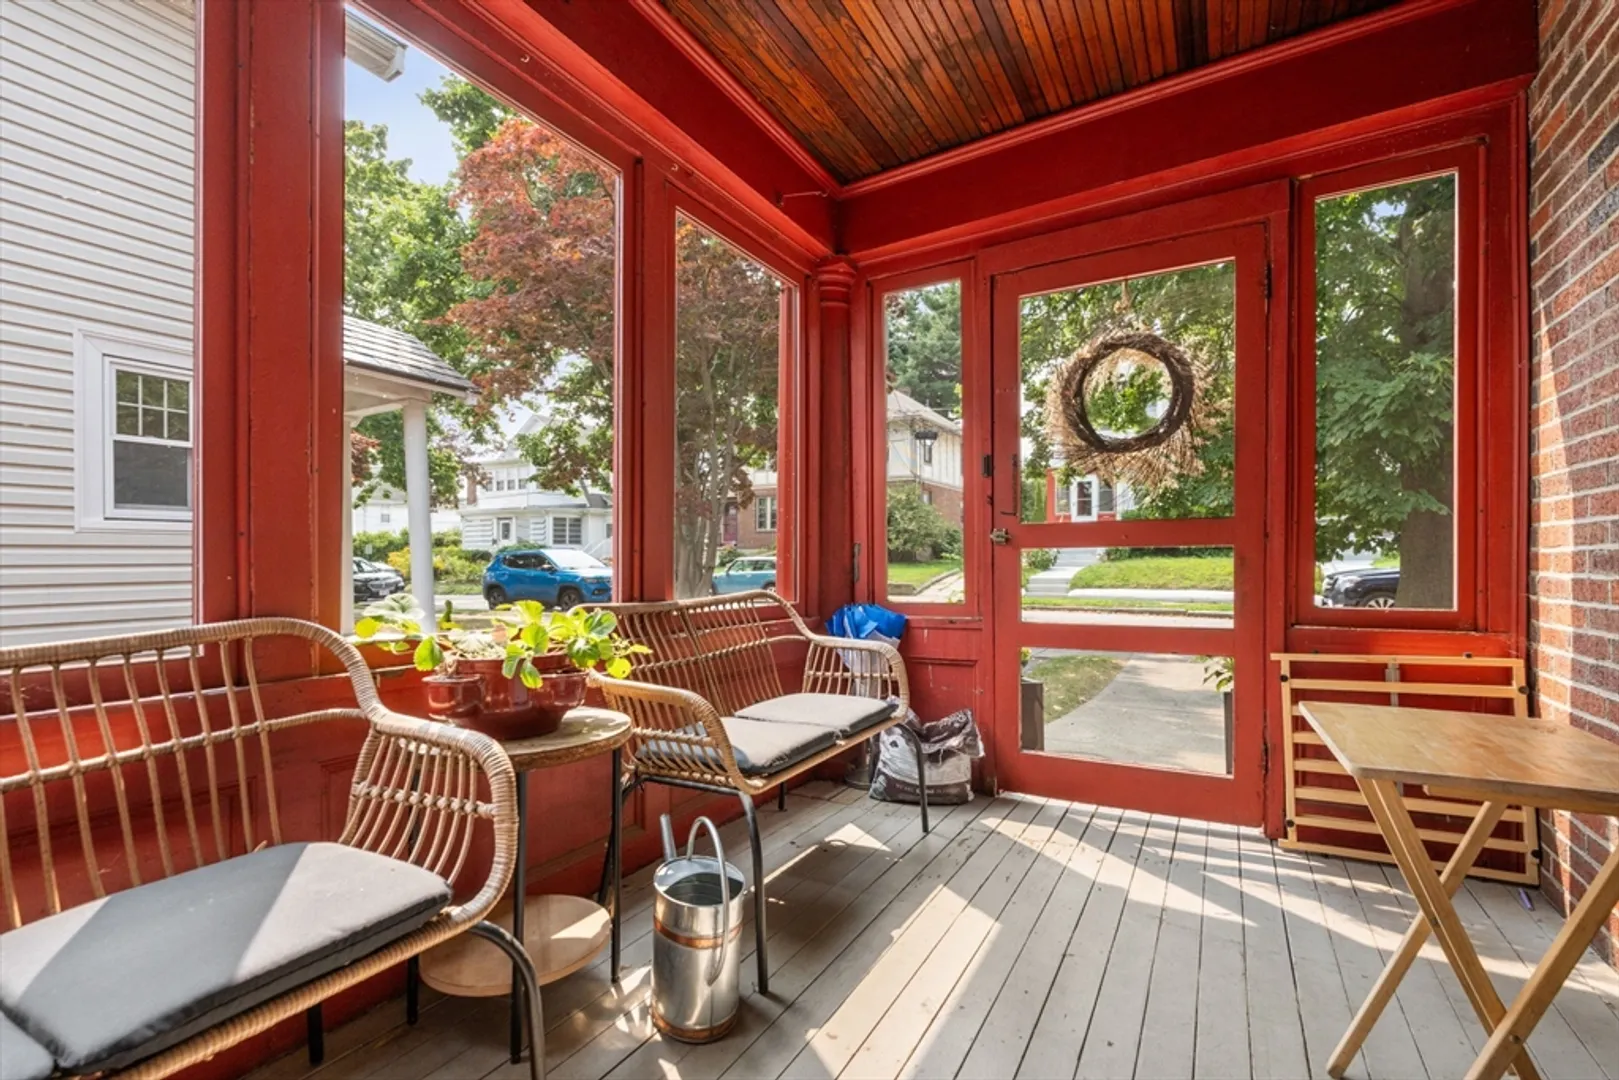
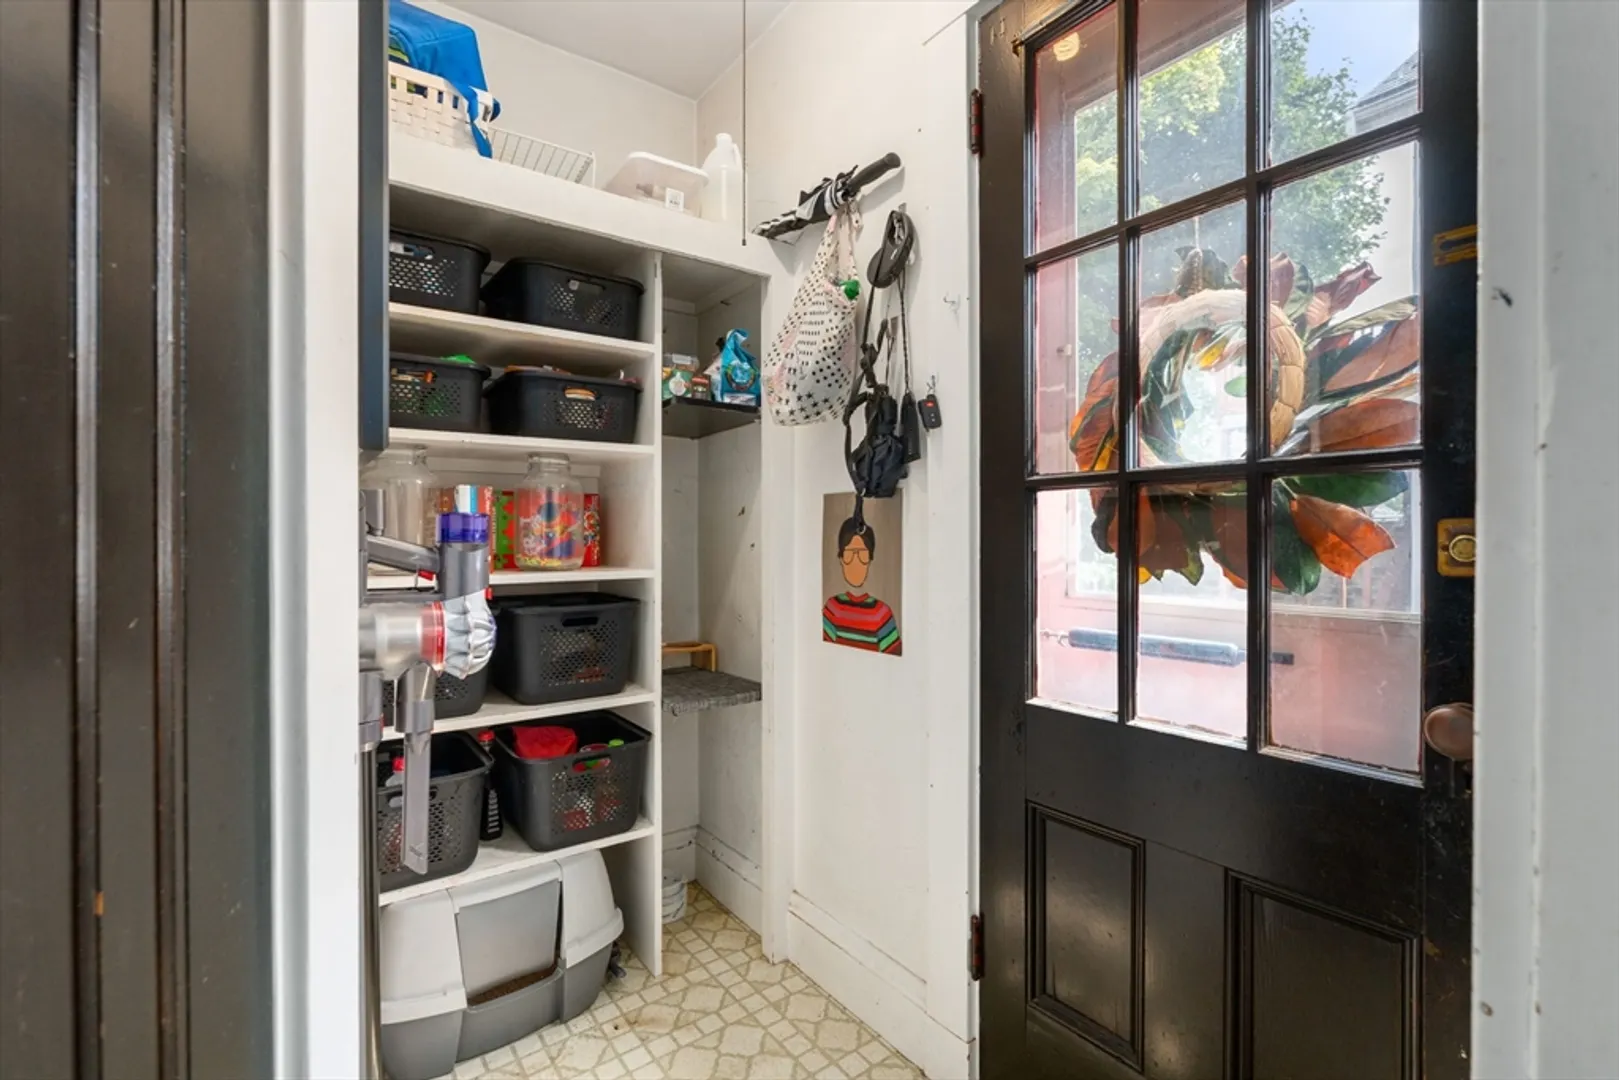
- Interior Features: Storage, Pantry, Crown Molding, Bathroom With Tub & Shower, Walk-Up Attic, Living Room, Dining Room, Kitchen, Sunroom
- Roof: Shingle
- Year Built Details: Approximate
- Zoning: R
-
Amenities
- Community Features: Public Transportation, Shopping, Park, Golf, Medical Facility, Laundromat, Conservation Area, Highway Access, House of Worship, Private School, Public School, Sidewalks
- Parking Features: Paved Drive, Off Street, Paved
- Covered Parking Spaces: 2
-
Utilities
- Electric: 100 Amp Service
- Water Source: Public
- Sewer: Public Sewer
-
Fees / Taxes
- Assessed Value: $1,282,000
- Compensation Based On: Net Sale Price
- Taxes: $13,538
- Buyer Agent Compensation: 2.5%
- Tax Year: 2024
- Total Rent: $1,800
Similar Listings
Sold

40 Photos
Sold
26 Photos
Sold
41 Photos
Sold
42 Photos
Content © 2026 MLS Property Information Network, Inc. The information in this listing was gathered from third party resources including the seller and public records.
Listing information provided courtesy of Dreamega International Realty LLC.
MLS Property Information Network, Inc. and its subscribers disclaim any and all representations or warranties as to the accuracy of this information.
