
249 Pleasantdale Rd
$639,900
3
Beds
3/1
Baths
2,526
Sqft
- Request Info
- Call
- Save
-
More
- Mortgage Calculator

Property Tools
$639,900
3
Beds
3/1
Baths
2,526
Living Area
-
Property Description
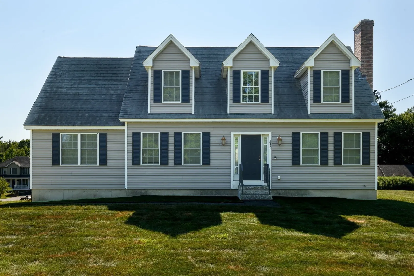
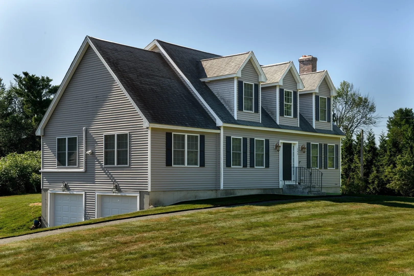
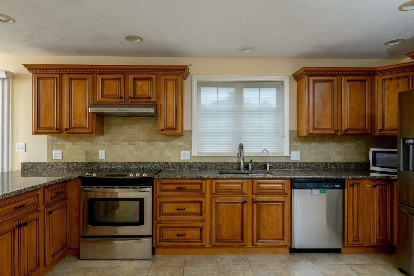
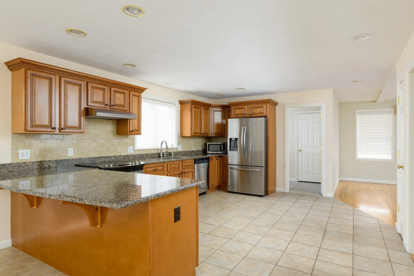
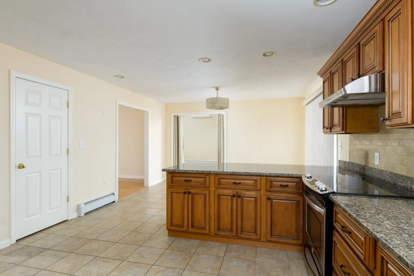
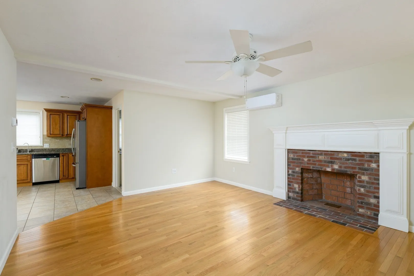
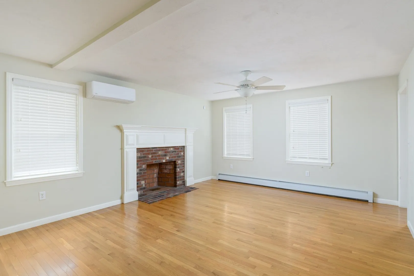
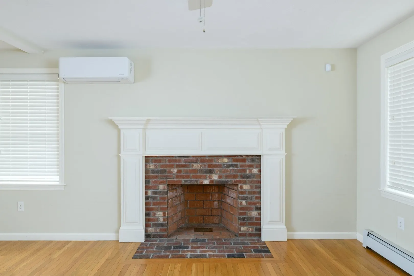
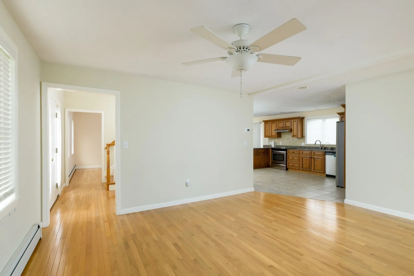
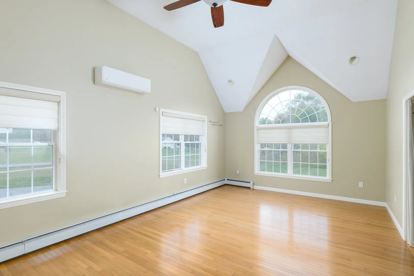
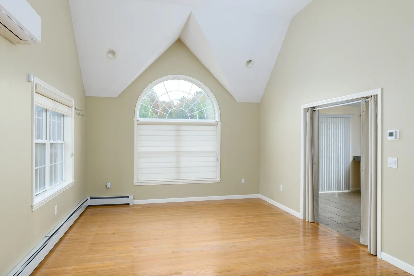
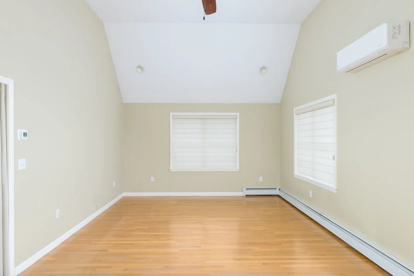
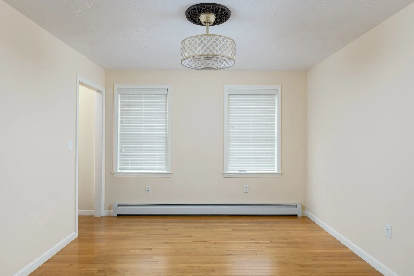
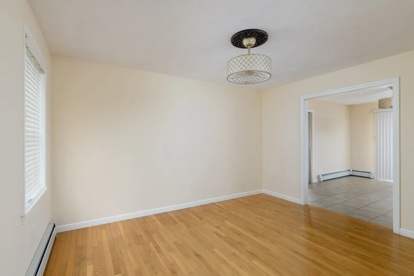
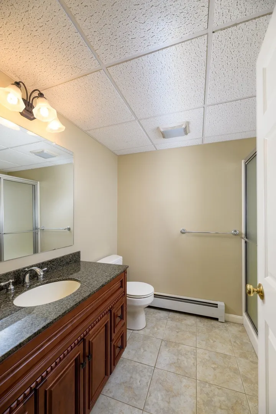
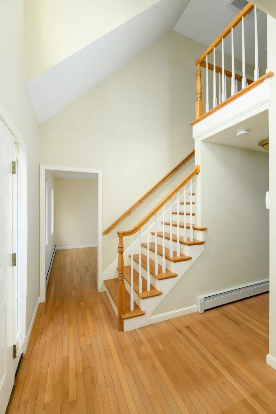
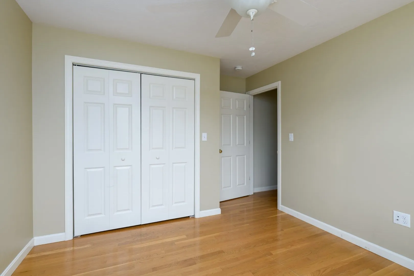
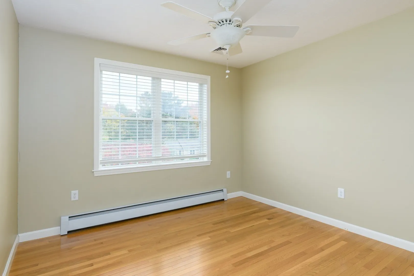
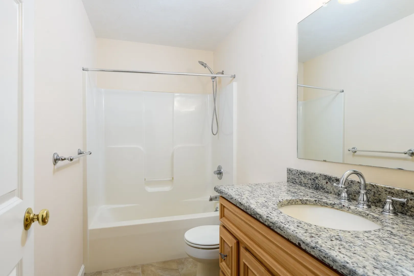
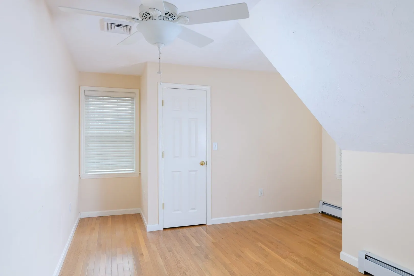
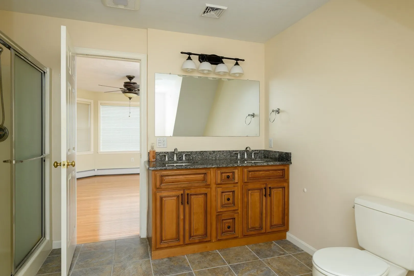
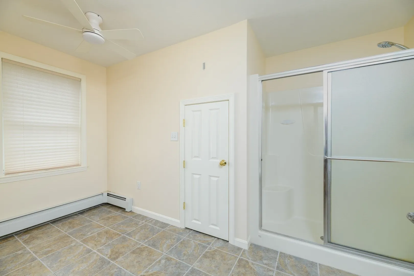
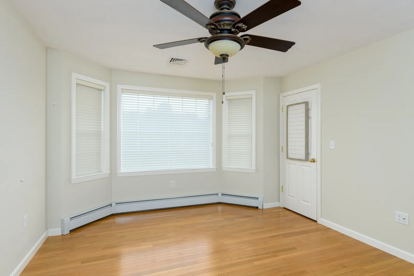
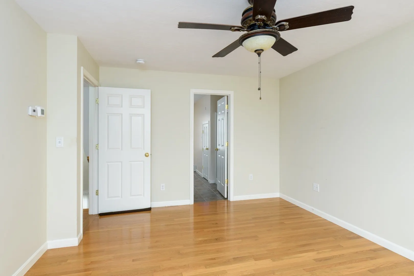
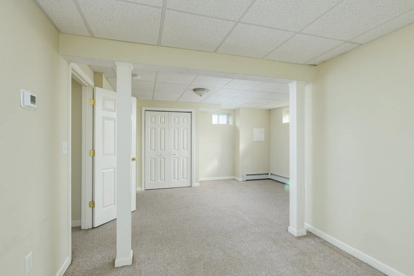
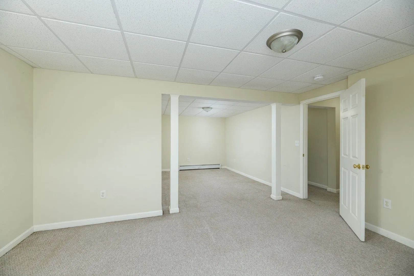
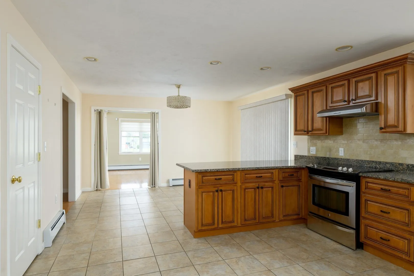
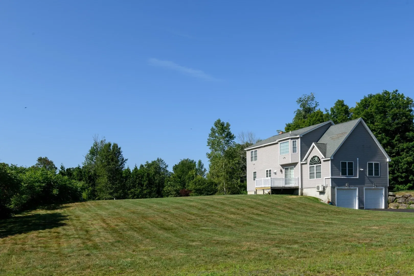
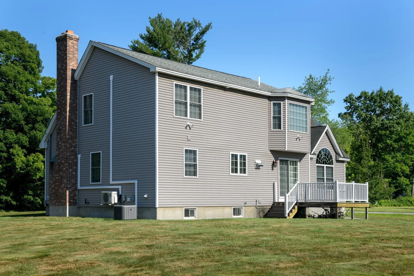
One owner custom designed cape style home offering front to back family room with palladium window, cathedral ceilings, hdwd floors , open to dine in kitchen with breakfast bar, granite counters, and informal dining area. Formal DR continues with hardwood floors plus formal living room or den with wood Fireplace offering warmth and comfort . Open foyer takes you to the 2nd floor where you will find 3 bedrooms all with hardwood floors & guest bath . Primary suite has bay style window, spacious closet and large oversized private bath. Lower level has 2 finished rooms not inc in GLA perfect for a playroom , office area or guest space plus extra full bath . Complete with 2 car garage , new deck and walk way all on 1.5 acre lot.
-
Highlights
- Acres: 1
- Heating: Baseboard, Oil
- Property Class: Residential
- Style: Cape, Contemporary
- Year Built: 2010
- Cooling: Ductless
- Parking Spots: 6
- Property Type: Single Family Residence
- Total Rooms: 9
- Status: Active
-
Additional Details
- Appliances: Range, Dishwasher, Microwave, Refrigerator, Washer, Dryer
- Construction: Frame
- Fireplaces: 1
- Foundation: Concrete Perimeter
- Road Frontage Type: Public
- SqFt Source: Public Record
- Year Built Source: Public Records
- Basement: Full, Finished, Garage Access
- Exterior Features: Deck - Composite
- Flooring: Wood, Tile, Carpet, Flooring - Wall to Wall Carpet
- Interior Features: Bathroom - Full, Countertops - Stone/Granite/Solid, Closet, Bathroom, Den, Home Office
- Roof: Shingle
- Year Built Details: Actual
- Zoning: res
-
Amenities
- Community Features: Pool, Park, Walk/Jog Trails, Golf, Laundromat, House of Worship
- Parking Features: Under, Garage Door Opener, Paved Drive
- Covered Parking Spaces: 2
-
Utilities
- Electric: Circuit Breakers
- Water Source: Private
- Sewer: Private Sewer
-
Fees / Taxes
- Assessed Value: $540,000
- Taxes: $7,490
- Tax Year: 2026
Similar Listings
Sold
41 Photos
Sold
NEW CONSTRUCTION
37 Photos
Sold
4 Photos
Sold
40 Photos
Content © 2026 MLS Property Information Network, Inc. The information in this listing was gathered from third party resources including the seller and public records.
Listing information provided courtesy of Janice Mitchell R.E., Inc.
MLS Property Information Network, Inc. and its subscribers disclaim any and all representations or warranties as to the accuracy of this information.