
Sold!
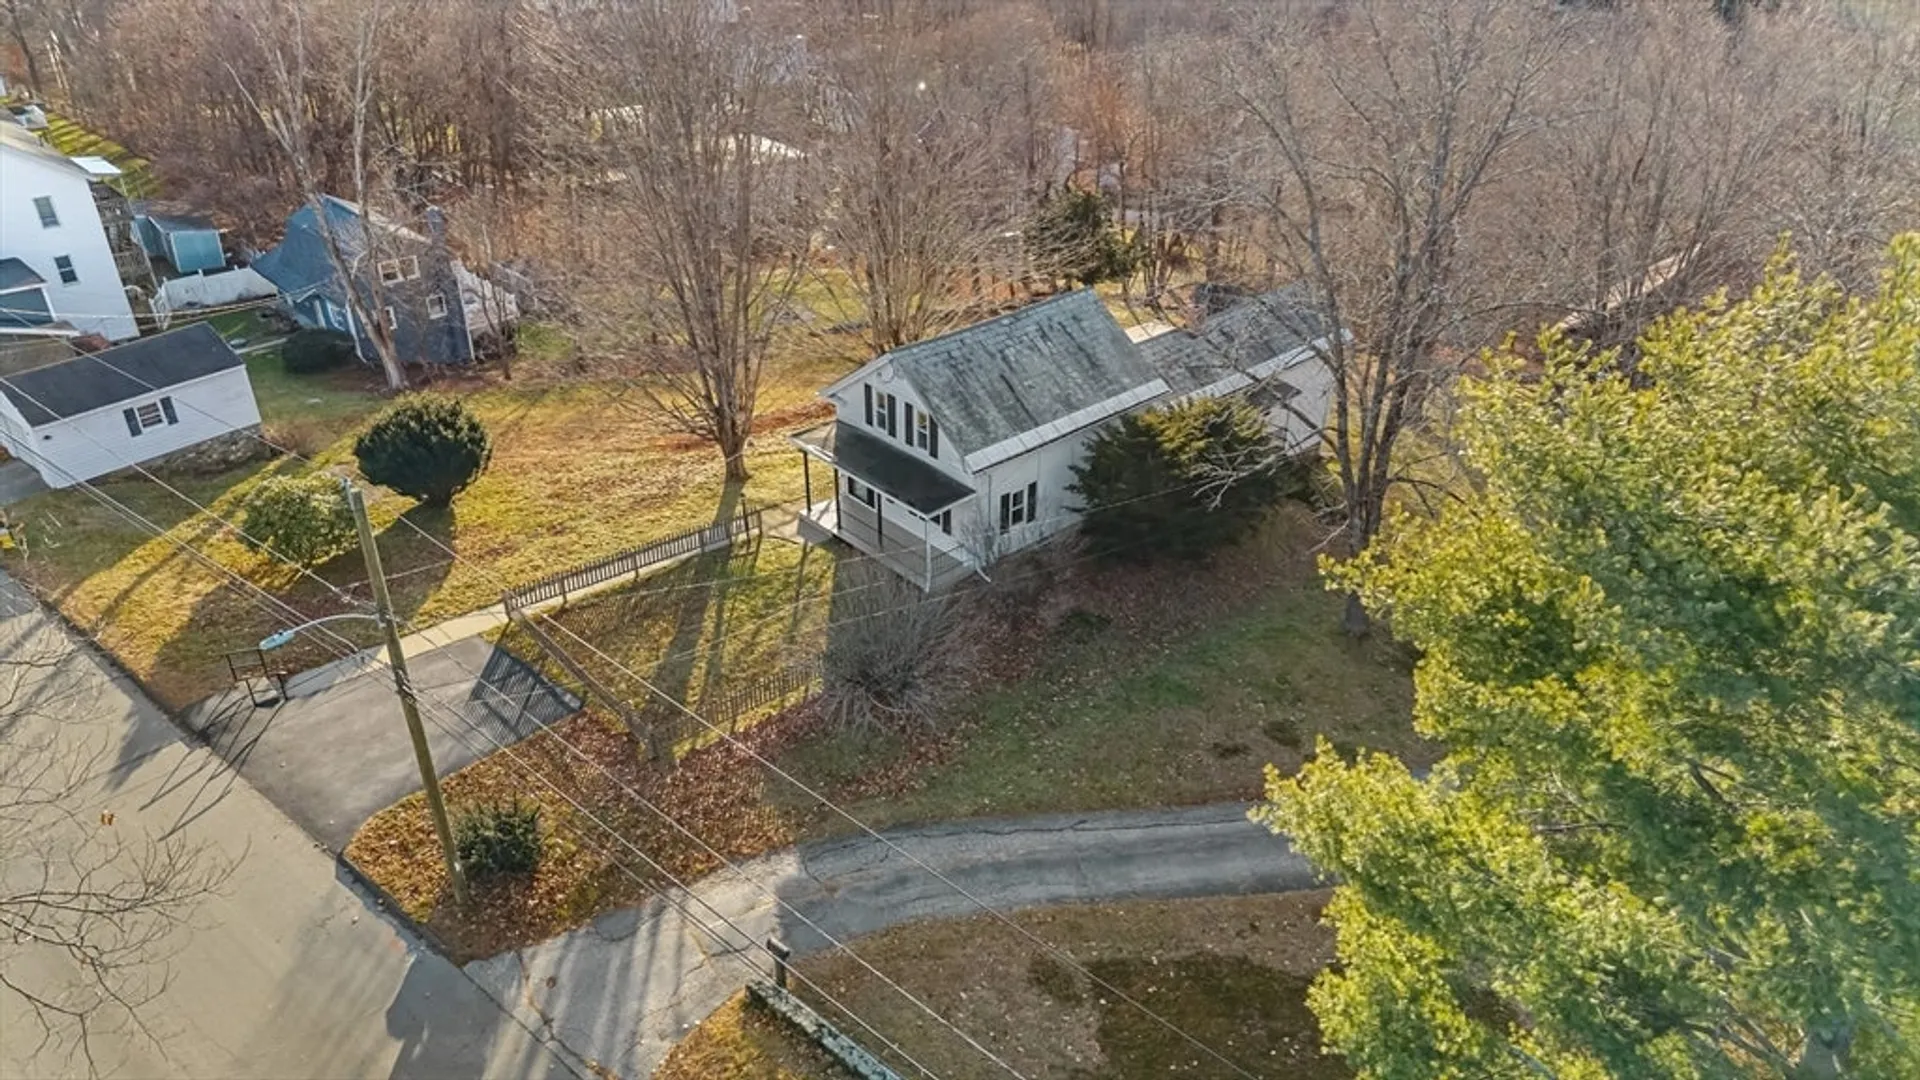
$330,000
3
Beds
1
Bath
1,605
Living Area
-
Property Description
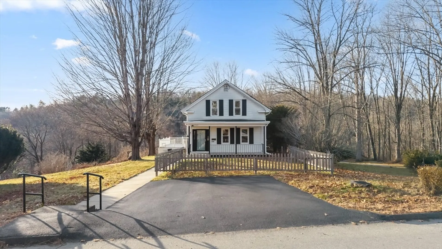
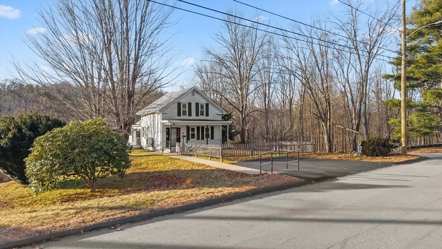
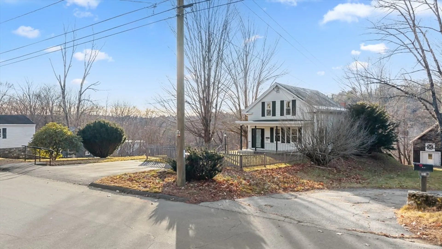
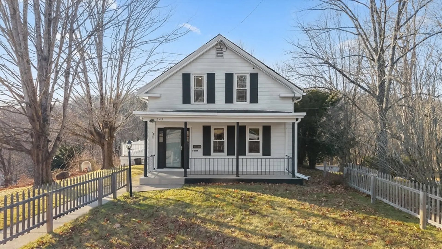
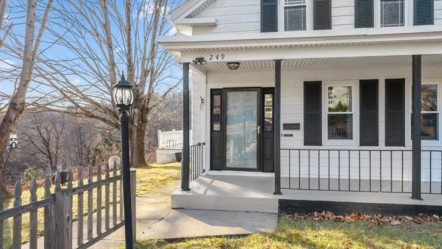
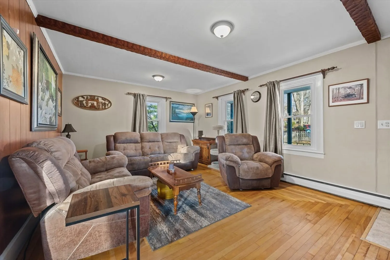
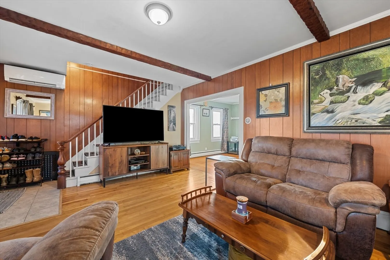
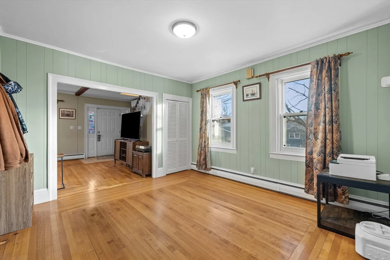
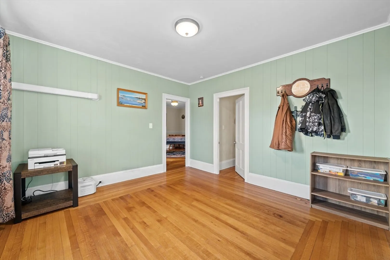
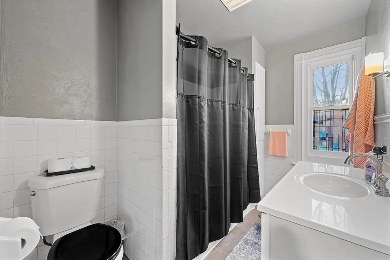
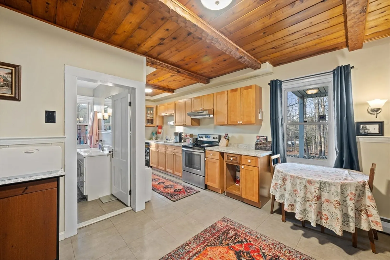
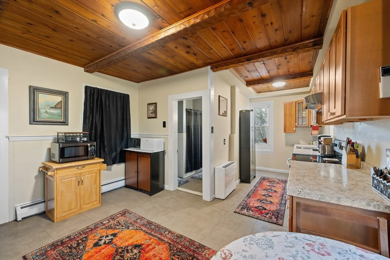
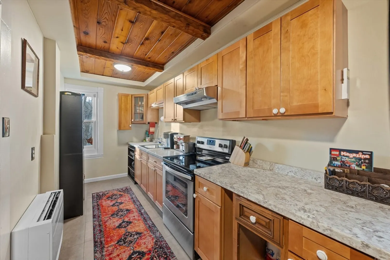
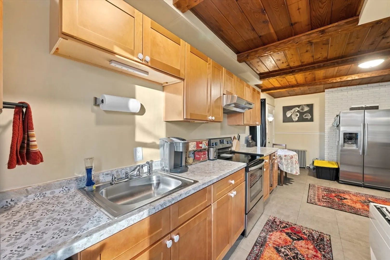
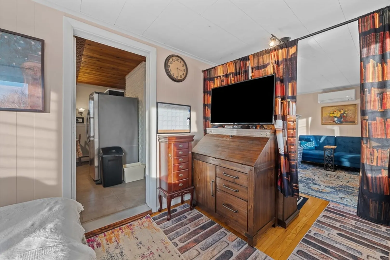
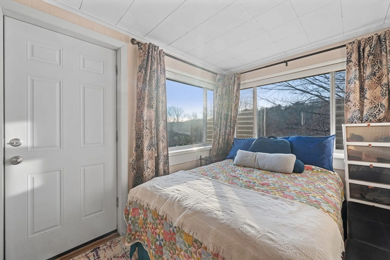
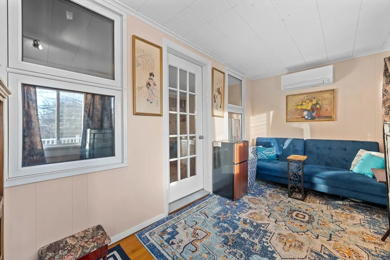
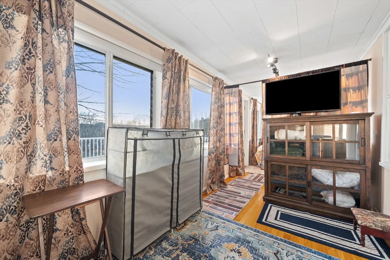
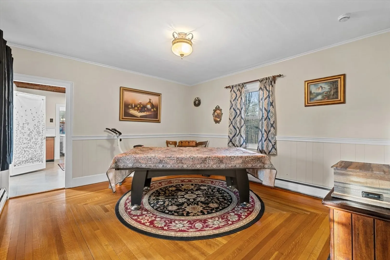
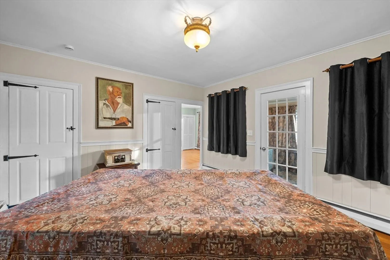
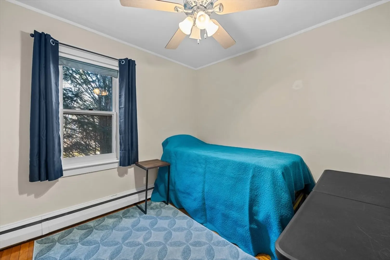
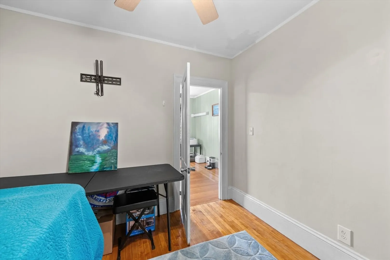
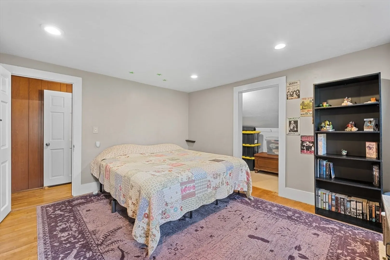
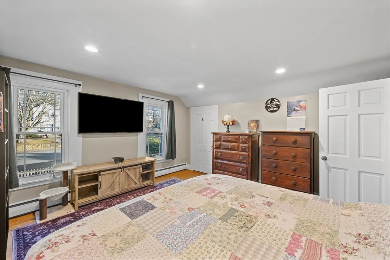
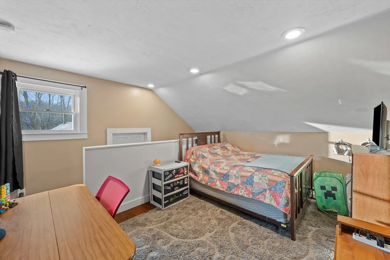
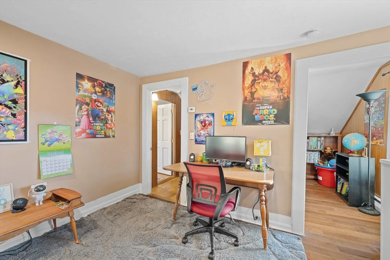
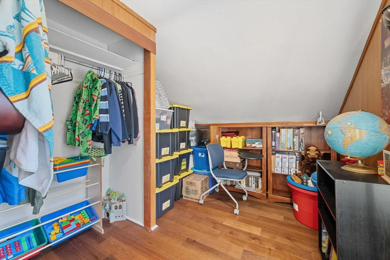
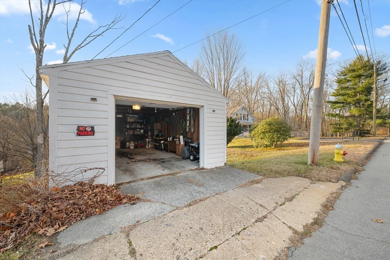
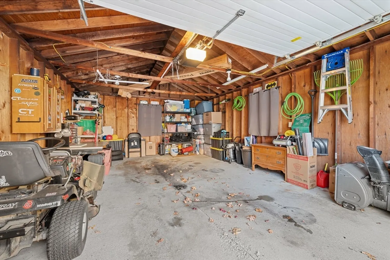
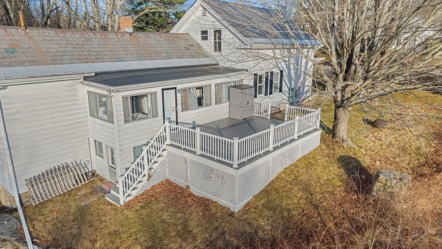
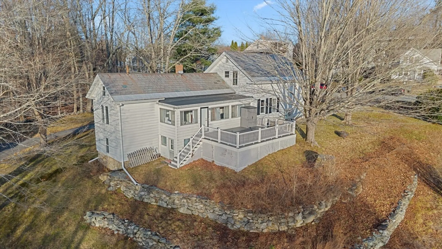
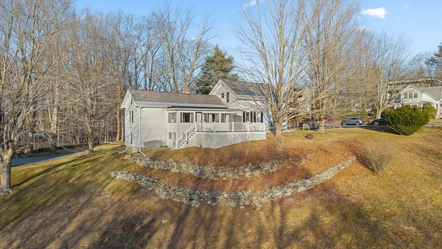
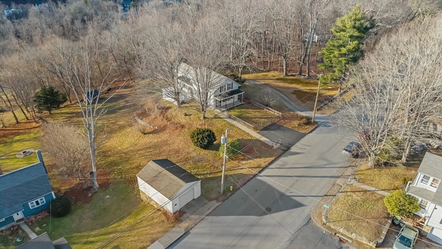
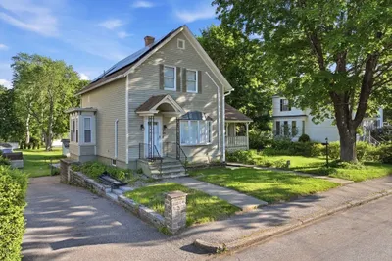
Well-maintained 3-bedroom, 1-bath Cape with a detached garage, hardwood floors throughout, a beautifully beamed living room, an upgraded kitchen with a tongue-and-groove beamed ceiling, and a light-filled sunroom off the large deck overlooking the side yard, providing an ideal space for relaxing or entertaining. The versatile layout includes one bedroom on the main level and two upstairs, with large closets and recessed lighting. Recent updates include 200-amp electrical service, ductless mini-splits providing both heating and cooling (with the oil system retained for backup), and a hot water heater approximately 2 years old. This home offers warmth, charm, and comfort and is ready for its new owners!
-
Highlights
- Cooling: Ductless
- Parking Spots: 3
- Property Type: Single Family Residence
- Total Rooms: 7
- Status: Closed
- Heating: Ductless
- Property Class: Residential
- Style: Raised Ranch
- Year Built: 1900
-
Additional Details
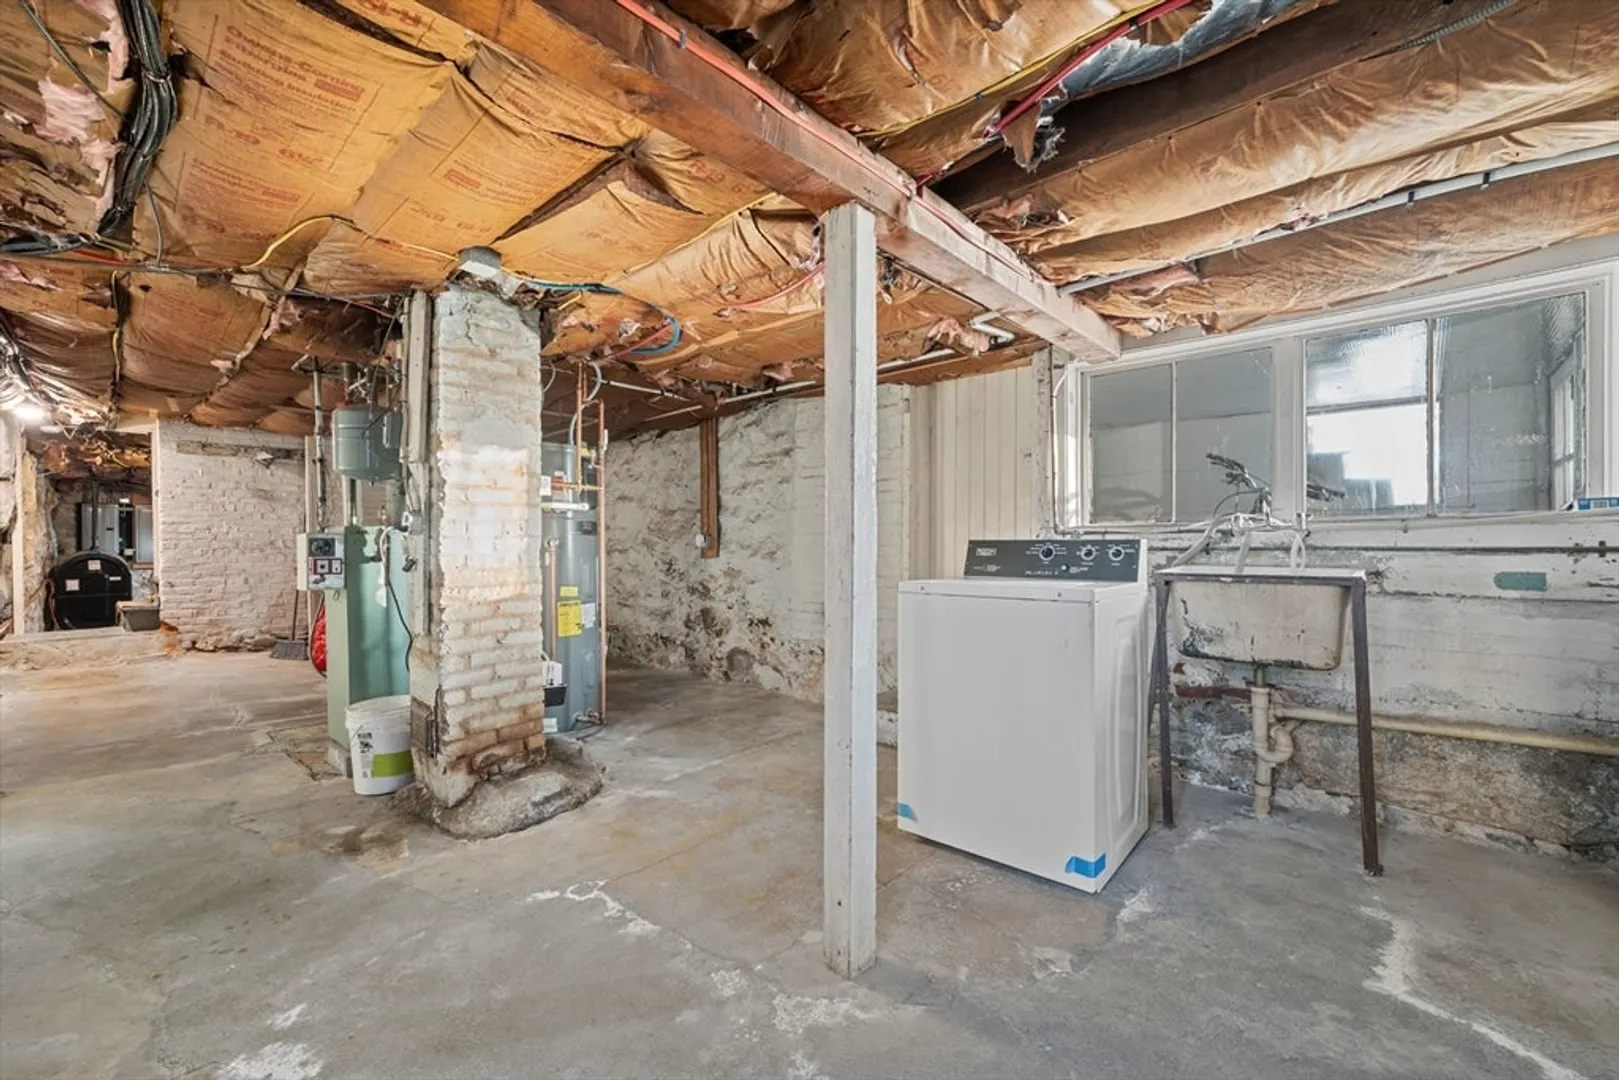
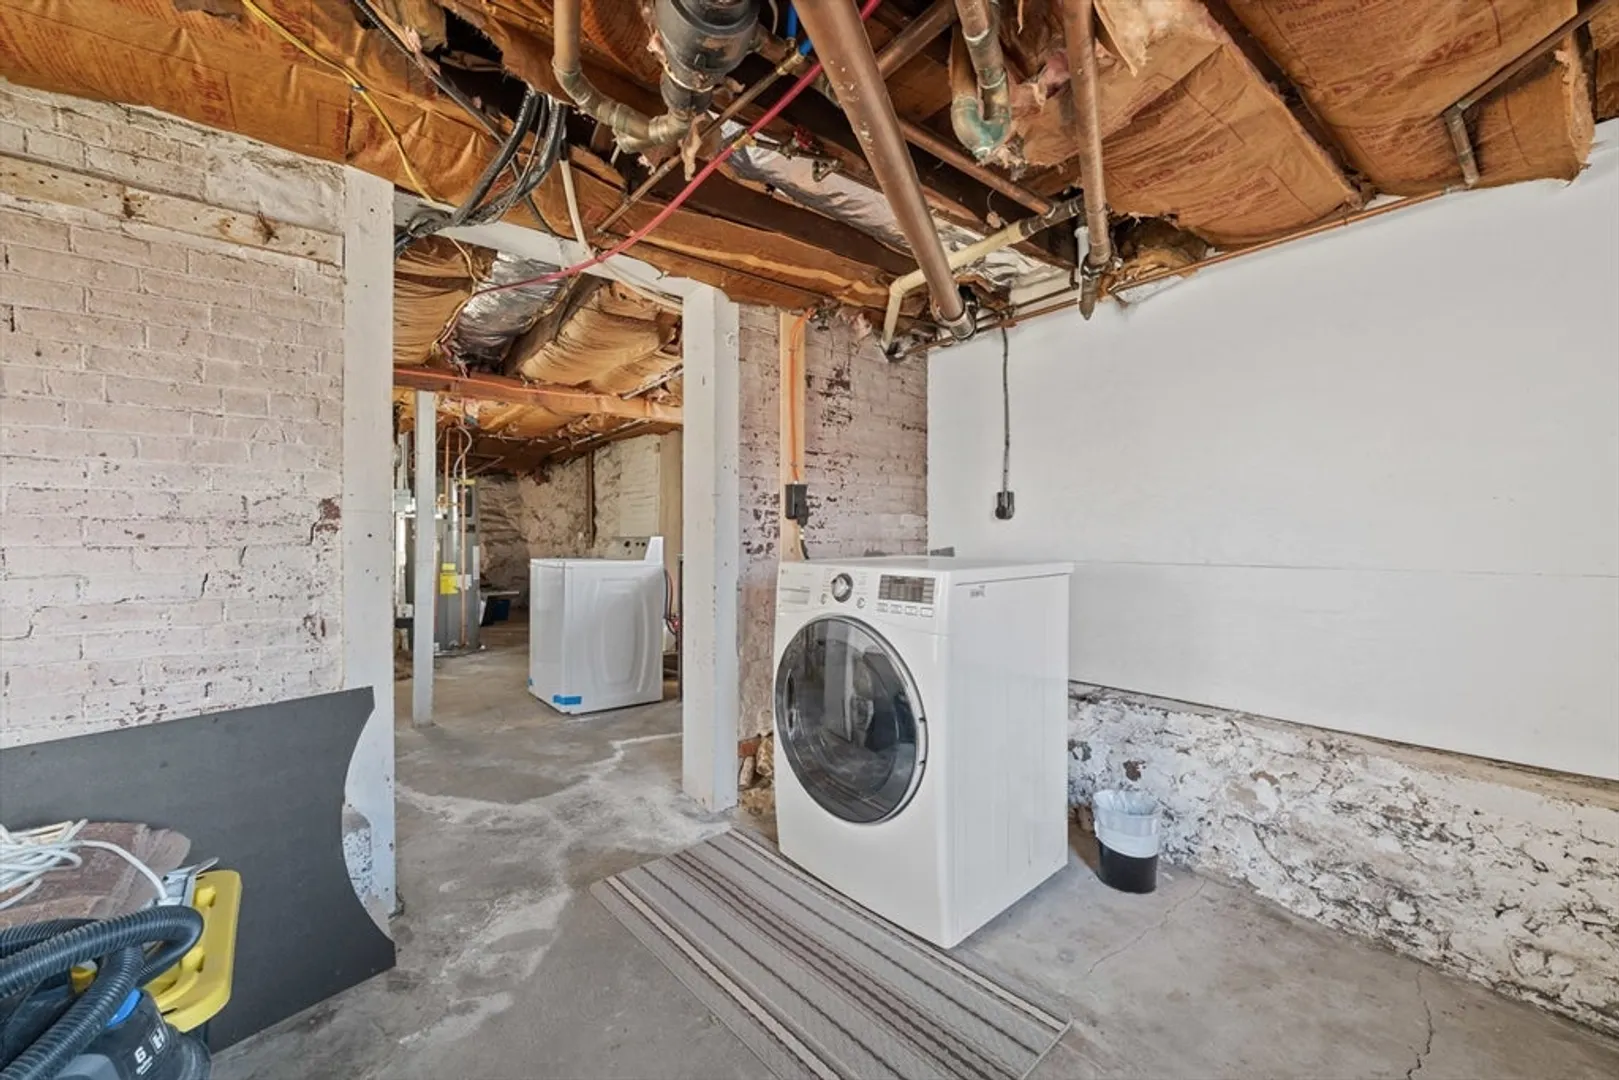
- Appliances: Electric Water Heater, Range, Refrigerator, Dryer
- Construction: Frame
- Exterior Features: Deck - Composite, Rain Gutters
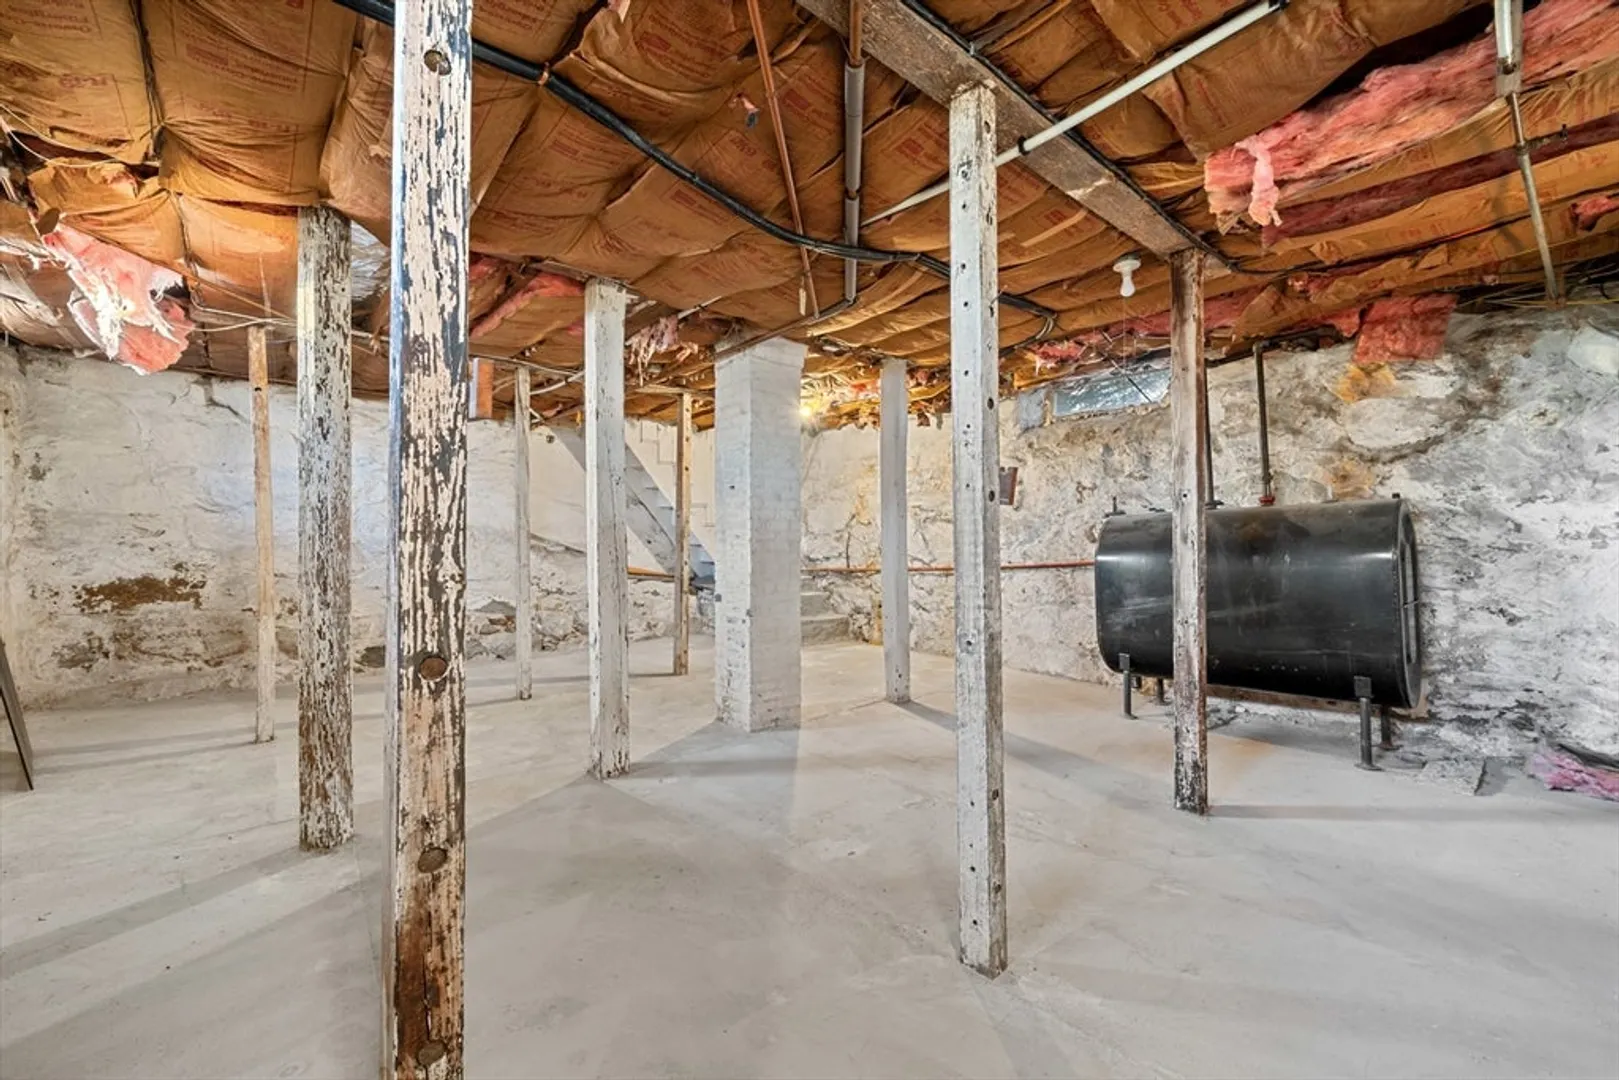
- Foundation: Stone
- Lot Features: Sloped
- Roof: Slate
- Year Built Details: Actual
- Zoning: R2
- Basement: Full
- Exclusions: Sellers Personal Belongings. Washer.
- Flooring: Wood, Tile, Hardwood, Flooring - Hardwood
- Interior Features: Sun Room
- Road Frontage Type: Public
- SqFt Source: Public Record
- Year Built Source: Public Records
-
Amenities
- Community Features: Public Transportation, Shopping, Pool, Park, Walk/Jog Trails, Golf, Medical Facility, Laundromat, House of Worship, Private School, Public School
- Parking Features: Detached, Paved Drive, Off Street
- Covered Parking Spaces: 1
-
Utilities
- Electric: 200+ Amp Service
- Water Source: Public
- Sewer: Public Sewer
-
Fees / Taxes
- Assessed Value: $275,600
- Taxes: $4,040
- Tax Year: 2025
Similar Listings
Sold
1 Photo
Sold
19 Photos
Sold
36 Photos
Sold
35 Photos
Content © 2026 MLS Property Information Network, Inc. The information in this listing was gathered from third party resources including the seller and public records.
Listing information provided courtesy of Hometown National Realty Inc..
MLS Property Information Network, Inc. and its subscribers disclaim any and all representations or warranties as to the accuracy of this information.
