
Sold!
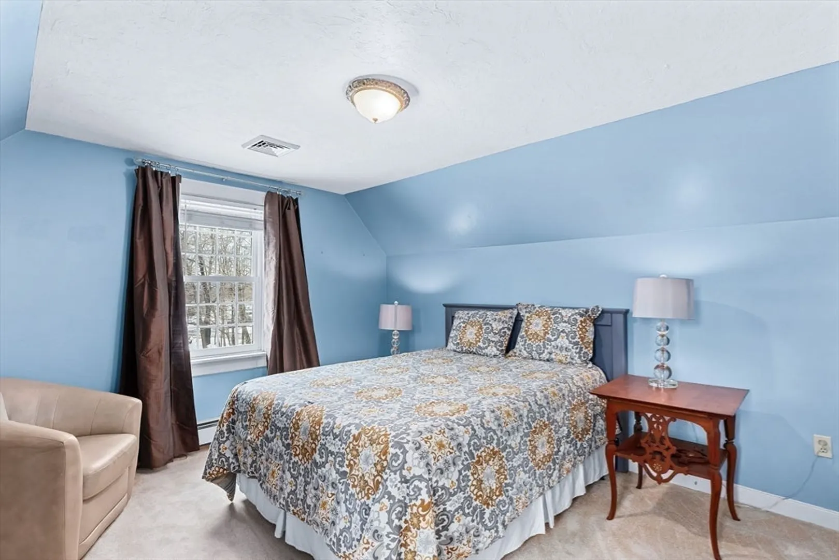
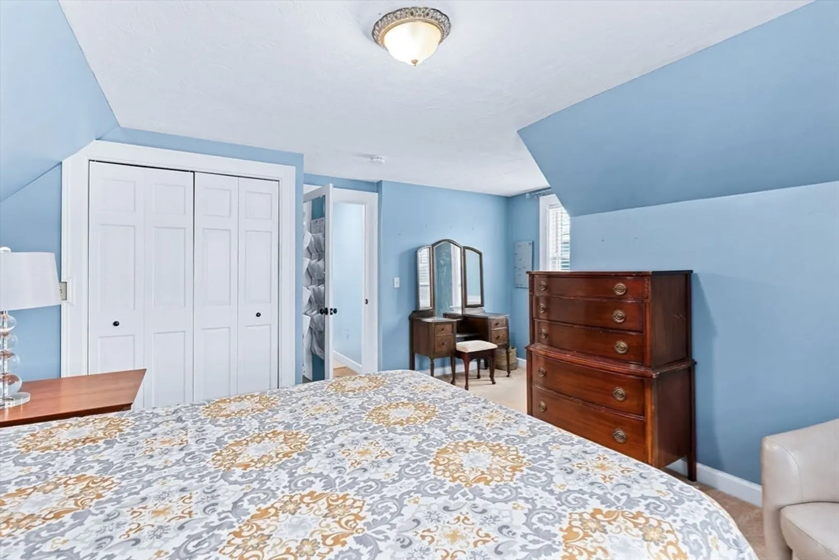
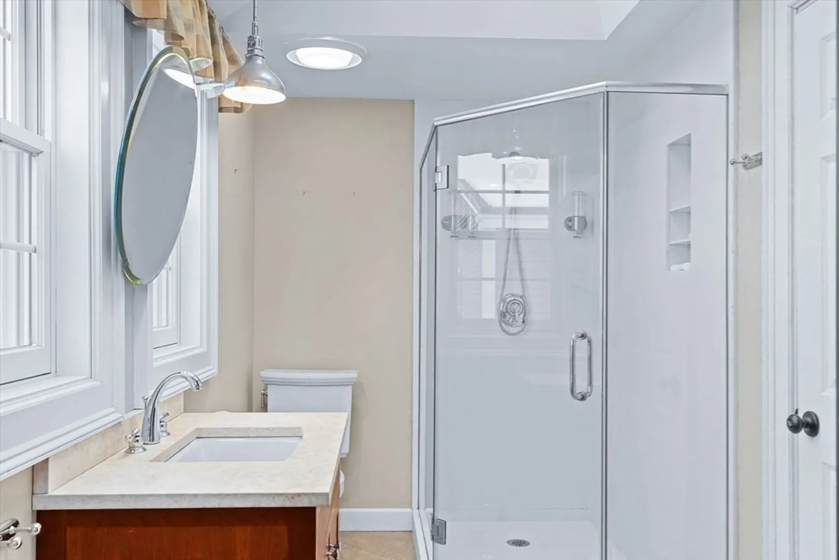
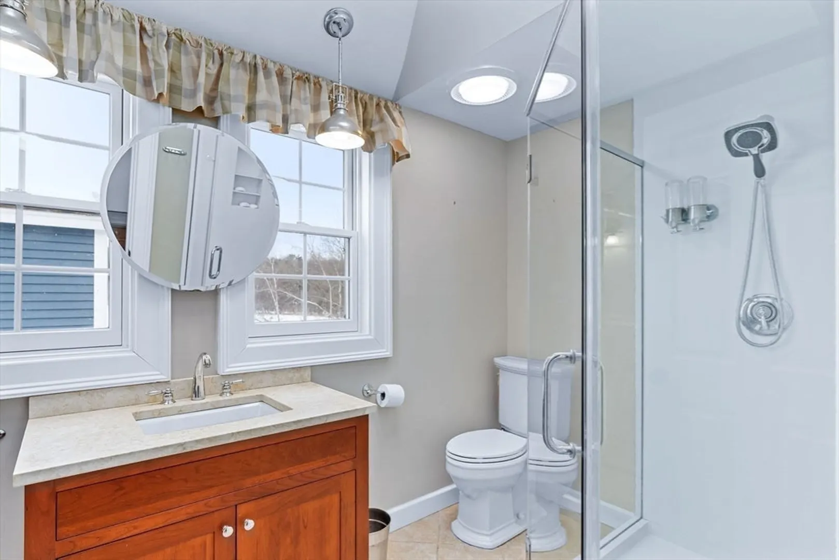
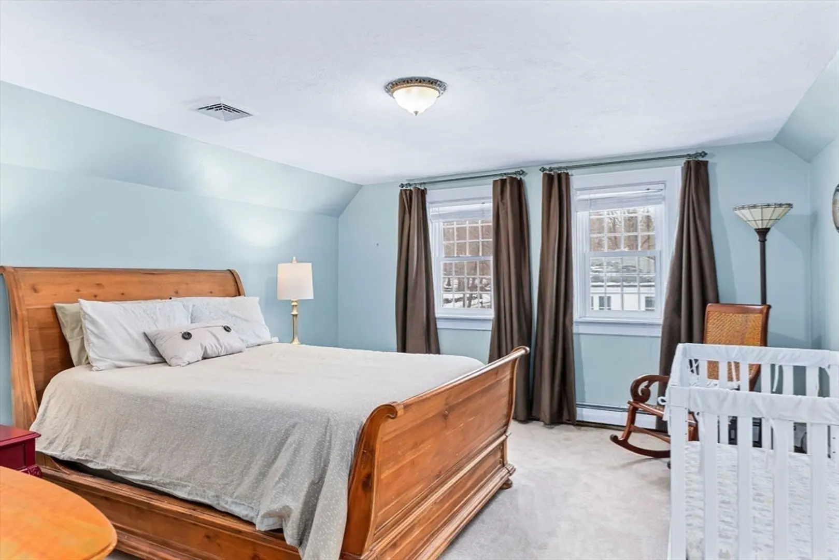
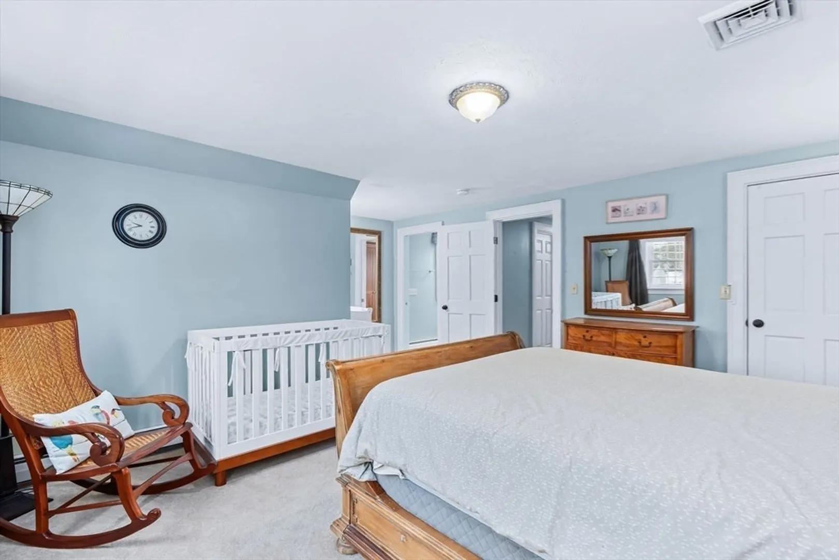
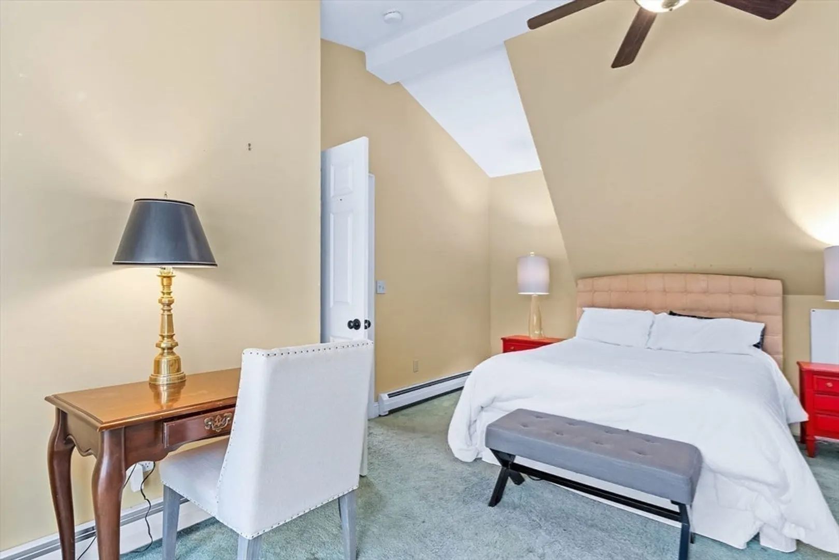
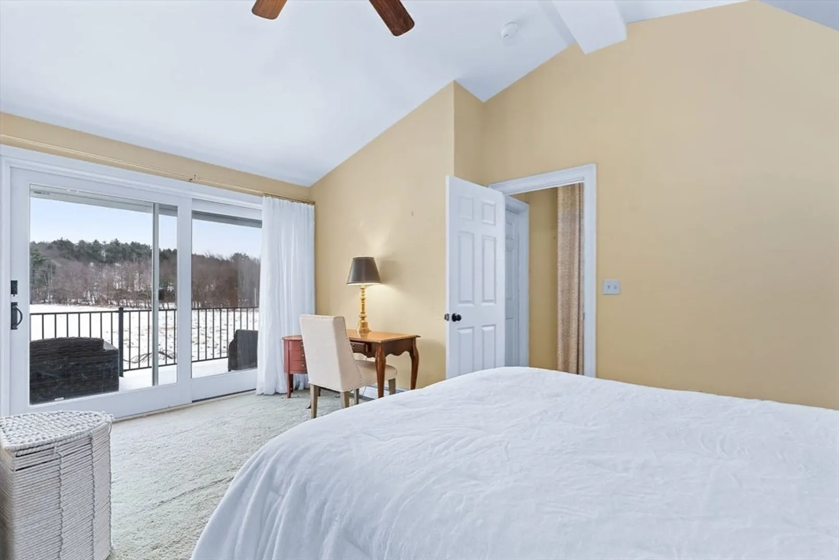
$750,000
4
Beds
3/1
Baths
2,907
Living Area
-
Property Description
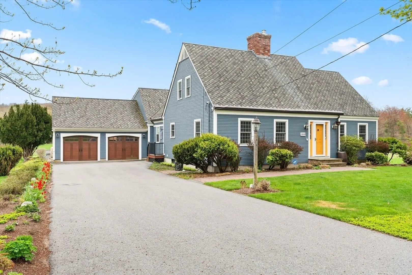
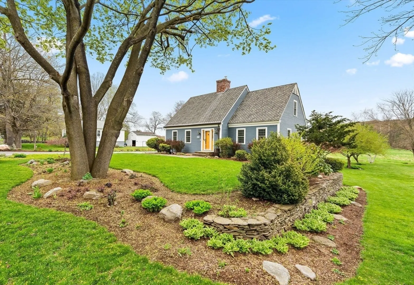
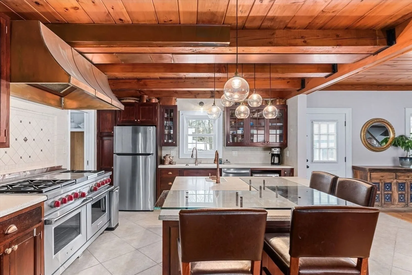
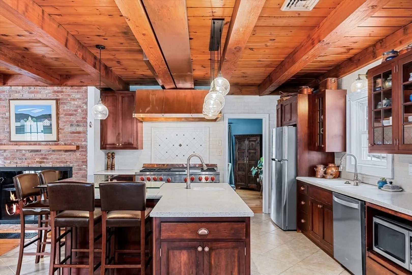
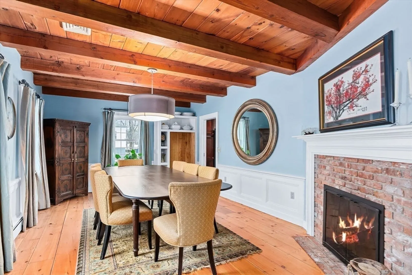
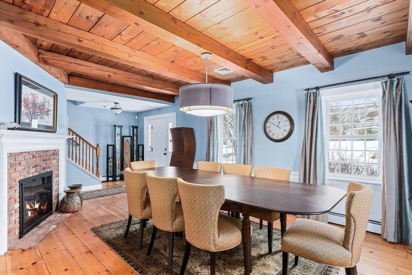
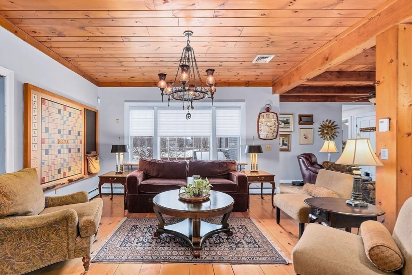
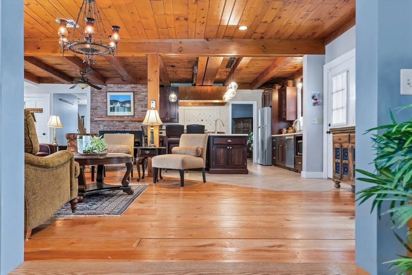
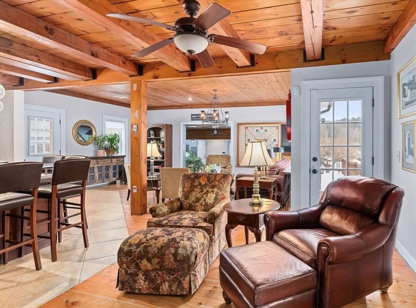
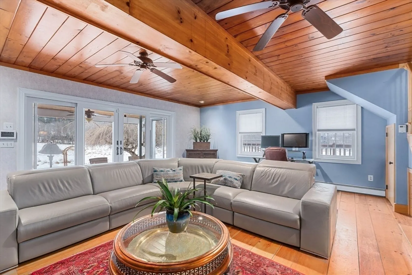
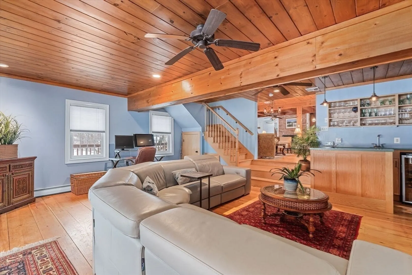
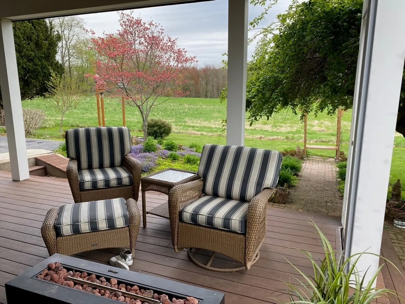
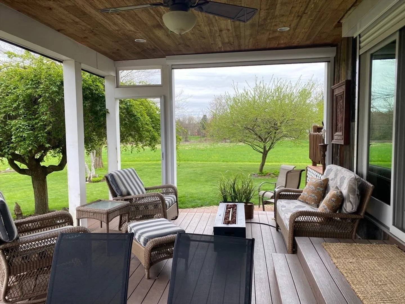
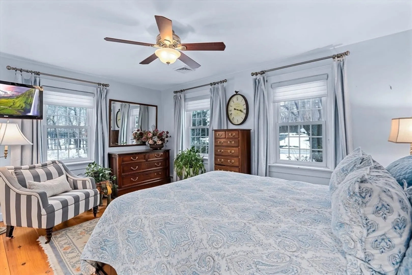
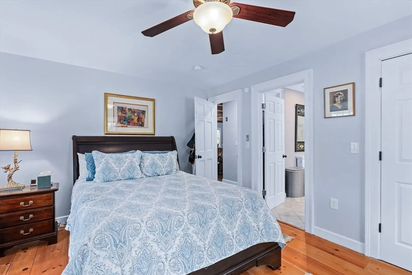
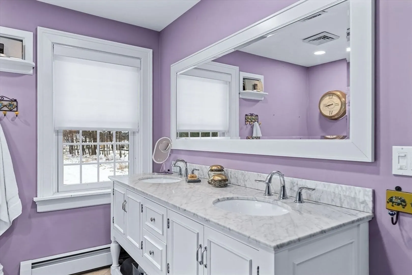
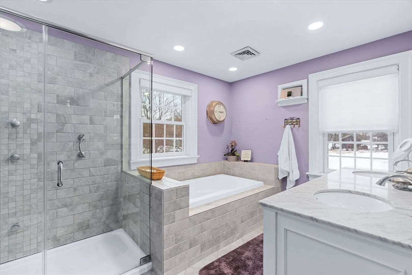
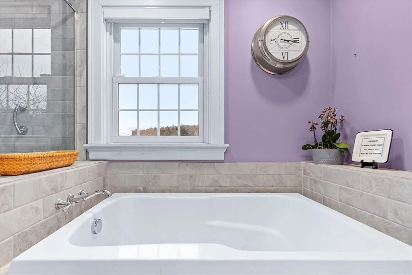
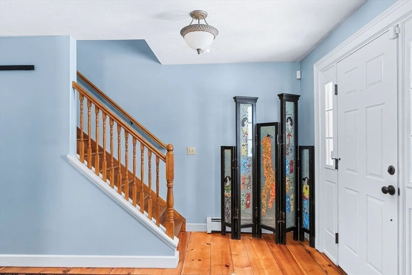
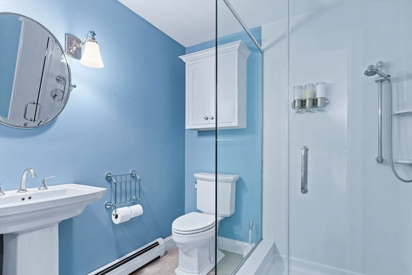
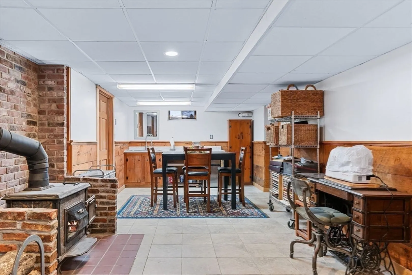
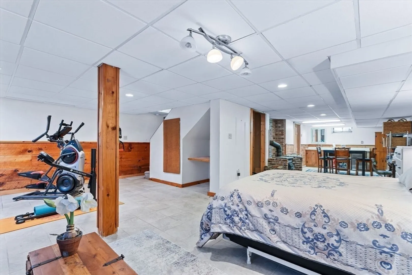
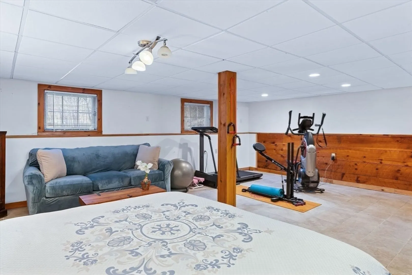
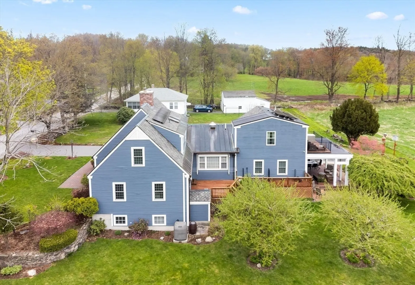
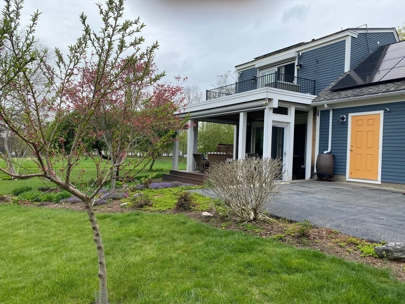
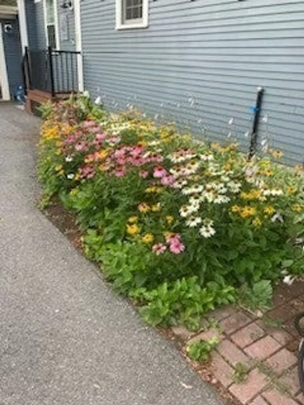
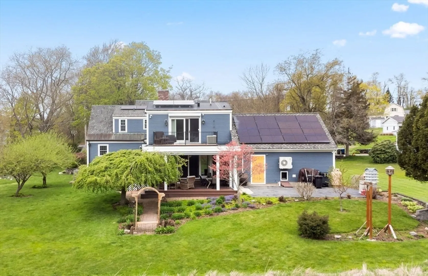
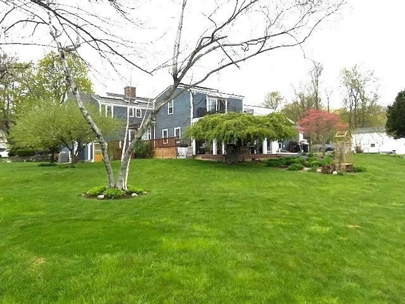
This uniquely designed Cape-style home with its wide pine floors and beamed ceilings is located less than a mile from the T-station. The open-concept first level offers multiple ways to customize your floorplan to create an ideal setting for friendly gatherings and intimate evenings. A first-floor bedroom & custom tiled bath, soaking tub & separate shower allows for luxurious one floor living. The well-appointed kitchen Is a culinary haven for those who appreciate functionality and style, boasting stainless appliances; Wolf 6 burner double oven gas stove, copper exhaust hood, ample cabinets & quartz counters. The sunken family room can accommodate a pool table or the largest TV for game watching! Sliders open to a porch with remote operated screens/hurricane shutters, perfect for morning coffee or al fresco dining while enjoying the sprawling perennial gardens. The finished basement has lots of storage, space for an office, workout area, or guest room. Solar panels & generator too!
-
Highlights
- Cooling: Central Air, Active Solar, Ductless
- Parking Spots: 6
- Property Type: Single Family Residence
- Total Rooms: 7
- Status: Closed
- Heating: Baseboard, Oil, Propane, Ductless
- Property Class: Residential
- Style: Cape
- Year Built: 1986
-
Additional Details
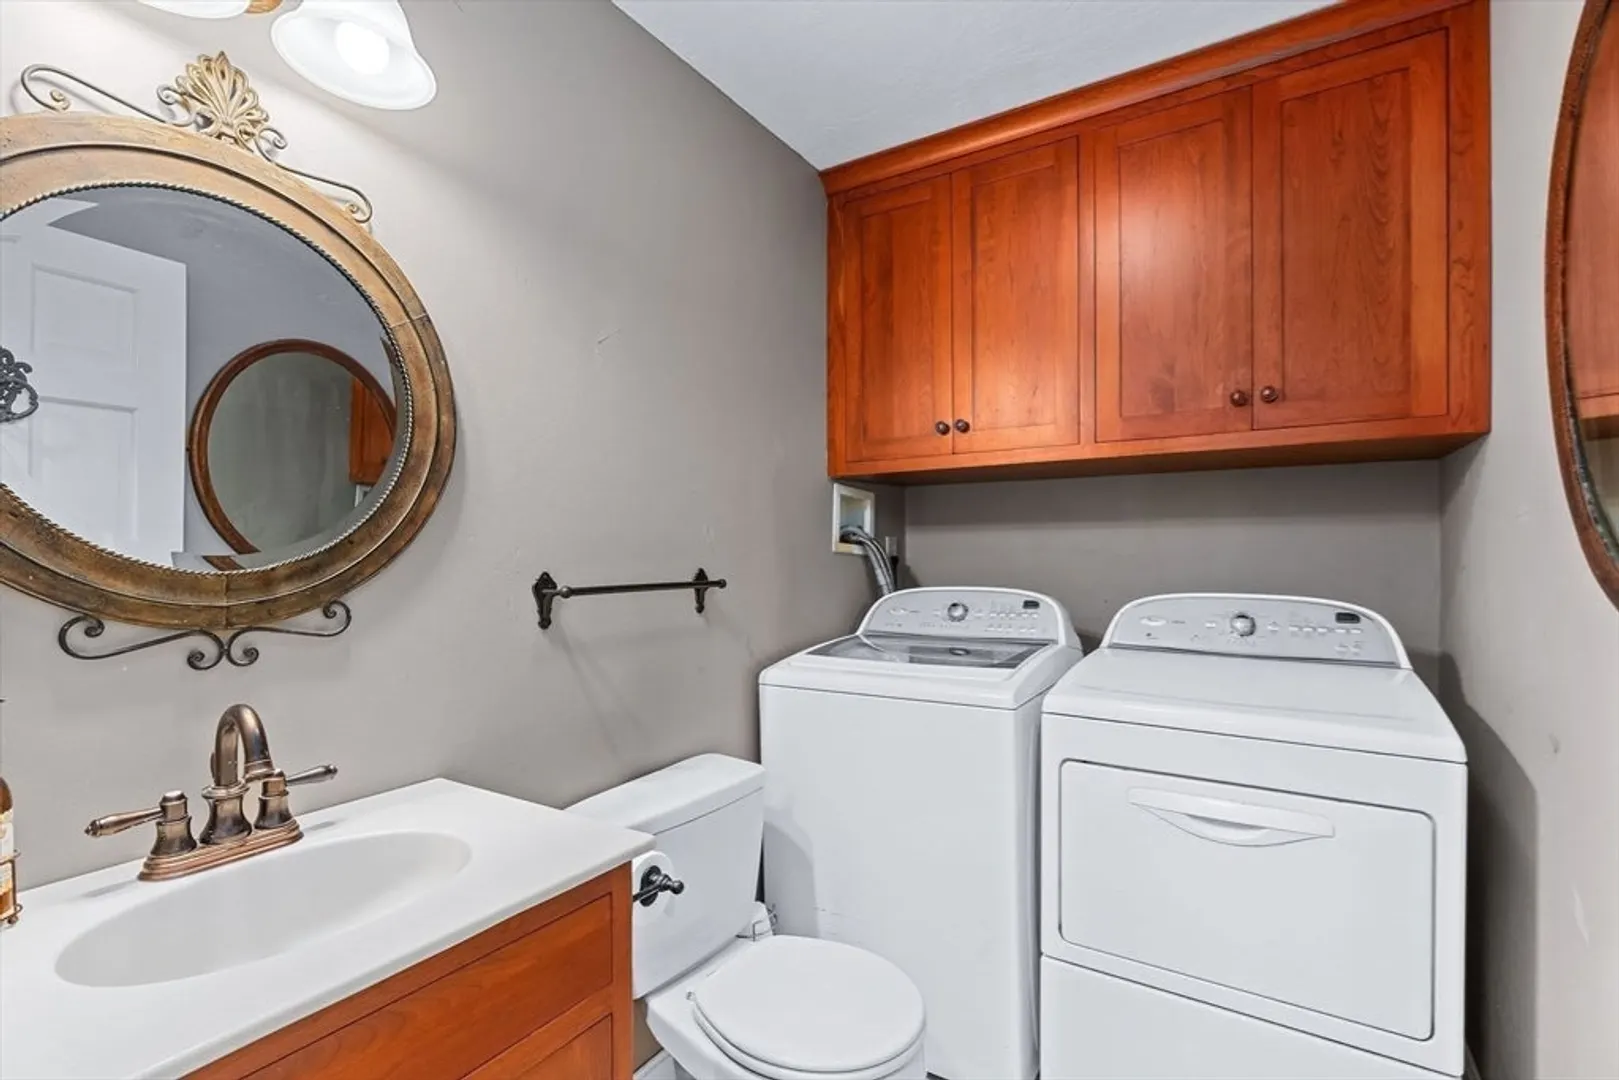
- Appliances: Water Heater, Range, Dishwasher, Disposal, Microwave, Refrigerator, Washer, Dryer, Range Hood, Plumbed For Ice Maker
- Construction: Frame
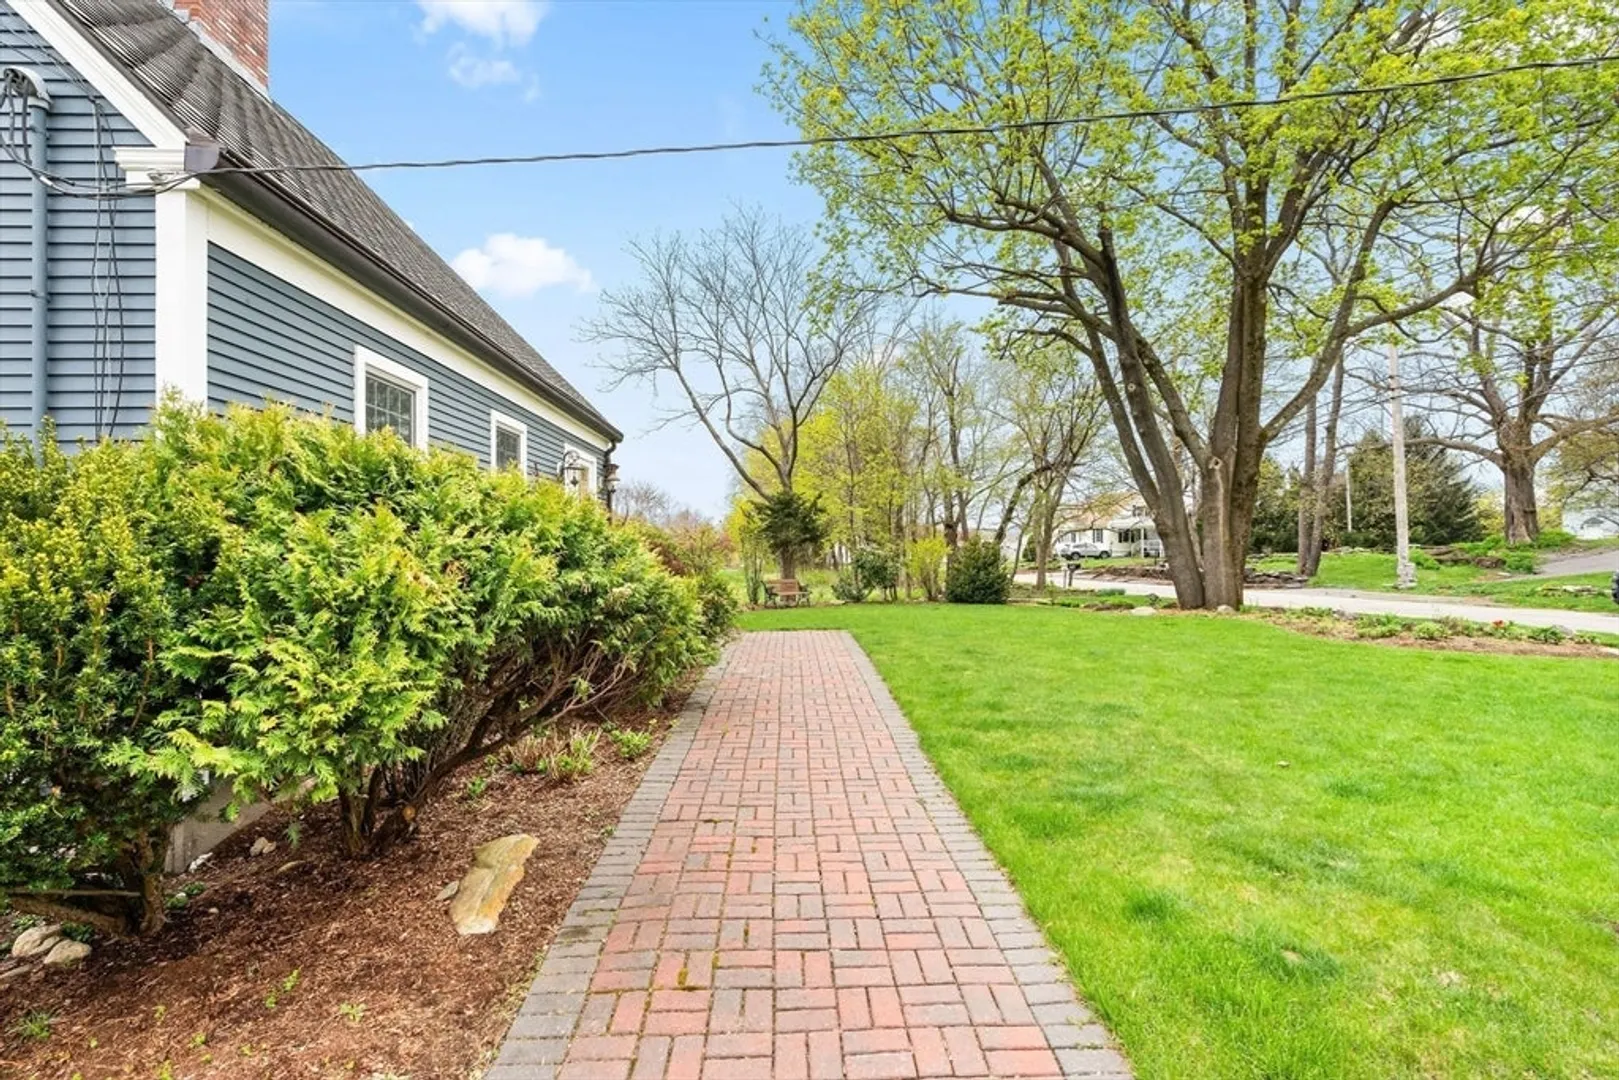
- Exterior Features: Porch - Screened, Deck - Roof, Deck - Composite, Rain Gutters, Screens, Fruit Trees, Garden
- Flooring: Wood, Tile, Carpet, Marble, Pine, Flooring - Stone/Ceramic Tile, Flooring - Wall to Wall Carpet
- Interior Features: Bathroom - Half, Countertops - Stone/Granite/Solid, Wet bar, Cable Hookup, Recessed Lighting, Closet - Double, Lighting - Overhead, 1/4 Bath, Home Office, Play Room
- Road Frontage Type: Public
- Year Built Details: Actual, Renovated Since
- Zoning: Ra
- Basement: Full, Partially Finished, Interior Entry
- Exclusions: Chandelier In Kitchen/ Living Area, Wine Refrigerator In Family Room, Wall Mounted Scrabble Game
- Fireplaces: 2
- Foundation: Concrete Perimeter
- Lot Features: Level
- Roof: Shingle
- Year Built Source: Public Records
-
Amenities
- Community Features: Public Transportation, Shopping, Golf, Medical Facility, T-Station
- Parking Features: Attached, Garage Door Opener, Off Street, Deeded, Paved
- Covered Parking Spaces: 2
- Security Features: Security System
-
Utilities
- Electric: Generator, Circuit Breakers, 200+ Amp Service, Generator Connection
- Water Source: Public
- Sewer: Public Sewer
-
Fees / Taxes
- Assessed Value: $565,900
- Compensation Based On: Net Sale Price
- Tax Year: 2024
- Buyer Agent Compensation: 2.0%
- Facilitator Compensation: 1.0%
- Taxes: $8,211
Similar Listings
Sold
37 Photos
Sold
41 Photos
Sold
42 Photos
Sold
42 Photos
Content © 2026 MLS Property Information Network, Inc. The information in this listing was gathered from third party resources including the seller and public records.
Listing information provided courtesy of RISE REC.
MLS Property Information Network, Inc. and its subscribers disclaim any and all representations or warranties as to the accuracy of this information.
