
Sold!
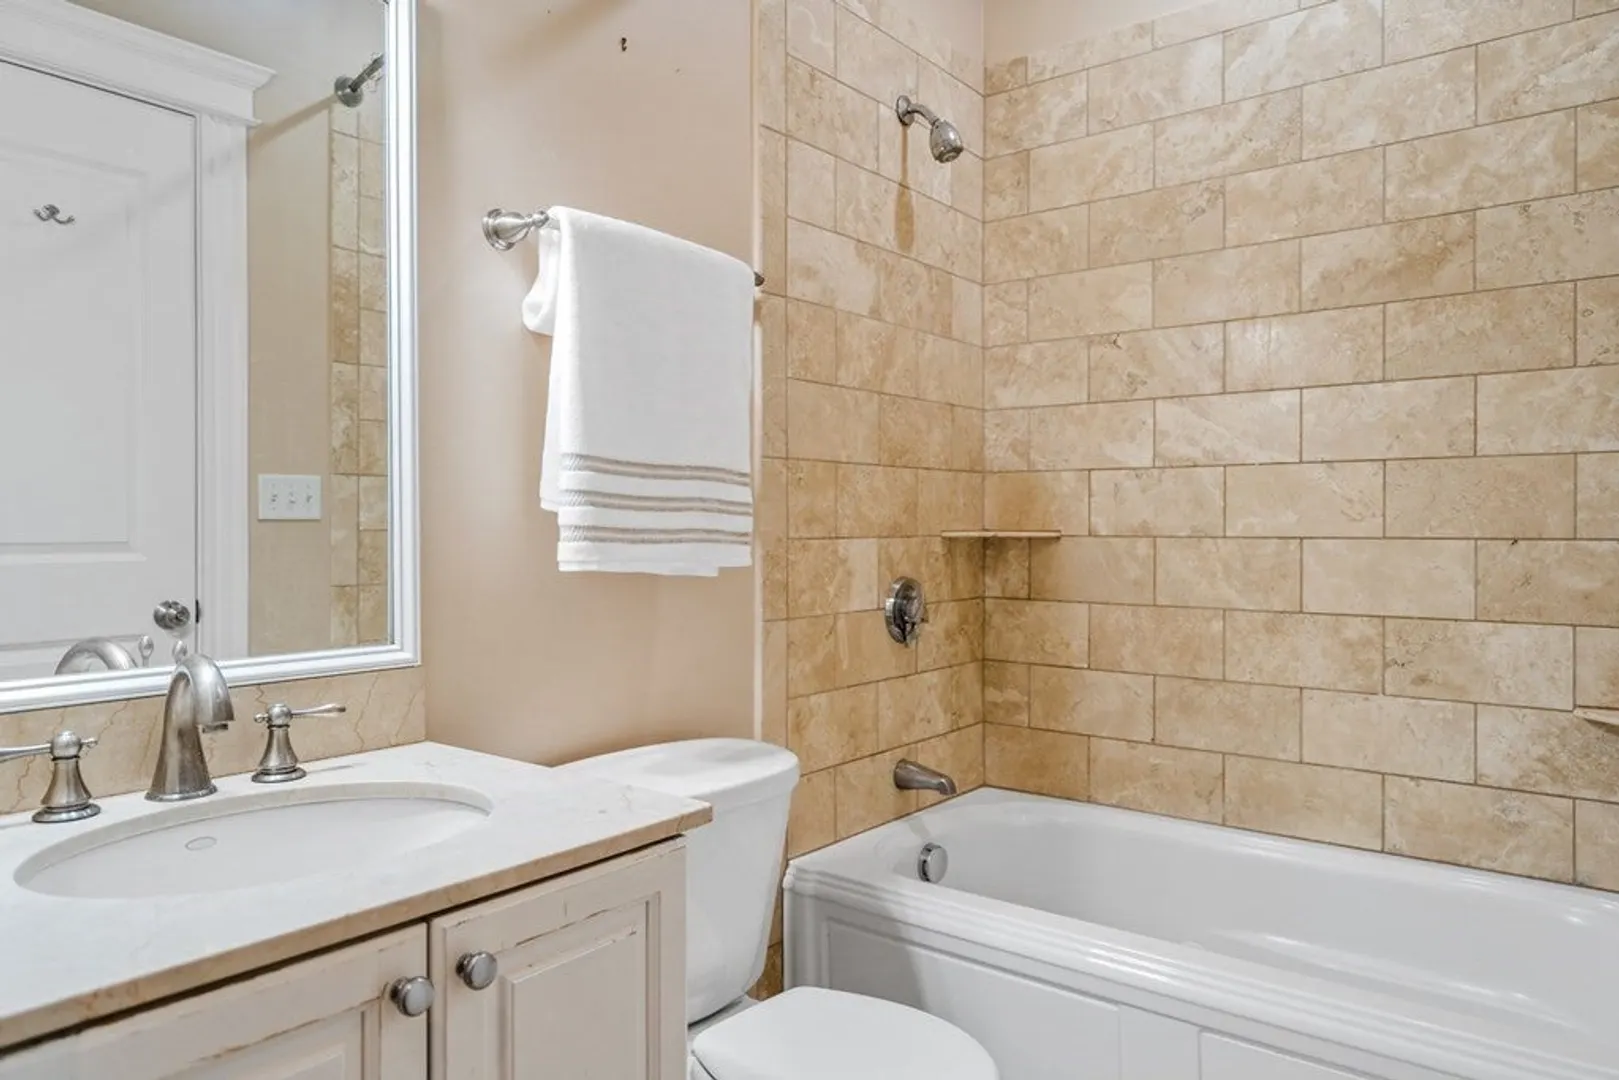
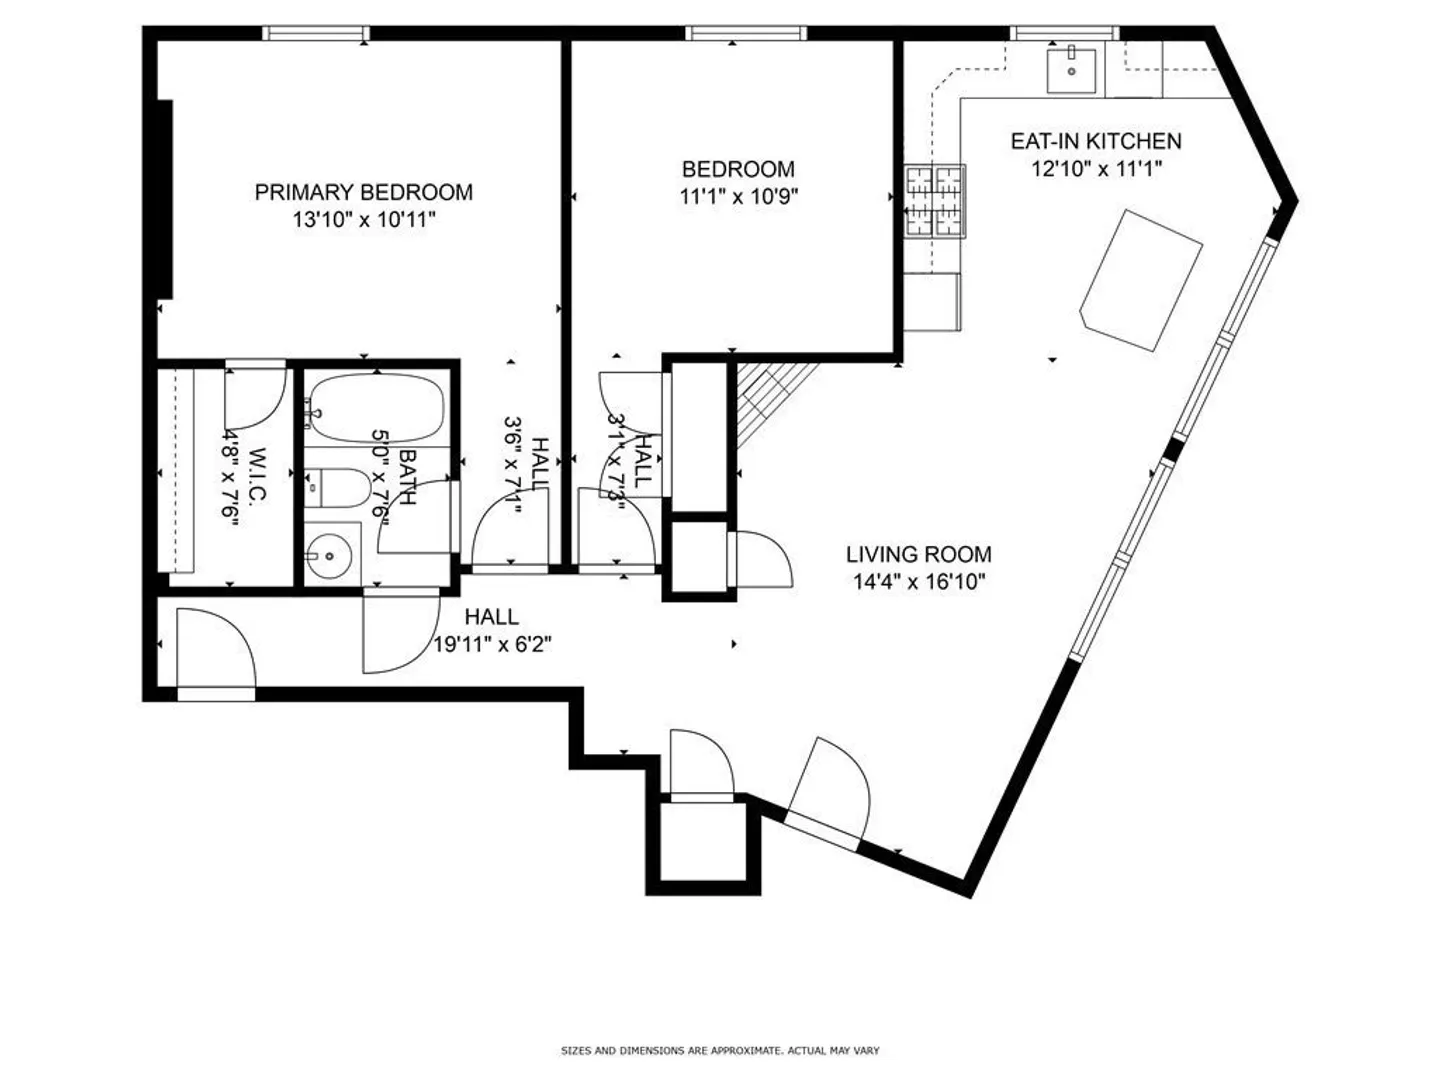
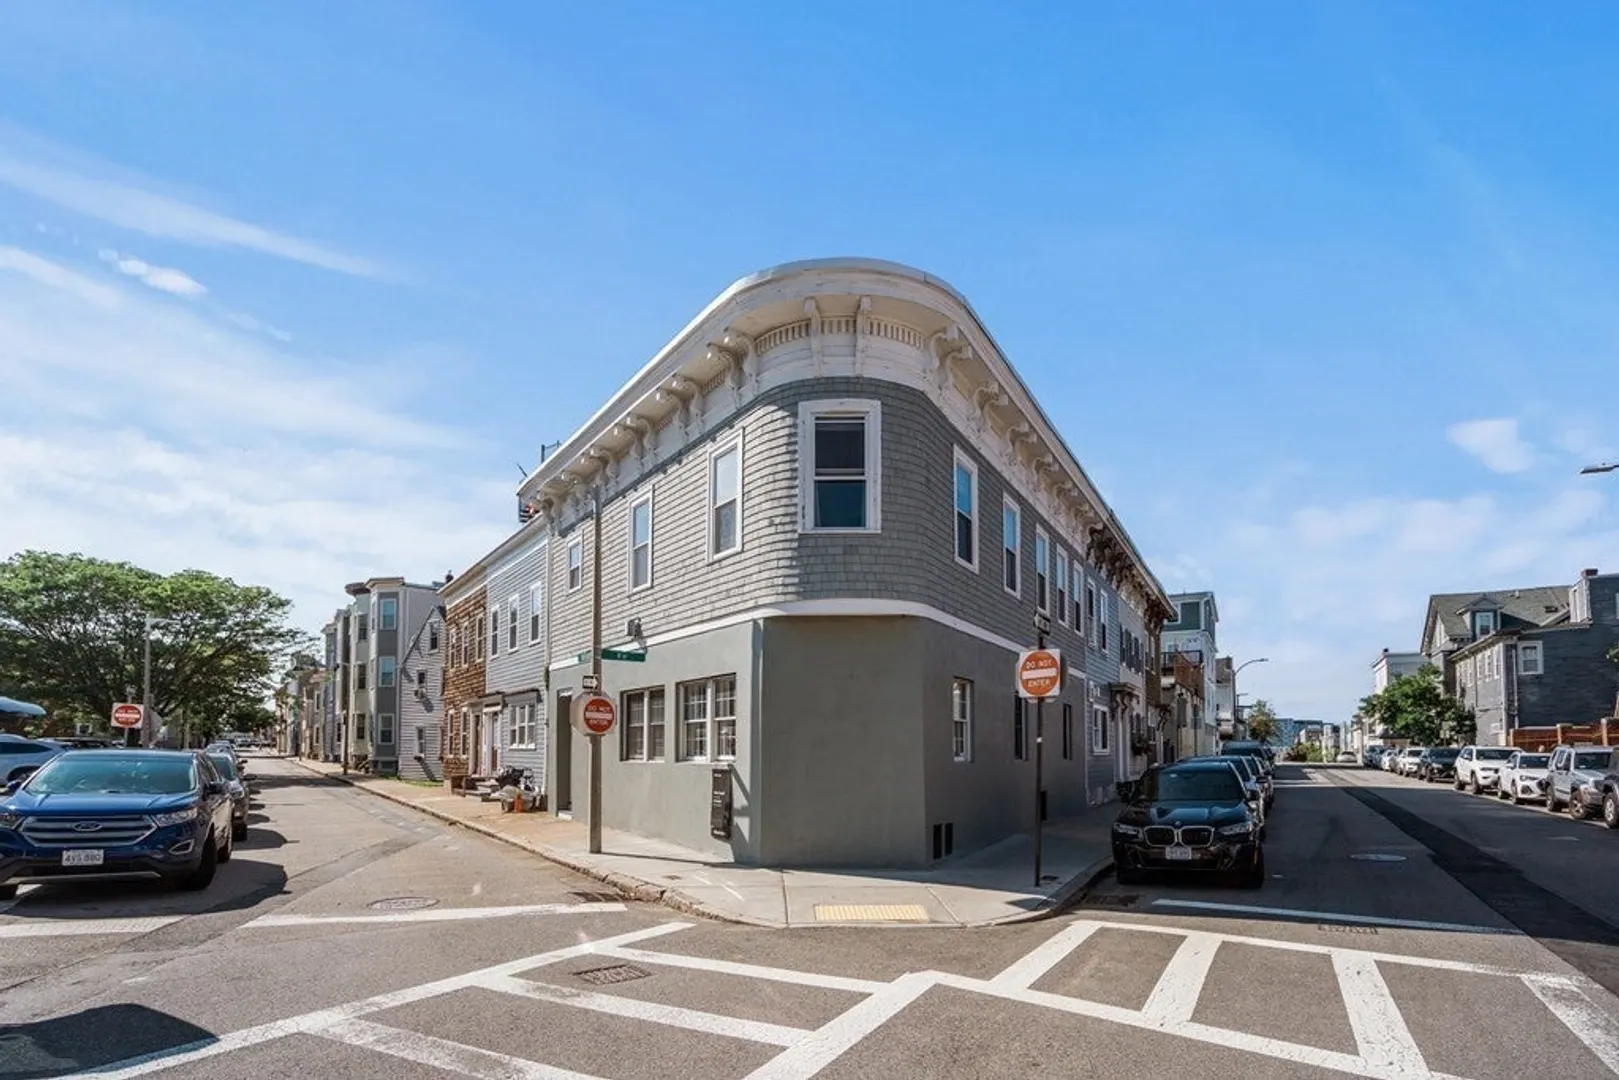
$660,000
2
Beds
1
Bath
873
Living Area
-
Property Description
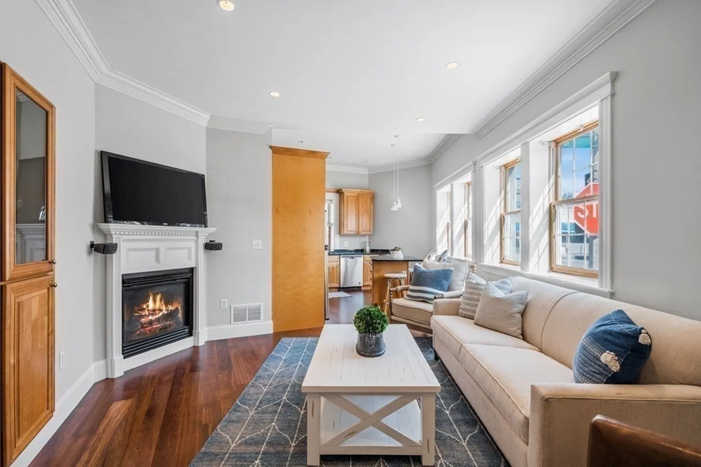
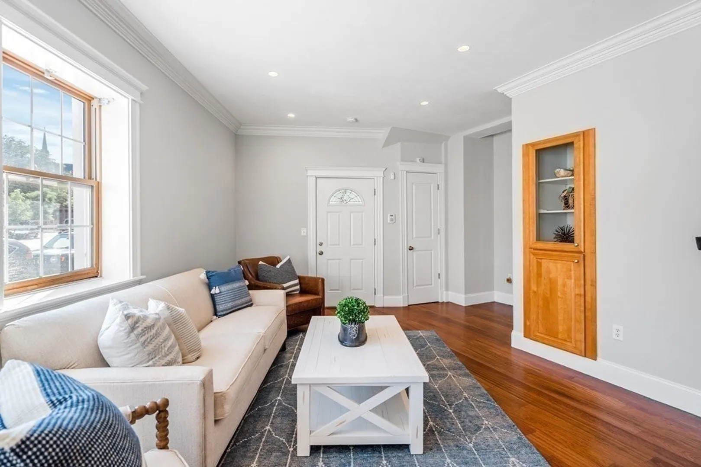
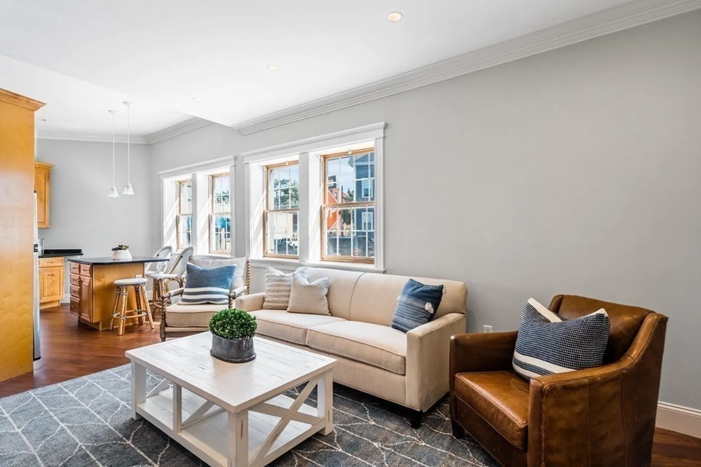
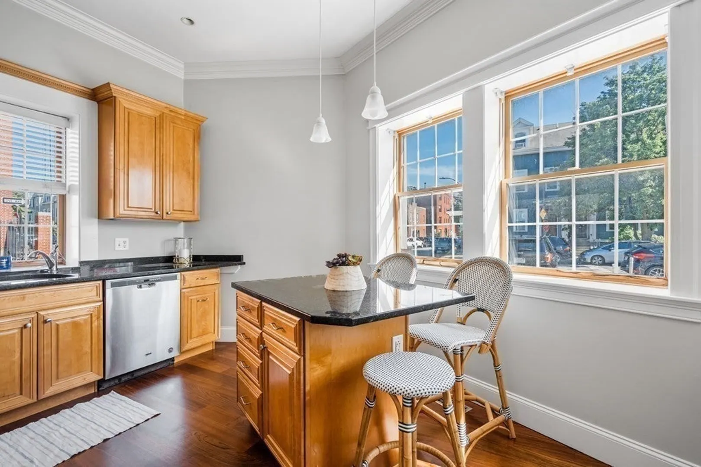
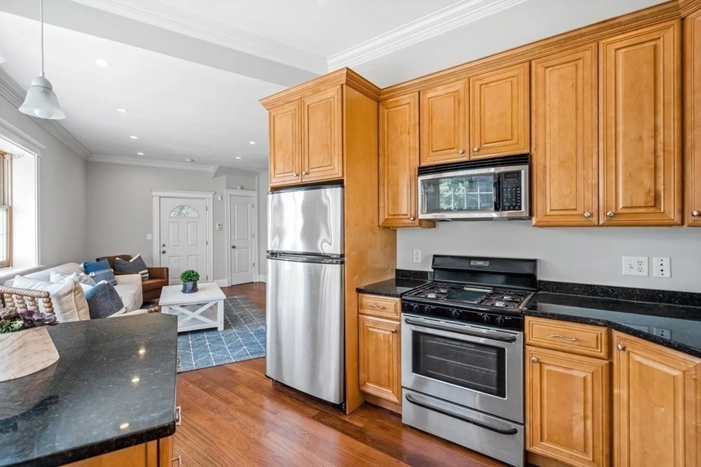
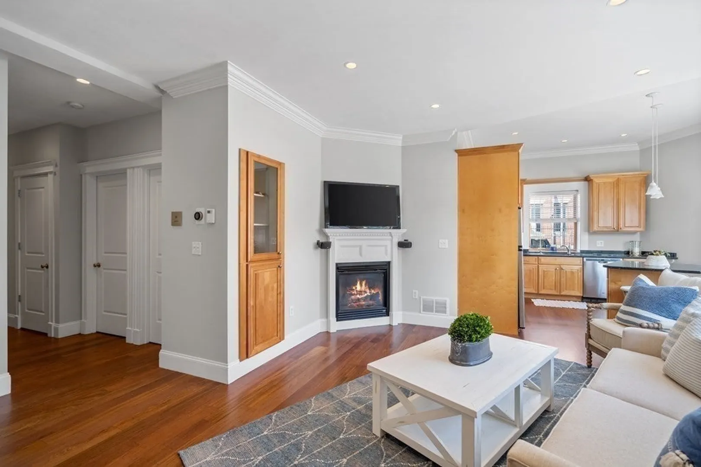
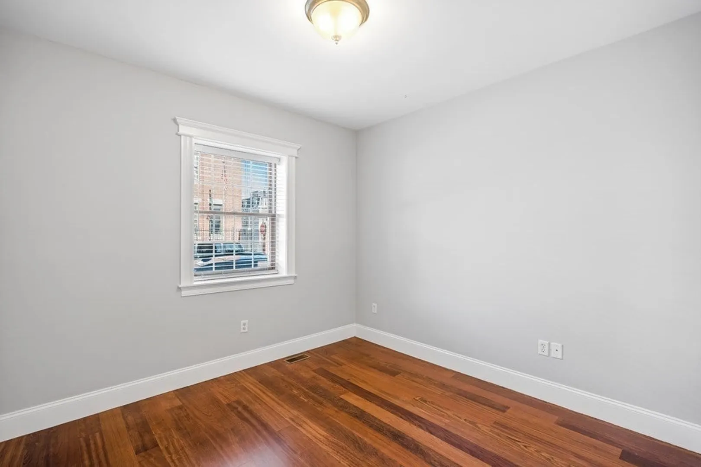
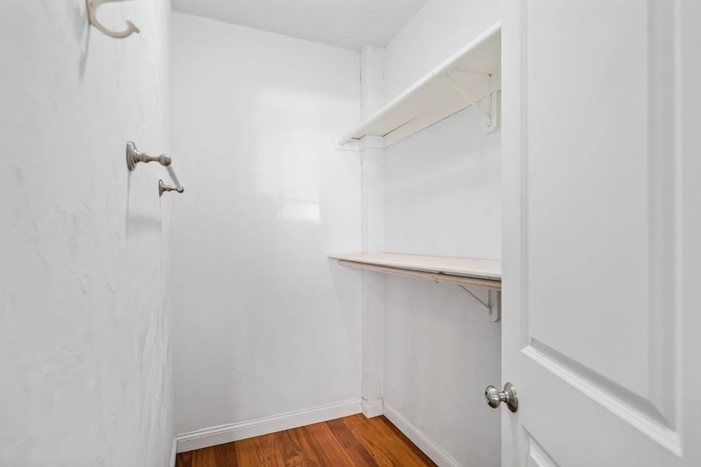
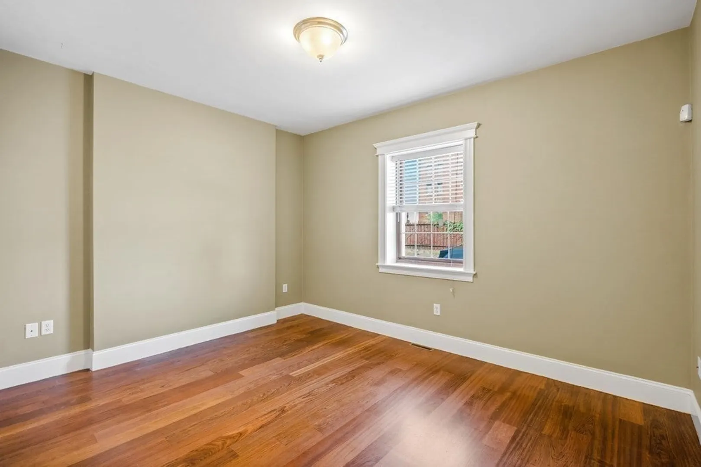
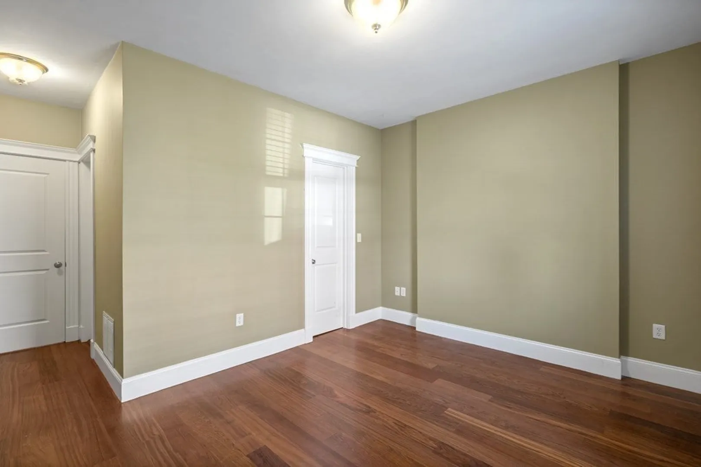
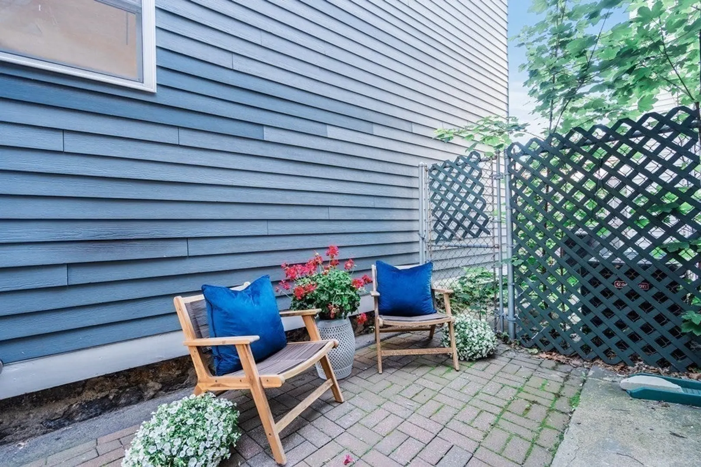
Perfect walking distance to the new Curtly Community Center, beaches and all of South Boston Restaurants. This spacious 2 BR, 1 BA condo on K and East 4th Street is a gem. Experience open concept living with a gas fireplace, hardwood floors, and 12 ft ceilings that create a wow factor. Custom moldings and central air add sophistication. The primary bedroom features a walk-in closet and easily fits a king bed, while the second bedroom accommodates a queen or twin beds. Enjoy the outdoor patio, private basement storage, and laundry. Location is key, and this property delivers. Nestled in the heart of Telegraph Hill, you'll find yourself just a stone's throw away from popular restaurants, offering an array of culinary delights to satisfy any palate. Public transportation options are conveniently accessible, making commuting a breeze. Plus, just a few blocks from M St beach, you can enjoy the sand, sea, and stunning views whenever you desire.
-
Highlights
- Cooling: Central Air
- HOA Fee: $161
- Property Type: Condominium
- Unit Number: C
- Status: Closed
- Heating: Forced Air
- Property Class: Residential
- Total Rooms: 7
- Year Built: 1920
-
Additional Details
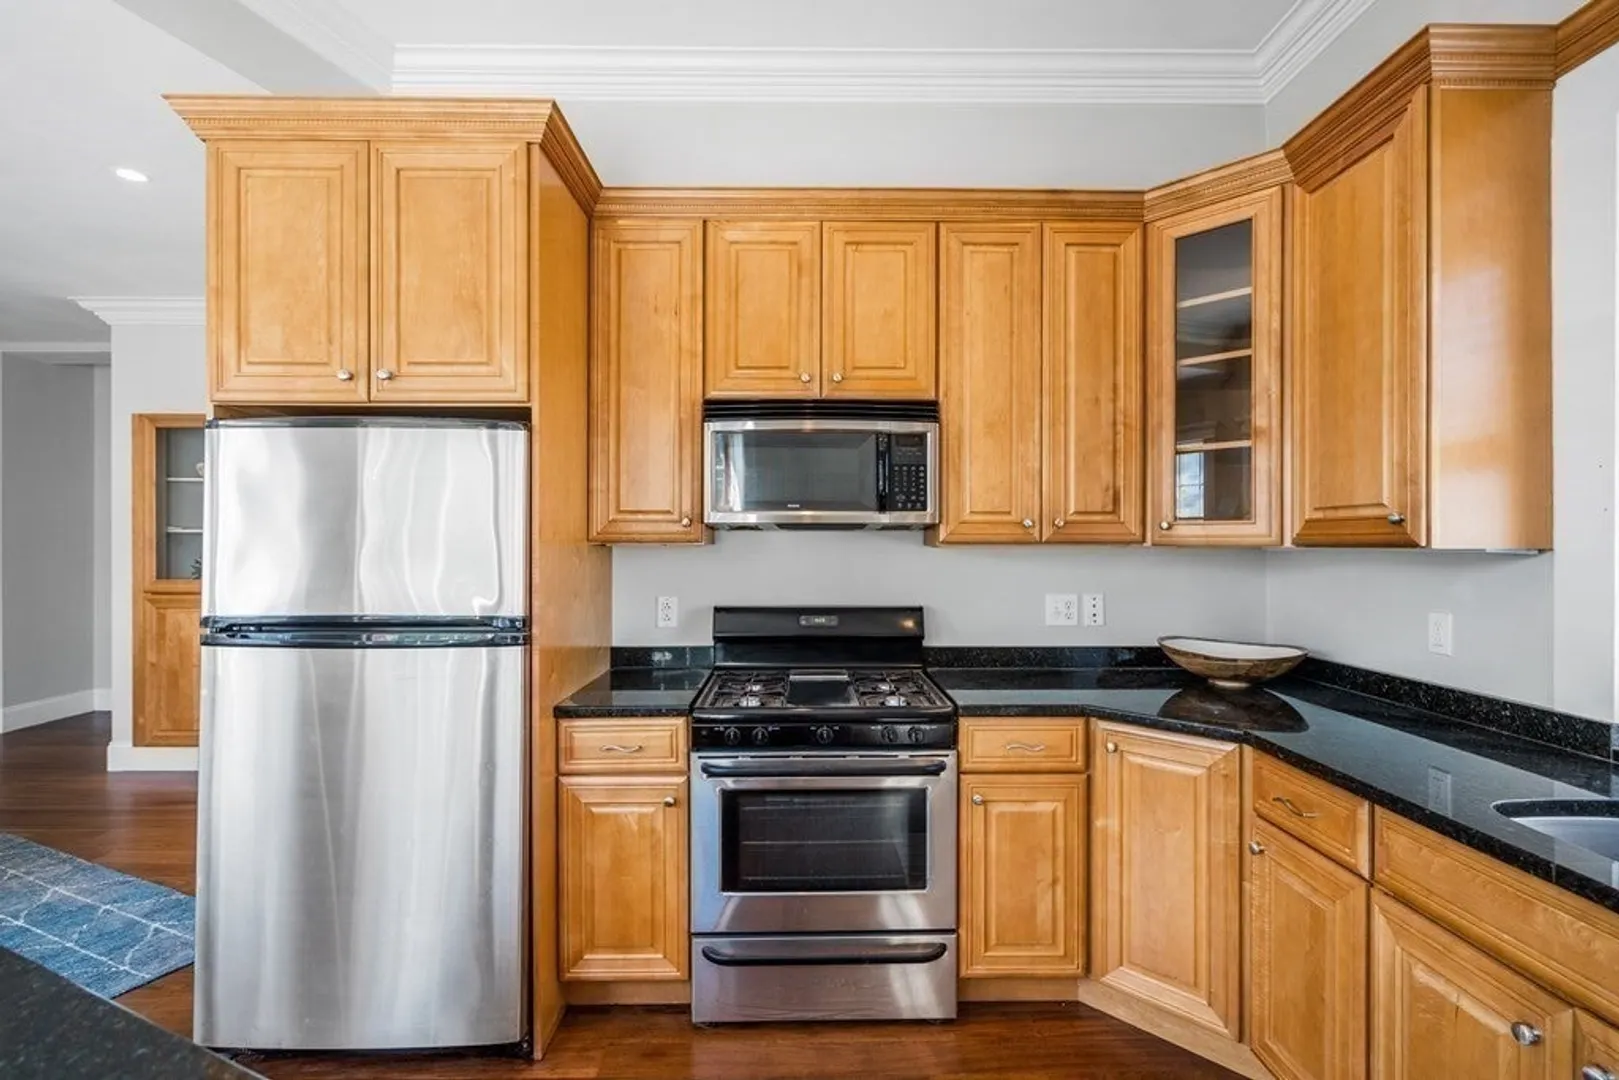
- Appliances: Dishwasher, Disposal, Microwave
- Exterior Features: Deck - Roof
- Flooring: Tile, Hardwood
- Year Built Details: Actual
- Year Converted: 2005
- Basement: N
- Fireplaces: 1
- Total Number of Units: 3
- Year Built Source: Public Records
- Zoning: Cd
-
Amenities
- Community Features: Public Transportation, Shopping, Park, Highway Access
- Waterfront Features: Beach Front, 1/10 to 3/10 To Beach
- Parking Features: Off Street
-
Utilities
- Sewer: Public Sewer
- Water Source: Public
-
Fees / Taxes
- Assessed Value: $605,500
- Compensation Based On: Net Sale Price
- HOA: Yes
- HOA Fee Includes: Water, Sewer, Insurance
- Taxes: $6,503
- Buyer Agent Compensation: 2.5%
- Facilitator Compensation: 1%
- HOA Fee Frequency: Monthly
- Tax Year: 2023
Similar Listings



Sold

2 Photos
Sold
5 Photos
Sold
28 Photos
Sold

8 Photos
Content © 2026 MLS Property Information Network, Inc. The information in this listing was gathered from third party resources including the seller and public records.
Listing information provided courtesy of Advisors Living - Hingham.
MLS Property Information Network, Inc. and its subscribers disclaim any and all representations or warranties as to the accuracy of this information.
