
Rented!
$6,999/mo
3
Beds
3/1
Baths
2,455
Living Area
-
Property Description
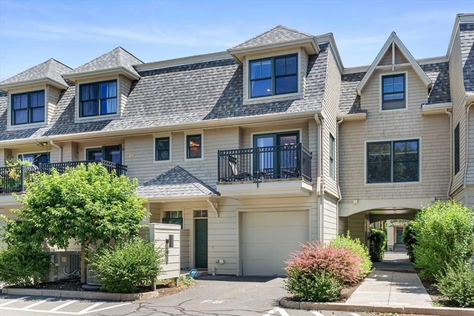
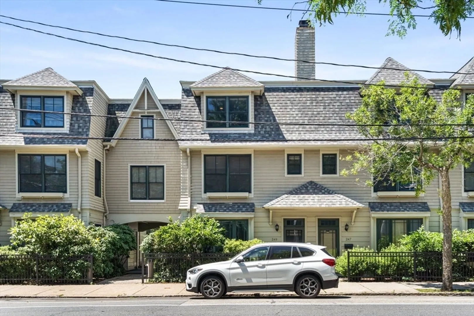
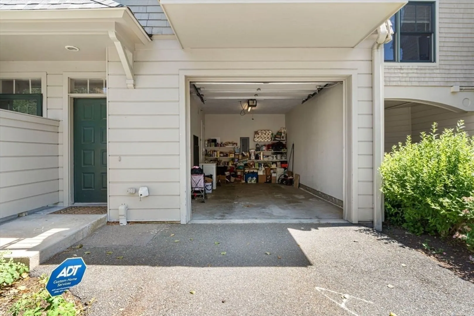
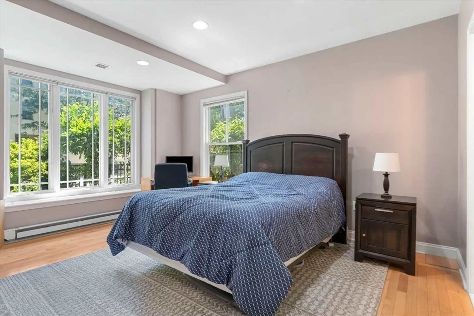
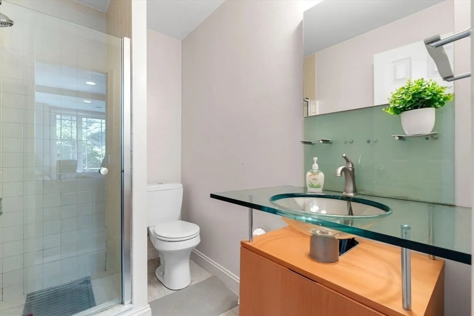
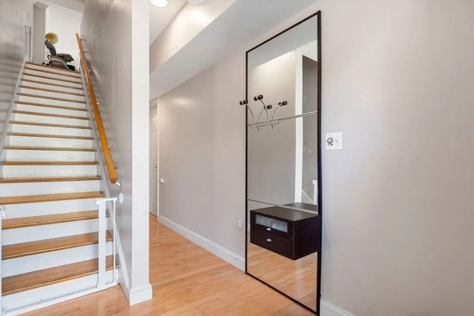
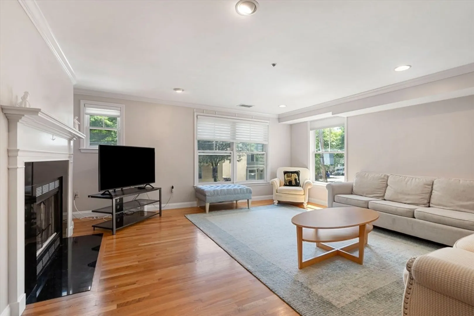
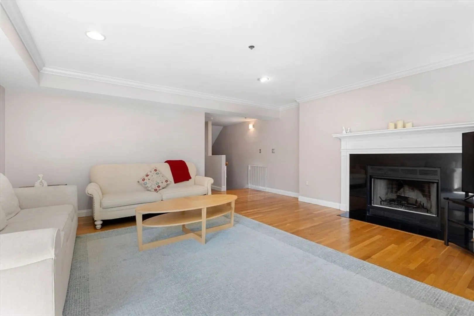
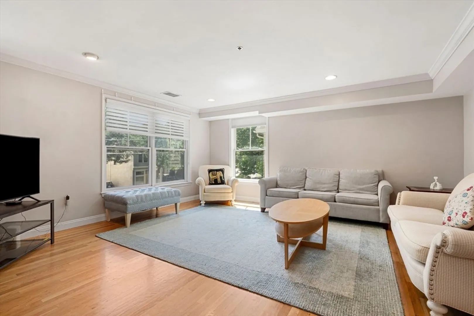
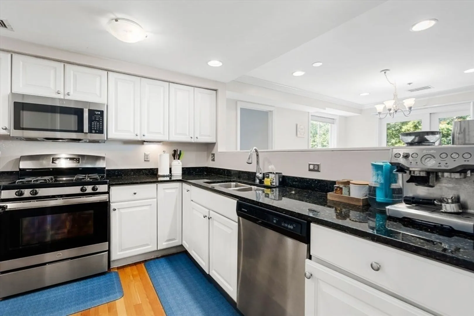
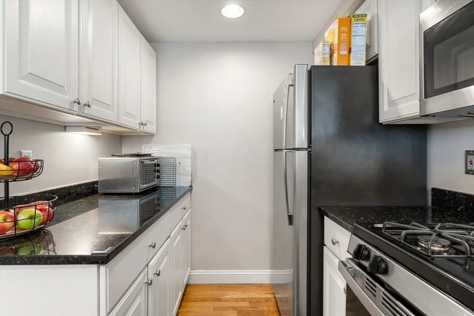
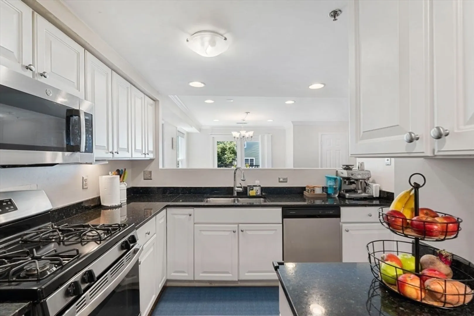
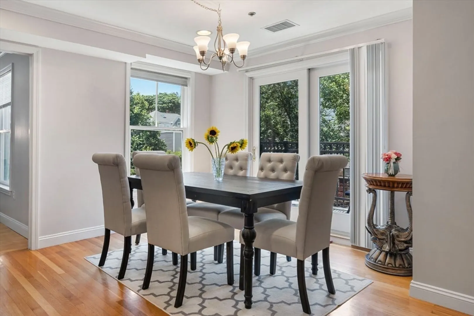
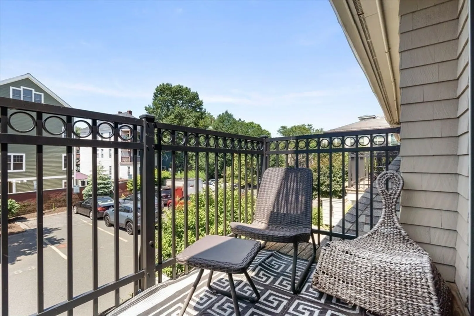
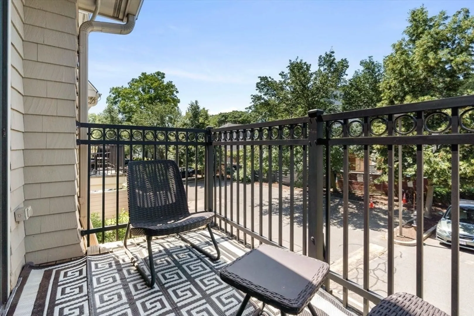
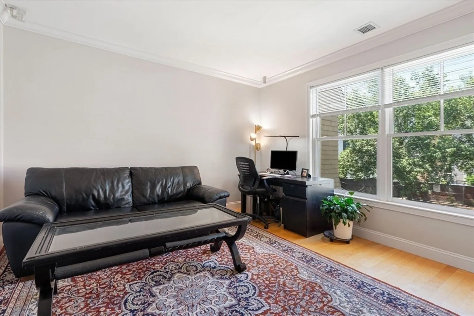
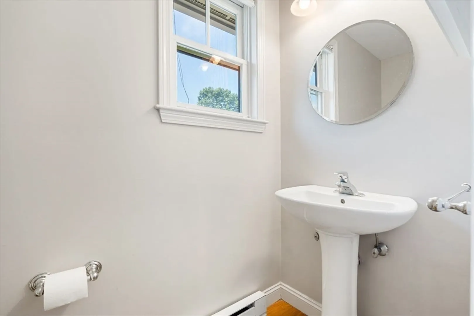
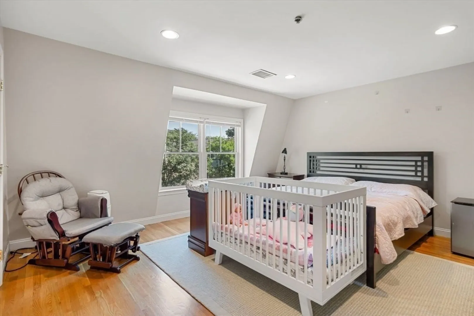
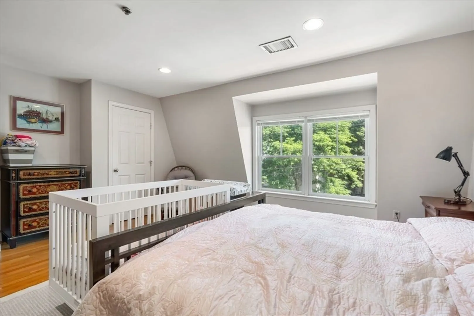
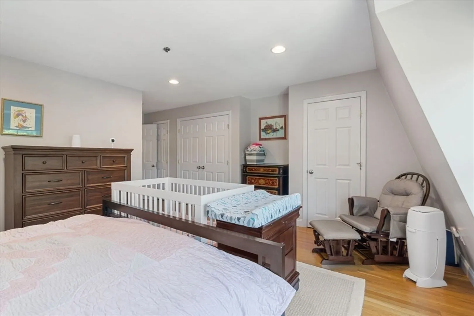
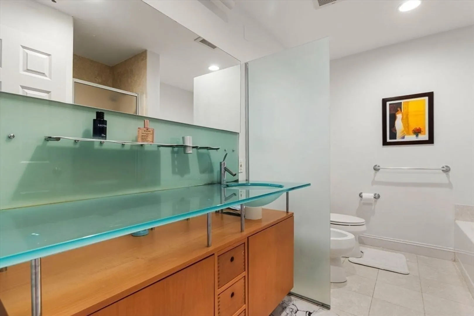
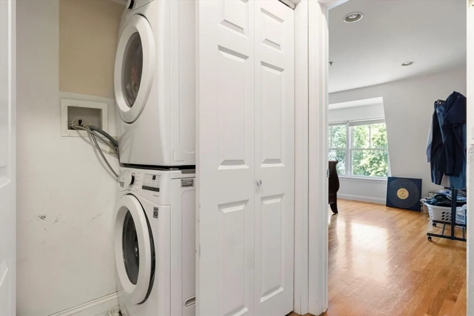
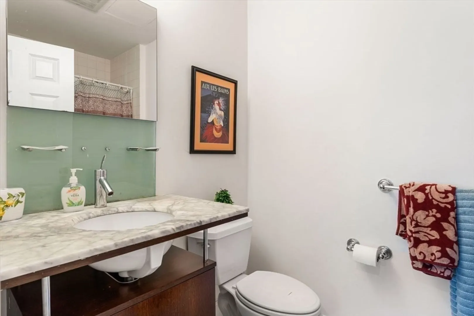
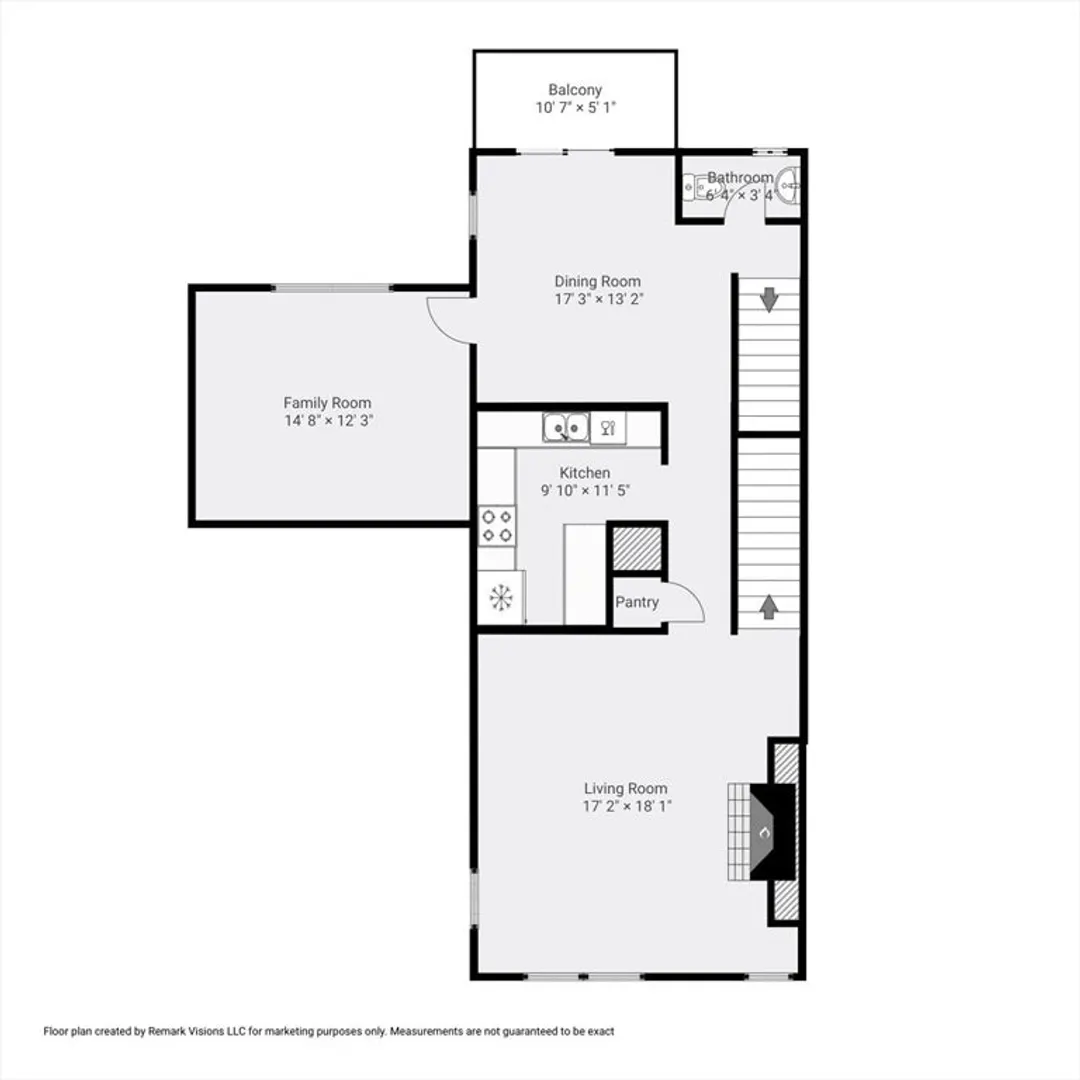
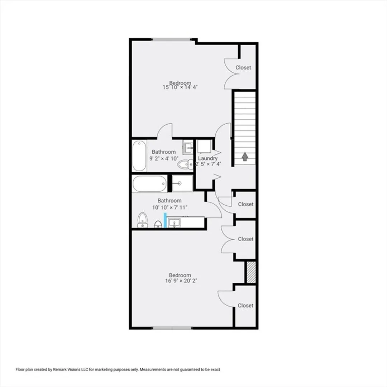
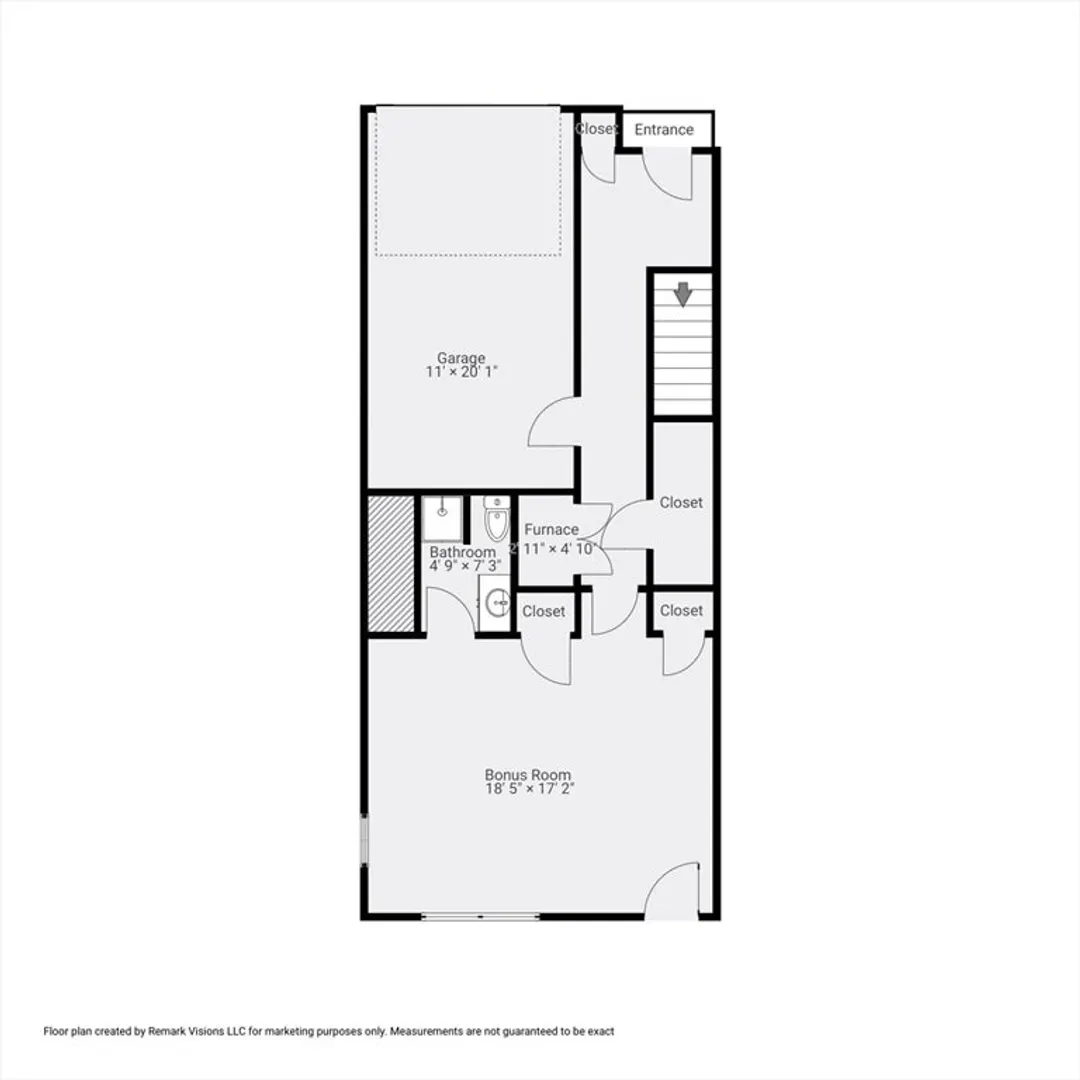
3+ Bedroom, 3.5 Bath Townhouse with garage in prime Brookline location! Three levels of flexible living space, this home features an open floor plan, hardwood floors, and oversized windows. The main level includes a spacious living room with fireplace, dining area, half bath and chef’s kitchen with granite countertops, SS appliances, and sliding glass doors that opens to a private deck. A bonus room on this level can serve as a bedroom, home office or playroom. Upstairs, the primary suite offers generous closet space and an ensuite bath. The second bedroom also features a ensuite bathroom and laundry is conveniently located on this floor. The versatile lower level includes a fourth bedroom or flexible bonus space, perfect for a guest/in law suite with a full bath and private entrance. Direct access to the garage and two parking spaces complete the lower level. Located near reservoir, pond, parks, schools, universities and the Longwood Medical Area via the green line or 60.
-
Highlights
- Heating: Forced Air
- Property Class: Residential Lease
- Total Rooms: 7
- Year Built: 2000
- Parking Spots: 2
- Property Type: Attached (Townhouse/Rowhouse/Duplex)
- Unit Number: 249
- Status: Closed
-
Additional Details
- Appliances: Range, Dishwasher, Refrigerator, Washer, Dryer
- Exterior Features: Balcony
- Flooring: Hardwood
- Pets Allowed: Yes w/ Restrictions
- Year Built Source: Public Records
- Available Date: September 1, 2025
- Fireplaces: 1
- Interior Features: Bathroom - Full, Closet, Bathroom, Bonus Room
- SqFt Source: Other
-
Amenities
- Community Features: Public Transportation, Shopping, Park, Walk/Jog Trails, Medical Facility, Bike Path, Highway Access, House of Worship, Private School, Public School, T-Station, University
- Covered Parking Spaces: 1
-
Fees / Taxes
- Rental Fee Includes: Water, Sewer, Snow Removal, Gardener, Laundry Facilities, Parking
Similar Listings
Sold
33 Photos
Sold
29 Photos
Sold
14 Photos
Sold
37 Photos
Content © 2026 MLS Property Information Network, Inc. The information in this listing was gathered from third party resources including the seller and public records.
Listing information provided courtesy of Compass.
MLS Property Information Network, Inc. and its subscribers disclaim any and all representations or warranties as to the accuracy of this information.
