
Sold!
$640,000
1
Bed
1
Bath
786
Living Area
-
Property Description
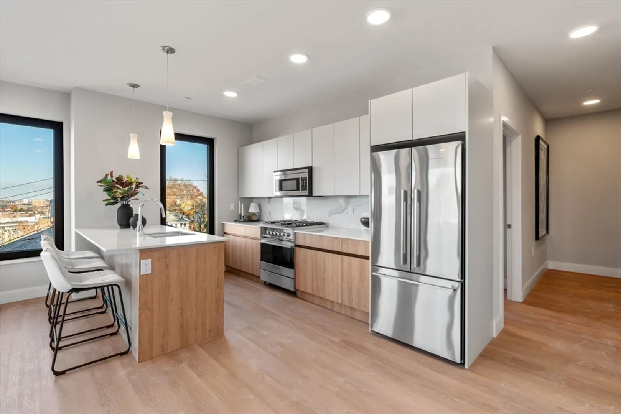
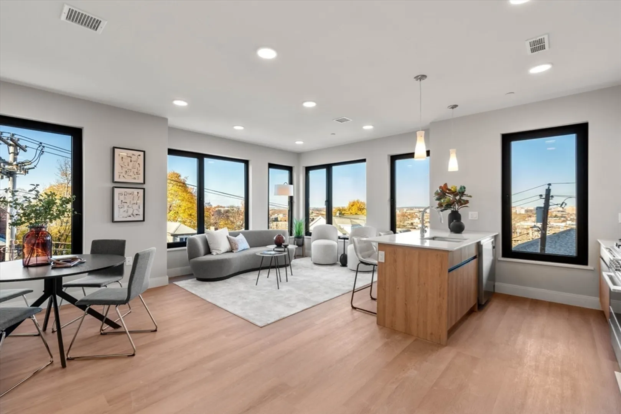
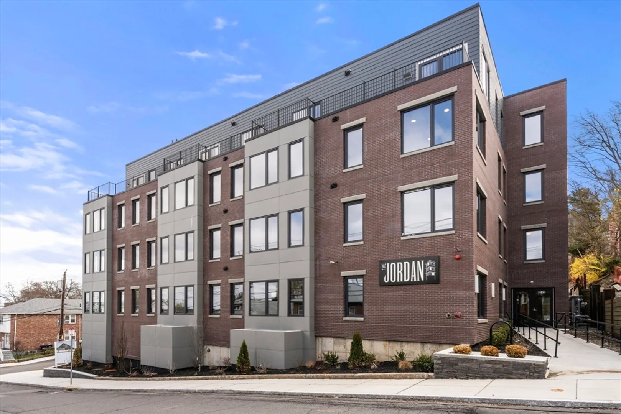
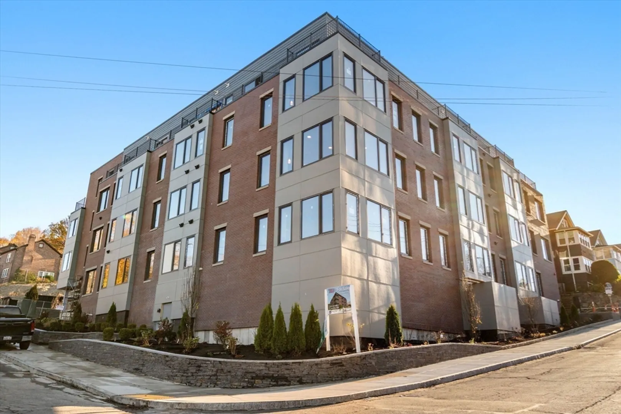
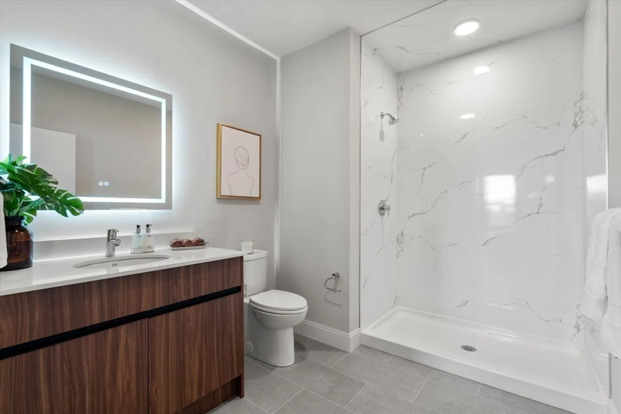
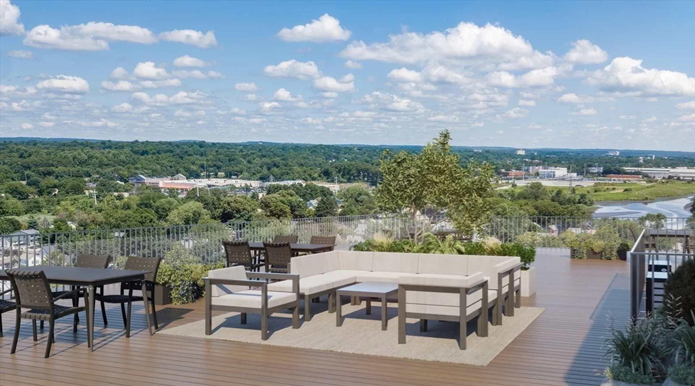
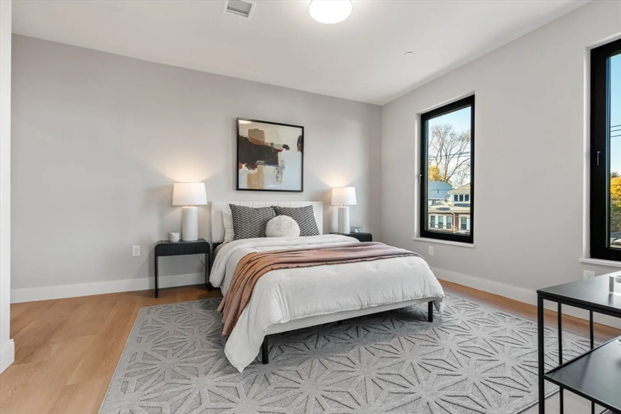
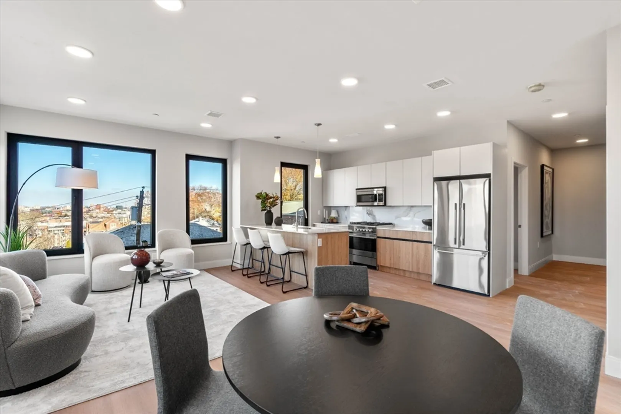
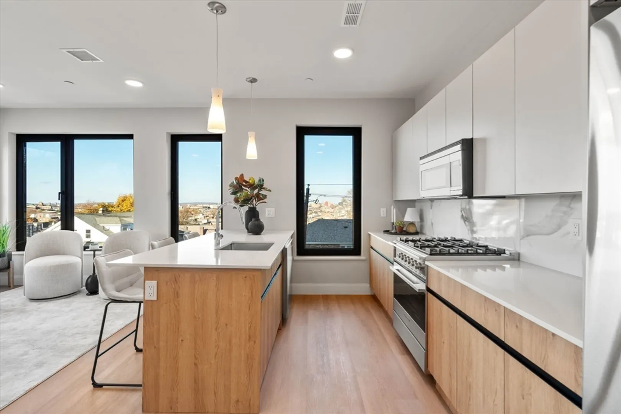
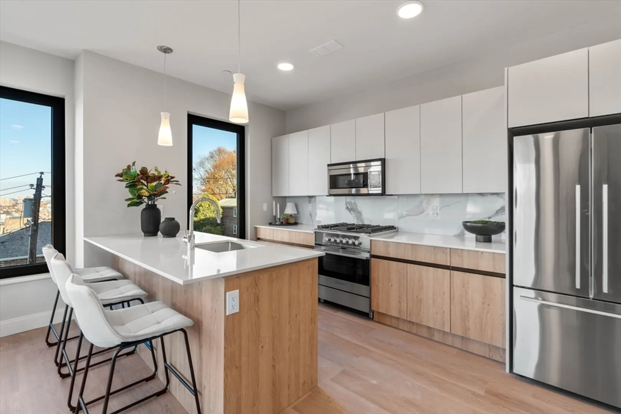
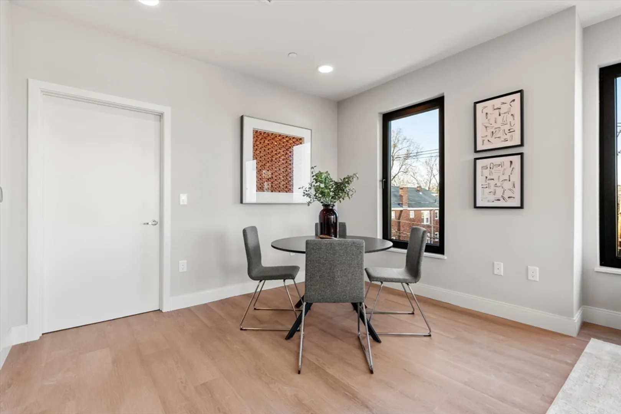
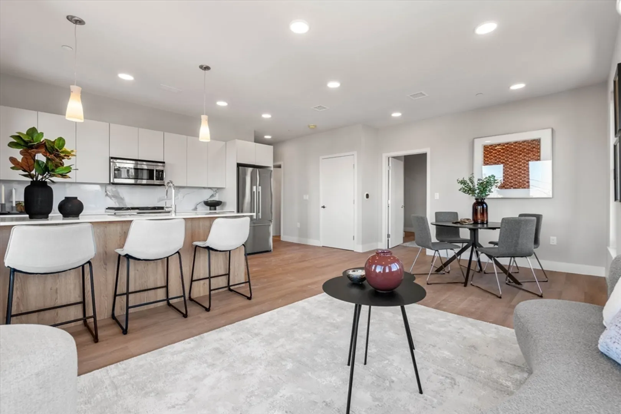
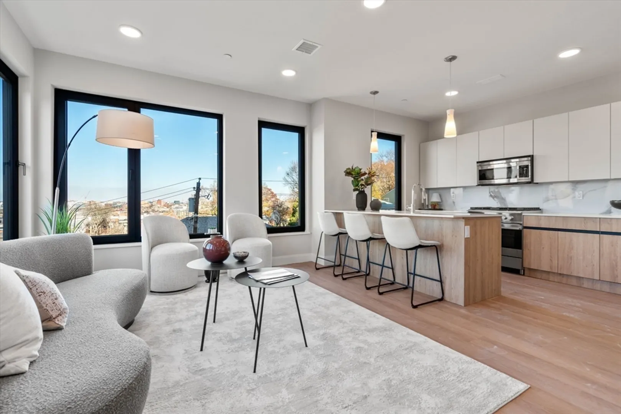
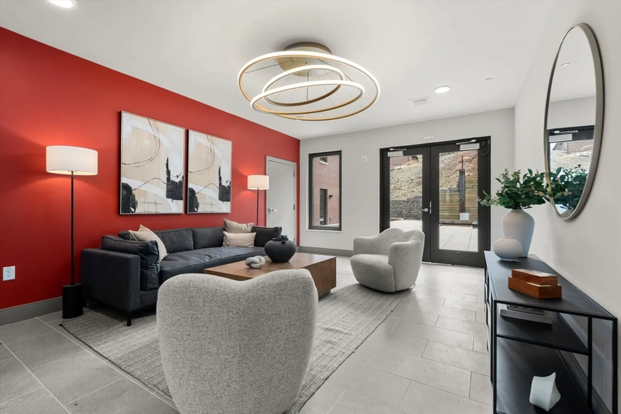
Ready for Occupancy. Welcome to The Jordan, the new standard of excellence for Brighton and Brookline. All of The Jordan's newly constructed 34 luxury residences offer thoughtful layouts with accompanying amenities, including access to communal spaces like a rooftop terrace with panoramic views, shared courtyard, bike storage, fitness center, package room, elevator, and lobby for socializing. This one-bed, one-bath unit offers bonus space that can be used as a home office. The kitchen boasts quartz countertops and stainless steel Fisher and Paykel appliances. One garage parking space is included. The Jordan has over a dozen unique floorplans, each designed to cater to diverse lifestyles and preferences. TheJordan.Condos
-
Highlights
- Area: Brighton
- Has View: Yes
- HOA Fee: $537
- Property Type: Condominium
- Total Rooms: 3
- Year Built: 2024
- Cooling: Central Air
- Heating: Natural Gas, Hydro Air
- Property Class: Residential
- Stories: 1
- Unit Number: 208
- Status: Closed
-
Additional Details
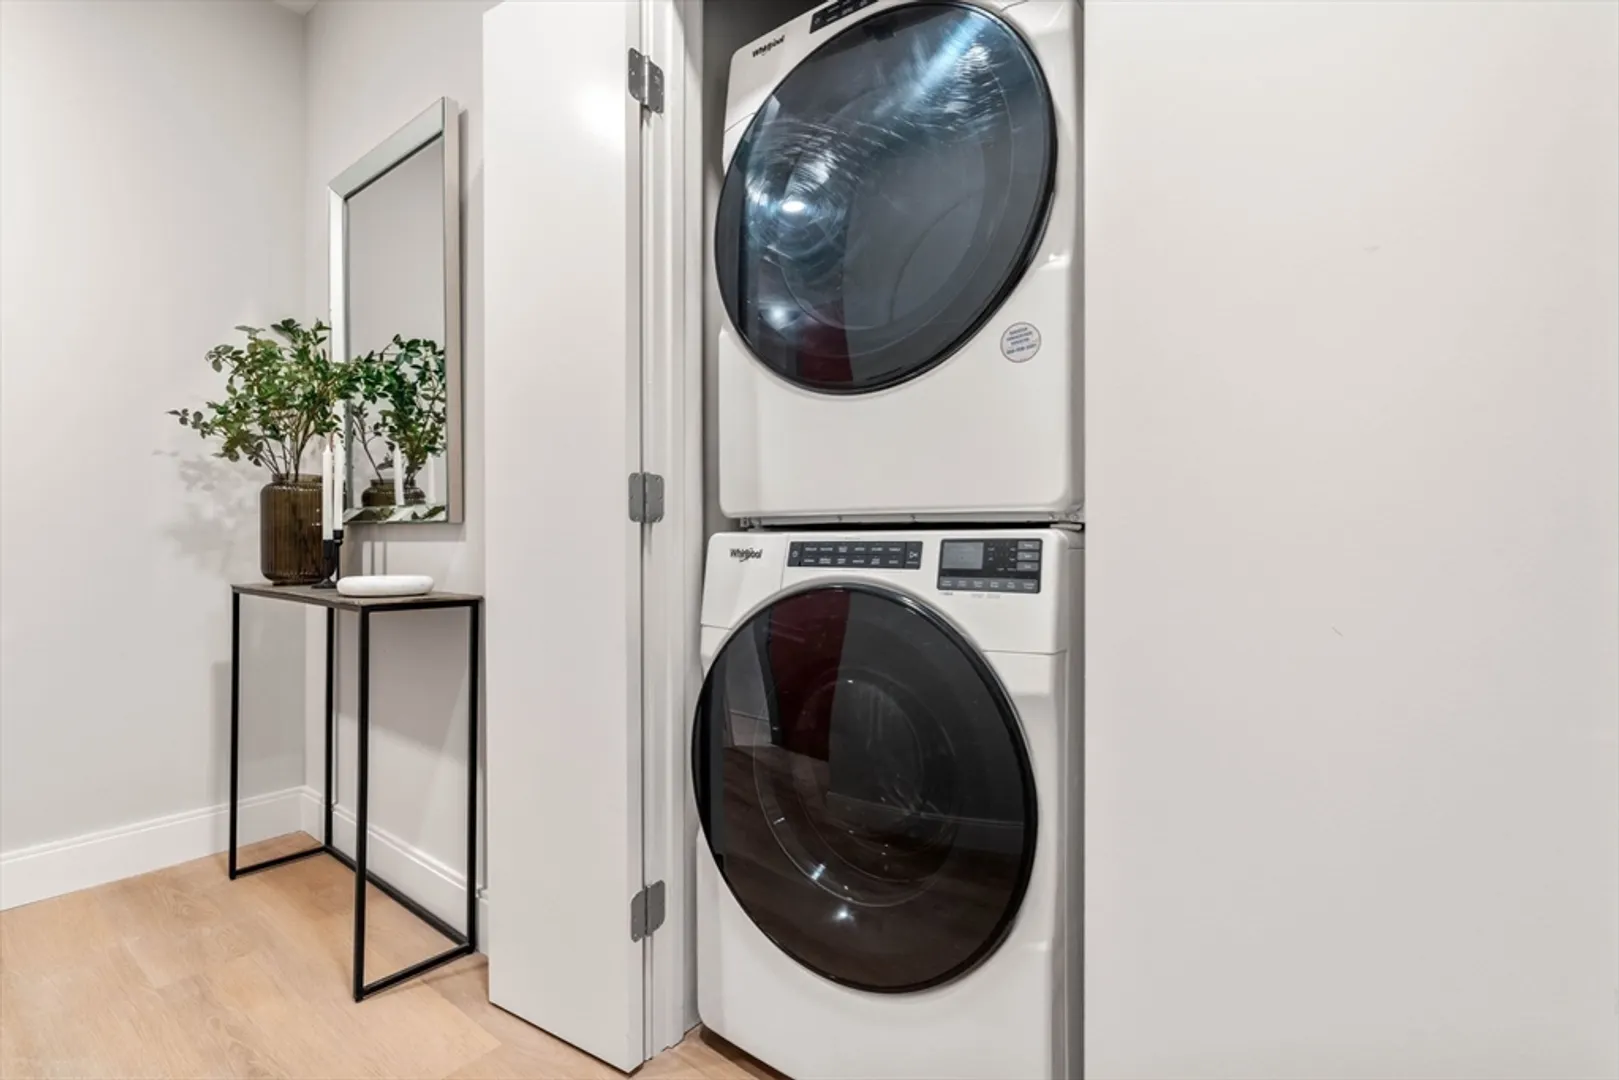
- Appliances: Range, Dishwasher, Disposal, Microwave, Refrigerator, Freezer, Washer, Dryer, Plumbed For Ice Maker
- Construction: Frame, Brick, Stone
- Flooring: Tile, Vinyl
- Pets Allowed: Yes w/ Restrictions
- SqFt Source: Unit Floor Plan
- View: City
- Year Built Source: Builder
- Basement: N
- Exterior Features: Deck - Roof, City View(s)
- Interior Features: Home Office
- Roof: Rubber
- Total Number of Units: 34
- Year Built Details: Actual
- Zoning: 0120
-
Amenities
- Community Features: Public Transportation, Shopping, Park, Medical Facility, Highway Access, T-Station
- Parking Features: Under, Off Street
- Covered Parking Spaces: 1
-
Utilities
- Electric: 100 Amp Service
- Water Source: Public
- Sewer: Public Sewer
-
Fees / Taxes
- Assessed Value: $5,452,500
- HOA Fee Includes: Water, Sewer, Insurance, Maintenance Structure, Maintenance Grounds, Snow Removal, Trash, Reserve Funds
- Taxes: $9,999
- HOA Fee Frequency: Monthly
- Tax Year: 2024
Similar Listings
Sold

46 Photos
Sold

15 Photos
Sold

10 Photos
Sold

16 Photos
Content © 2026 MLS Property Information Network, Inc. The information in this listing was gathered from third party resources including the seller and public records.
Listing information provided courtesy of MetroBoston Realty Group, Inc.
MLS Property Information Network, Inc. and its subscribers disclaim any and all representations or warranties as to the accuracy of this information.
