
Sold!
$765,000
3
Beds
2/1
Baths
1,872
Living Area
-
Property Description
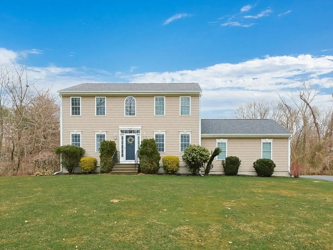
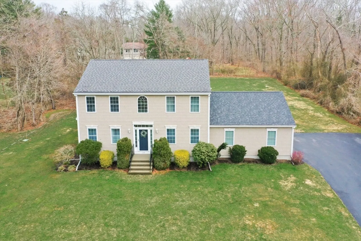
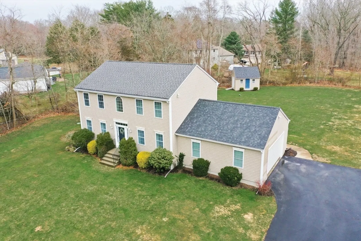
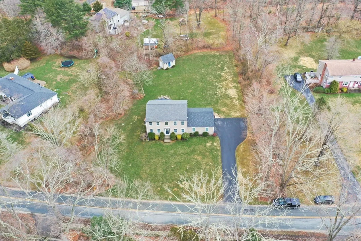
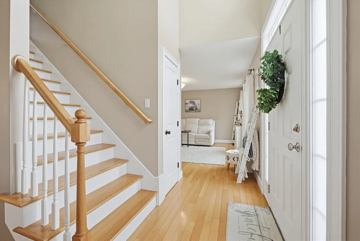
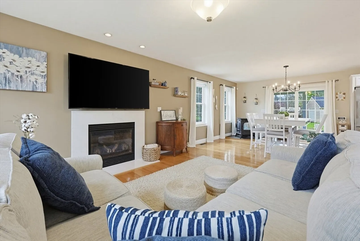
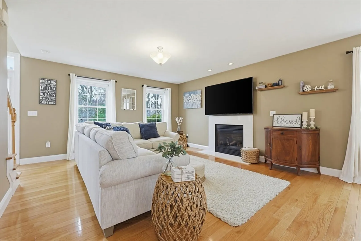
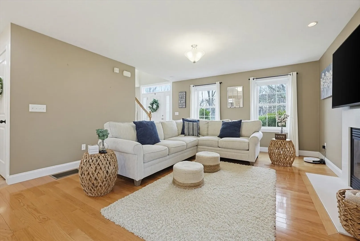
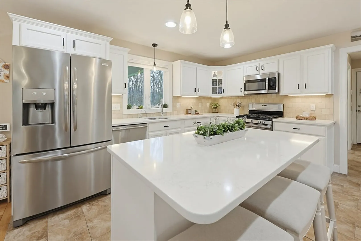
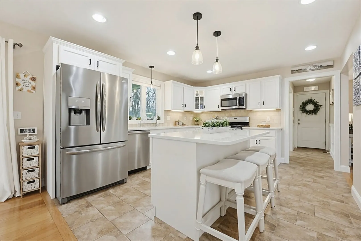
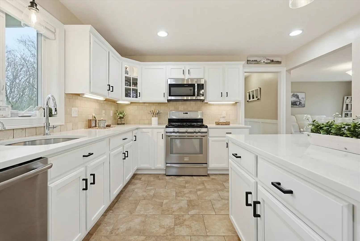
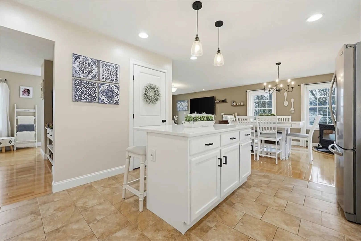
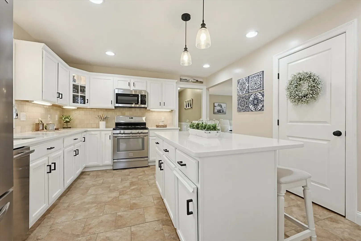
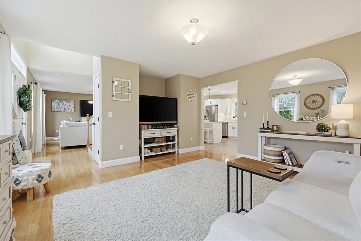
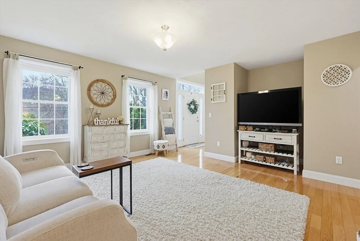
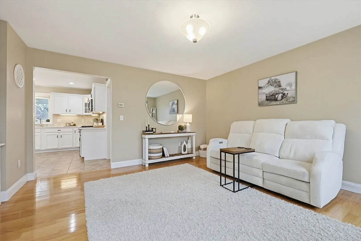
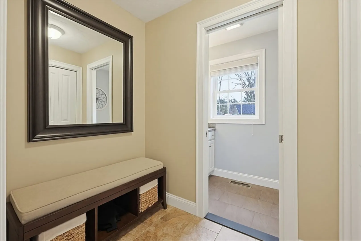
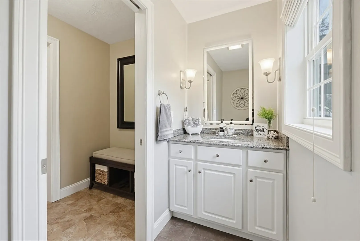
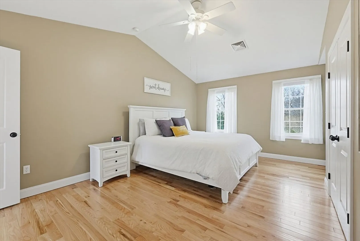
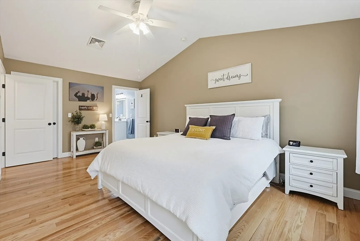
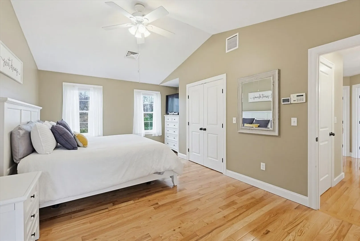
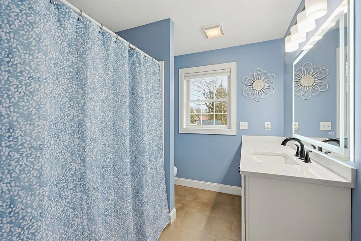
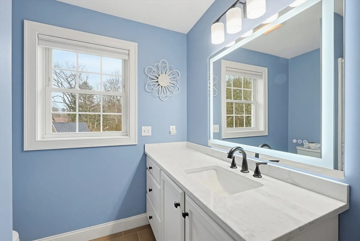
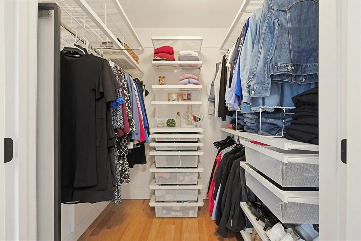
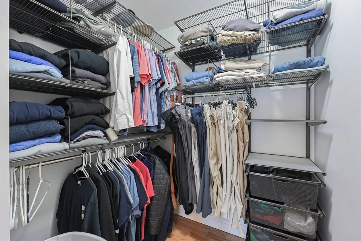
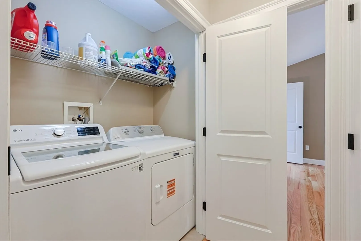
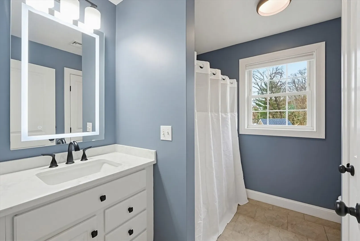
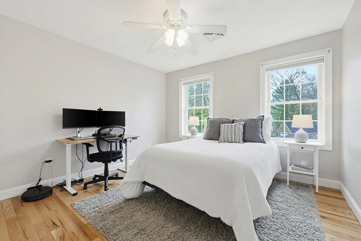
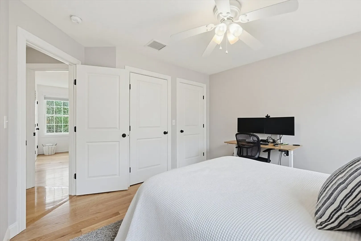
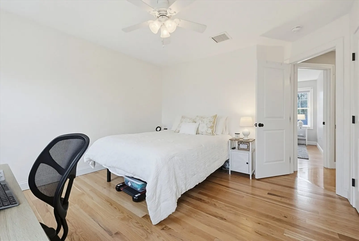
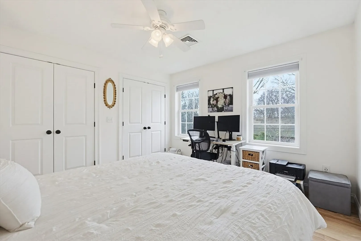
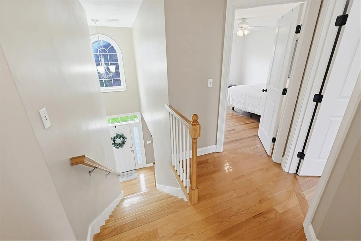
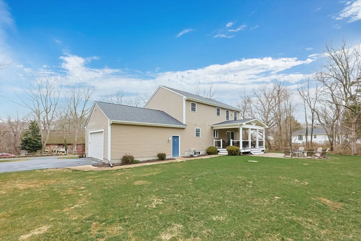
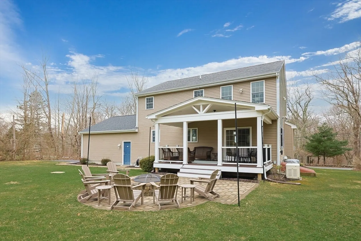
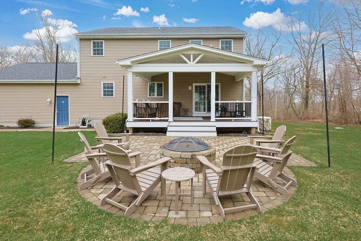
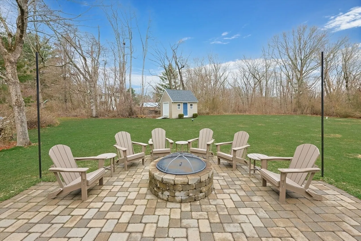
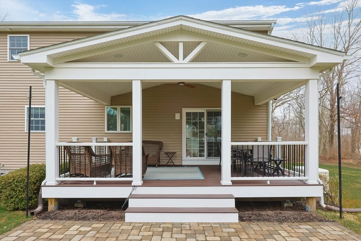
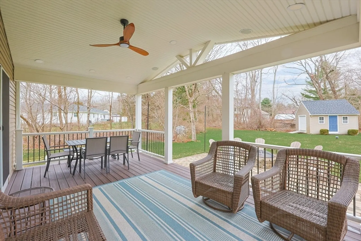
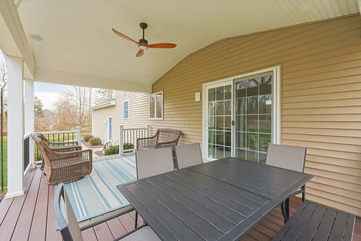
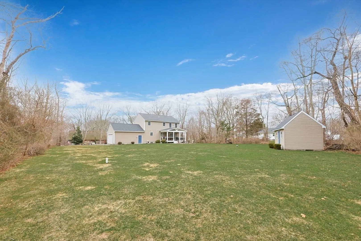
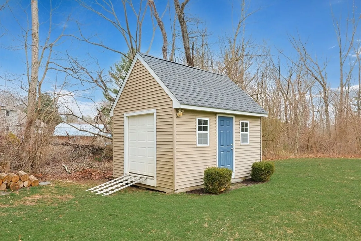
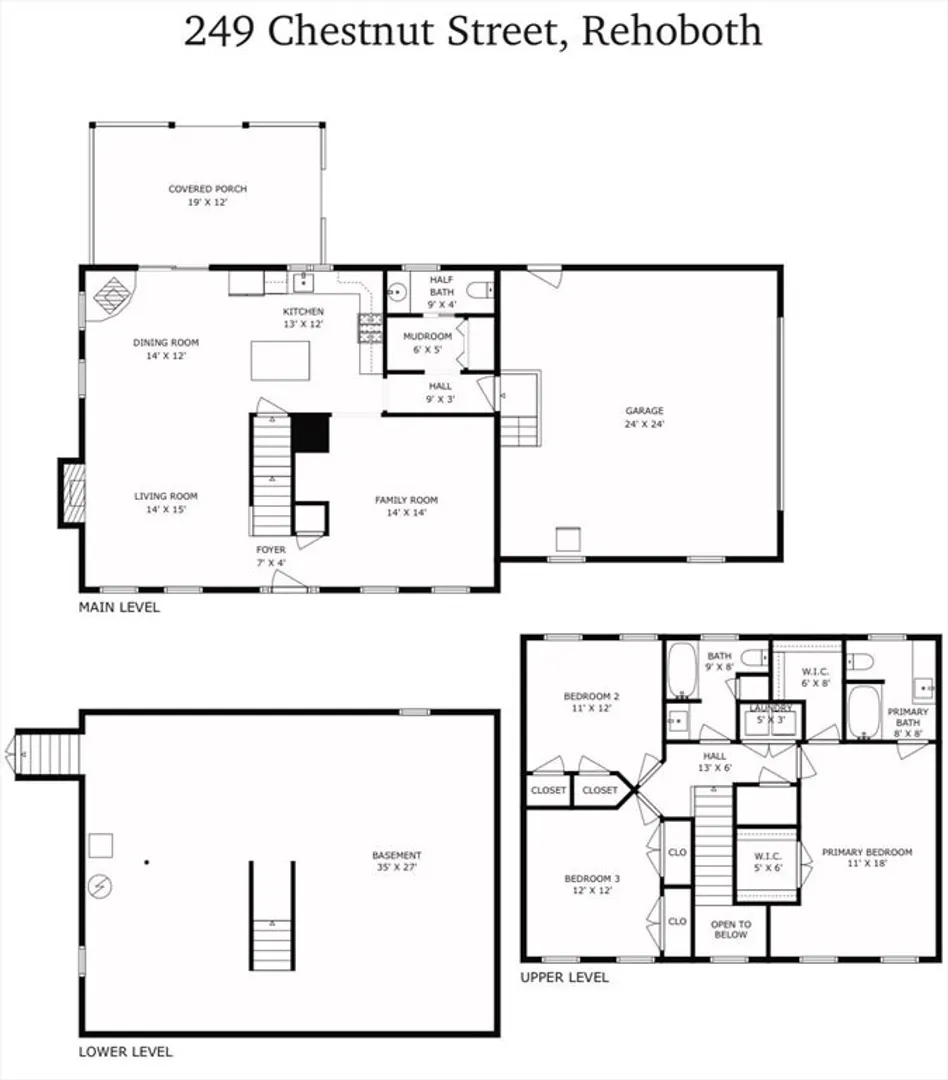
Welcome to this impeccably maintained 3 bedroom, 2.5 bath Colonial offering comfort & style. The main level features a bright, open layout w/ hardwood floors, a living room highlighted by a beautiful gas fireplace & a separate family room perfect for relaxing. The gorgeous kitchen boasts white shaker cabinets, quartz countertops, tile backsplash, stainless steel appliances & a spacious island ideal for everyday living & entertaining. Upstairs, the primary suite includes cathedral ceilings, 2 walk-in closets & a full en-suite bath, complemented by 2 additional bedrooms, full bath & convenient 2nd-floor laundry. Additional features include central air, pellet stove, whole-house generator w/ auto transfer, a water conditioning system, a side-entry 2 car garage & a full unfin. Lower w/ for expansion. Enjoy a private backyard oasis w/ a custom-built covered composite deck w/ Bluetooth speakers, paver patio w/ fire pit, storage shed & sprinklers.
-
Highlights
- Acres: 1
- Cooling: Central Air
- Parking Spots: 8
- Property Type: Single Family Residence
- Total Rooms: 6
- Status: Closed
- Area: South Rehoboth
- Heating: Forced Air, Propane
- Property Class: Residential
- Style: Colonial
- Year Built: 2011
-
Additional Details
- Appliances: Water Heater, Range, Dishwasher, Microwave, Refrigerator, Water Softener, Plumbed For Ice Maker
- Construction: Frame
- Fireplaces: 1
- Foundation: Concrete Perimeter
- Interior Features: Lighting - Overhead, Mud Room
- Road Frontage Type: Public
- SqFt Source: Public Record
- Year Built Source: Public Records
- Basement: Full, Interior Entry, Bulkhead, Unfinished
- Exterior Features: Deck - Composite, Covered Patio/Deck, Rain Gutters, Storage, Sprinkler System
- Flooring: Hardwood, Flooring - Stone/Ceramic Tile
- Foundation Area: 936
- Lot Features: Level
- Roof: Shingle
- Year Built Details: Actual
- Zoning: Res
-
Amenities
- Community Features: Stable(s), Golf, Highway Access, Public School, T-Station
- Parking Features: Attached, Garage Door Opener, Garage Faces Side, Paved Drive, Paved
- Covered Parking Spaces: 2
- Security Features: Security System
-
Utilities
- Electric: Circuit Breakers, 200+ Amp Service, Generator Connection
- Water Source: Private
- Sewer: Private Sewer
-
Fees / Taxes
- Assessed Value: $552,900
- Taxes: $6,165
- Tax Year: 2025
Similar Listings
Sold
41 Photos
Sold
NEW CONSTRUCTION
20 Photos
Sold
24 Photos
Sold
42 Photos
Content © 2026 MLS Property Information Network, Inc. The information in this listing was gathered from third party resources including the seller and public records.
Listing information provided courtesy of High End Homes Realty Group LLC.
MLS Property Information Network, Inc. and its subscribers disclaim any and all representations or warranties as to the accuracy of this information.
