
Rented!
$4,650/mo
3
Beds
2/1
Baths
1,933
Living Area
-
Property Description
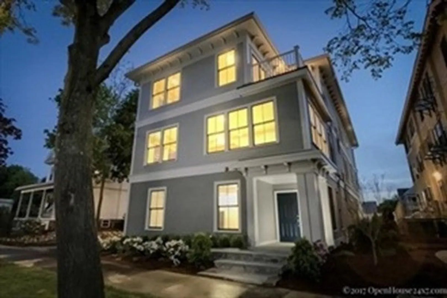
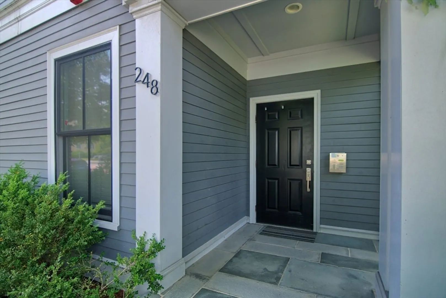
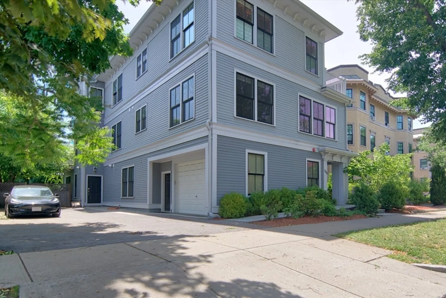
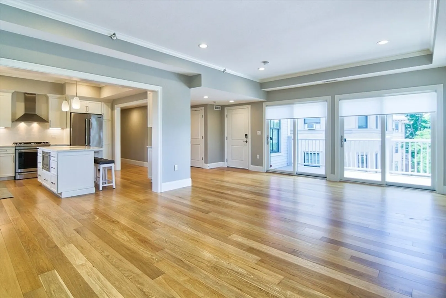
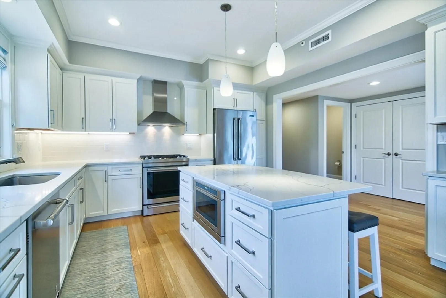
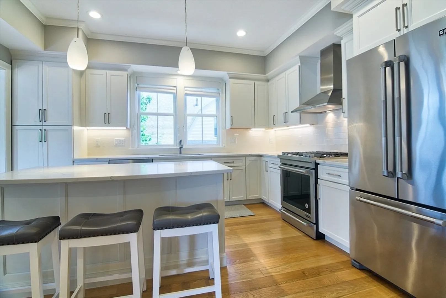
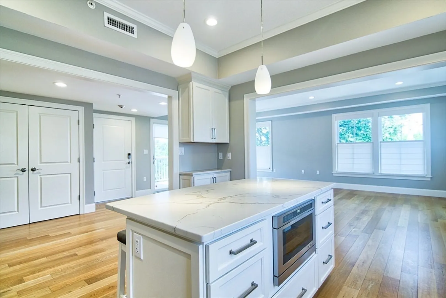
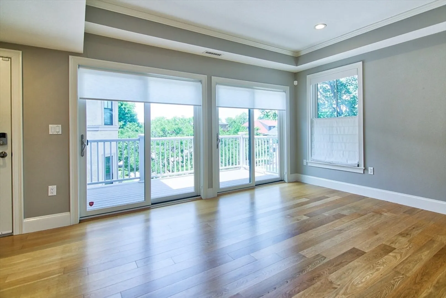
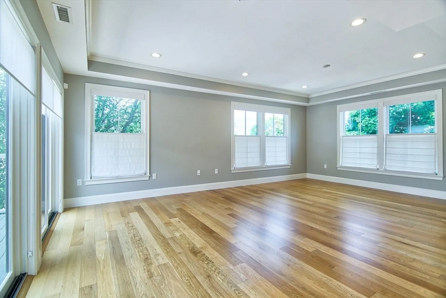
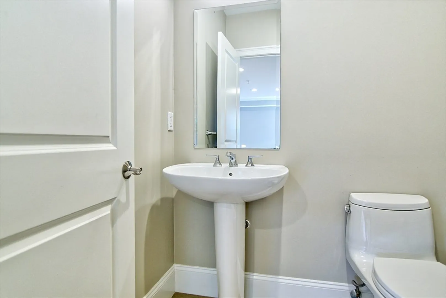
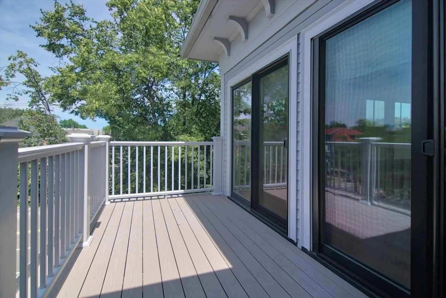
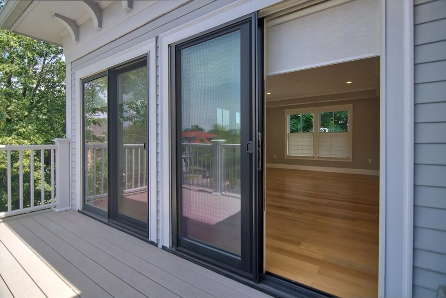
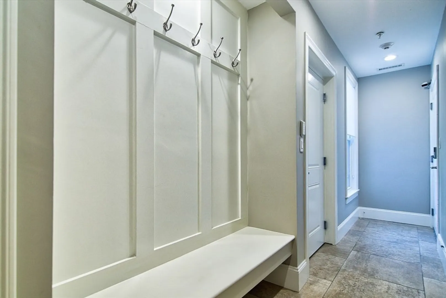
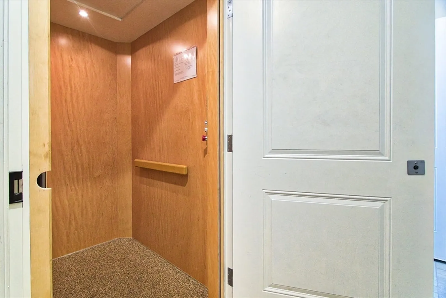
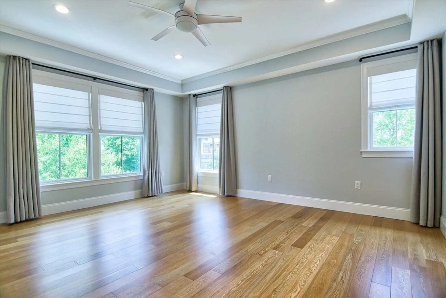
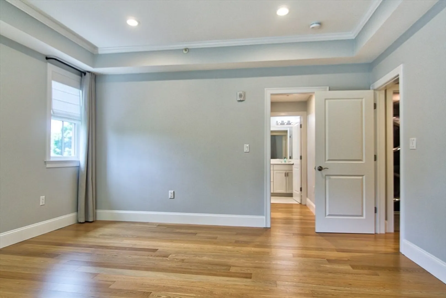
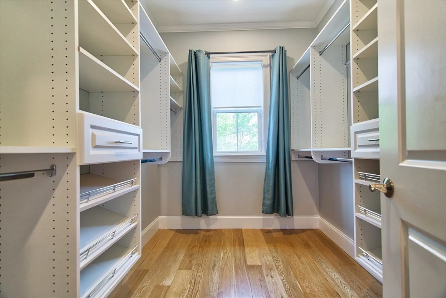
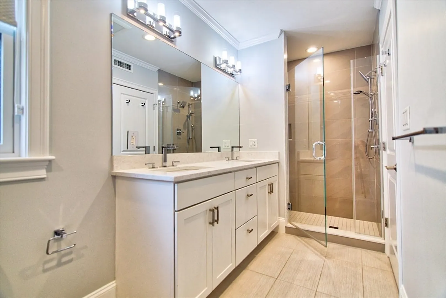
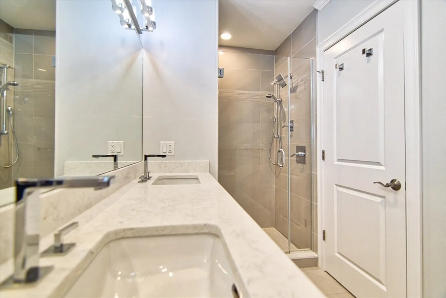
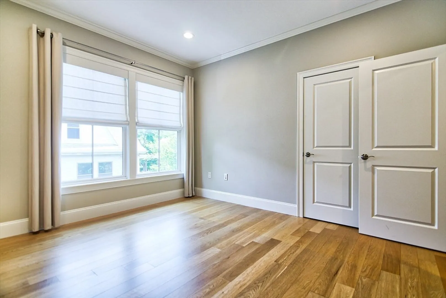
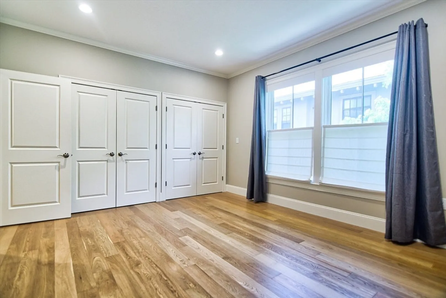
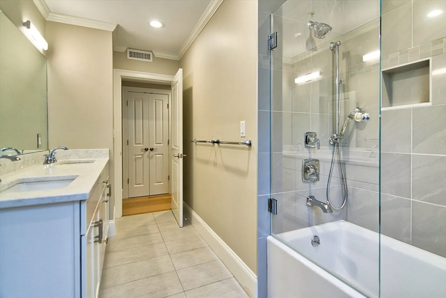
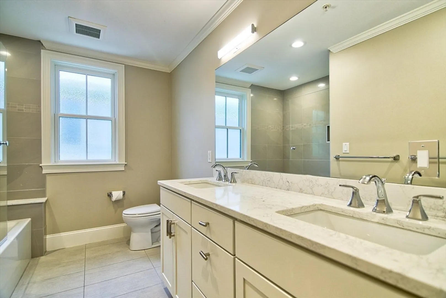
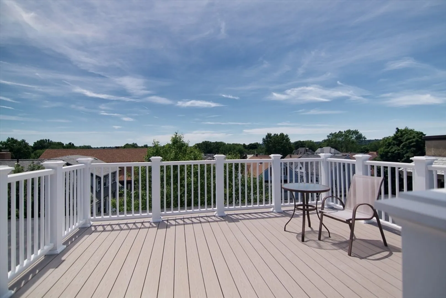
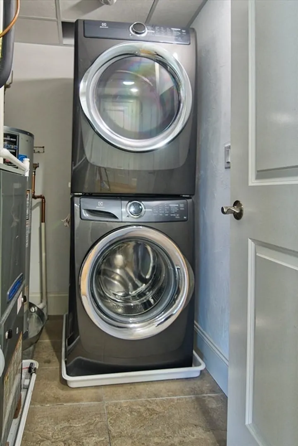
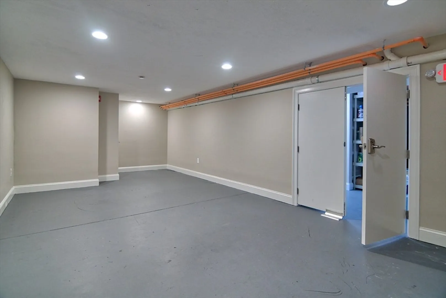
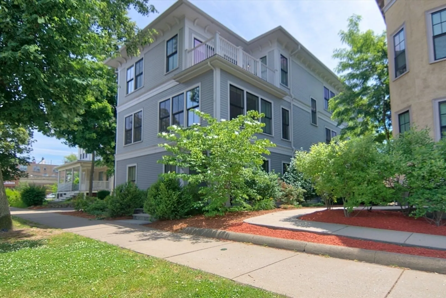
Spectacular 3 bedroom, 2.5 bath PENTHOUSE unit with EXCLUSIVE USE ELEVATOR in the vibrant Capitol Square area of East Arlington. This single floor living, open concept unit offers high ceilings and an abundance of natural light. A chef’s dream kitchen with stainless appliances, white cabinetry, and quartz countertops flows seamlessly into the living room and dining area. The primary bedroom offers a large walk-in closet and beautiful en-suite bathroom. The specious second and third bedrooms have large closets and share a beautiful full bathroom. Full size in-unit laundry and a ½ bath complete the unit. Enjoy some fresh air on the oversized deck off the living room and/or on the large exclusive use roof deck! Close proximity to Alewife (Red Line), Bike Path, Magnolia Park, Capitol Theater, the 77 bus to Harvard Square, plus an eclectic mix of restaurants and shops. Large/private/locked storage room in the basement designated for this unit. A true must see!
-
Highlights
- Heating: Natural Gas, Central, Forced Air
- Property Class: Residential Lease
- Total Rooms: 6
- Year Built: 2017
- Parking Spots: 2
- Property Type: Condominium
- Unit Number: Ph #3
- Status: Closed
-
Additional Details
- Appliances: Microwave, ENERGY STAR Qualified Refrigerator, ENERGY STAR Qualified Dryer, ENERGY STAR Qualified Dishwasher, ENERGY STAR Qualified Washer, Range, Oven
- Interior Features: Elevator, Single Living Level
- Year Built Source: Public Records
- Exterior Features: Deck - Composite, Rain Gutters, Professional Landscaping
- Year Built Details: Actual
-
Amenities
- Community Features: Public Transportation, Shopping, Park, Walk/Jog Trails, Bike Path
- Security Features: Security System
-
Fees / Taxes
- Rental Fee Includes: Water, Sewer, Trash Collection, Snow Removal, Gardener, Parking
Similar Listings
Sold
7 Photos
Sold
24 Photos
Sold

38 Photos
Sold
18 Photos
Content © 2026 MLS Property Information Network, Inc. The information in this listing was gathered from third party resources including the seller and public records.
Listing information provided courtesy of Phoenix Realty Group.
MLS Property Information Network, Inc. and its subscribers disclaim any and all representations or warranties as to the accuracy of this information.
