
Sold!
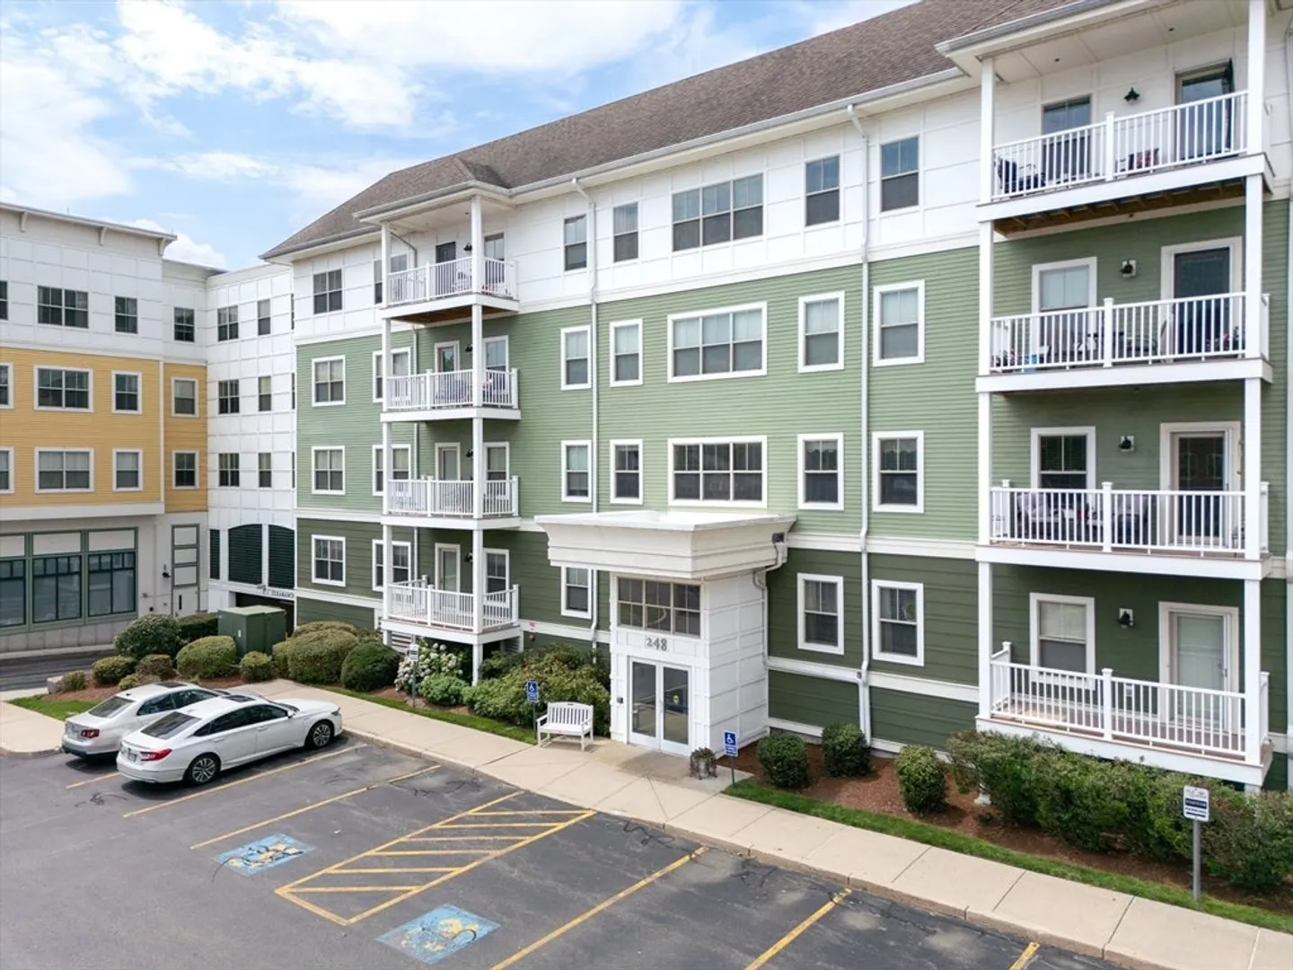
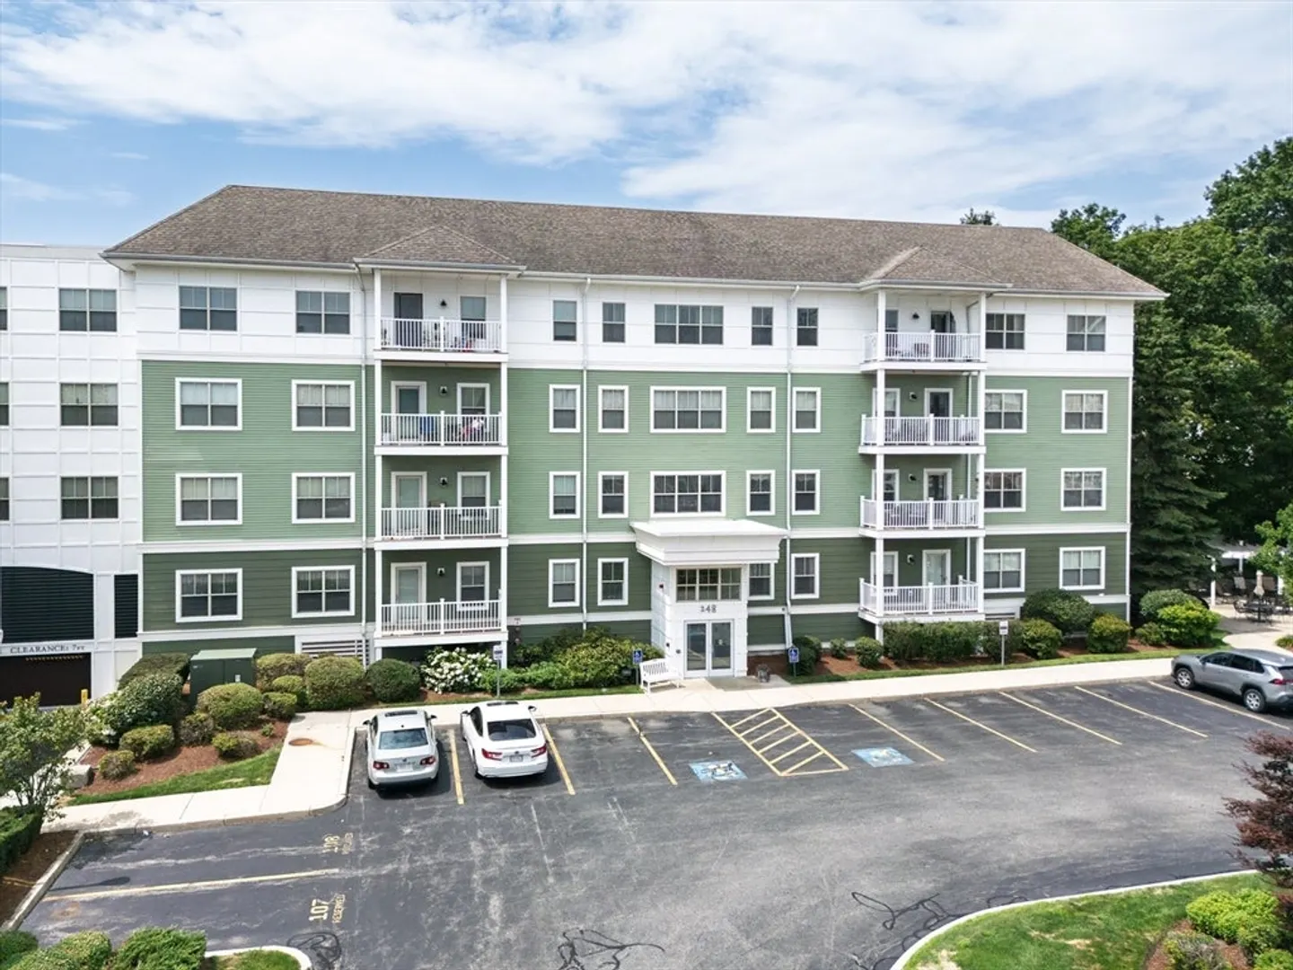
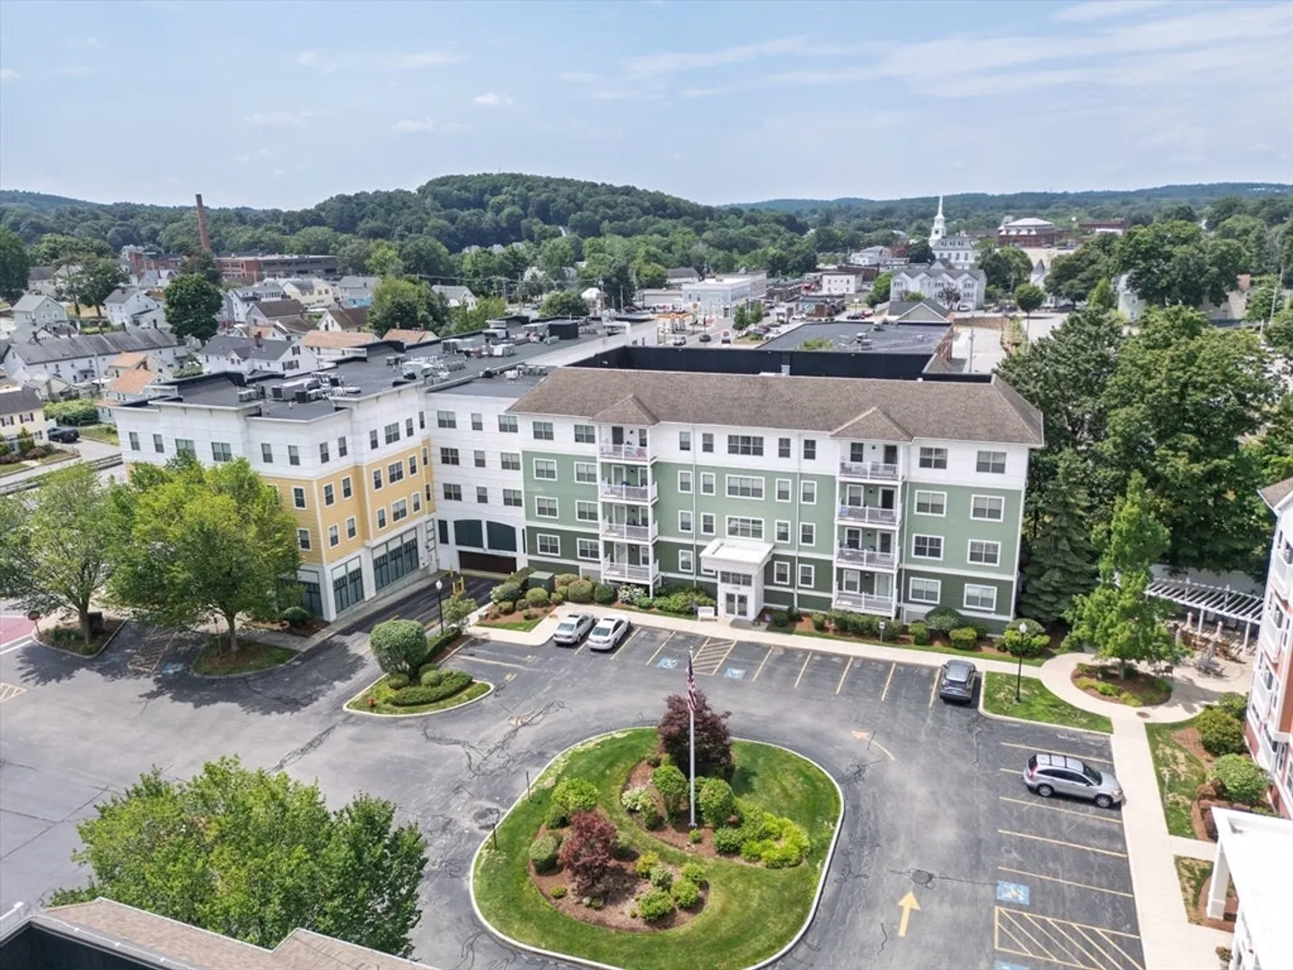
$240,385
2
Beds
2
Baths
1,147
Living Area
-
Property Description
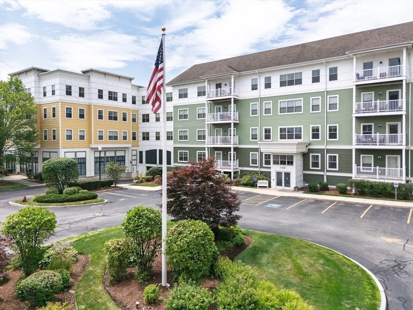
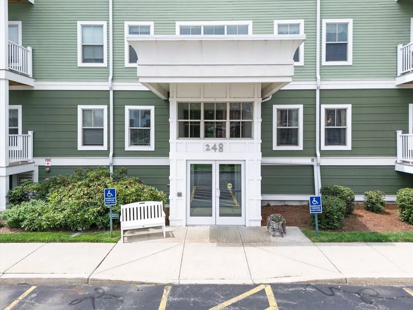
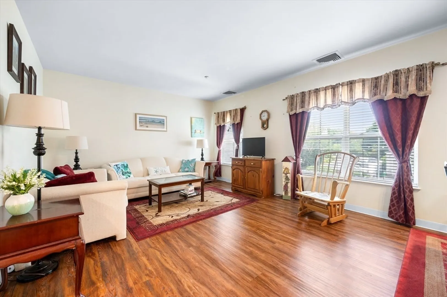
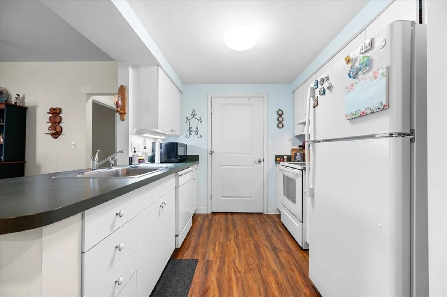
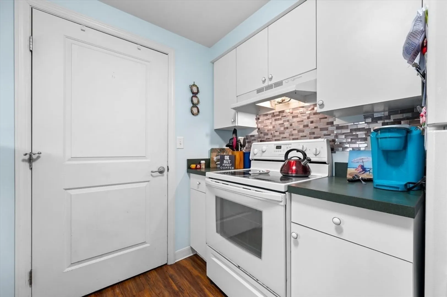
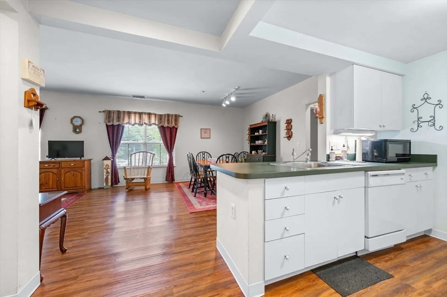
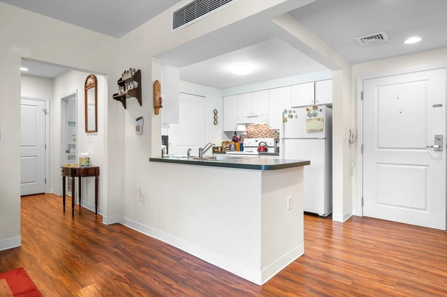
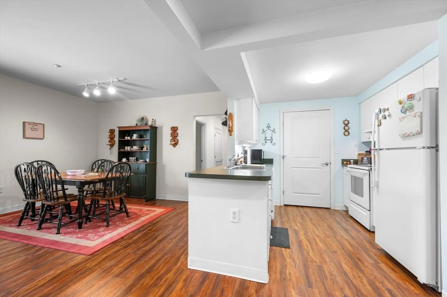
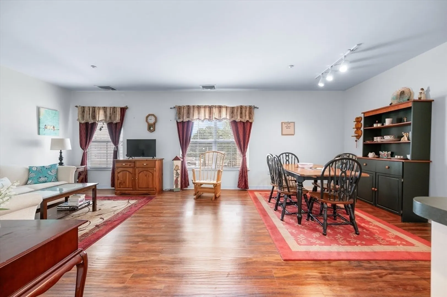
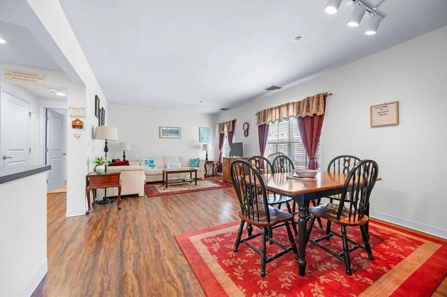
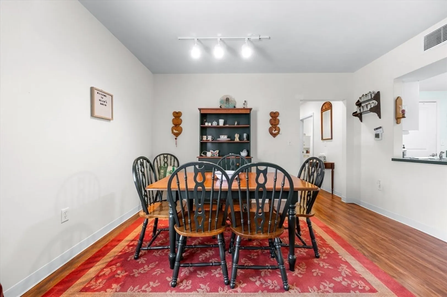
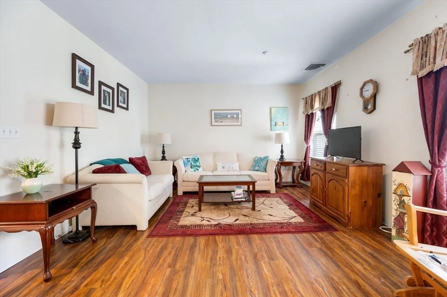
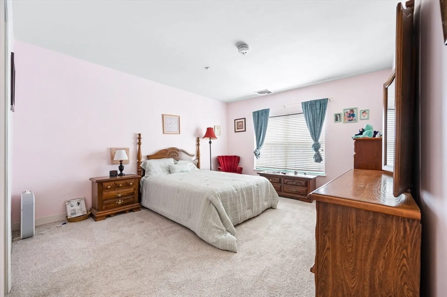
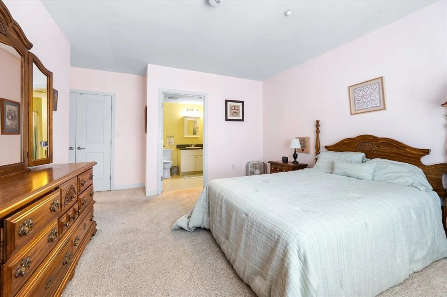
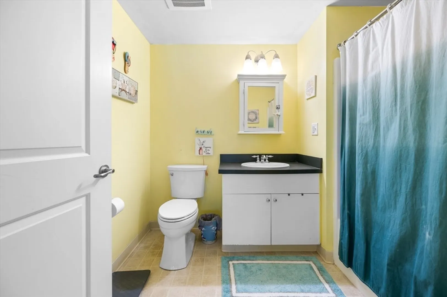
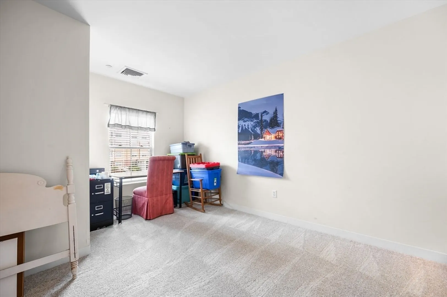
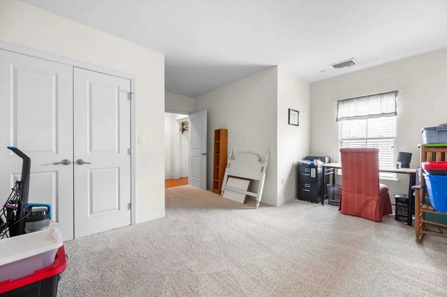
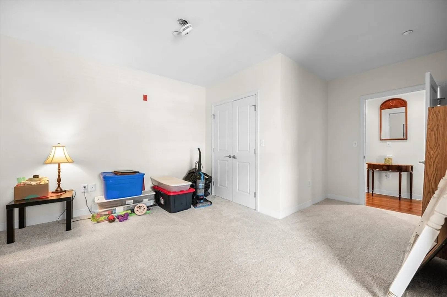
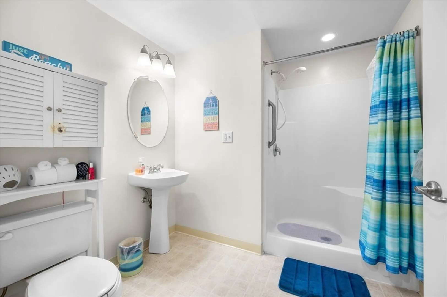
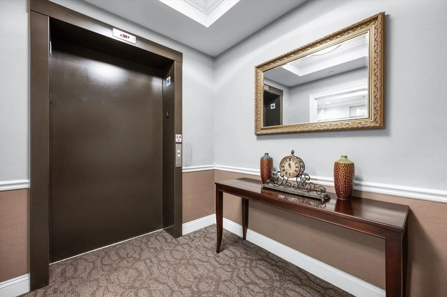
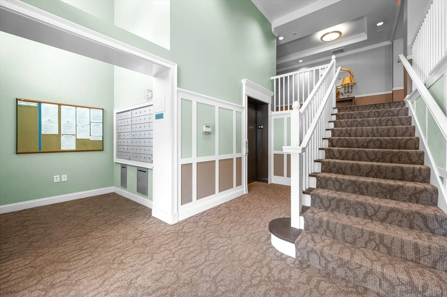
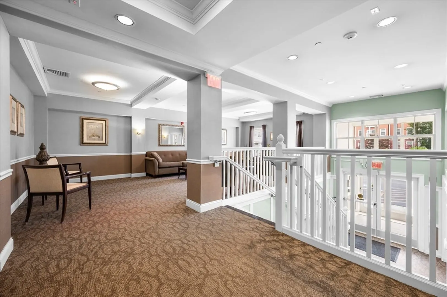
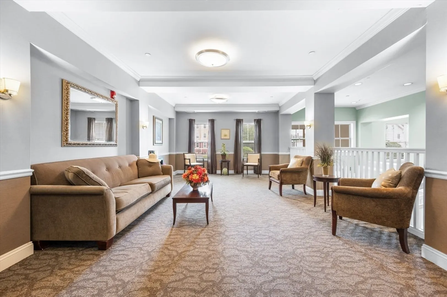
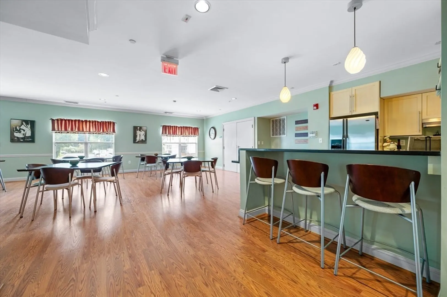
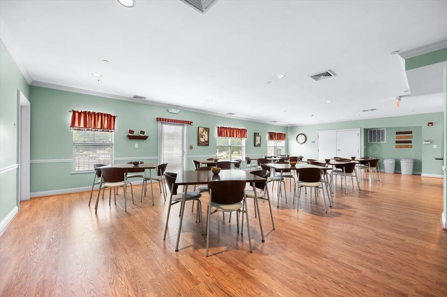
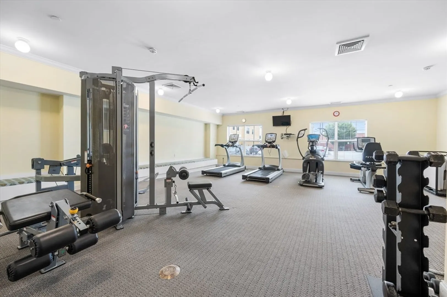
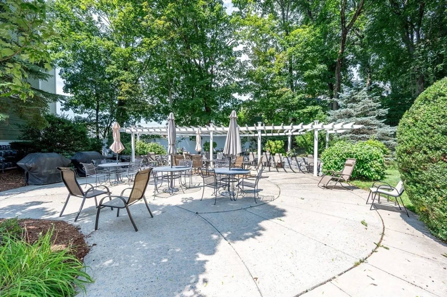
"Unit subject to affordable housing and resale restrictions. Income and asset limits apply. Must be owner occupied." Gorgeous 40B condo in The Esplanade, a premier 55+ community in vibrant downtown Hudson. This bright and well-designed second-floor home offers 2 bedrooms and 2 full baths, including a spacious primary suite with walk-in closet and en-suite bath. The open layout provides flexibility, with the second bedroom perfect as a guest room or office. Enjoy off-street parking, extra storage, and access to exceptional amenities—fitness center, library, function room, outdoor grilling area, and nearby walking/bike trails. Just minutes to Hudson’s lively shops, dining, and events, this home blends comfort, convenience, and a welcoming community atmosphere.
-
Highlights
- Building Name: The Esplanade
- Heating: Forced Air, Natural Gas
- Parking Spots: 1
- Property Type: Condominium
- Total Rooms: 4
- Year Built: 2005
- Cooling: Central Air
- HOA Fee: $399
- Property Class: Residential
- Stories: 3
- Unit Number: 207
- Status: Closed
-
Additional Details
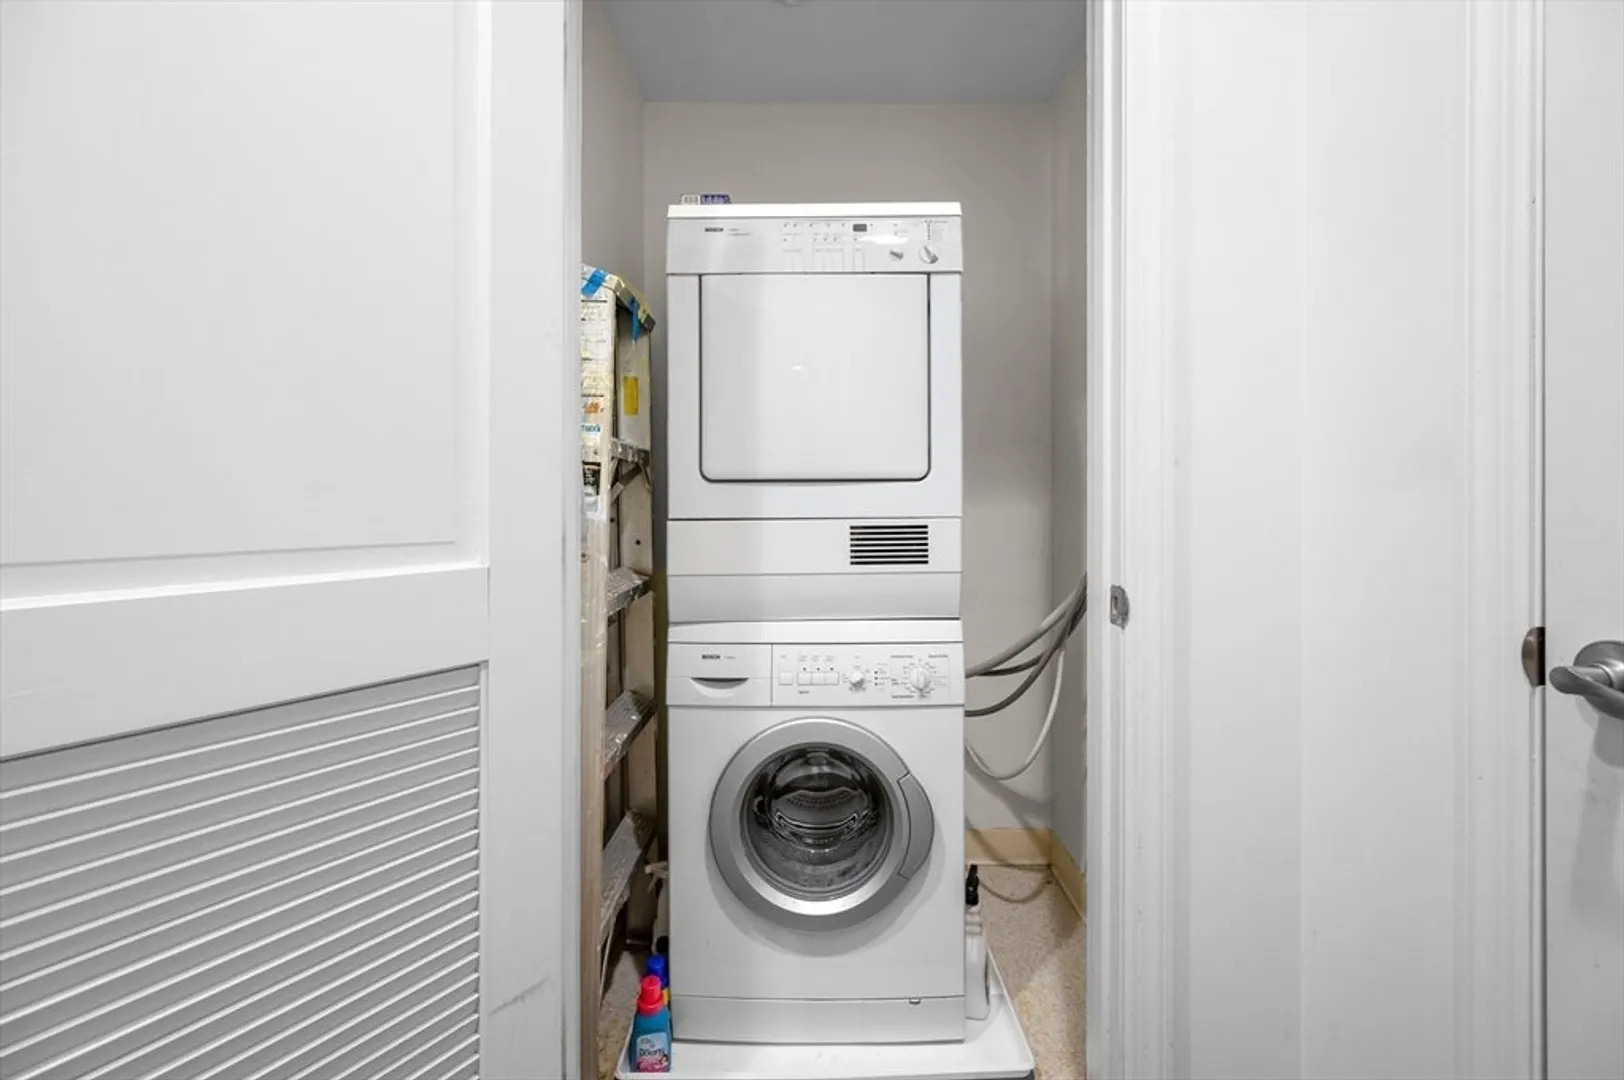
- Appliances: Range, Dishwasher, Microwave, Refrigerator, Washer, Dryer
- Pets Allowed: Yes w/ Restrictions
- Total Number of Units: 140
- Year Built Source: Public Records
- Basement: N
- SqFt Source: Public Record
- Year Built Details: Actual
- Zoning: Cnd
-
Amenities
- Community Features: Public Transportation, Shopping, Park, Walk/Jog Trails, Stable(s), Golf, Bike Path, Conservation Area, Highway Access, House of Worship, Public School
- Parking Features: Off Street, Assigned, Deeded, Paved
-
Utilities
- Electric: Circuit Breakers
- Water Source: Public
- Sewer: Public Sewer
-
Fees / Taxes
- Assessed Value: $259,700
- HOA Fee Includes: Water, Sewer, Insurance, Maintenance Grounds, Snow Removal, Trash
- Taxes: $3,605
- HOA Fee Frequency: Monthly
- Tax Year: 2025
Similar Listings
Sold
29 Photos
Sold
27 Photos
Sold
23 Photos
Sold
30 Photos
Content © 2026 MLS Property Information Network, Inc. The information in this listing was gathered from third party resources including the seller and public records.
Listing information provided courtesy of Remax A-Team.
MLS Property Information Network, Inc. and its subscribers disclaim any and all representations or warranties as to the accuracy of this information.
